

1027 Hydrangea Avenue Ottawa, Ontario K4M 0L4

$839,900
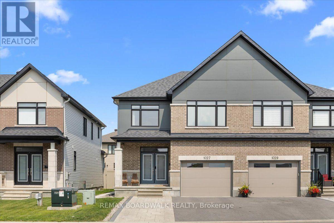
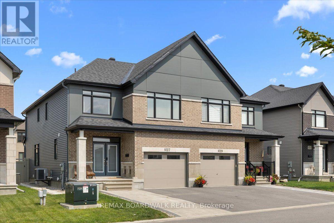
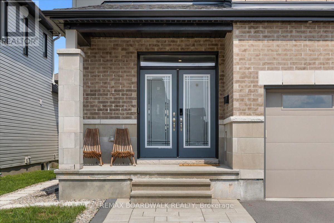
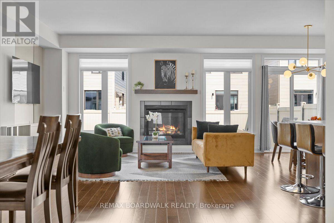
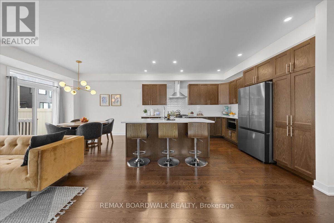
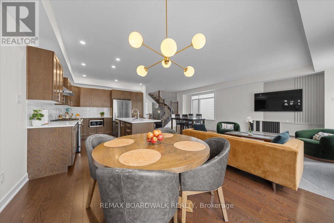
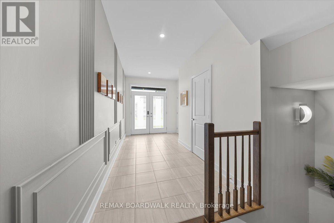
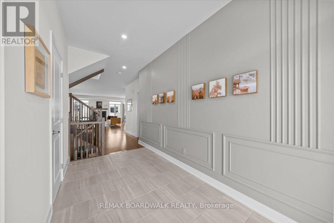
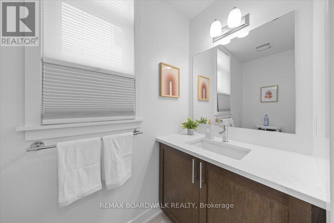
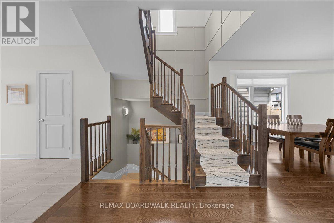
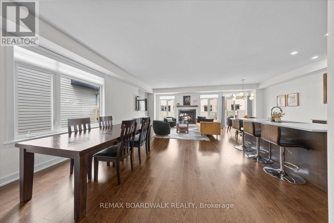
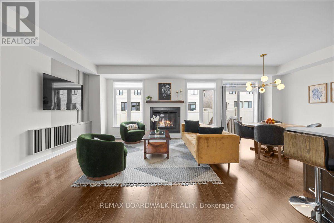
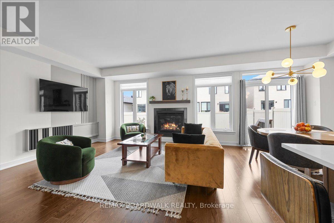
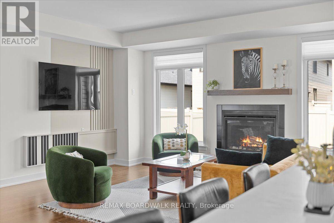
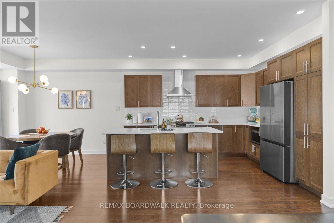
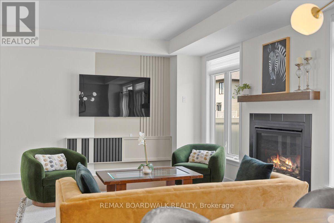
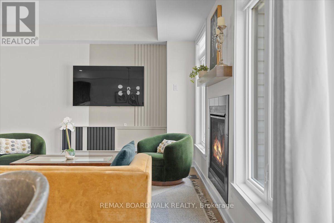
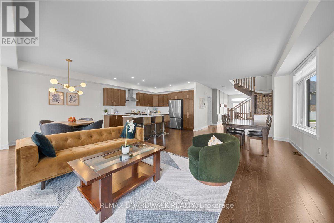
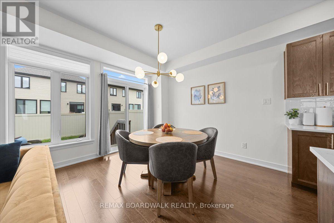
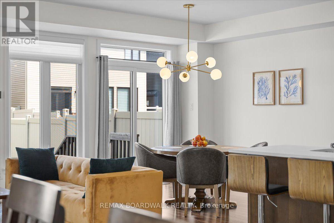
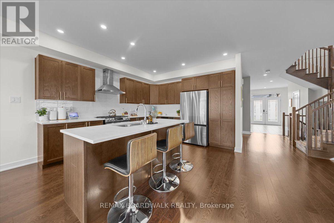
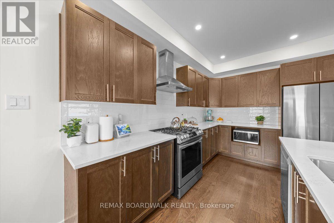
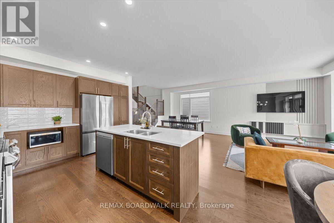
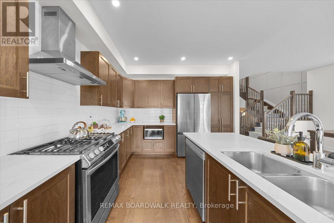
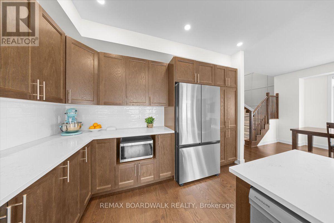
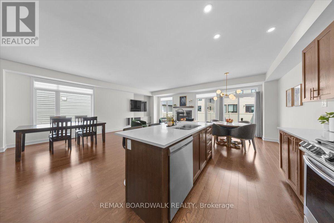
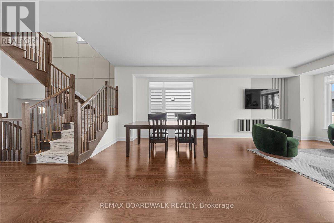
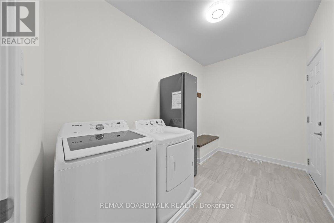
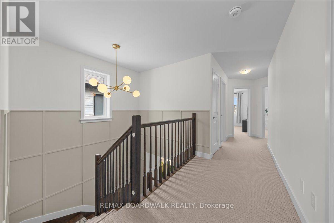
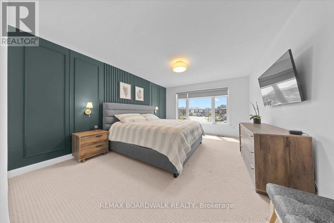
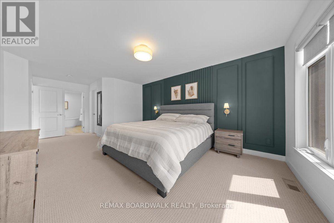
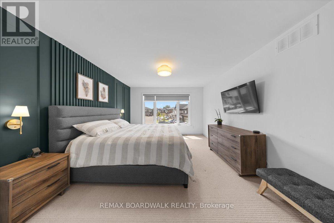
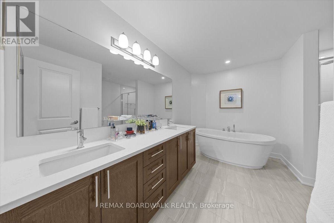
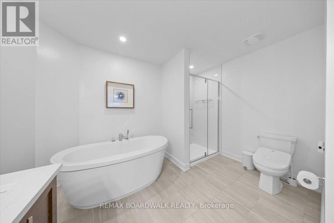
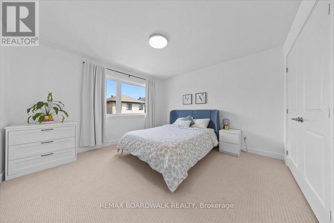
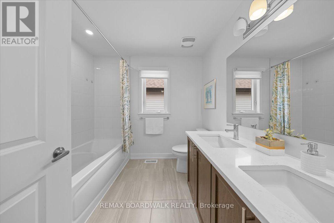
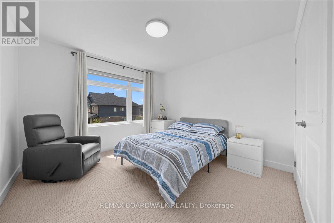
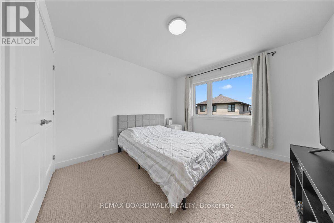
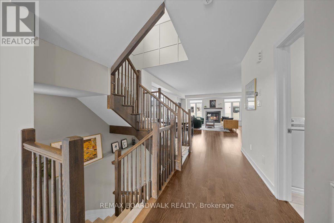
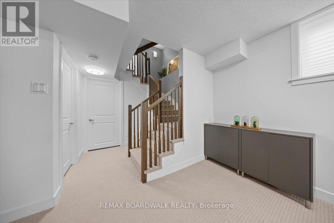
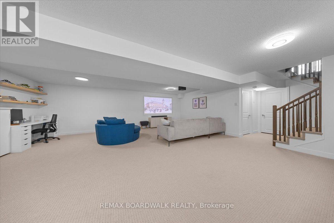
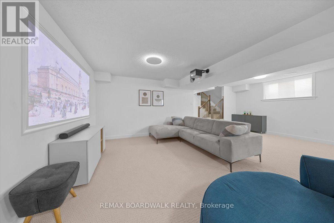
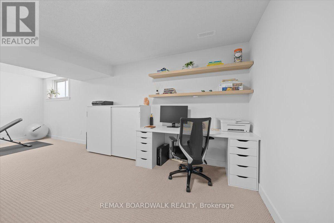
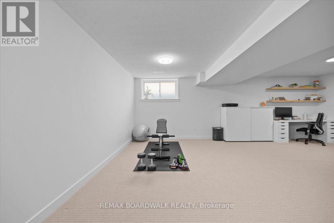
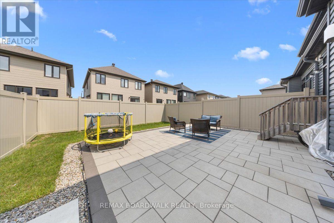
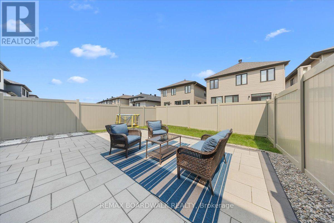
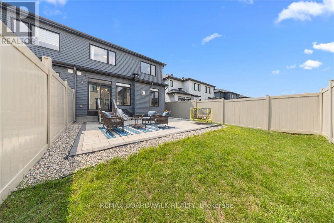
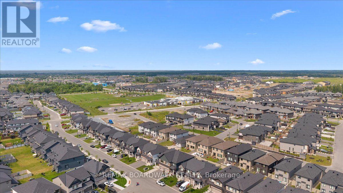
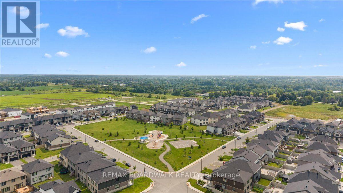
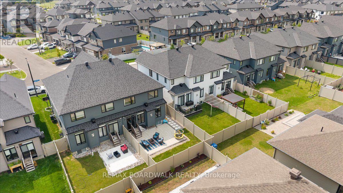
Shows like a true model home! Welcome to this stunning, fully upgraded and freshly painted semi-detached property situated in the highly desirable community of Riverside South. From the moment you arrive, the expanded front interlock driveway provides excellent curb appeal and extra parking. Step inside to an exceptionally stylish interior featuring custom accent feature walls throughout and upgraded light fixtures that bring a modern touch to every room. Upstairs, you will find four spacious bedrooms, including a primary retreat complete with a walk-in closet and a luxurious 5-piece ensuite bathroom, plus a second full 5-piece bathroom for the rest of the family! The main floor offers everyday practicality with a dedicated laundry and mudroom right off the garage, while the large finished basement rec room provides fantastic extra living space with ample storage and a rough-in for a fourth bathroom. Outside, custom interlock paving wraps around the side of the house into a fully fenced, private backyard which is perfect for low-maintenance entertaining. To top it off, the property features a fully finished garage with a newly installed electric vehicle charger. Move-in ready on every level-just pull up, plug in, and make yourself at home! (id:65396)
Property Details
| MLS® Number | X13619340 |
| Property Type | Single Family |
| Community Name | 2602 - Riverside South/Gloucester Glen |
| Amenities Near By | Park |
| Community Features | School Bus |
| Equipment Type | Water Heater |
| Parking Space Total | 3 |
| Rental Equipment Type | Water Heater |
| Structure | Porch |
Building
| Bathroom Total | 3 |
| Bedrooms Above Ground | 4 |
| Bedrooms Total | 4 |
| Age | 0 To 5 Years |
| Amenities | Fireplace(s) |
| Appliances | Water Heater, Dishwasher, Dryer, Hood Fan, Microwave, Range, Washer, Refrigerator |
| Basement Development | Finished |
| Basement Type | Full (finished) |
| Construction Style Attachment | Semi-detached |
| Cooling Type | Central Air Conditioning |
| Exterior Finish | Brick, Vinyl Siding |
| Fireplace Present | Yes |
| Fireplace Total | 1 |
| Foundation Type | Concrete |
| Half Bath Total | 1 |
| Heating Fuel | Natural Gas |
| Heating Type | Forced Air |
| Stories Total | 2 |
| Size Interior | 2,000 - 2,500 Sqft |
| Type | House |
| Utility Water | Municipal Water |
Parking
| Attached Garage | |
| Garage |
Land
| Acreage | No |
| Land Amenities | Park |
| Sewer | Sanitary Sewer |
| Size Depth | 99 Ft ,8 In |
| Size Frontage | 30 Ft |
| Size Irregular | 30 X 99.7 Ft |
| Size Total Text | 30 X 99.7 Ft |
| Zoning Description | Residential |
Rooms
| Level | Type | Length | Width | Dimensions |
|---|---|---|---|---|
| Second Level | Primary Bedroom | 3.84 m | 7.03 m | 3.84 m x 7.03 m |
| Second Level | Bedroom 2 | 3.3 m | 3.36 m | 3.3 m x 3.36 m |
| Second Level | Bedroom 3 | 3.32 m | 4.07 m | 3.32 m x 4.07 m |
| Second Level | Bedroom 4 | 3.83 m | 4.26 m | 3.83 m x 4.26 m |
| Basement | Recreational, Games Room | 6.87 m | 8.8 m | 6.87 m x 8.8 m |
| Main Level | Foyer | 2.49 m | 4.16 m | 2.49 m x 4.16 m |
| Main Level | Dining Room | 3.52 m | 3.99 m | 3.52 m x 3.99 m |
| Main Level | Kitchen | 3.73 m | 3.87 m | 3.73 m x 3.87 m |
| Main Level | Living Room | 7.25 m | 3.34 m | 7.25 m x 3.34 m |
| Main Level | Laundry Room | 3.62 m | 2.14 m | 3.62 m x 2.14 m |
Utilities
| Cable | Installed |
| Electricity | Installed |
| Sewer | Installed |
Contact Us
Contact us for more information

The trademarks REALTOR®, REALTORS®, and the REALTOR® logo are controlled by The Canadian Real Estate Association (CREA) and identify real estate professionals who are members of CREA. The trademarks MLS®, Multiple Listing Service® and the associated logos are owned by The Canadian Real Estate Association (CREA) and identify the quality of services provided by real estate professionals who are members of CREA. The trademark DDF® is owned by The Canadian Real Estate Association (CREA) and identifies CREA's Data Distribution Facility (DDF®)
July 30 2026 02:33:13
Ottawa Real Estate Board
RE/MAX Boardwalk Realty