

1008 - 1285 Cahill Drive Ottawa, Ontario K1V 9A7

$270,000Maintenance, Heat, Electricity, Water, Common Area Maintenance, Insurance, Parking
$976.88 Monthly
Maintenance, Heat, Electricity, Water, Common Area Maintenance, Insurance, Parking
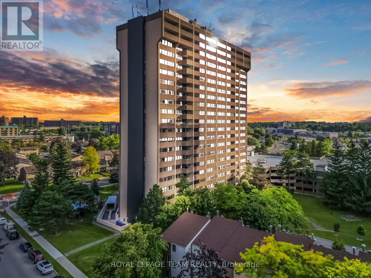
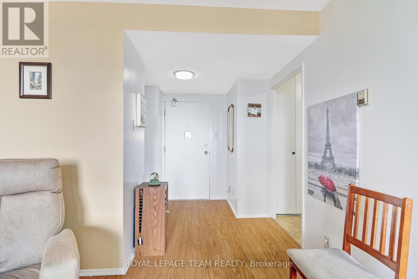
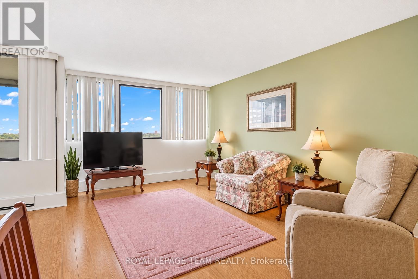
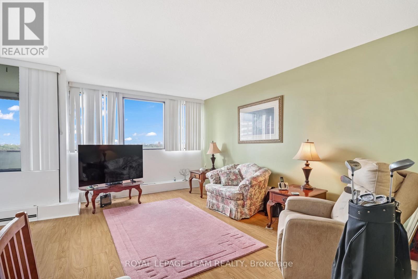
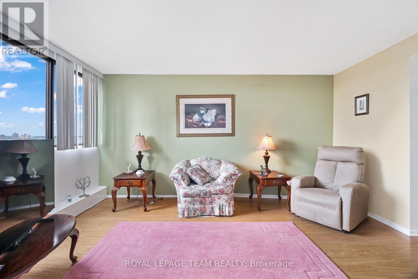
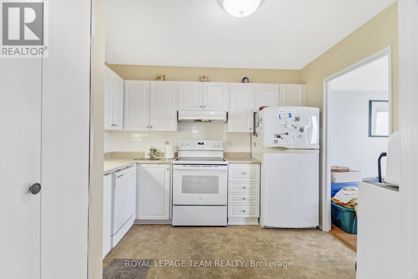
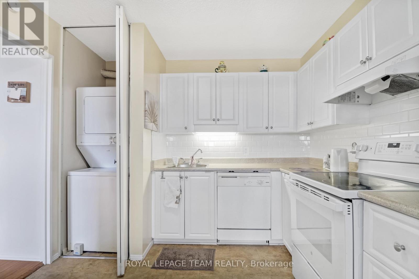
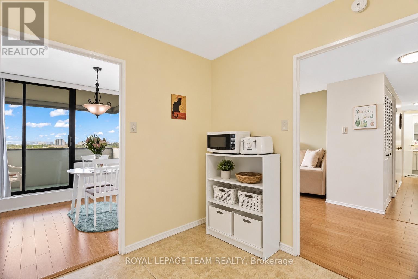
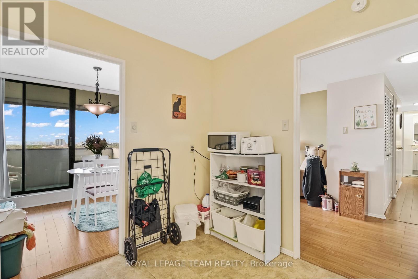
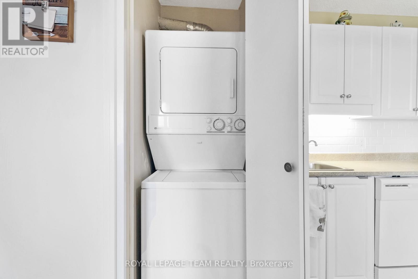
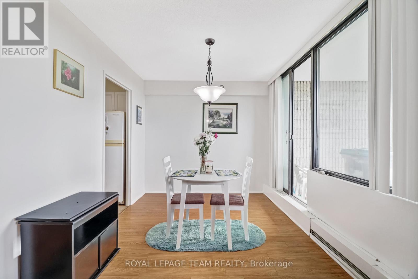
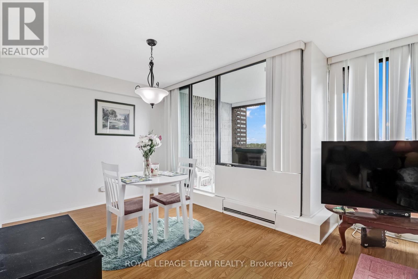
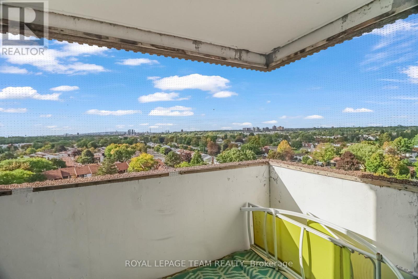
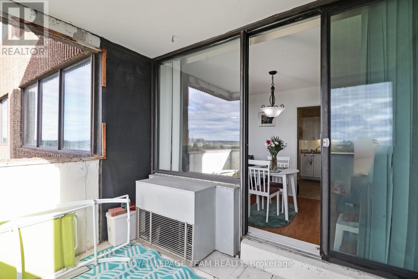
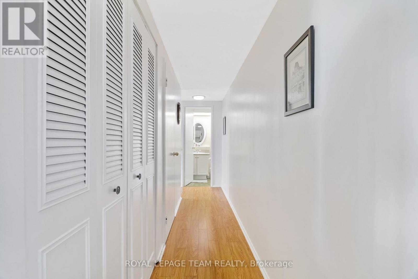
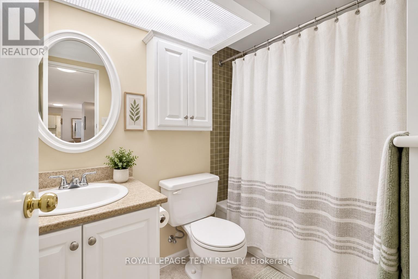
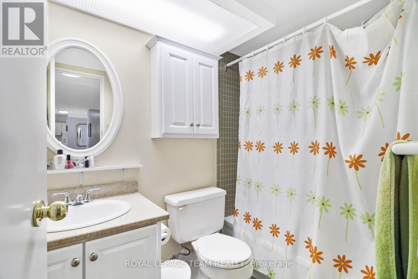
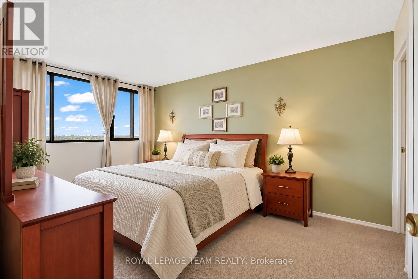
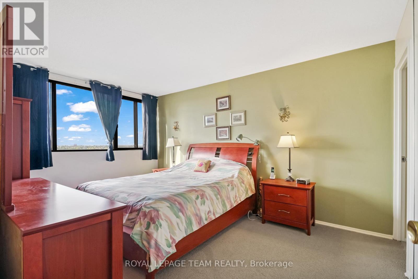
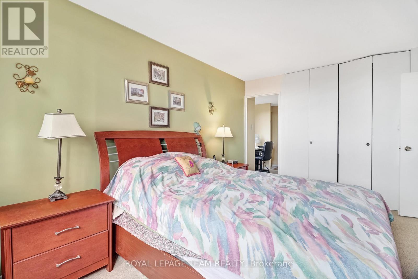
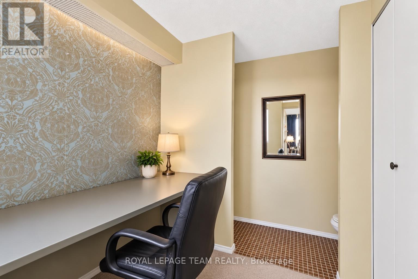
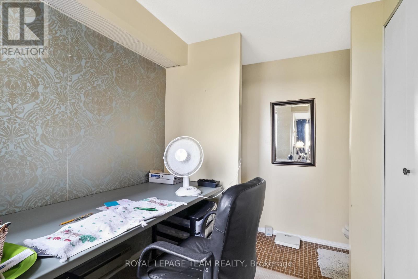
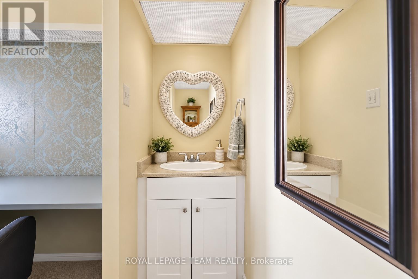
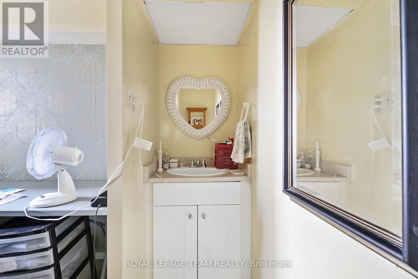
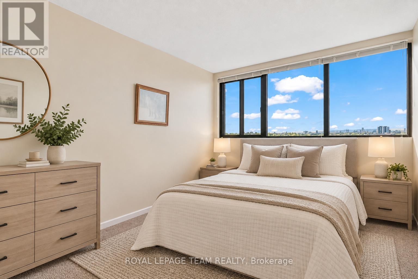
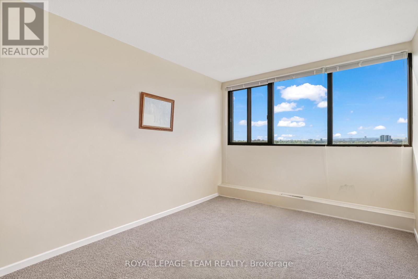
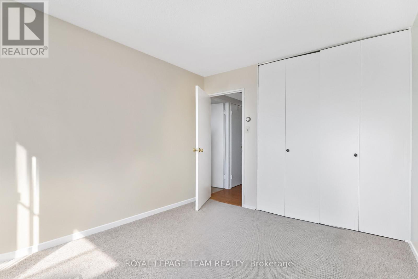
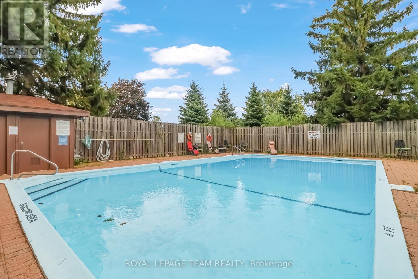
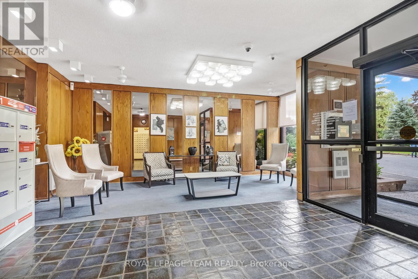
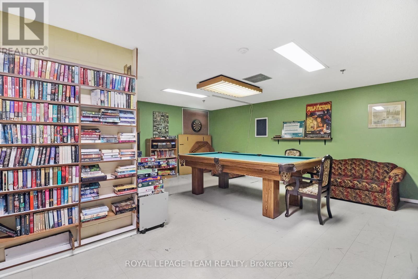
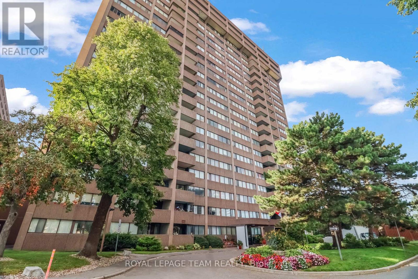
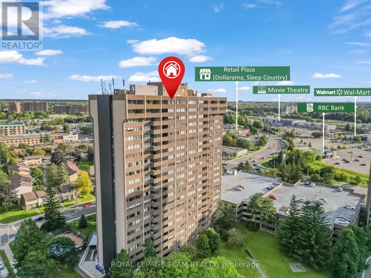
$976.88 MonthlyWelcome to 1285 Chaill Dr, Unit 1008 - a bright and spacious 2-bedroom, 1.5-bathroom condominium offering comfort, convenience, and an unbeatable location. This well-maintained unit features a bright and inviting living room with large windows and beautiful views, a functional kitchen with ample cabinetry, and a separate dining area perfect for everyday living and entertaining.The primary bedroom offers a unique bonus den/office area, providing flexible space for a home office, reading nook, or additional storage, along with the convenience of a private 2-piece ensuite bathroom. The second bedroom is generously sized, offering excellent natural light and closet space. A full 4-piece bathroom completes the living space.Enjoy the peace of mind of all-inclusive maintenance fees covering gas/heat, hydro, water, and building insurance, helping make monthly expenses more predictable with no surprises. Residents can also enjoy building amenities, including an outdoor swimming pool and recreational areas.This is a non-smoking, pet-free building, ideally located close to shopping, restaurants, transit, entertainment, and everyday amenities, including Walmart, Dollarama, Sleep Country, RBC and a movie theatre.One underground parking space is included - Level 3, Spot #34. The special assessment will be paid in full by the Seller, providing additional peace of mind for the Buyer.A great opportunity for first-time buyers, downsizers, or investors looking for a convenient, low-maintenance lifestyle in a well-located Ottawa condominium. Book your private showing today! (id:65396)
Property Details
| MLS® Number | X13788372 |
| Property Type | Single Family |
| Community Name | 3805 - South Keys |
| Community Features | Pets Not Allowed |
| Features | Balcony, In Suite Laundry |
| Parking Space Total | 1 |
Building
| Bathroom Total | 2 |
| Bedrooms Above Ground | 2 |
| Bedrooms Total | 2 |
| Appliances | Blinds, Dishwasher, Dryer, Hood Fan, Stove, Washer, Refrigerator |
| Basement Type | None |
| Cooling Type | Central Air Conditioning |
| Exterior Finish | Brick |
| Half Bath Total | 1 |
| Heating Fuel | Electric |
| Heating Type | Baseboard Heaters |
| Size Interior | 800 - 899 Sqft |
| Type | Apartment |
Parking
| Underground | |
| Garage |
Land
| Acreage | No |
Rooms
| Level | Type | Length | Width | Dimensions |
|---|---|---|---|---|
| Main Level | Living Room | 3.17 m | 4.69 m | 3.17 m x 4.69 m |
| Main Level | Dining Room | 3.12 m | 2.77 m | 3.12 m x 2.77 m |
| Main Level | Kitchen | 3.02 m | 3.13 m | 3.02 m x 3.13 m |
| Main Level | Primary Bedroom | 3.37 m | 5.01 m | 3.37 m x 5.01 m |
| Main Level | Bedroom 2 | 3.04 m | 3.44 m | 3.04 m x 3.44 m |
Contact Us
Contact us for more information

The trademarks REALTOR®, REALTORS®, and the REALTOR® logo are controlled by The Canadian Real Estate Association (CREA) and identify real estate professionals who are members of CREA. The trademarks MLS®, Multiple Listing Service® and the associated logos are owned by The Canadian Real Estate Association (CREA) and identify the quality of services provided by real estate professionals who are members of CREA. The trademark DDF® is owned by The Canadian Real Estate Association (CREA) and identifies CREA's Data Distribution Facility (DDF®)
September 15 2026 10:53:15
Ottawa Real Estate Board
Royal LePage Team Realty