

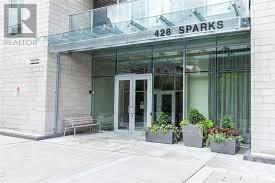
1003 - 428 Sparks Street Ottawa, Ontario K1R 0B3

$3,350 Monthly
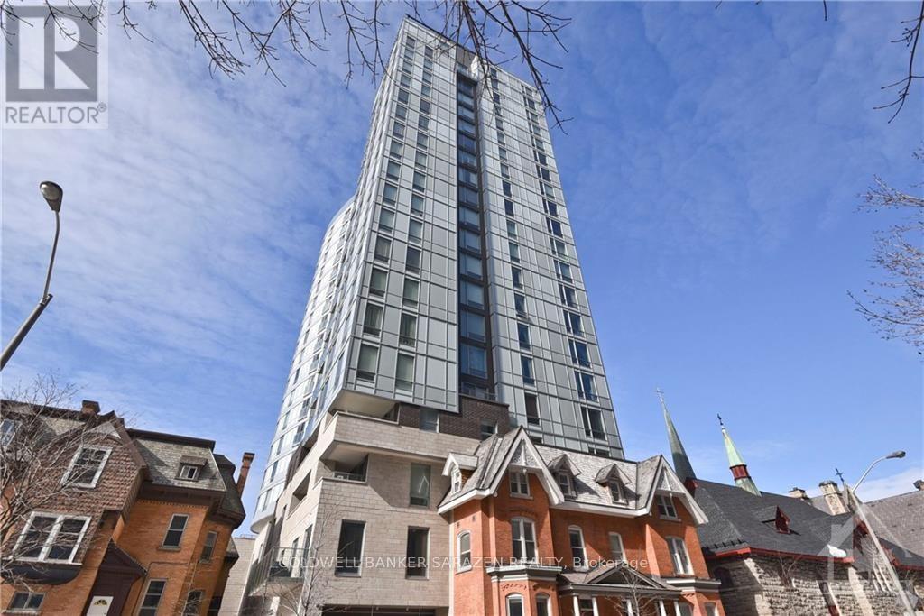
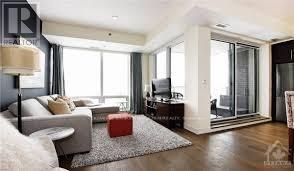
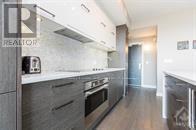
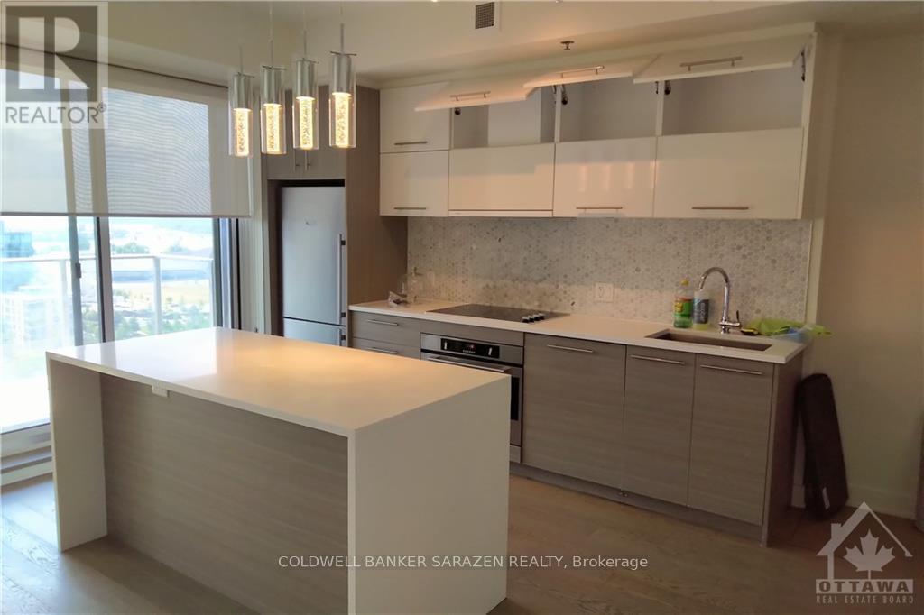
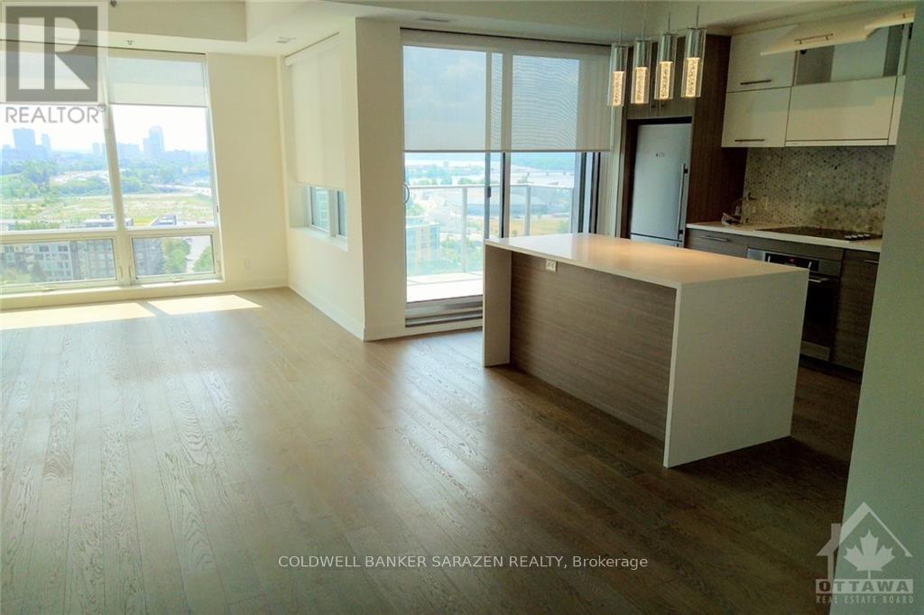
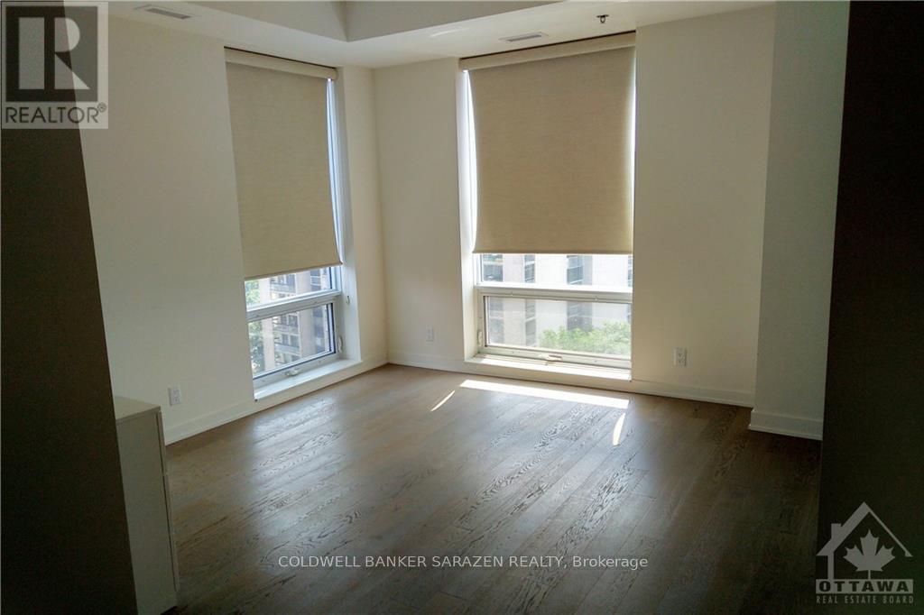
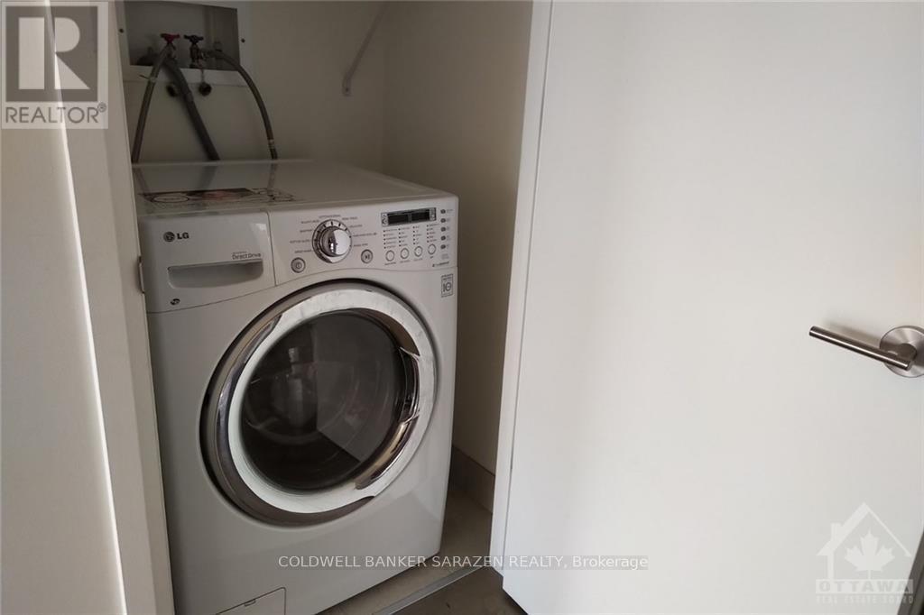
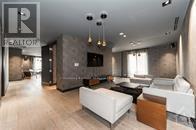
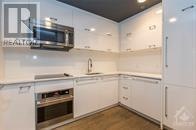
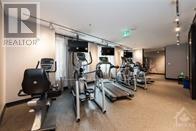
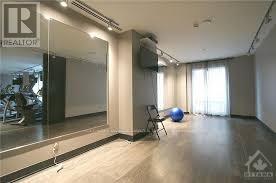
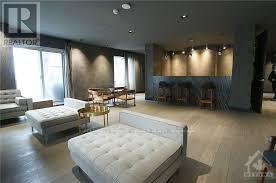
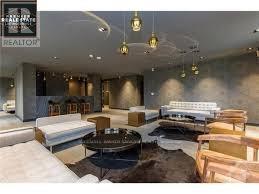
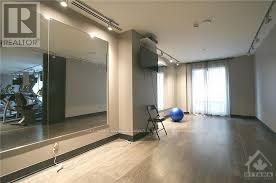
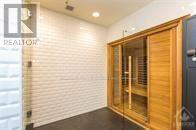
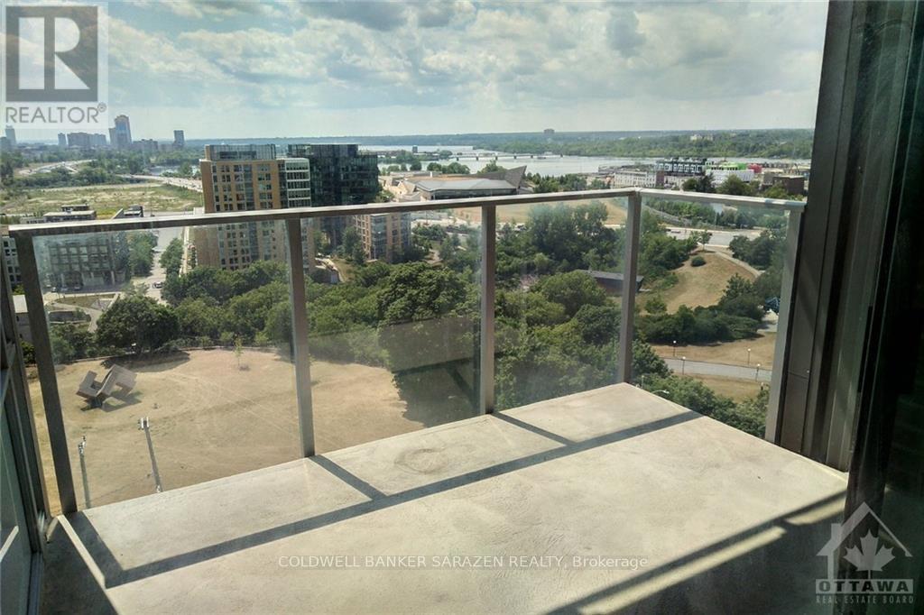
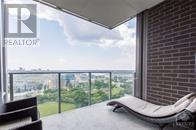
Prime Corner 2 bdrm/2bath exec View Apt in popular Cathedral Hill at quiet west end of downtown Ottawa. Only 2 blocks to Parliament Hill, downtown shopping and O train and surrounded by Parks and walking tails down to Ottawa River waterfront. Unobstructed wrap around views for endless sunsets! Huge rectangular balcony, in suite laundry, wood floors, open concept layout, storage locker and premium parking stall with EV. Building features include concierge, gym,sauna, guest suites, partyrm and yoga studio. Heat and 1 car parking included. Additional parking avail with additional fee. Available December 2 (id:65396)
Property Details
| MLS® Number | X14161488 |
| Property Type | Single Family |
| Community Name | 4101 - Ottawa Centre |
| Amenities Near By | Public Transit, Park |
| Community Features | Pets Not Allowed, Community Centre |
| Features | Balcony |
| Parking Space Total | 1 |
| View Type | River View |
Building
| Bathroom Total | 2 |
| Bedrooms Above Ground | 2 |
| Bedrooms Total | 2 |
| Amenities | Party Room, Exercise Centre, Sauna, Security/concierge, Storage - Locker |
| Basement Type | None, None |
| Cooling Type | Central Air Conditioning |
| Exterior Finish | Concrete |
| Half Bath Total | 1 |
| Heating Fuel | Natural Gas |
| Heating Type | Forced Air |
| Size Interior | 1,000 - 1,199 Sqft |
| Type | Apartment |
Parking
| No Garage |
Land
| Acreage | No |
| Land Amenities | Public Transit, Park |
Rooms
| Level | Type | Length | Width | Dimensions |
|---|---|---|---|---|
| Main Level | Living Room | 6.7 m | 3.04 m | 6.7 m x 3.04 m |
| Main Level | Kitchen | 4.26 m | 3.04 m | 4.26 m x 3.04 m |
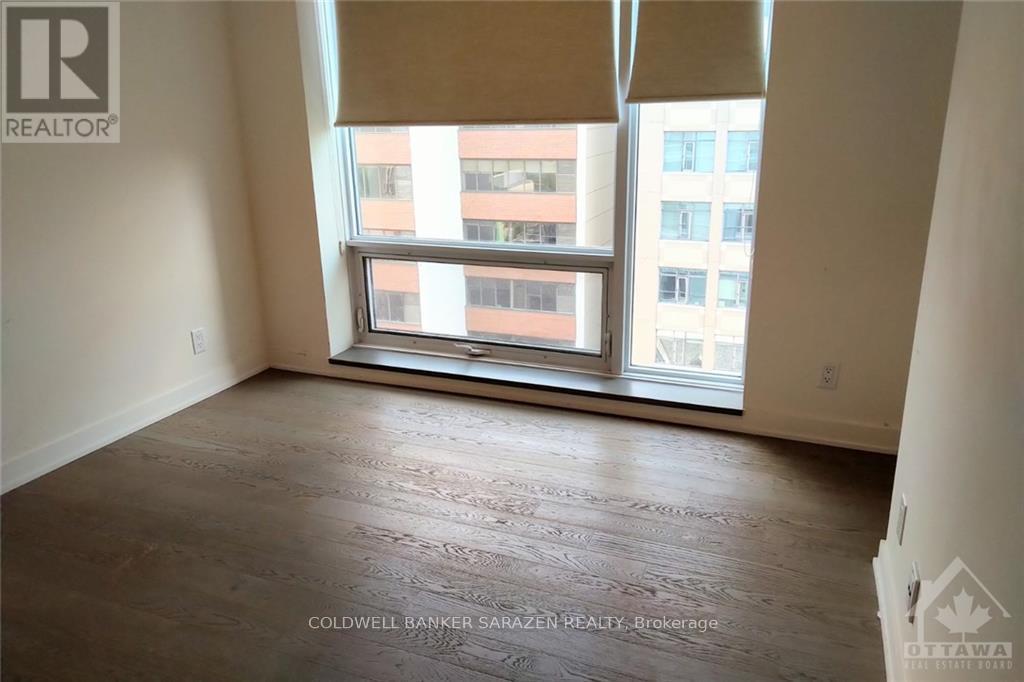
| Main Level | Primary Bedroom | 3.65 m | 3.35 m | 3.65 m x 3.35 m |
| Main Level | Bedroom | 3.65 m | 3.35 m | 3.65 m x 3.35 m |
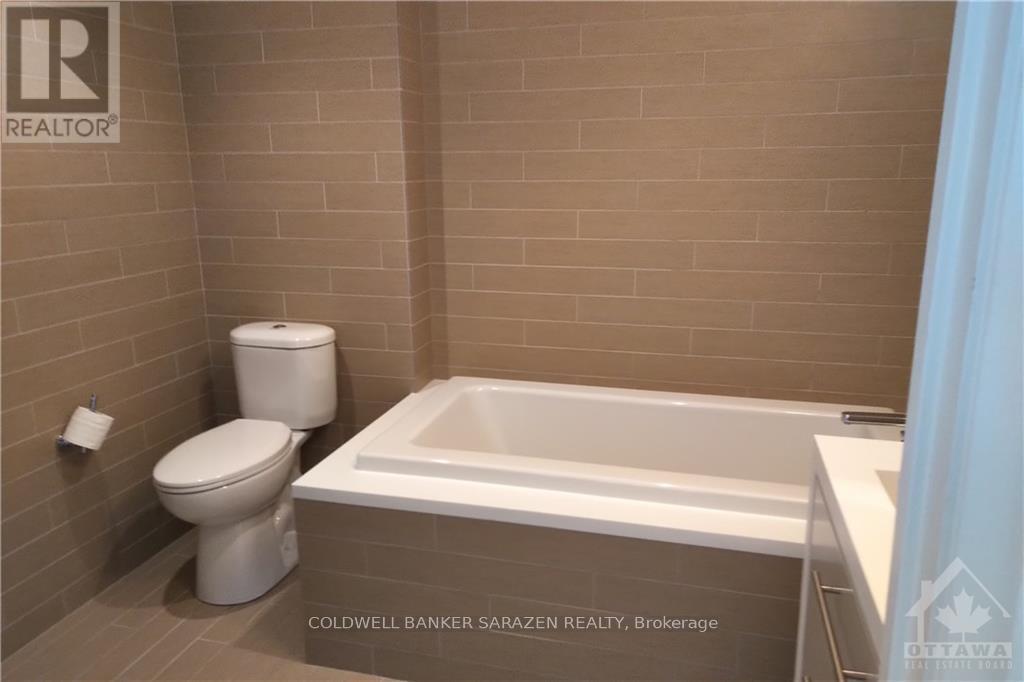
| Main Level | Bathroom | 2.5 m | 2 m | 2.5 m x 2 m |
| Main Level | Bathroom | 2 m | 1.8 m | 2 m x 1.8 m |
Contact Us
Contact us for more information

The trademarks REALTOR®, REALTORS®, and the REALTOR® logo are controlled by The Canadian Real Estate Association (CREA) and identify real estate professionals who are members of CREA. The trademarks MLS®, Multiple Listing Service® and the associated logos are owned by The Canadian Real Estate Association (CREA) and identify the quality of services provided by real estate professionals who are members of CREA. The trademark DDF® is owned by The Canadian Real Estate Association (CREA) and identifies CREA's Data Distribution Facility (DDF®)
November 08 2026 11:52:26
Ottawa Real Estate Board
Coldwell Banker Sarazen Realty