

309 Anthony Street Cornwall, Ontario K6H 5K5

$434,500
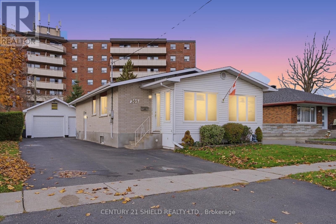
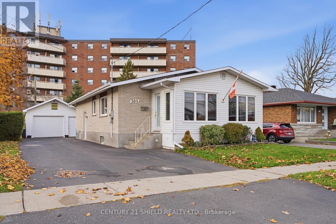
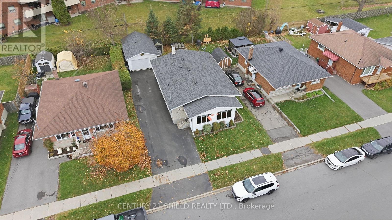
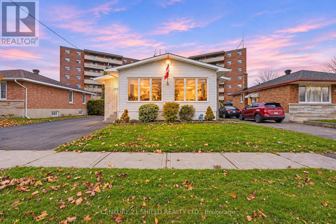
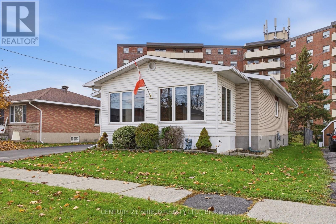
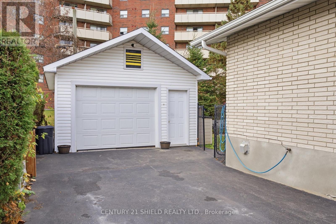
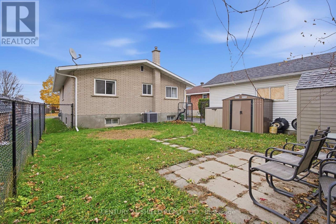
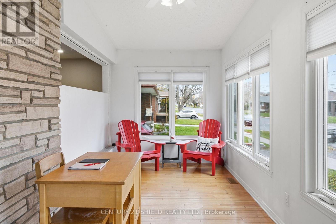
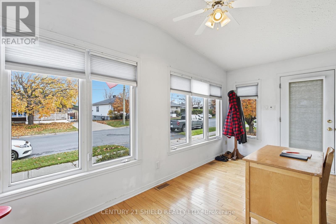
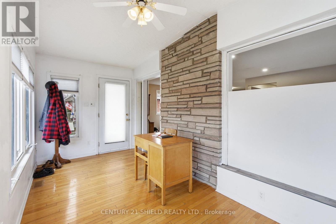
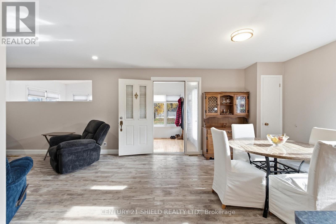
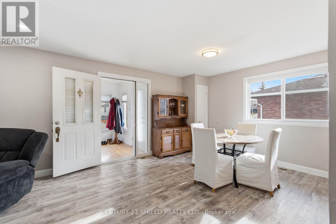
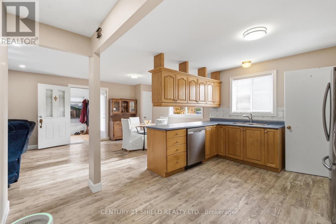
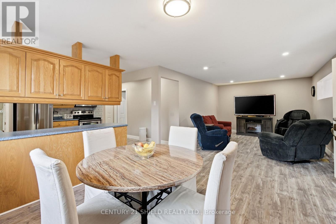
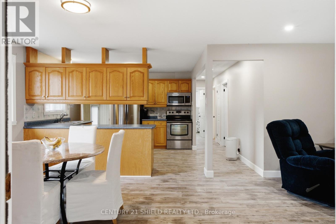
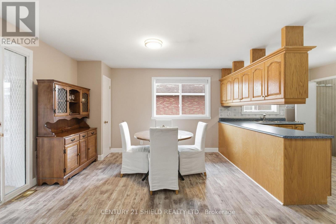
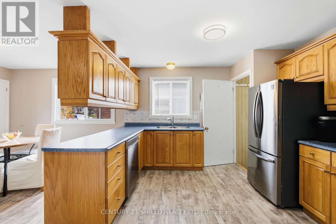
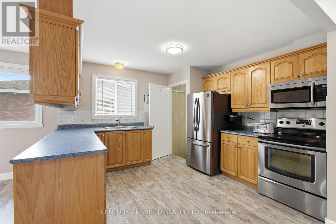
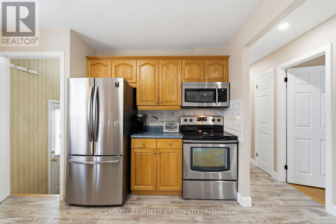
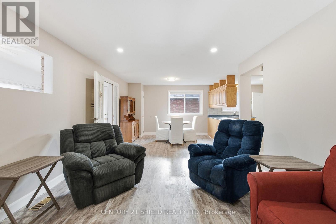
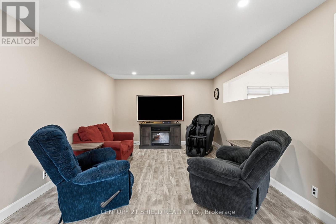
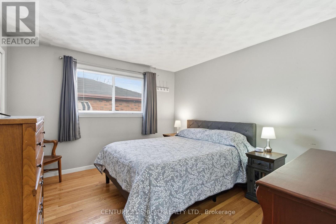
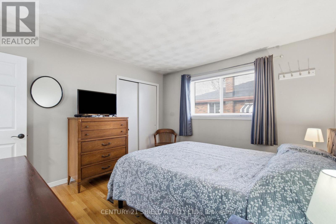
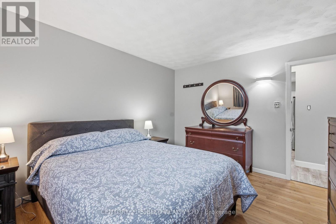
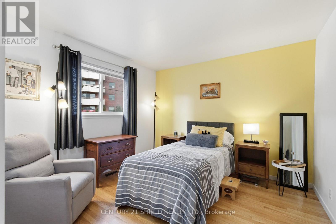
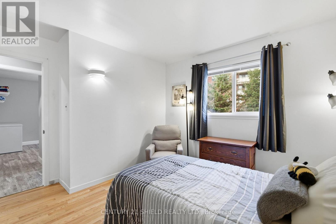
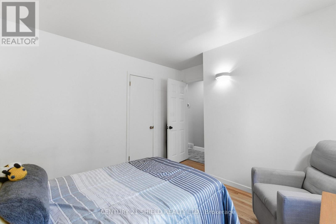
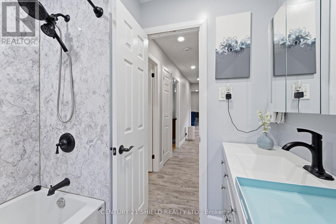
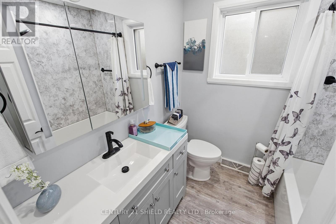
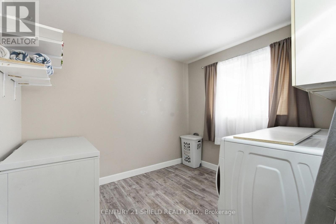
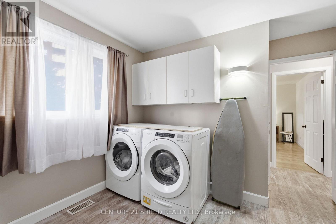
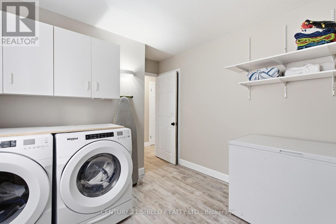
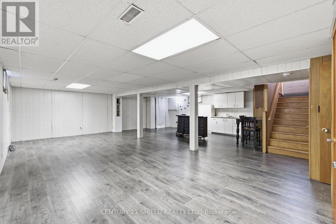
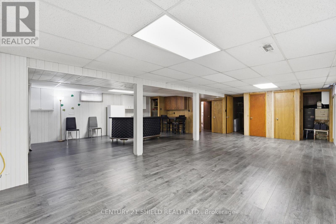
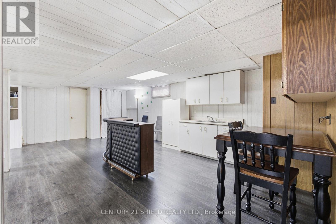
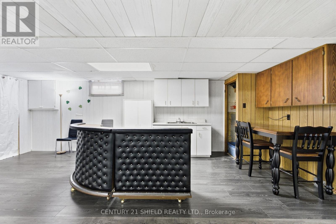
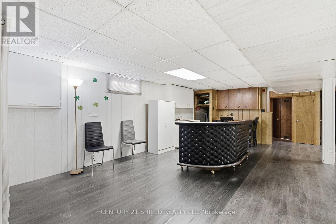
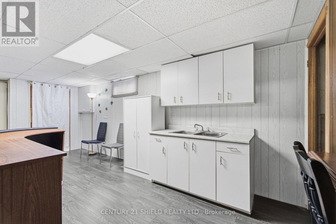
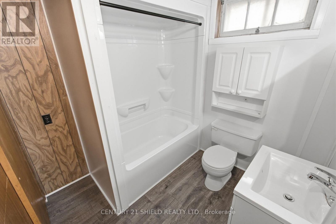
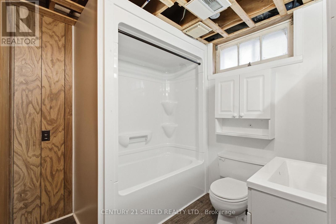
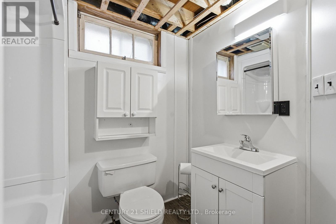
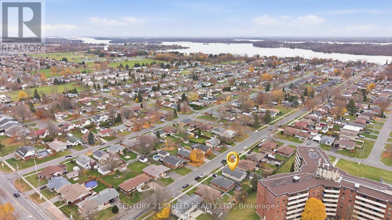
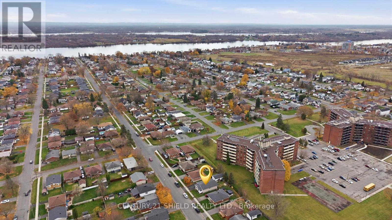
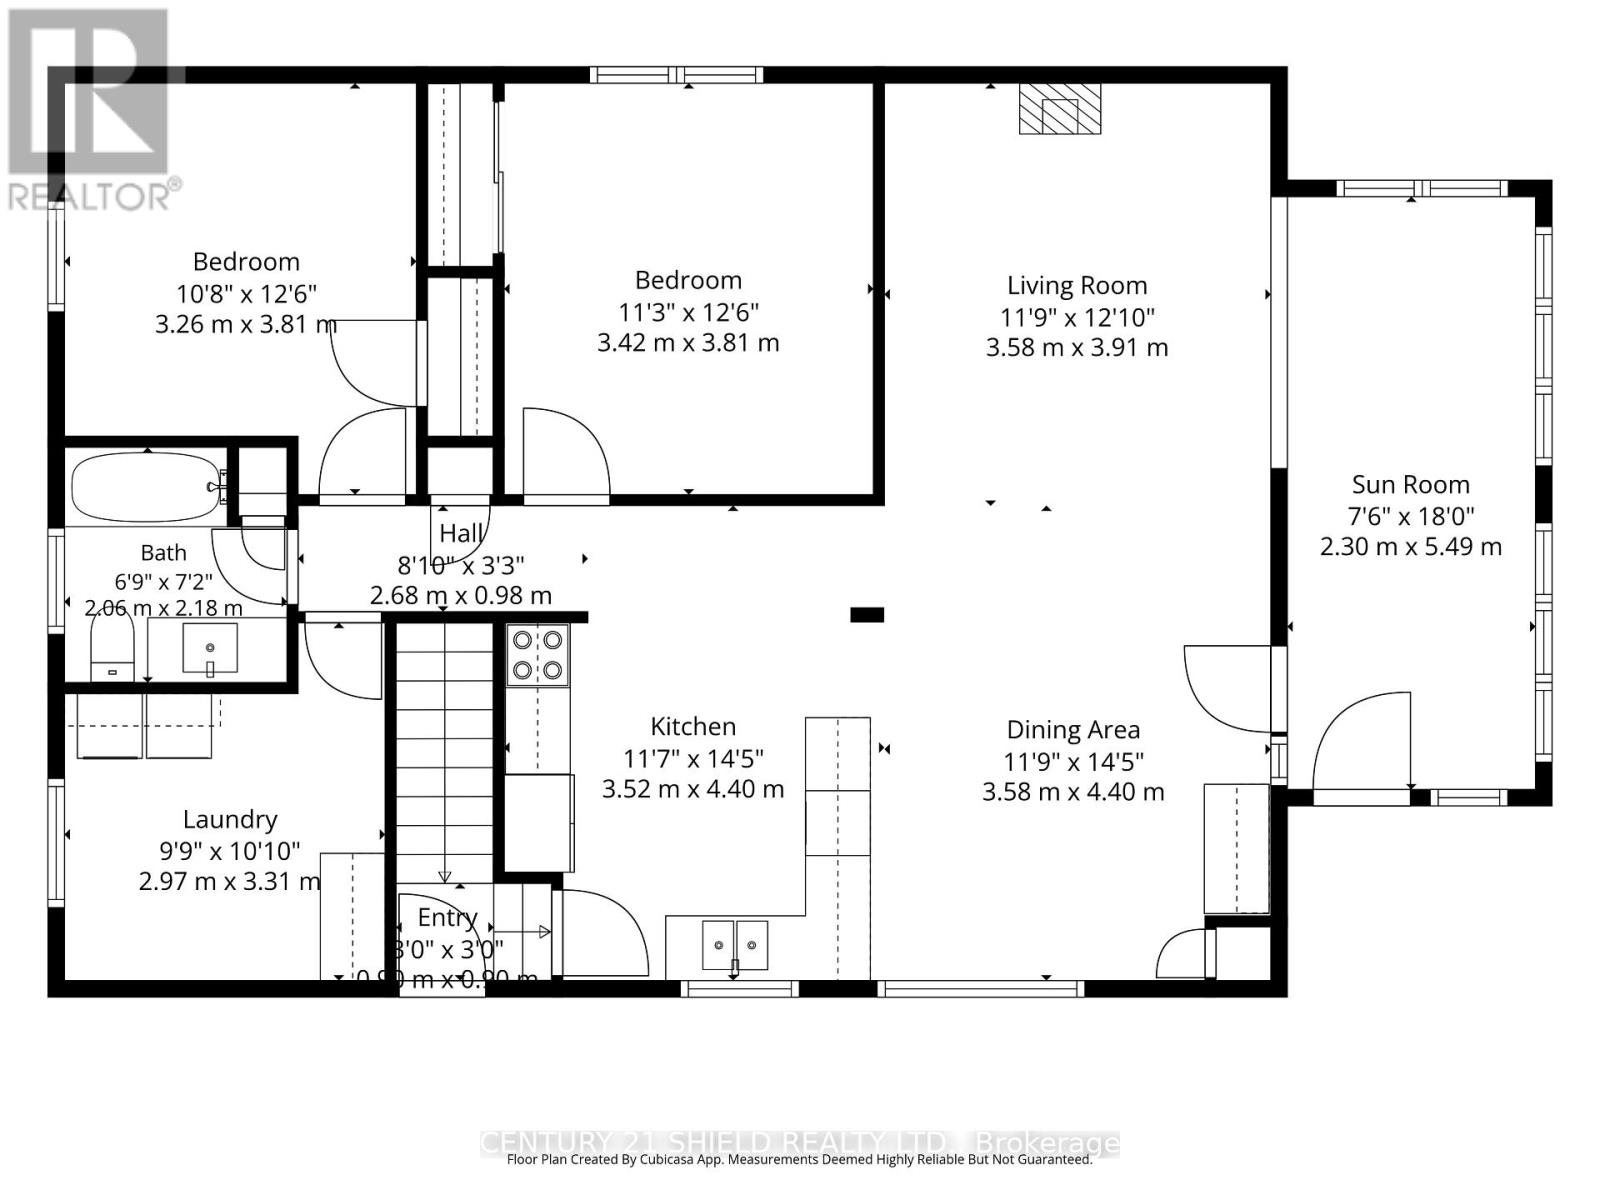
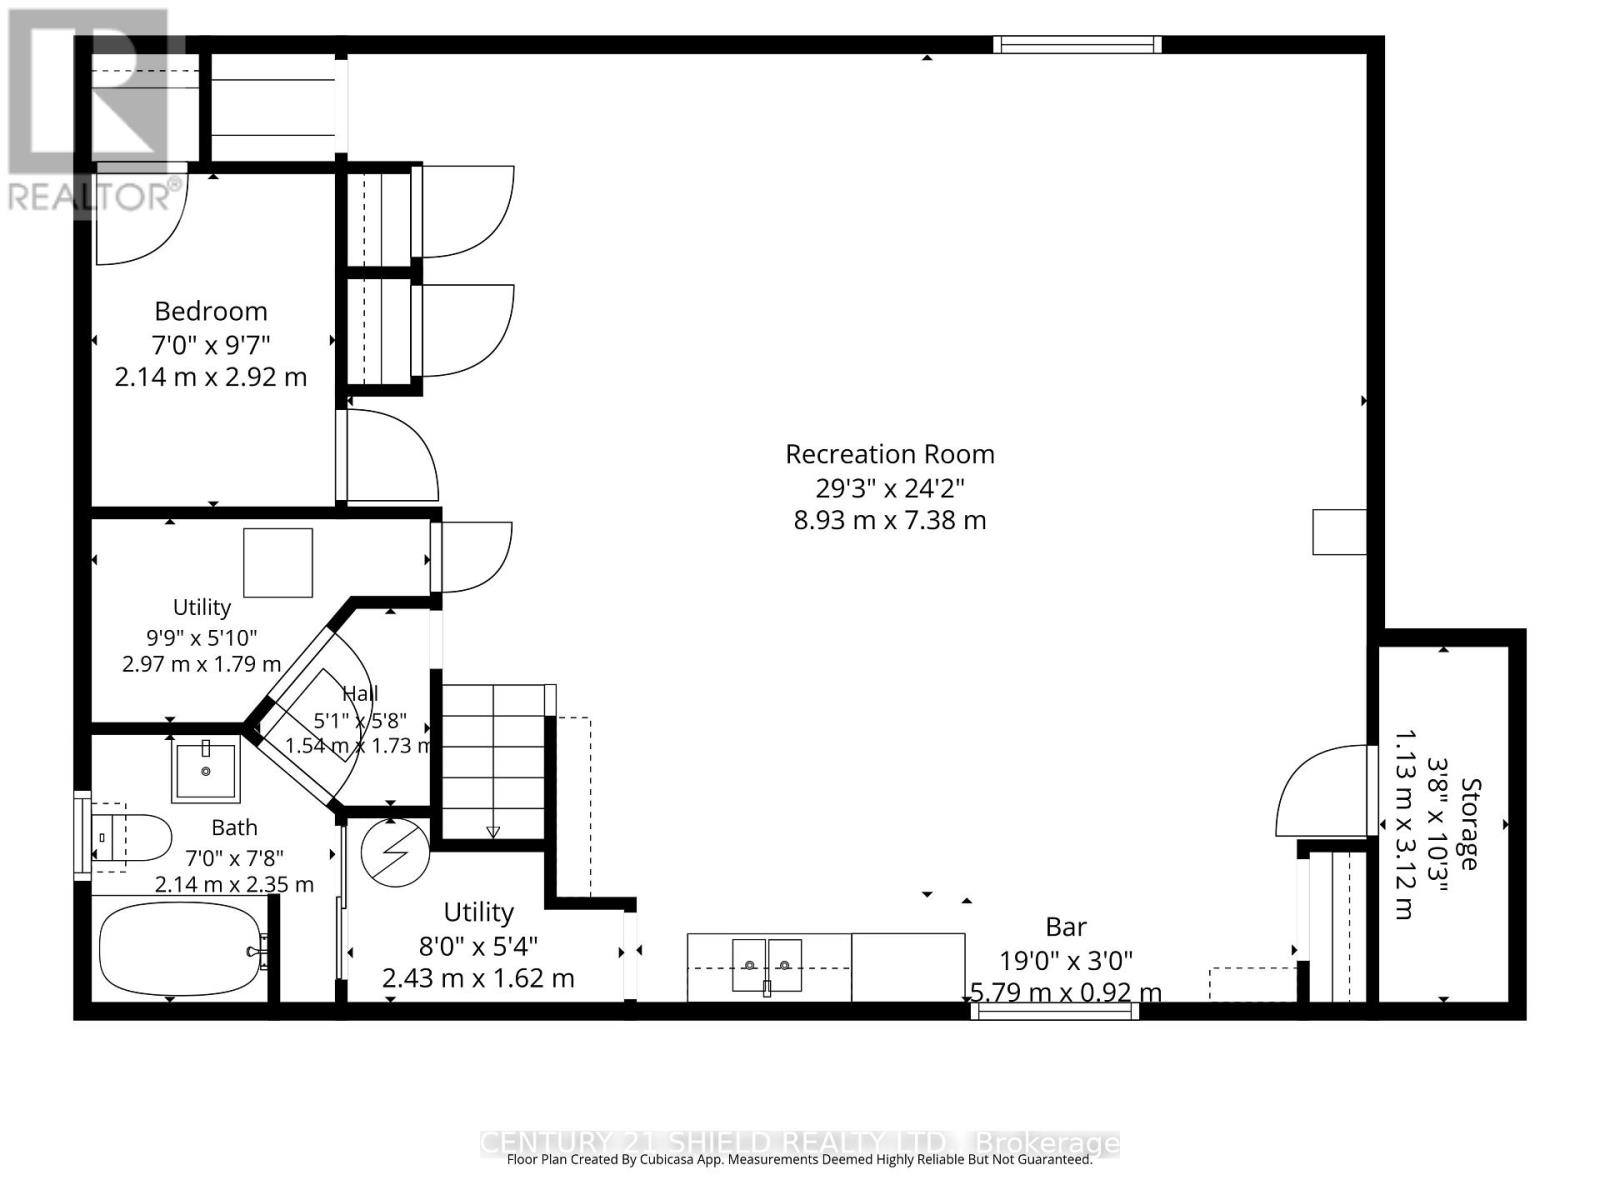
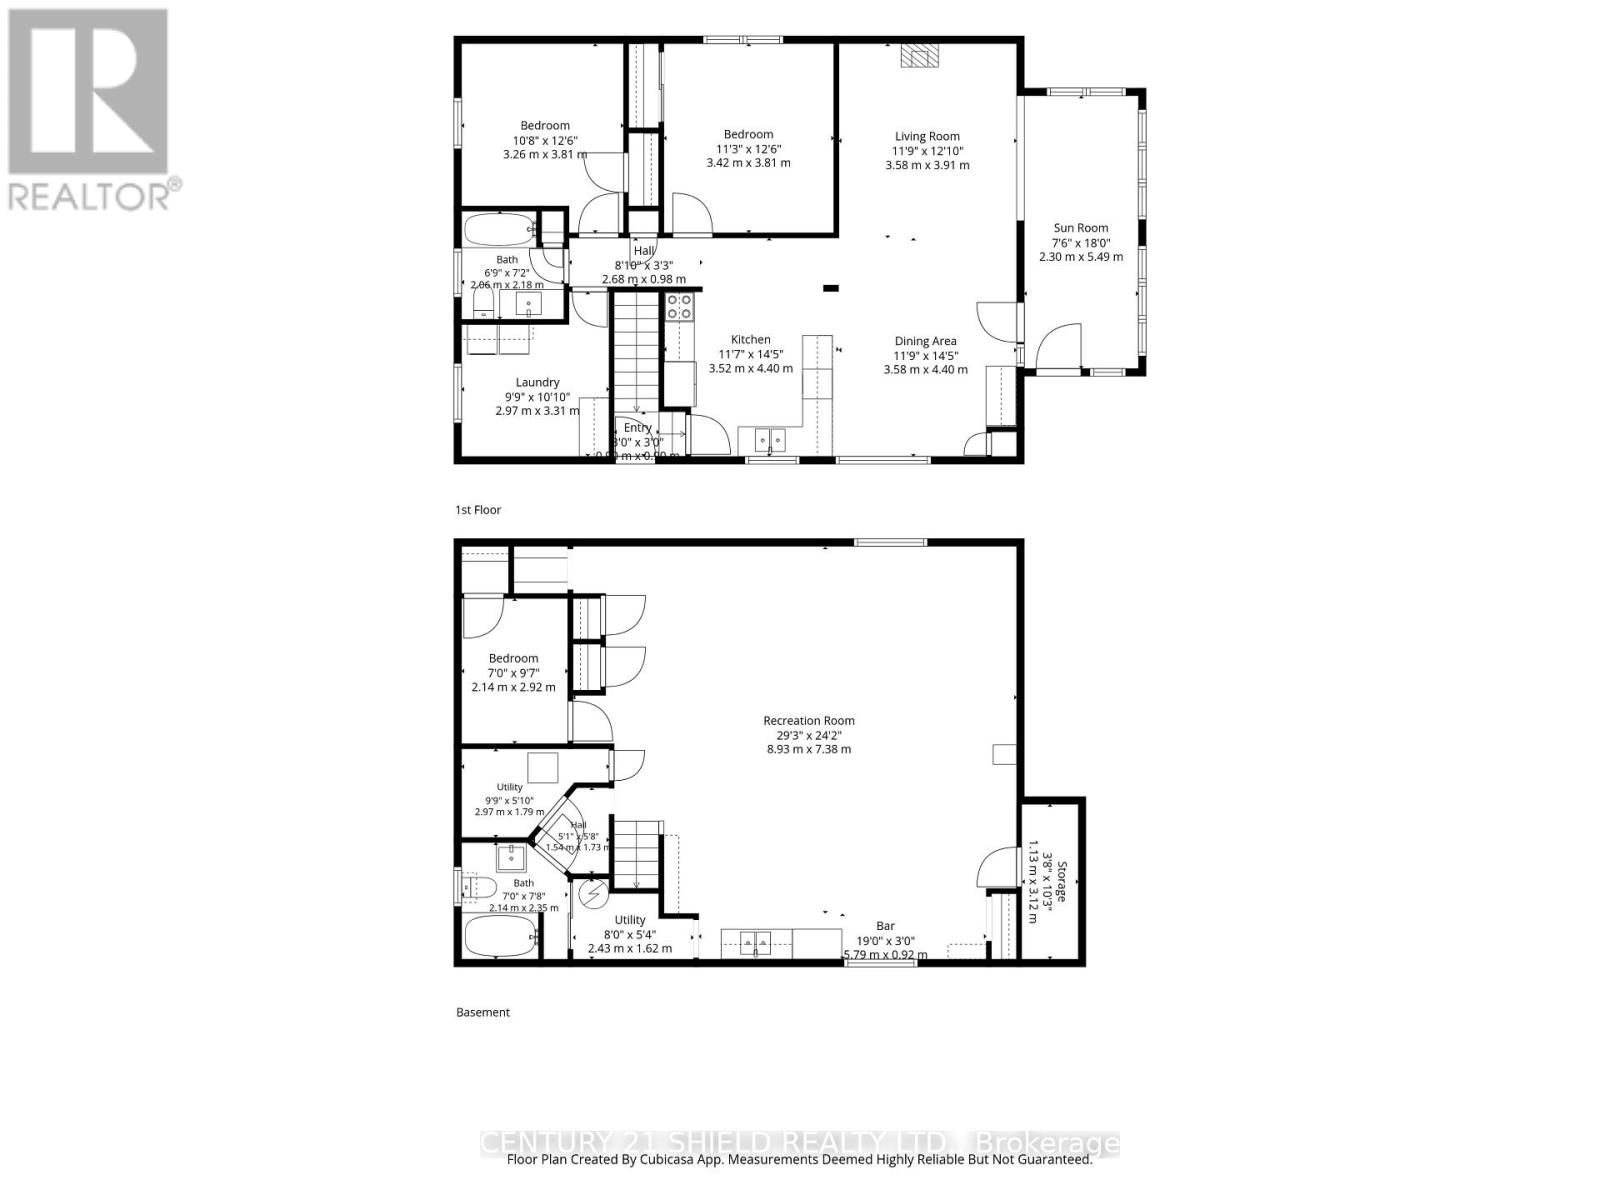
Introducing charming 309 Anthony St! Tucked away in a friendly residential neighbourhood in Cornwall's east end, this lovingly maintained classic brick bungalow is ready to welcome you home! The outside boats an extended insulated 1-car garage, a fully fenced in yard & multiple sheds. This location is ideally located near all popular ameties and good schools. Step inside through the cozy front sunroom, a bright and peaceful spot to enjoy your morning coffee, curl up with a good book, or set up a quiet home office with a view. The main floor flows seemlessly with a spacious open concept floo plan, inlcuding a combo living-room and dining-room featuring new flooring, perfect for family dinners and gatherings with friends connected to the fonctional gourmet kitchen offering plenty of warm oak cupboards, a handy peninsula and pot lights that make the space feel bright and inviting. Two comfortable bedrooms with gleaming hardwood floors, an updated 4-piece bathroom and convenient main-floor laundry (could be a bedroom and move laundry downstairs) make everyday living easy. Downstairs, the open-concept rec. room including a wet bar area is ready for movie nights and game days, complemented by a newly added full bathroom, a cold room and plenty of storage. Recent updates include: "Most" windows replaced in '15. The flooring is a mix of hardwood (original) & newer laminate floors installed in '22. Mechanical updates include a 200 amp panel box and an electric hot water tank 2025. Exterior features include a newer driveway in '21 & a fully fenced backyard installed in '17. A place full of warmth and comfort, just waiting for its next chapter! Please allow 24 business hours irrevocable on all offers. (id:65396)
Property Details
| MLS® Number | X14165270 |
| Property Type | Single Family |
| Neigbourhood | Glenview Heights |
| Community Name | 717 - Cornwall |
| Amenities Near By | Public Transit |
| Communication Type | High Speed Internet |
| Equipment Type | Water Heater |
| Features | Level, Carpet Free |
| Parking Space Total | 4 |
| Rental Equipment Type | Water Heater |
Building
| Bathroom Total | 2 |
| Bedrooms Above Ground | 3 |
| Bedrooms Total | 3 |
| Appliances | Dishwasher, Dryer, Stove, Washer, Refrigerator |
| Architectural Style | Bungalow |
| Basement Development | Finished |
| Basement Type | Full (finished) |
| Construction Style Attachment | Detached |
| Cooling Type | Central Air Conditioning, Air Exchanger |
| Exterior Finish | Brick |
| Foundation Type | Concrete |
| Heating Fuel | Natural Gas |
| Heating Type | Forced Air |
| Stories Total | 1 |
| Size Interior | 1,100 - 1,500 Sqft |
| Type | House |
| Utility Water | Municipal Water |
Parking
| Detached Garage | |
| Garage |
Land
| Acreage | No |
| Land Amenities | Public Transit |
| Sewer | Sanitary Sewer |
| Size Depth | 97 Ft |
| Size Frontage | 50 Ft |
| Size Irregular | 50 X 97 Ft |
| Size Total Text | 50 X 97 Ft |
| Zoning Description | Residential |
Rooms
| Level | Type | Length | Width | Dimensions |
|---|---|---|---|---|
| Basement | Bedroom | 2.14 m | 2.92 m | 2.14 m x 2.92 m |
| Basement | Utility Room | 2.97 m | 1.79 m | 2.97 m x 1.79 m |
| Basement | Bathroom | 2.14 m | 2.35 m | 2.14 m x 2.35 m |
| Basement | Other | 1.13 m | 3.12 m | 1.13 m x 3.12 m |
| Basement | Laundry Room | 2.97 m | 3.31 m | 2.97 m x 3.31 m |
| Basement | Recreational, Games Room | 8.93 m | 7.38 m | 8.93 m x 7.38 m |
| Main Level | Kitchen | 3.52 m | 4.4 m | 3.52 m x 4.4 m |
| Main Level | Dining Room | 3.58 m | 4.4 m | 3.58 m x 4.4 m |
| Main Level | Living Room | 3.58 m | 3.91 m | 3.58 m x 3.91 m |
| Main Level | Sunroom | 2.3 m | 5.49 m | 2.3 m x 5.49 m |
| Main Level | Bedroom | 3.42 m | 3.8 m | 3.42 m x 3.8 m |
| Main Level | Bedroom | 3.26 m | 3.81 m | 3.26 m x 3.81 m |
| Main Level | Bathroom | 2.06 m | 2.18 m | 2.06 m x 2.18 m |
Utilities
| Cable | Available |
| Natural Gas Available | Available |
Contact Us
Contact us for more information

The trademarks REALTOR®, REALTORS®, and the REALTOR® logo are controlled by The Canadian Real Estate Association (CREA) and identify real estate professionals who are members of CREA. The trademarks MLS®, Multiple Listing Service® and the associated logos are owned by The Canadian Real Estate Association (CREA) and identify the quality of services provided by real estate professionals who are members of CREA. The trademark DDF® is owned by The Canadian Real Estate Association (CREA) and identifies CREA's Data Distribution Facility (DDF®)
November 10 2026 01:28:40
Cornwall & District Real Estate Board
Century 21 Shield Realty Ltd.