

329 Falsetto Street Ottawa, Ontario K1W 0E1

$2,995 Monthly
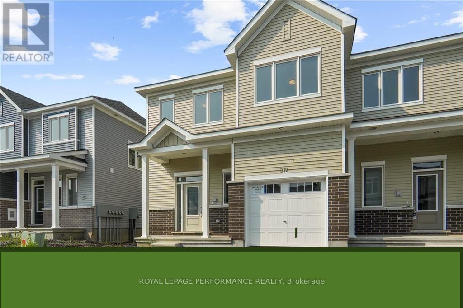
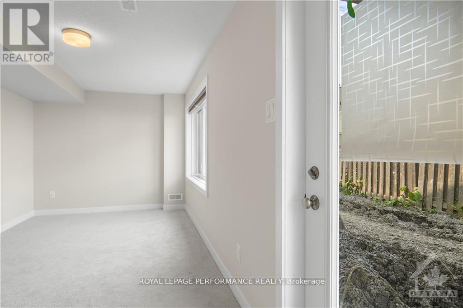
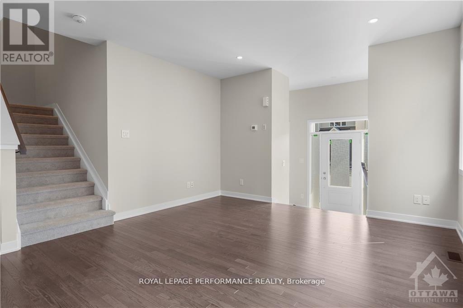
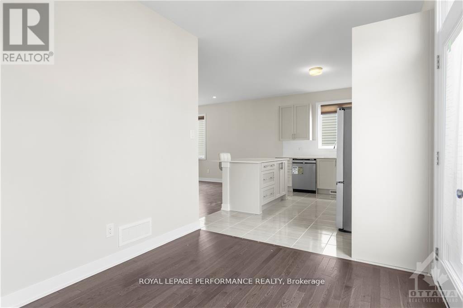
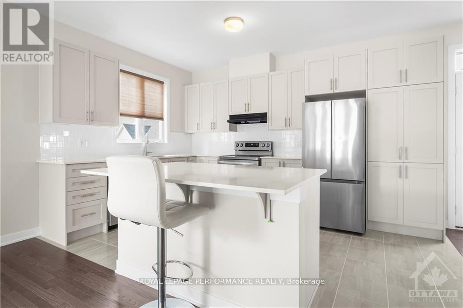
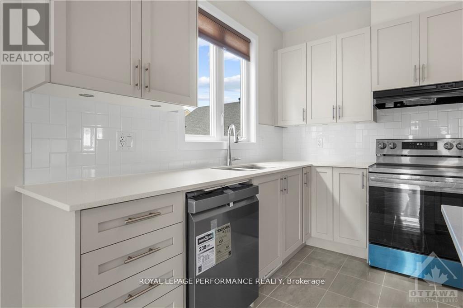
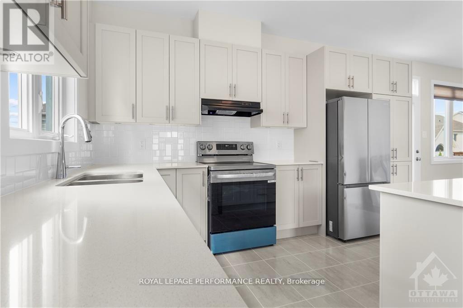
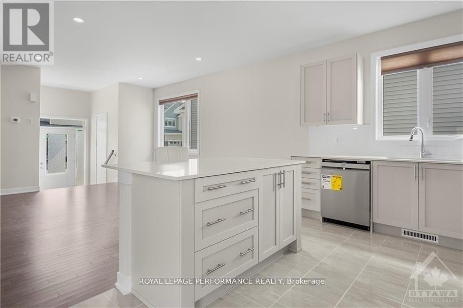
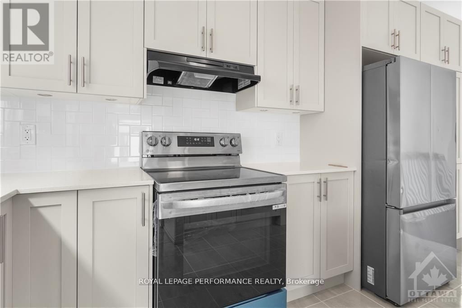
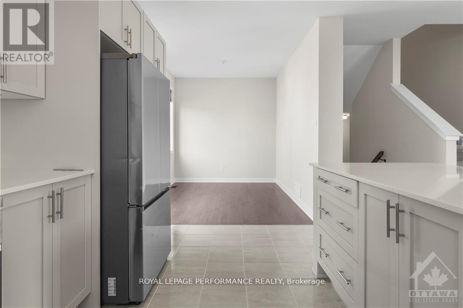
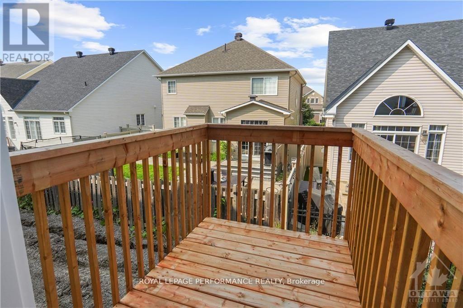
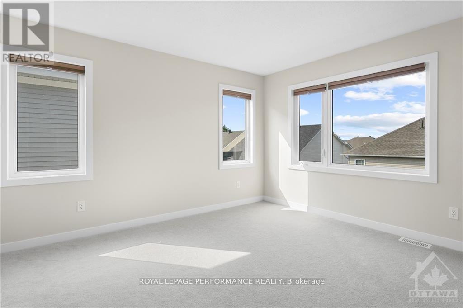
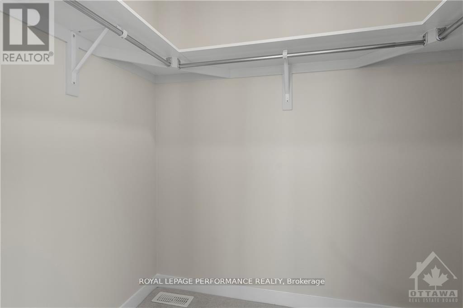
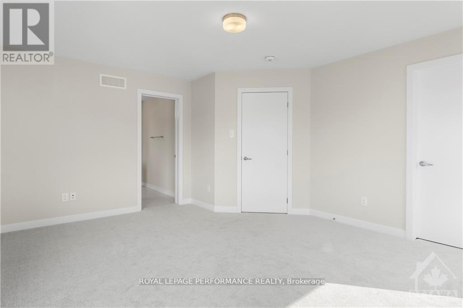
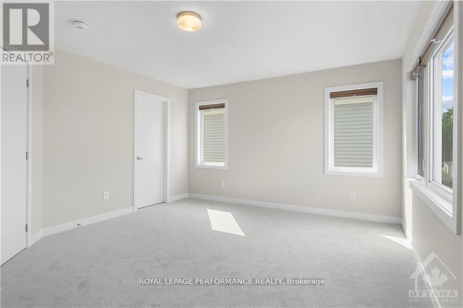
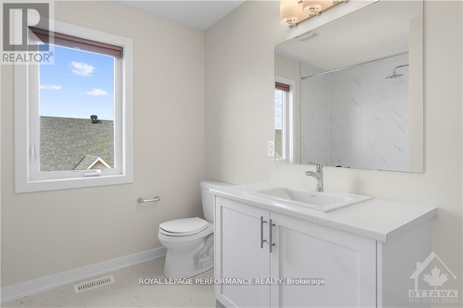
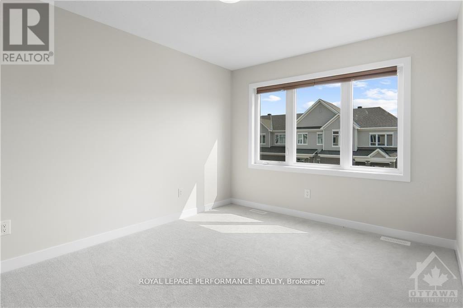
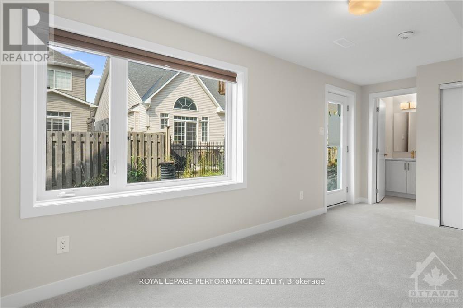
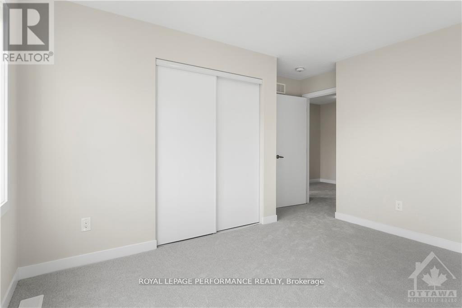
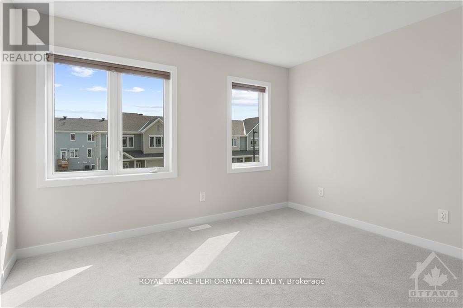
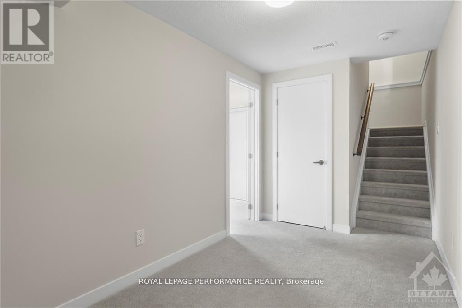
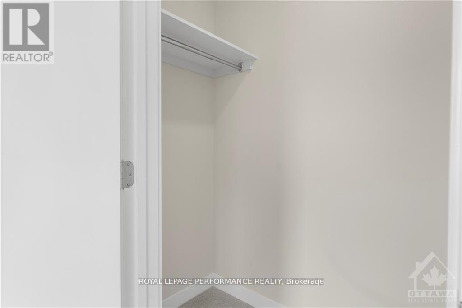
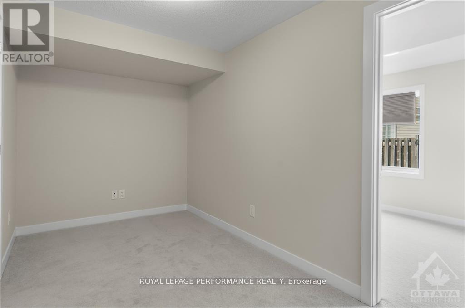
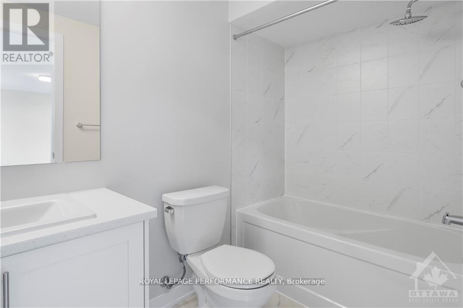
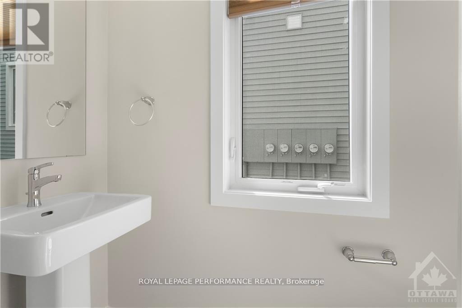
This END UNIT TOWNHOUSE, featuring a WALKOUT basement, seamlessly combines modern luxury and practicality, making it an ideal choice for your family's new home. Located in the coveted Trailsedge neighborhood, this brand new townhouse offers a meticulously designed floor plan with 4 spacious bedrooms and 3.5 bathrooms. The kitchen, the heart of the home, boasts premium upgrades such as stunning quartz countertops. The living room is radiant and inviting, bathed in natural light from an abundance of windows, creating an atmosphere of openness and comfort. Additionally, there's a generously sized formal dining room, perfect for entertaining guests. On the second level, a spacious primary bedroom awaits, complete with a 3-piece ensuite and a walk-in closet. Two additional well-proportioned bedrooms, each with double closets, share a well-appointed full bathroom. The lower level adds further value with a fourth bedroom featuring its own ensuite washroom (id:65396)
Property Details
| MLS® Number | X14165100 |
| Property Type | Single Family |
| Neigbourhood | Chapel Hill South |
| Community Name | 2013 - Mer Bleue/Bradley Estates/Anderson Park |
| Amenities Near By | Public Transit, Park |
| Community Features | School Bus |
| Equipment Type | Water Heater |
| Features | Level |
| Parking Space Total | 2 |
| Rental Equipment Type | Water Heater |
Building
| Bathroom Total | 4 |
| Bedrooms Above Ground | 3 |
| Bedrooms Below Ground | 1 |
| Bedrooms Total | 4 |
| Amenities | Fireplace(s) |
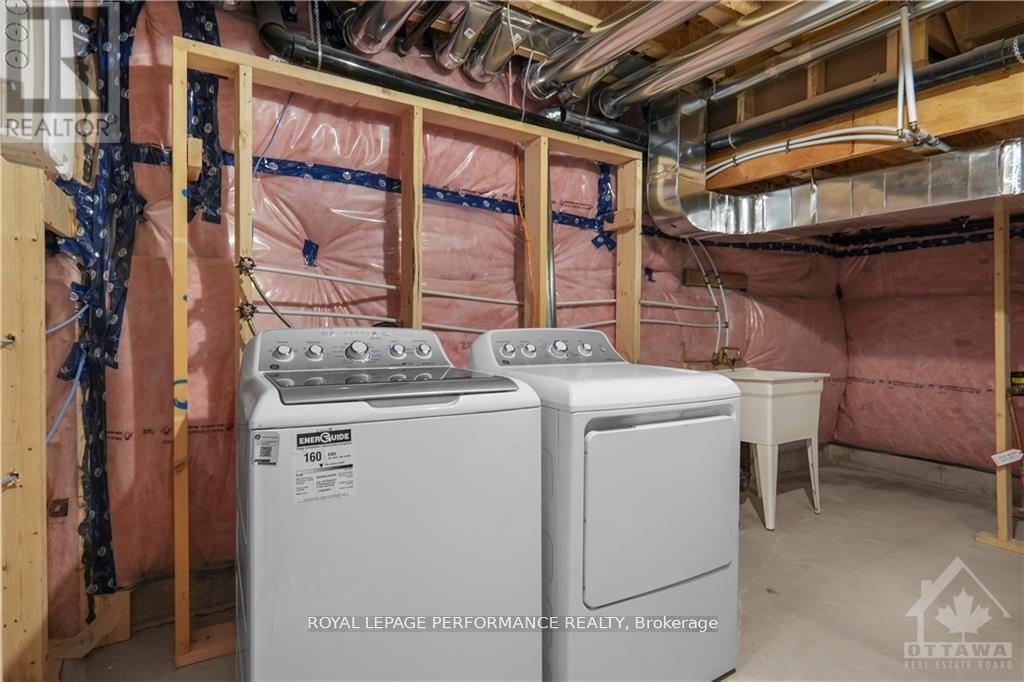
| Appliances | Garage Door Opener Remote(s), Water Heater - Tankless, Blinds, Dishwasher, Dryer, Garage Door Opener, Hood Fan, Stove, Washer, Refrigerator |
| Basement Development | Finished |
| Basement Type | Full (finished) |
| Construction Style Attachment | Attached |
| Cooling Type | Central Air Conditioning |
| Exterior Finish | Brick |
| Fireplace Present | Yes |
| Foundation Type | Poured Concrete |
| Half Bath Total | 1 |
| Heating Fuel | Natural Gas |
| Heating Type | Forced Air |
| Stories Total | 2 |
| Size Interior | 1,500 - 2,000 Sqft |
| Type | Row / Townhouse |
| Utility Water | Municipal Water |
Parking
| Attached Garage | |
| Garage |
Land
| Acreage | No |
| Land Amenities | Public Transit, Park |
| Sewer | Sanitary Sewer |
Rooms
| Level | Type | Length | Width | Dimensions |
|---|---|---|---|---|
| Second Level | Primary Bedroom | 4.82 m | 3.96 m | 4.82 m x 3.96 m |
| Second Level | Bathroom | Measurements not available | ||
| Second Level | Bedroom | 3.5 m | 3.14 m | 3.5 m x 3.14 m |
| Second Level | Bedroom | 3.04 m | 3.65 m | 3.04 m x 3.65 m |
| Second Level | Bathroom | Measurements not available | ||
| Basement | Bathroom | Measurements not available | ||
| Basement | Den | 4.01 m | 2.1 m | 4.01 m x 2.1 m |
| Basement | Bedroom | 5.46 m | 2.64 m | 5.46 m x 2.64 m |
| Main Level | Bathroom | Measurements not available | ||
| Main Level | Great Room | 4.14 m | 4.47 m | 4.14 m x 4.47 m |
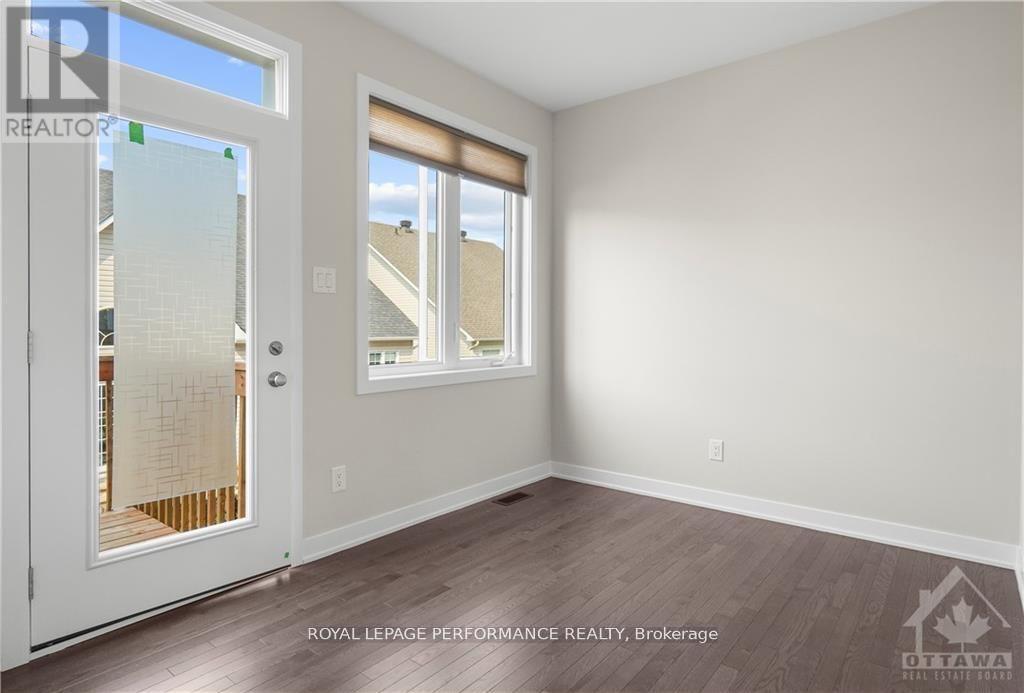
| Main Level | Dining Room | 3.25 m | 2.64 m | 3.25 m x 2.64 m |
| Main Level | Kitchen | 4.29 m | 3.37 m | 4.29 m x 3.37 m |
Utilities
| Cable | Available |
| Electricity | Available |
| Natural Gas Available | Available |
| Sewer | Available |
Contact Us
Contact us for more information

The trademarks REALTOR®, REALTORS®, and the REALTOR® logo are controlled by The Canadian Real Estate Association (CREA) and identify real estate professionals who are members of CREA. The trademarks MLS®, Multiple Listing Service® and the associated logos are owned by The Canadian Real Estate Association (CREA) and identify the quality of services provided by real estate professionals who are members of CREA. The trademark DDF® is owned by The Canadian Real Estate Association (CREA) and identifies CREA's Data Distribution Facility (DDF®)
November 10 2026 12:22:38
Ottawa Real Estate Board
Royal LePage Performance Realty