

5381 Woodlands Drive South Stormont, Ontario K0C 1M0

$350,000
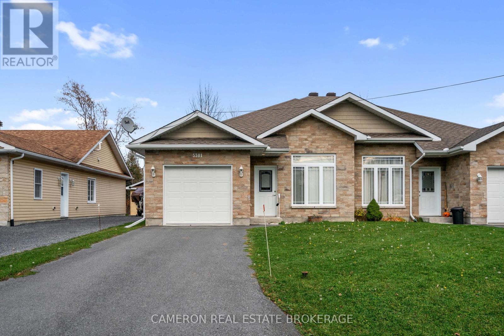
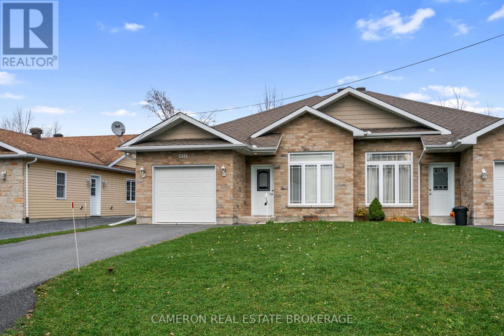
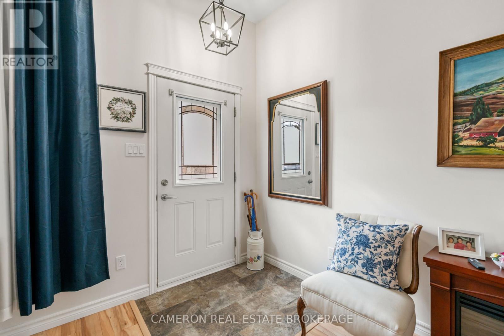
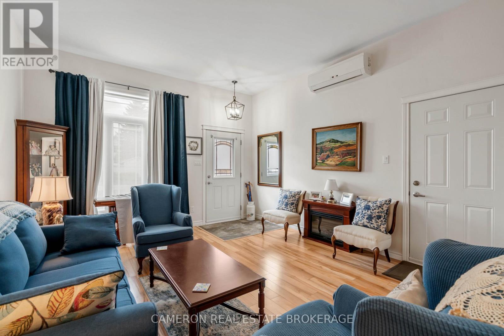
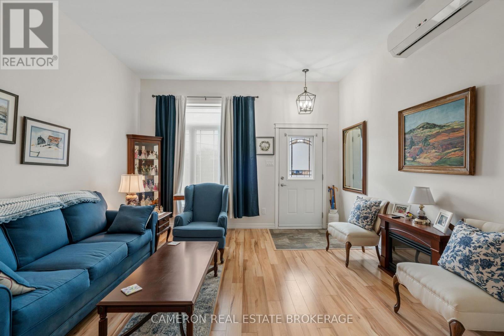
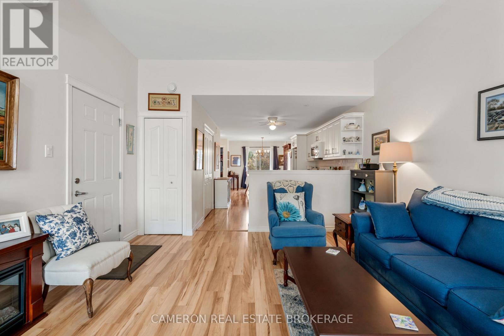
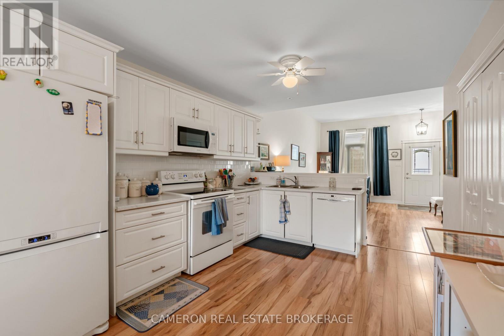
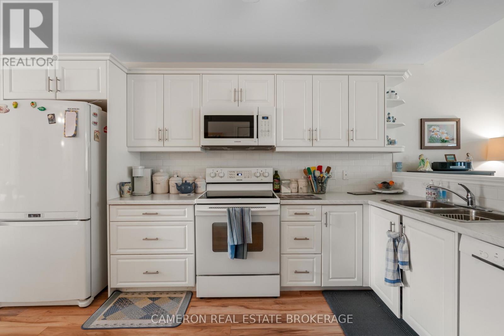
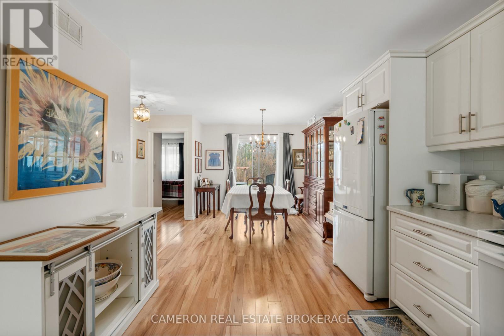
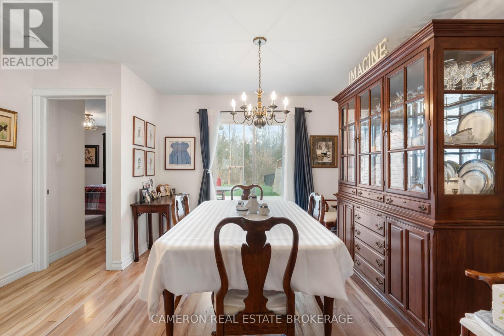
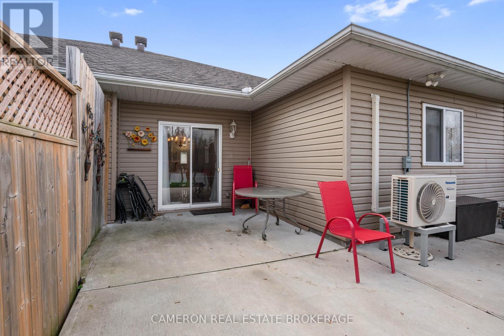
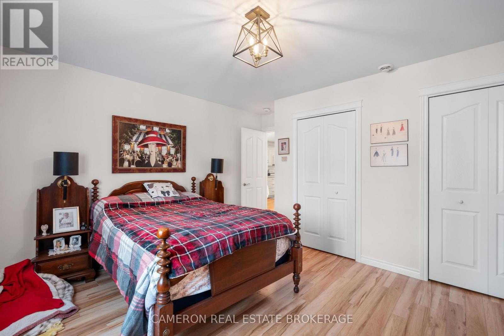
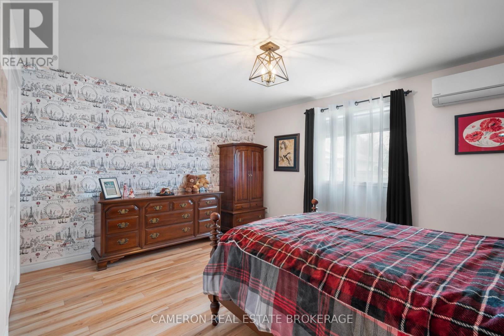
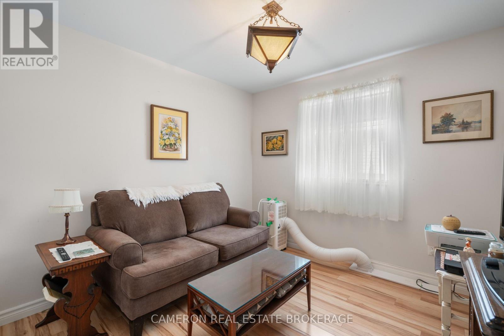
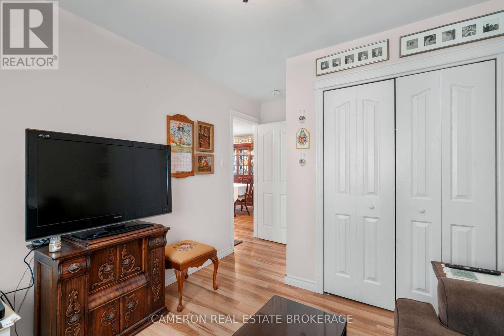
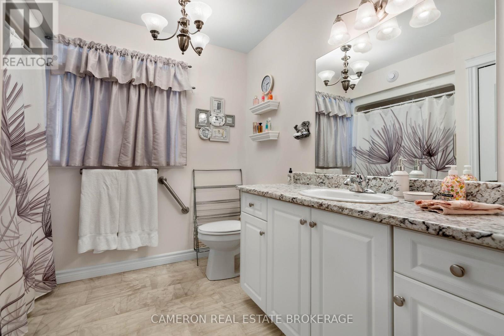
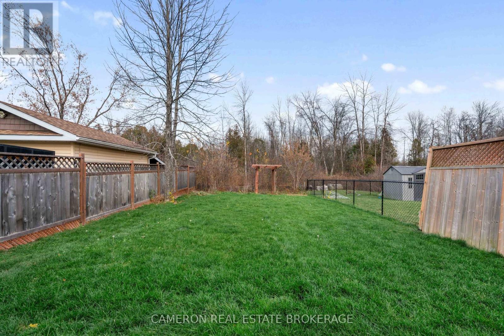
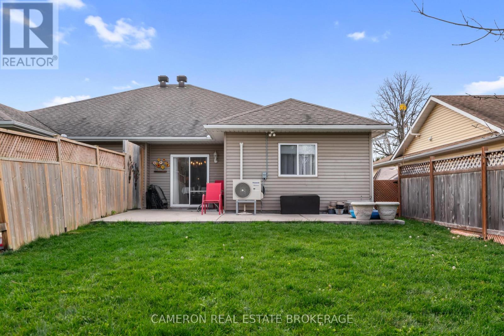
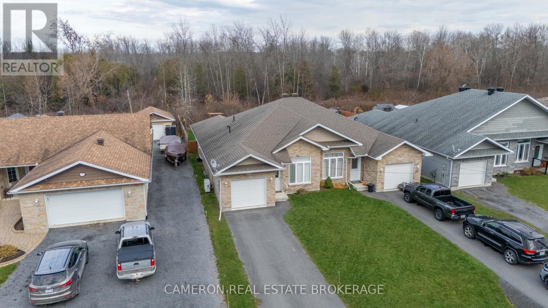
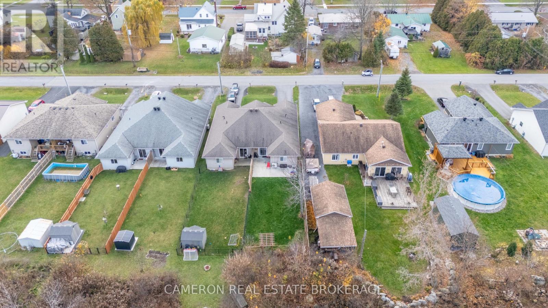
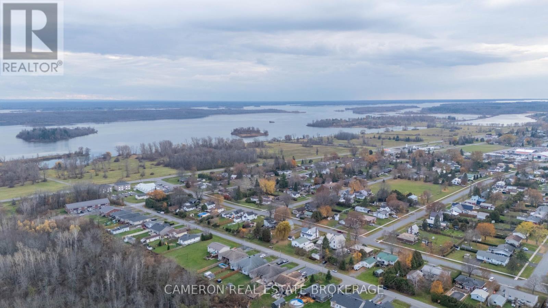
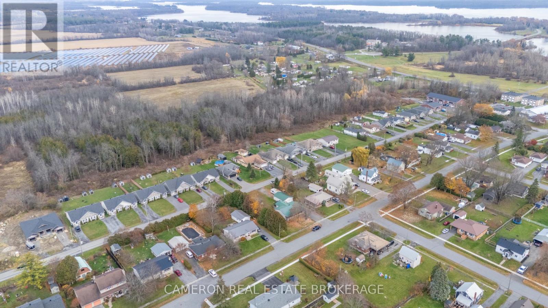
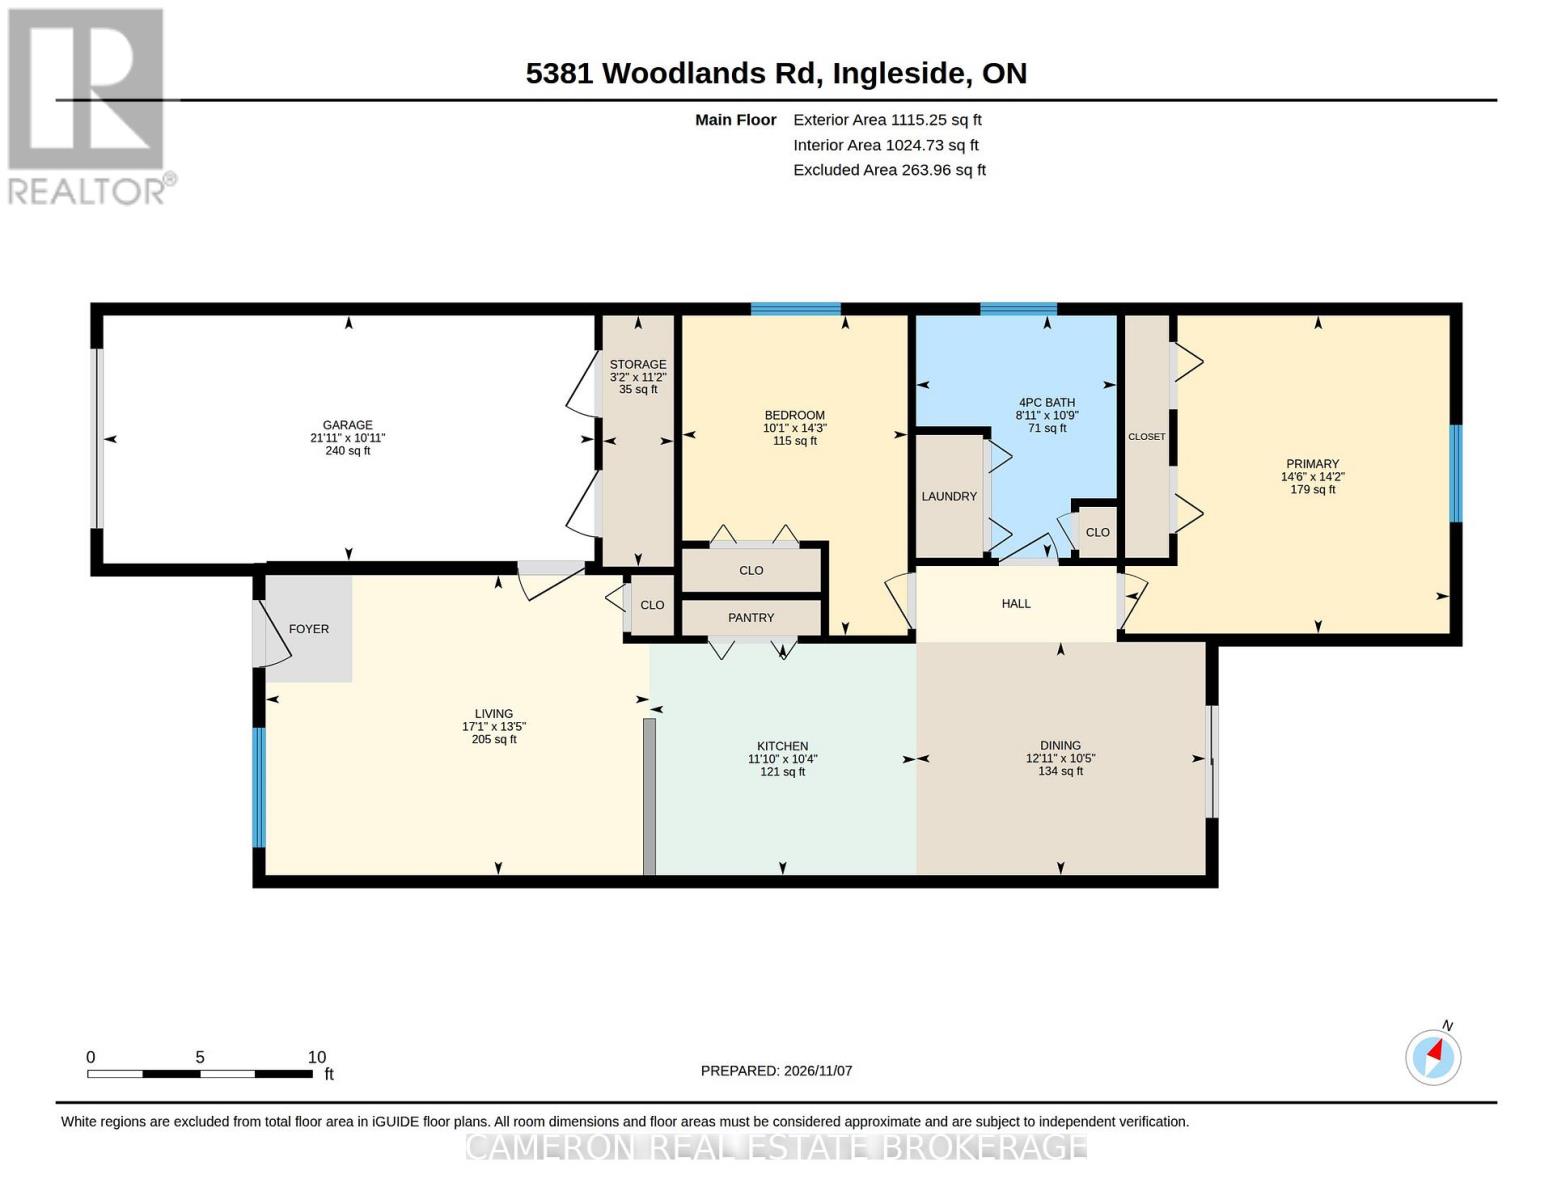
AFFORDABLY PRICED IDEAL RETIREMENT BUNGALOW located in the quiet Village of Ingleside on a fully serviced lot.This modern semi-detached bungalow has been built on slab, with energy-efficient in-floor radiant heating. The home has ductless AC units for summer air-conditioning, and features a spacious kitchen with access to a rear yard patio, main level laundry, a full 4-piece bathroom, two spacious bedrooms, and interior access to the garage from the living room. Imagine no more stairs and no leaky basements, all located in a quiet residential area within walking distance to village shopping, Long Sault Provincial Park, and Lake St. Lawrence. Seller requires SPIS signed & submitted with all offer(s) and 2 full business days irrevocable to review any/all offer(s). (id:65396)
Property Details
| MLS® Number | X14161918 |
| Property Type | Single Family |
| Community Name | 713 - Ingleside |
| Equipment Type | Water Heater |
| Features | Carpet Free |
| Parking Space Total | 3 |
| Rental Equipment Type | Water Heater |
| Structure | Patio(s) |
Building
| Bathroom Total | 1 |
| Bedrooms Above Ground | 2 |
| Bedrooms Total | 2 |
| Appliances | Garage Door Opener Remote(s), Water Heater |
| Architectural Style | Bungalow |
| Basement Type | None |
| Construction Style Attachment | Semi-detached |
| Cooling Type | Wall Unit, Air Exchanger |
| Exterior Finish | Vinyl Siding, Stone |
| Foundation Type | Slab |
| Heating Fuel | Natural Gas |
| Heating Type | Radiant Heat |
| Stories Total | 1 |
| Size Interior | 700 - 1,100 Sqft |
| Type | House |
| Utility Water | Municipal Water |
Parking
| Attached Garage | |
| Garage |
Land
| Acreage | No |
| Sewer | Sanitary Sewer |
| Size Depth | 160 Ft |
| Size Frontage | 30 Ft |
| Size Irregular | 30 X 160 Ft ; 0 |
| Size Total Text | 30 X 160 Ft ; 0 |
| Zoning Description | Residential |
Rooms
| Level | Type | Length | Width | Dimensions |
|---|---|---|---|---|
| Main Level | Living Room | 4.87 m | 4.26 m | 4.87 m x 4.26 m |
| Main Level | Kitchen | 3.14 m | 3.65 m | 3.14 m x 3.65 m |
| Main Level | Dining Room | 3.65 m | 3.04 m | 3.65 m x 3.04 m |
| Main Level | Primary Bedroom | 3.35 m | 4.26 m | 3.35 m x 4.26 m |
| Main Level | Bedroom | 3.27 m | 2.84 m | 3.27 m x 2.84 m |
| Main Level | Bathroom | 2.74 m | 3.04 m | 2.74 m x 3.04 m |
Utilities
| Cable | Available |
| Electricity | Installed |
| Sewer | Installed |
Contact Us
Contact us for more information

The trademarks REALTOR®, REALTORS®, and the REALTOR® logo are controlled by The Canadian Real Estate Association (CREA) and identify real estate professionals who are members of CREA. The trademarks MLS®, Multiple Listing Service® and the associated logos are owned by The Canadian Real Estate Association (CREA) and identify the quality of services provided by real estate professionals who are members of CREA. The trademark DDF® is owned by The Canadian Real Estate Association (CREA) and identifies CREA's Data Distribution Facility (DDF®)
November 09 2026 05:24:53
Cornwall & District Real Estate Board
Cameron Real Estate Brokerage