

546 Rioja Street Ottawa, Ontario K2S 0V8

$2,600 Monthly
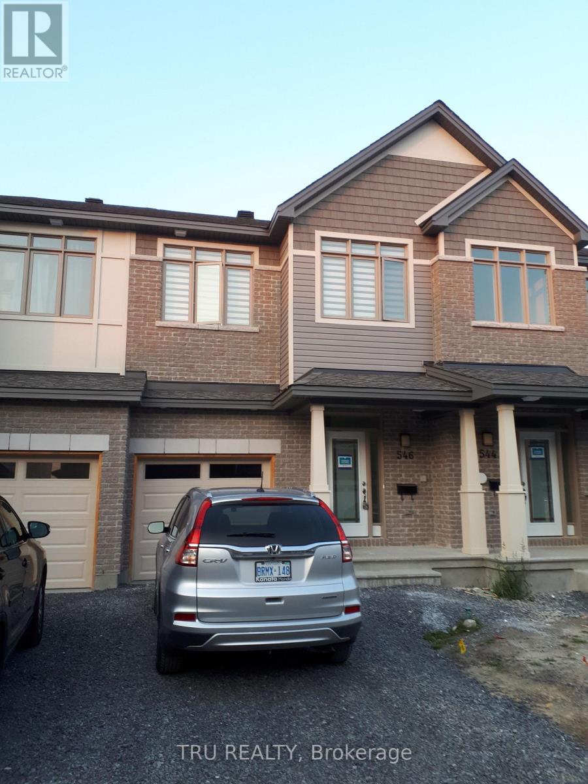
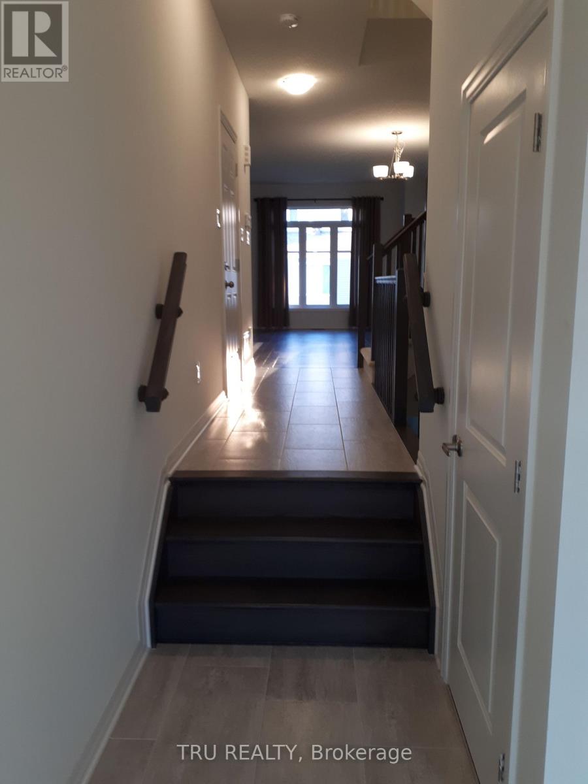
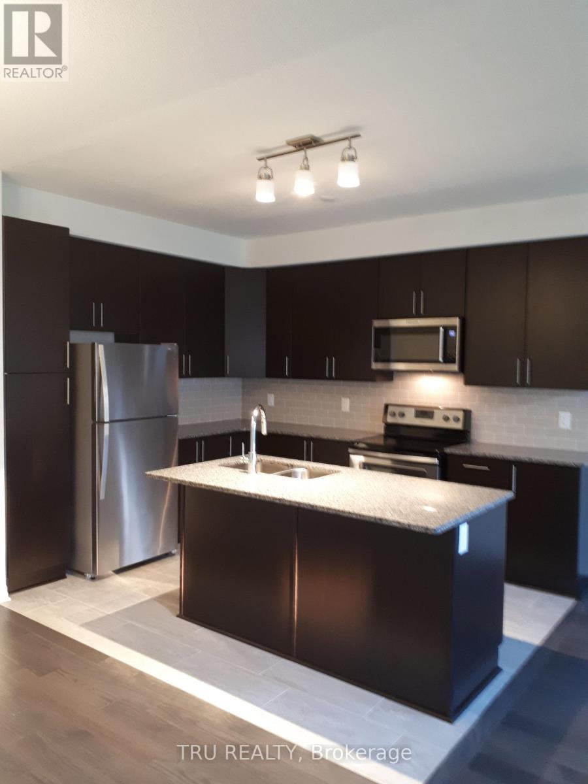
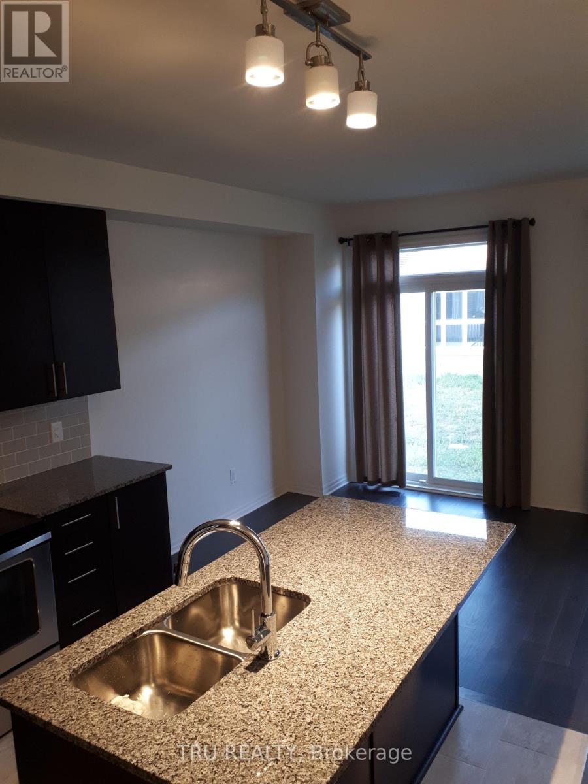
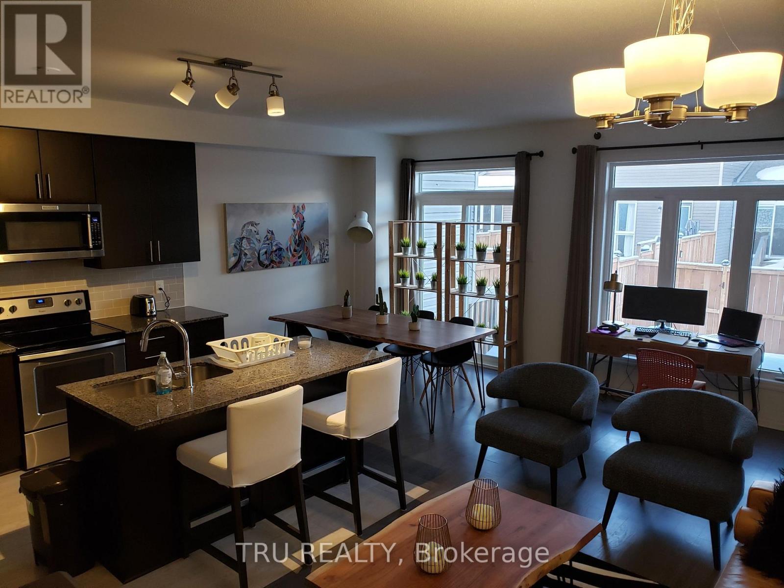
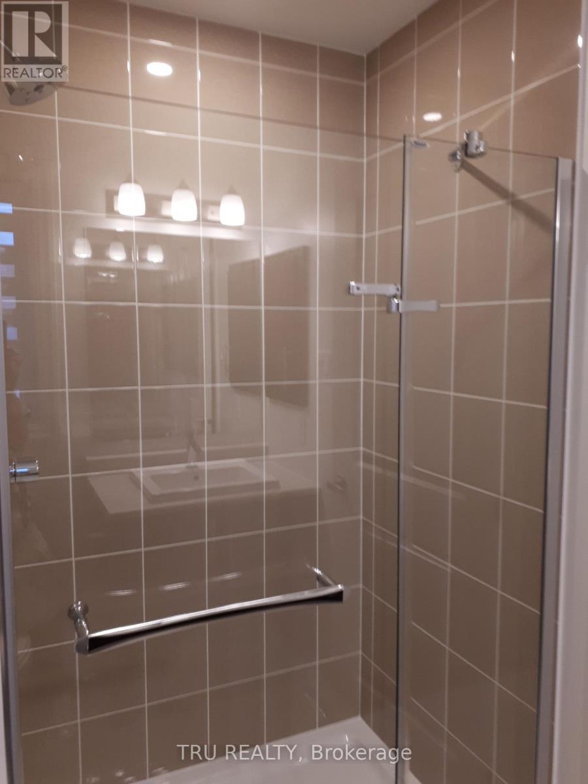
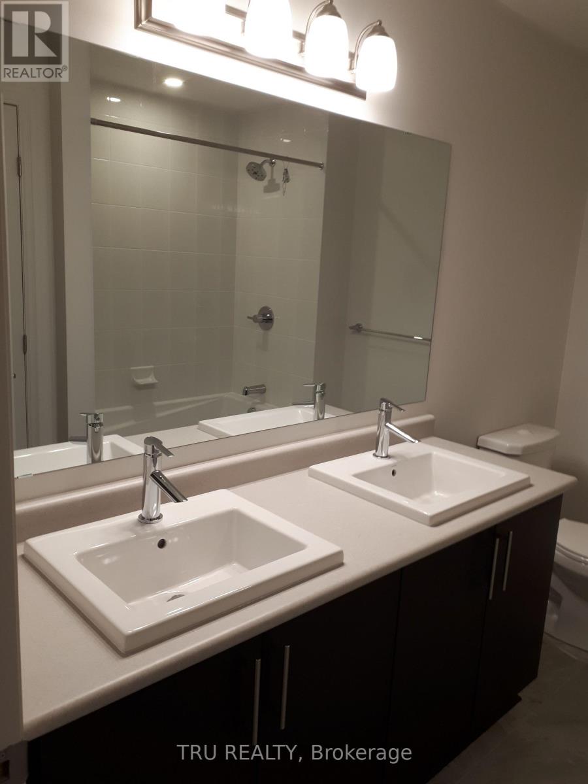
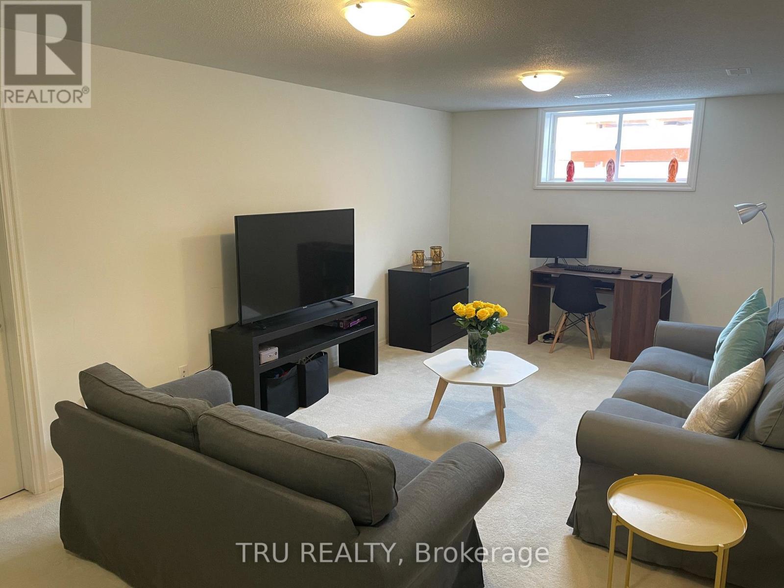
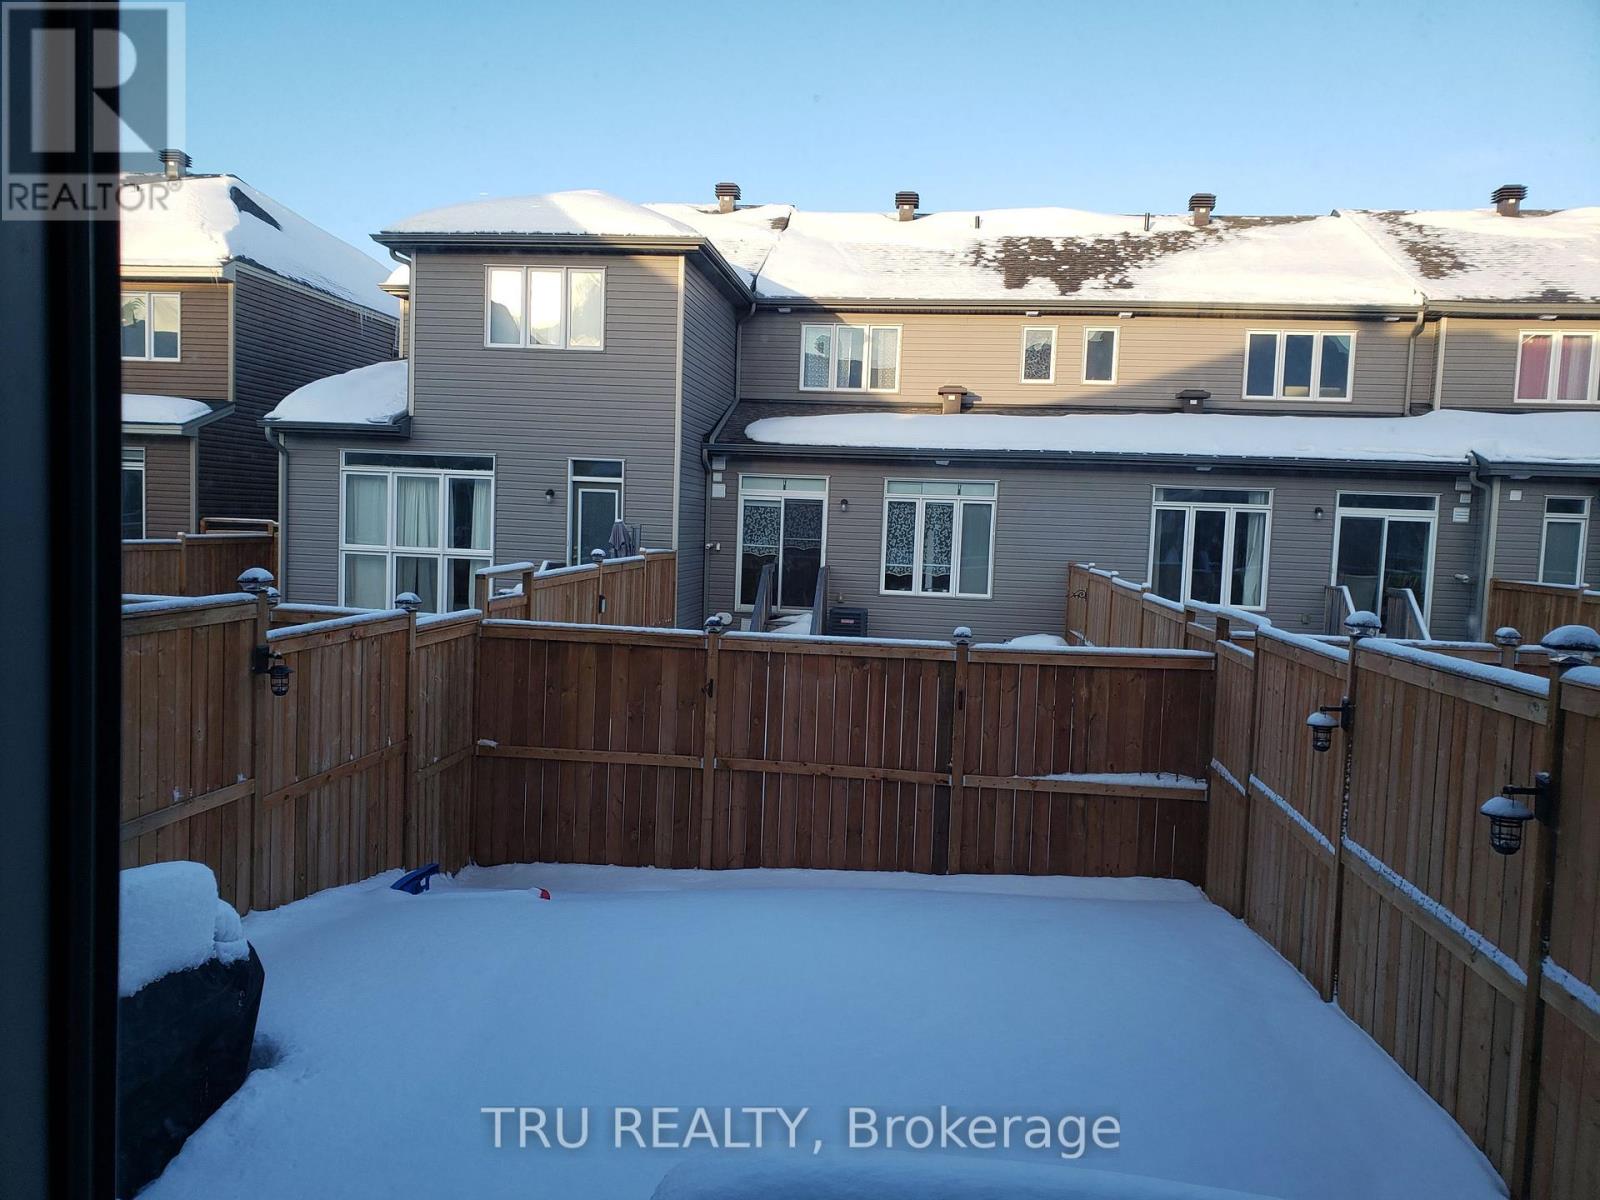
Beautiful Claridge townhome for rent with finished basement and installed fence. Energy efficient house offers hardwood floors on the main level, granite counter tops, good sizes 3 bedrooms, finished recreation room downstairs with a big bright window. Excellent location with a lot amenities nearby. Walking distance to Walmart that has a big food department. Perfect for a family. All window coverings come with the house. Rental application and credit check are a must. No smokers please , preferably no pets. Occupancy is February 1'st, 2027. (id:65396)
Property Details
| MLS® Number | X14161926 |
| Property Type | Single Family |
| Community Name | 9010 - Kanata - Emerald Meadows/Trailwest |
| Parking Space Total | 2 |
Building
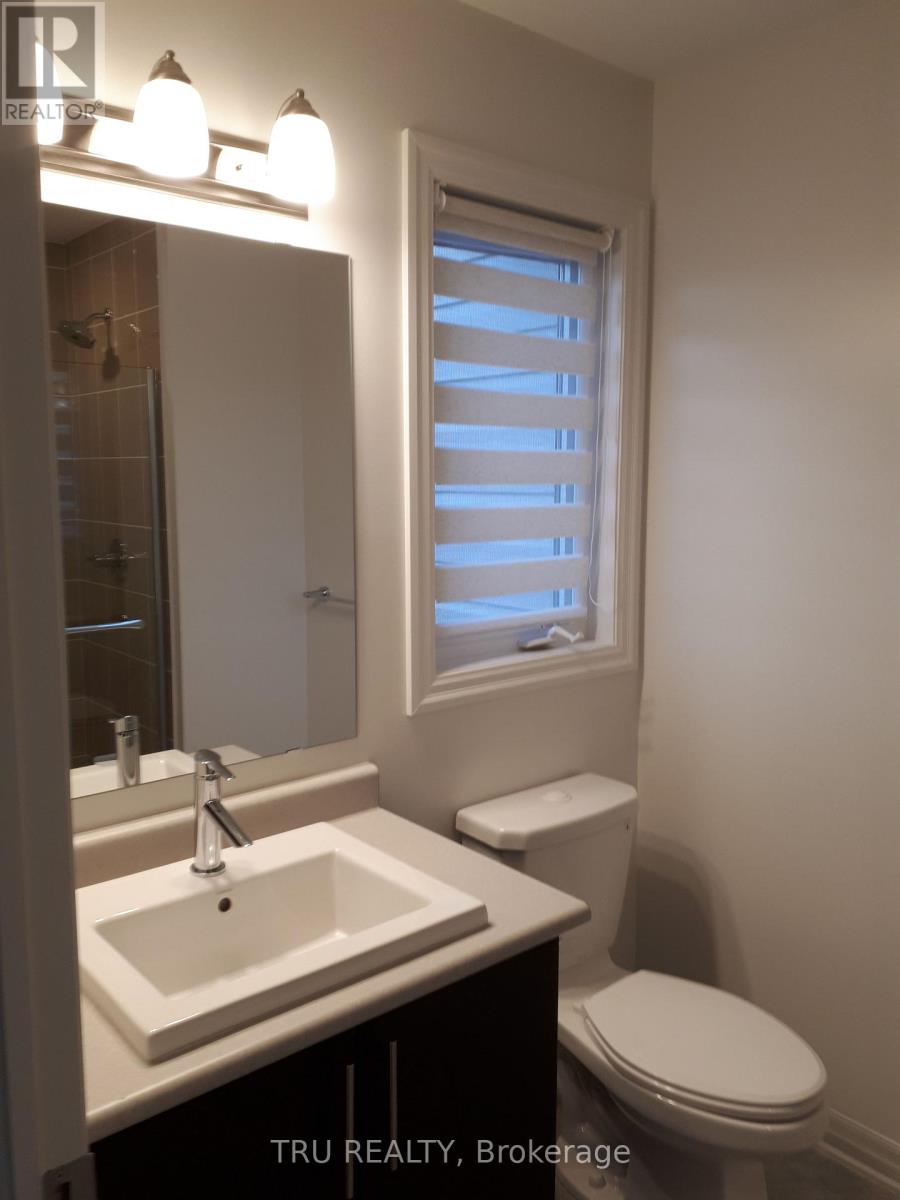
| Bathroom Total | 3 |
| Bedrooms Above Ground | 3 |
| Bedrooms Total | 3 |
| Basement Development | Partially Finished |
| Basement Type | Full (partially Finished) |
| Construction Style Attachment | Attached |
| Cooling Type | Central Air Conditioning |
| Exterior Finish | Brick |
| Foundation Type | Concrete |
| Half Bath Total | 1 |
| Heating Fuel | Natural Gas |
| Heating Type | Forced Air |
| Stories Total | 2 |
| Size Interior | 2,000 - 2,500 Sqft |
| Type | Row / Townhouse |
| Utility Water | Municipal Water |
Parking
| Attached Garage | |
| Garage |
Land
| Acreage | No |
| Sewer | Sanitary Sewer |
| Size Depth | 85 Ft |
| Size Frontage | 26 Ft |
| Size Irregular | 26 X 85 Ft |
| Size Total Text | 26 X 85 Ft |
Rooms
| Level | Type | Length | Width | Dimensions |
|---|---|---|---|---|
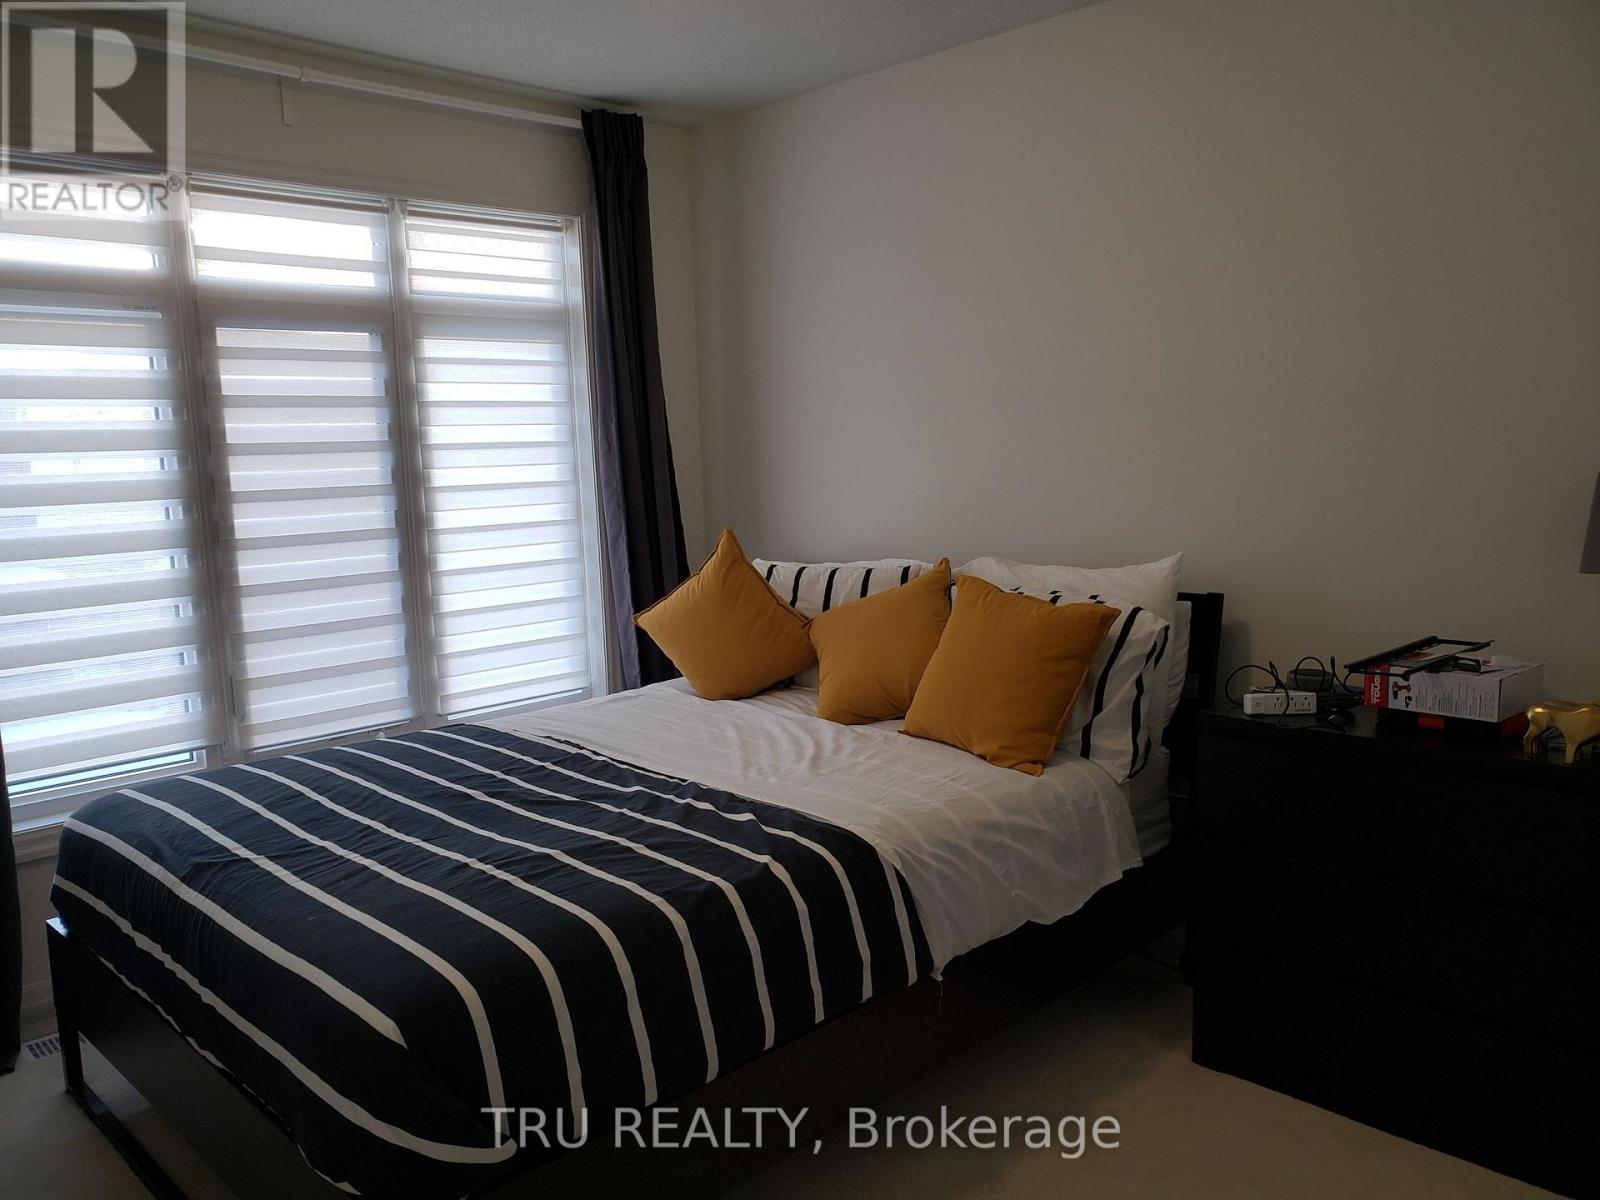
| Second Level | Primary Bedroom | 3.7 m | 4.06 m | 3.7 m x 4.06 m |
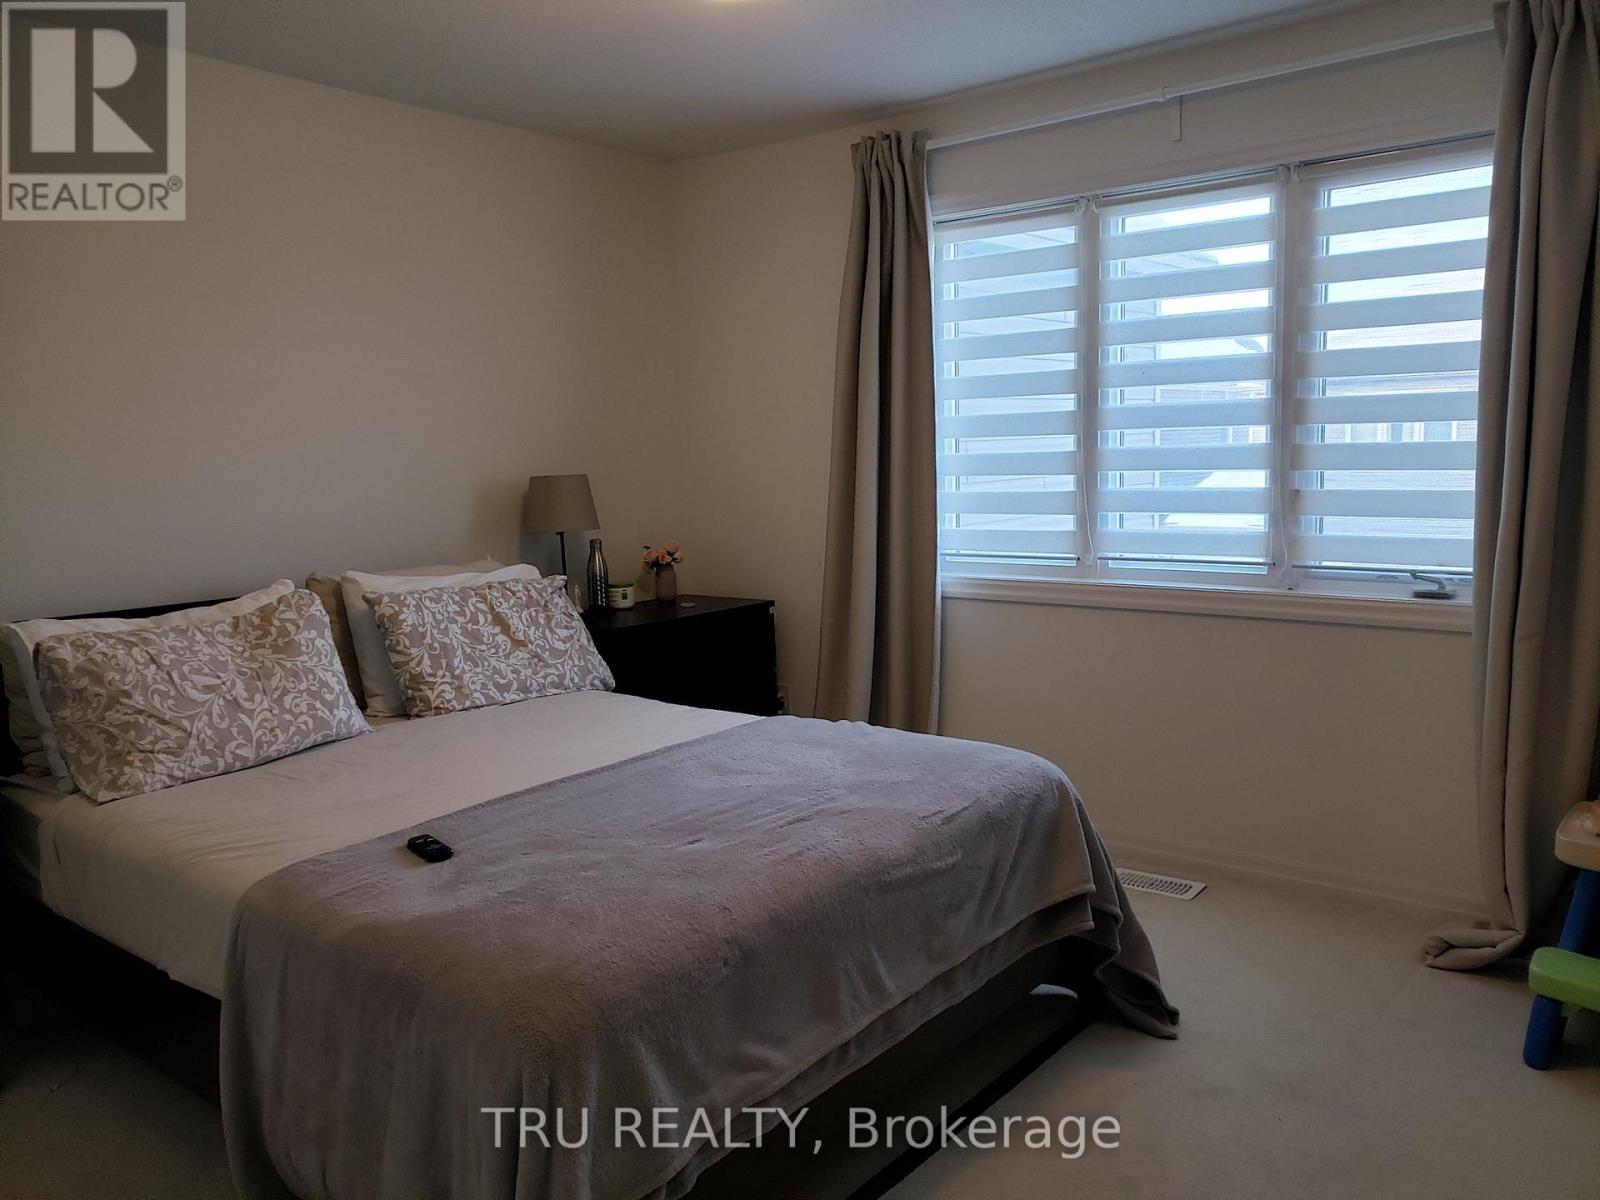
| Second Level | Bedroom | 2.94 m | 3.3 m | 2.94 m x 3.3 m |
| Second Level | Bedroom | 2.87 m | 3.2 m | 2.87 m x 3.2 m |
| Basement | Recreational, Games Room | 3.42 m | 7.69 m | 3.42 m x 7.69 m |
| Lower Level | Family Room | 3.42 m | 6.14 m | 3.42 m x 6.14 m |
| Main Level | Living Room | 5.89 m | 2.84 m | 5.89 m x 2.84 m |
| Main Level | Dining Room | 2.89 m | 3.02 m | 2.89 m x 3.02 m |
| Main Level | Kitchen | 2.99 m | 3.53 m | 2.99 m x 3.53 m |
Contact Us
Contact us for more information

The trademarks REALTOR®, REALTORS®, and the REALTOR® logo are controlled by The Canadian Real Estate Association (CREA) and identify real estate professionals who are members of CREA. The trademarks MLS®, Multiple Listing Service® and the associated logos are owned by The Canadian Real Estate Association (CREA) and identify the quality of services provided by real estate professionals who are members of CREA. The trademark DDF® is owned by The Canadian Real Estate Association (CREA) and identifies CREA's Data Distribution Facility (DDF®)
November 09 2026 02:32:50
Ottawa Real Estate Board
Tru Realty