

109 Castlebeau Street Russell, Ontario K0A 1W0

$474,900
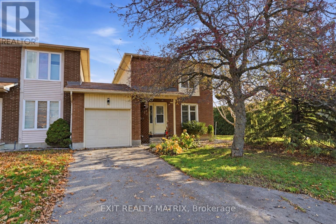
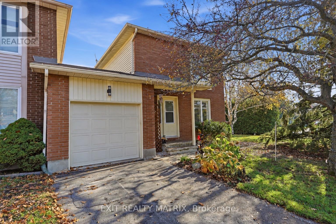
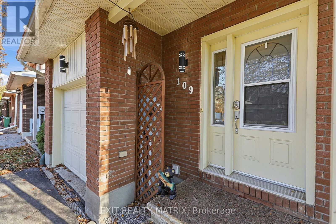
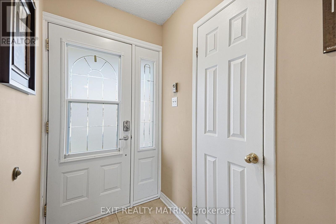
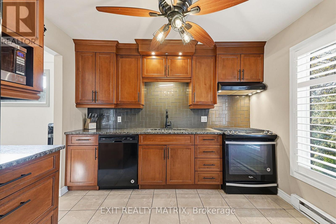
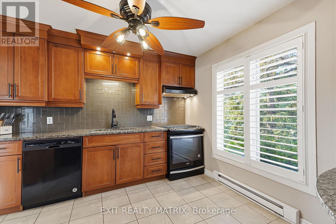
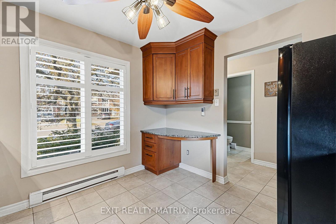
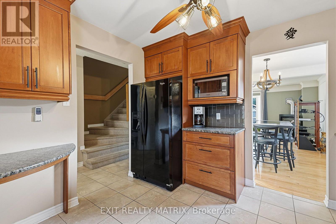
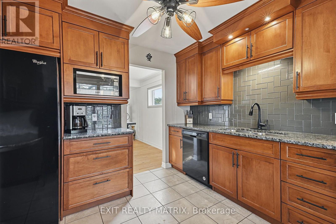
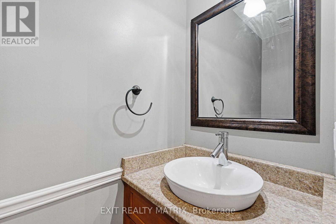
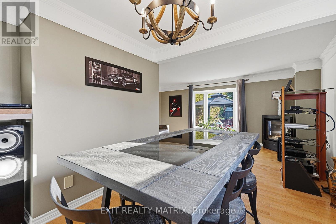
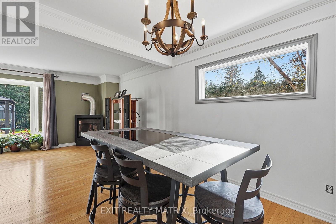
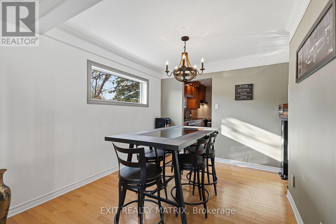
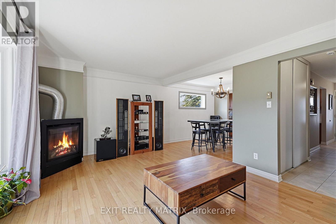
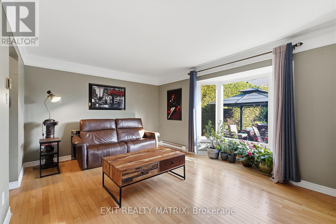
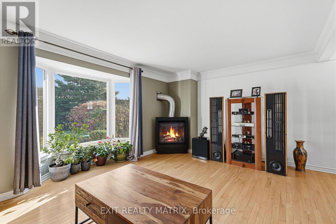
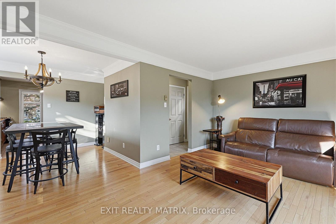
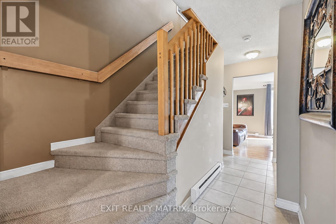
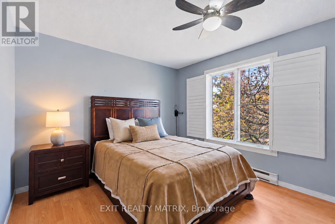
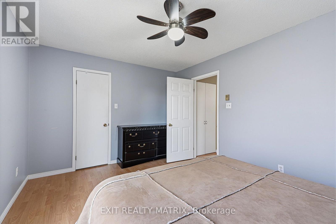
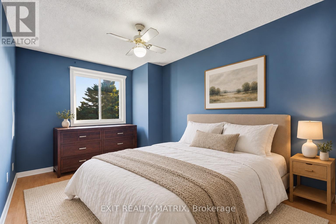
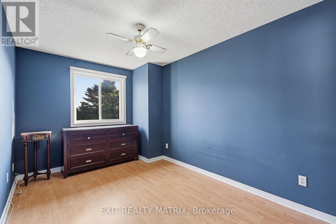
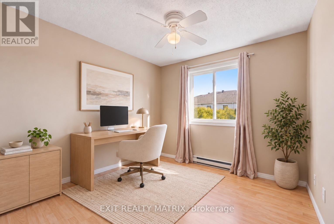
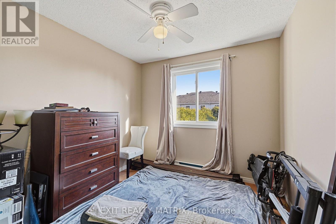
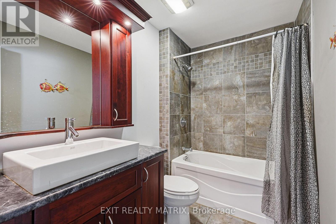
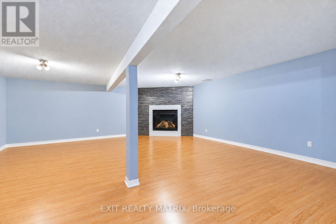
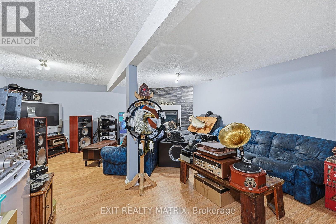
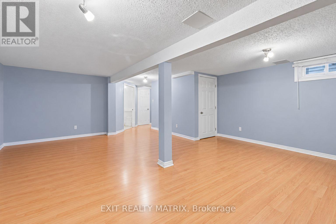
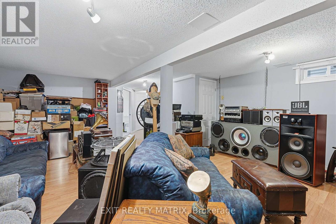
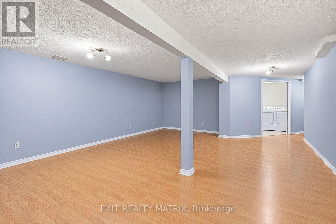
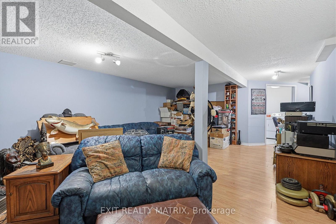
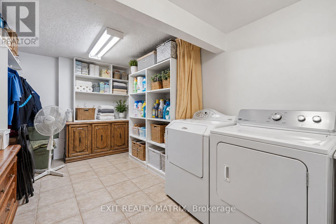
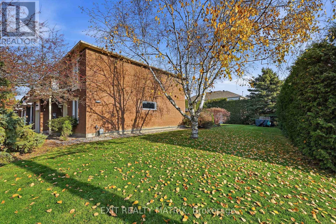
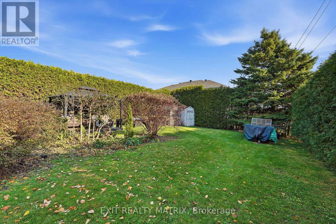
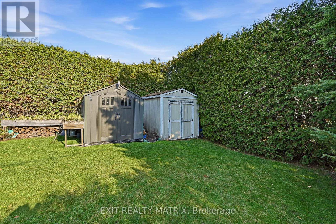
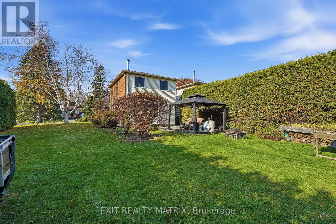
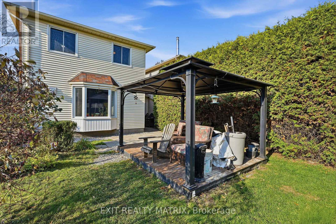
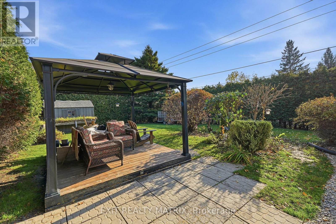
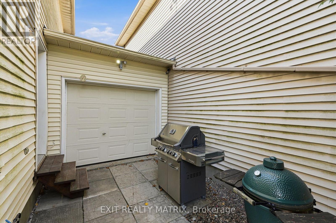
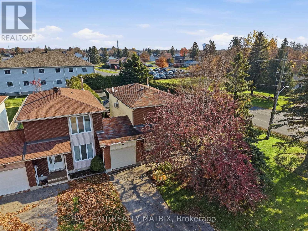
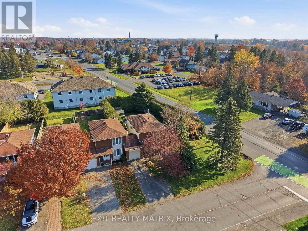
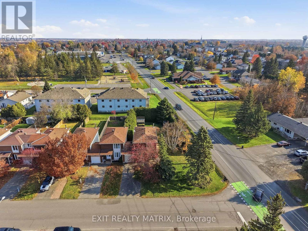
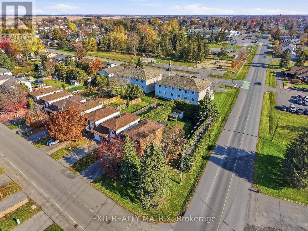
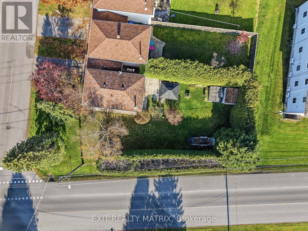
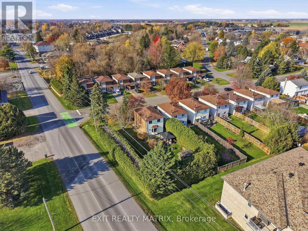
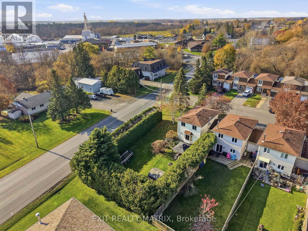
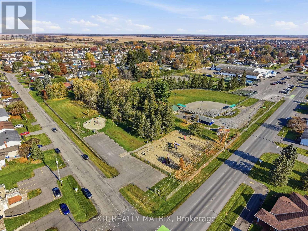
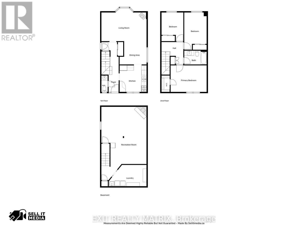
OPEN HOUSE Sunday Nov 8, 2-4pm. A corner lot, a private backyard, extra living space and attached only by the garage... this home checks all the boxes! With room to grow, space to entertain and a backyard made for enjoying, this charming 2-storey home deserves a closer look. Located in a growing community minutes from parks, schools and everyday amenities, it blends comfort, convenience and privacy. An inviting foyer leads to a functional kitchen with a natural gas stove, ample cabinetry and generous counter space. An added window (2024) brings even more natural light into the dining room, while the welcoming living room features a cozy fireplace and an impressive floor-to-ceiling window. A convenient 2-piece bathroom completes the main level. Upstairs, three generously sized bedrooms include a spacious primary with a walk-in closet, alongside a 4-piece family bathroom. The fully finished lower level provides additional space to unwind, with a comfortable recreation room and a second fireplace-perfect for movie nights, entertaining or relaxing. A dedicated laundry room completes this level. Outside, mature hedges and trees create a private retreat in the beautifully landscaped backyard. A patio, gazebo and two storage sheds make this space as practical as it is inviting, whether you're hosting summer BBQs or enjoying peaceful evenings outdoors. The attached garage offers convenient access to both the front and backyard. With flexible living spaces, inviting outdoor areas and a location close to everything you need, this home is ready for its next chapter! (id:65396)
Open House
This property has open houses!
2:00 pm
Ends at:4:00 pm
Property Details
| MLS® Number | X14139180 |
| Property Type | Single Family |
| Community Name | 602 - Embrun |
| Amenities Near By | Park, Place Of Worship, Schools, Public Transit |
| Community Features | Community Centre |
| Features | Ravine |
| Parking Space Total | 4 |
| Structure | Shed |
Building
| Bathroom Total | 2 |
| Bedrooms Above Ground | 3 |
| Bedrooms Total | 3 |
| Amenities | Fireplace(s) |
| Appliances | Water Heater, Dishwasher, Dryer, Garage Door Opener, Gas Stove(s), Washer, Window Coverings, Refrigerator |
| Basement Development | Finished |
| Basement Type | Full (finished) |
| Construction Style Attachment | Link |
| Cooling Type | Central Air Conditioning |
| Exterior Finish | Brick, Vinyl Siding |
| Fireplace Present | Yes |
| Fireplace Total | 2 |
| Foundation Type | Poured Concrete |
| Half Bath Total | 1 |
| Heating Fuel | Natural Gas |
| Heating Type | Baseboard Heaters |
| Stories Total | 2 |
| Size Interior | 1,100 - 1,500 Sqft |
| Type | House |
| Utility Water | Municipal Water |
Parking
| Attached Garage | |
| Garage |
Land
| Acreage | No |
| Land Amenities | Park, Place Of Worship, Schools, Public Transit |
| Sewer | Sanitary Sewer |
| Size Depth | 134 Ft ,6 In |
| Size Frontage | 66 Ft ,4 In |
| Size Irregular | 66.4 X 134.5 Ft ; Corner Lot |
| Size Total Text | 66.4 X 134.5 Ft ; Corner Lot |
Rooms
| Level | Type | Length | Width | Dimensions |
|---|---|---|---|---|
| Second Level | Primary Bedroom | 4.37 m | 3.22 m | 4.37 m x 3.22 m |
| Second Level | Bedroom | 2.72 m | 4.52 m | 2.72 m x 4.52 m |
| Second Level | Bedroom | 2.64 m | 3.48 m | 2.64 m x 3.48 m |
| Second Level | Bathroom | 2.72 m | 1.68 m | 2.72 m x 1.68 m |
| Lower Level | Laundry Room | 4.57 m | 2.58 m | 4.57 m x 2.58 m |
| Lower Level | Recreational, Games Room | 5.47 m | 8.88 m | 5.47 m x 8.88 m |
| Main Level | Foyer | 1.23 m | 6.04 m | 1.23 m x 6.04 m |
| Main Level | Kitchen | 3.27 m | 3.22 m | 3.27 m x 3.22 m |
| Main Level | Dining Room | 3.27 m | 2.81 m | 3.27 m x 2.81 m |
| Main Level | Living Room | 5.46 m | 3.98 m | 5.46 m x 3.98 m |
| Main Level | Bathroom | 0.76 m | 1.99 m | 0.76 m x 1.99 m |
Contact Us
Contact us for more information

The trademarks REALTOR®, REALTORS®, and the REALTOR® logo are controlled by The Canadian Real Estate Association (CREA) and identify real estate professionals who are members of CREA. The trademarks MLS®, Multiple Listing Service® and the associated logos are owned by The Canadian Real Estate Association (CREA) and identify the quality of services provided by real estate professionals who are members of CREA. The trademark DDF® is owned by The Canadian Real Estate Association (CREA) and identifies CREA's Data Distribution Facility (DDF®)
November 02 2026 05:33:10
Ottawa Real Estate Board
Exit Realty Matrix