

502 Anderson Drive Cornwall, Ontario K6H 5N3

$439,900
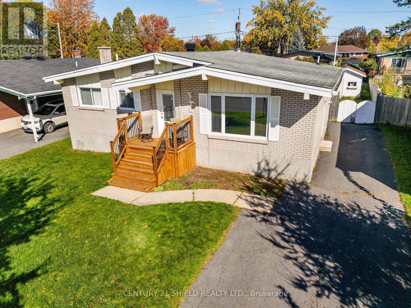
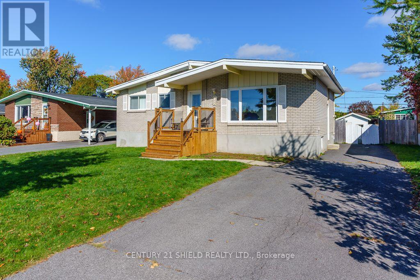
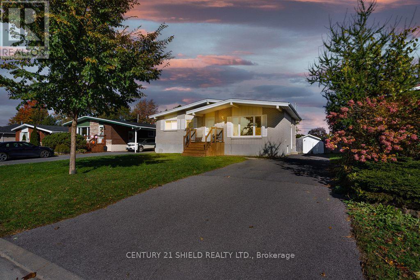
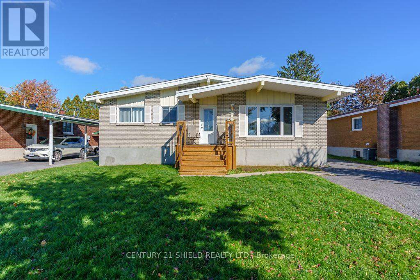
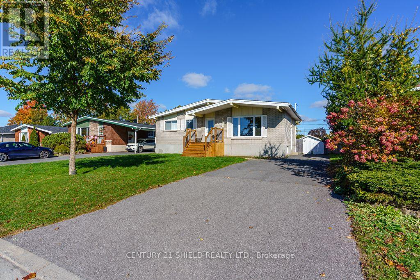
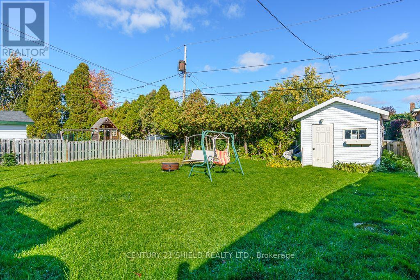
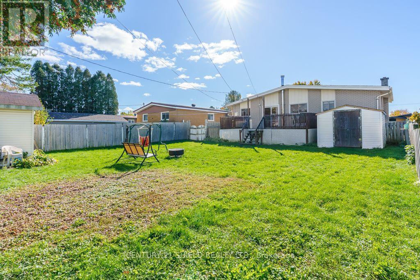
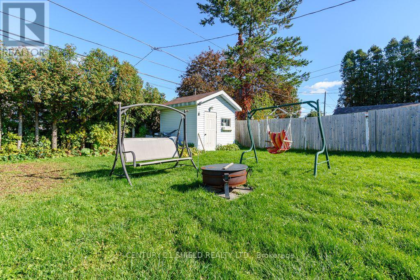
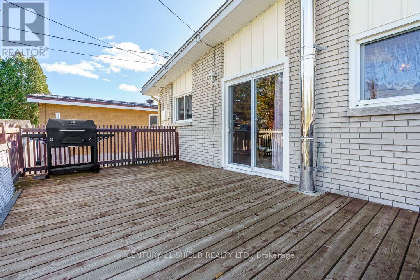
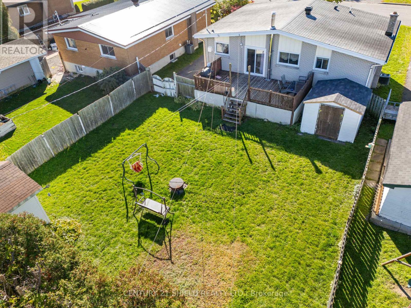
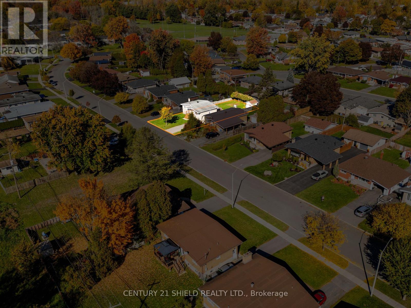
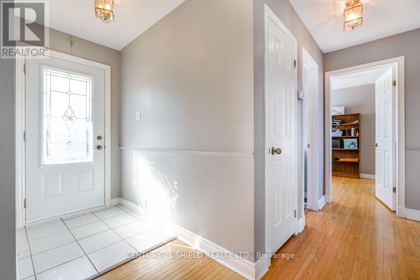
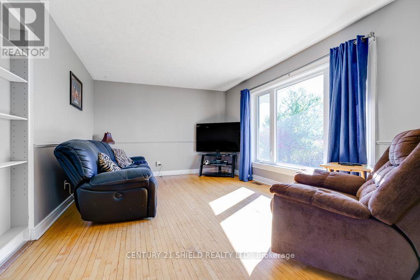
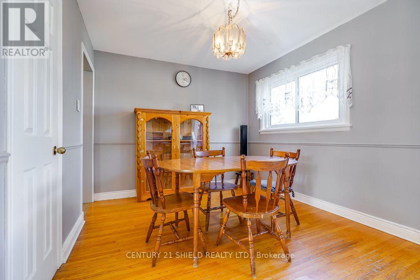
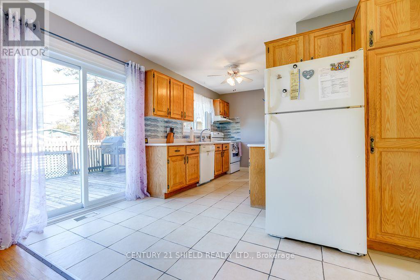
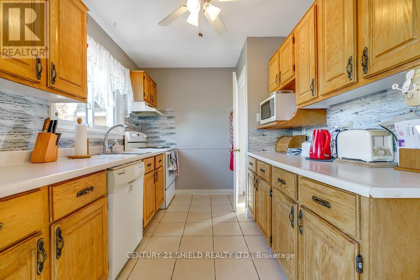
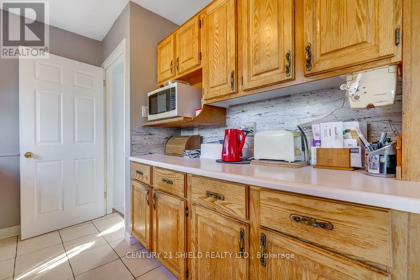
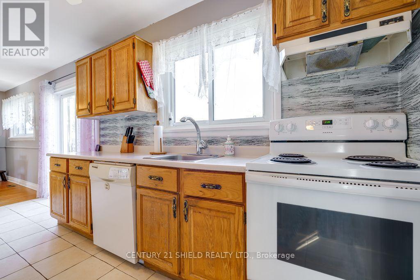
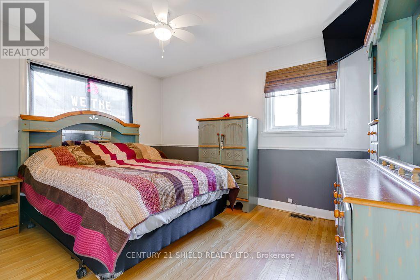
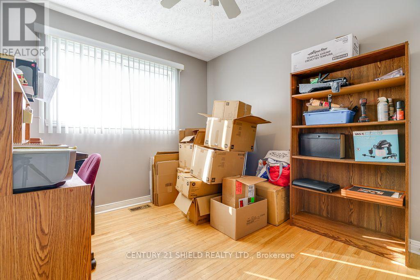
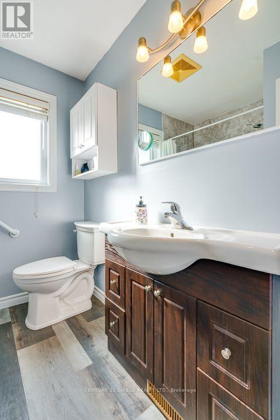
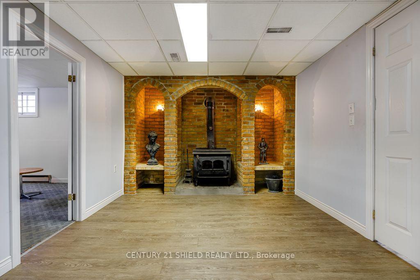
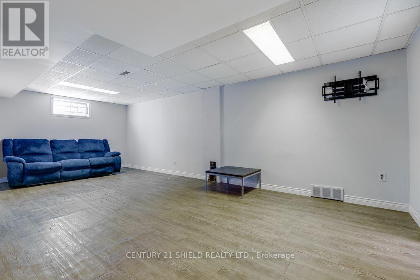
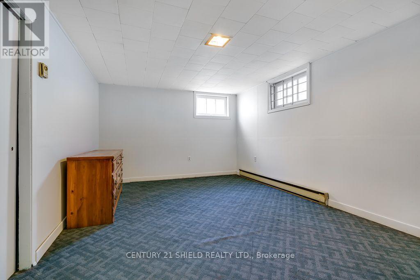
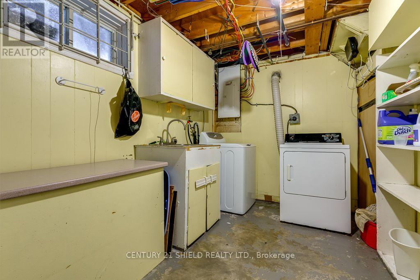
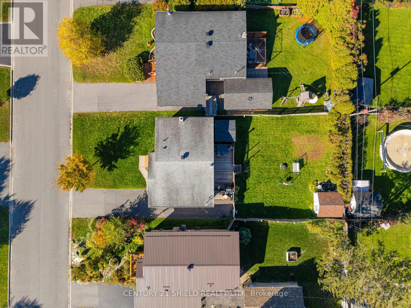
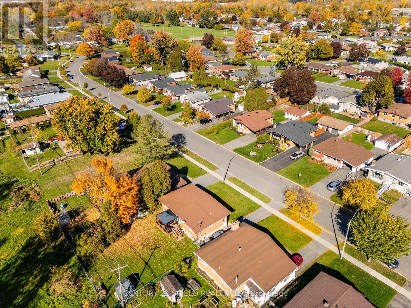
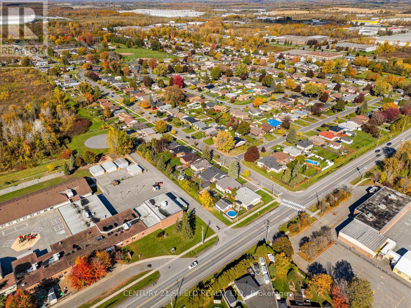
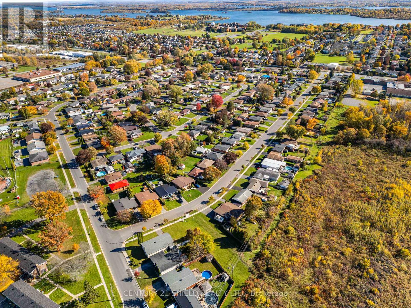
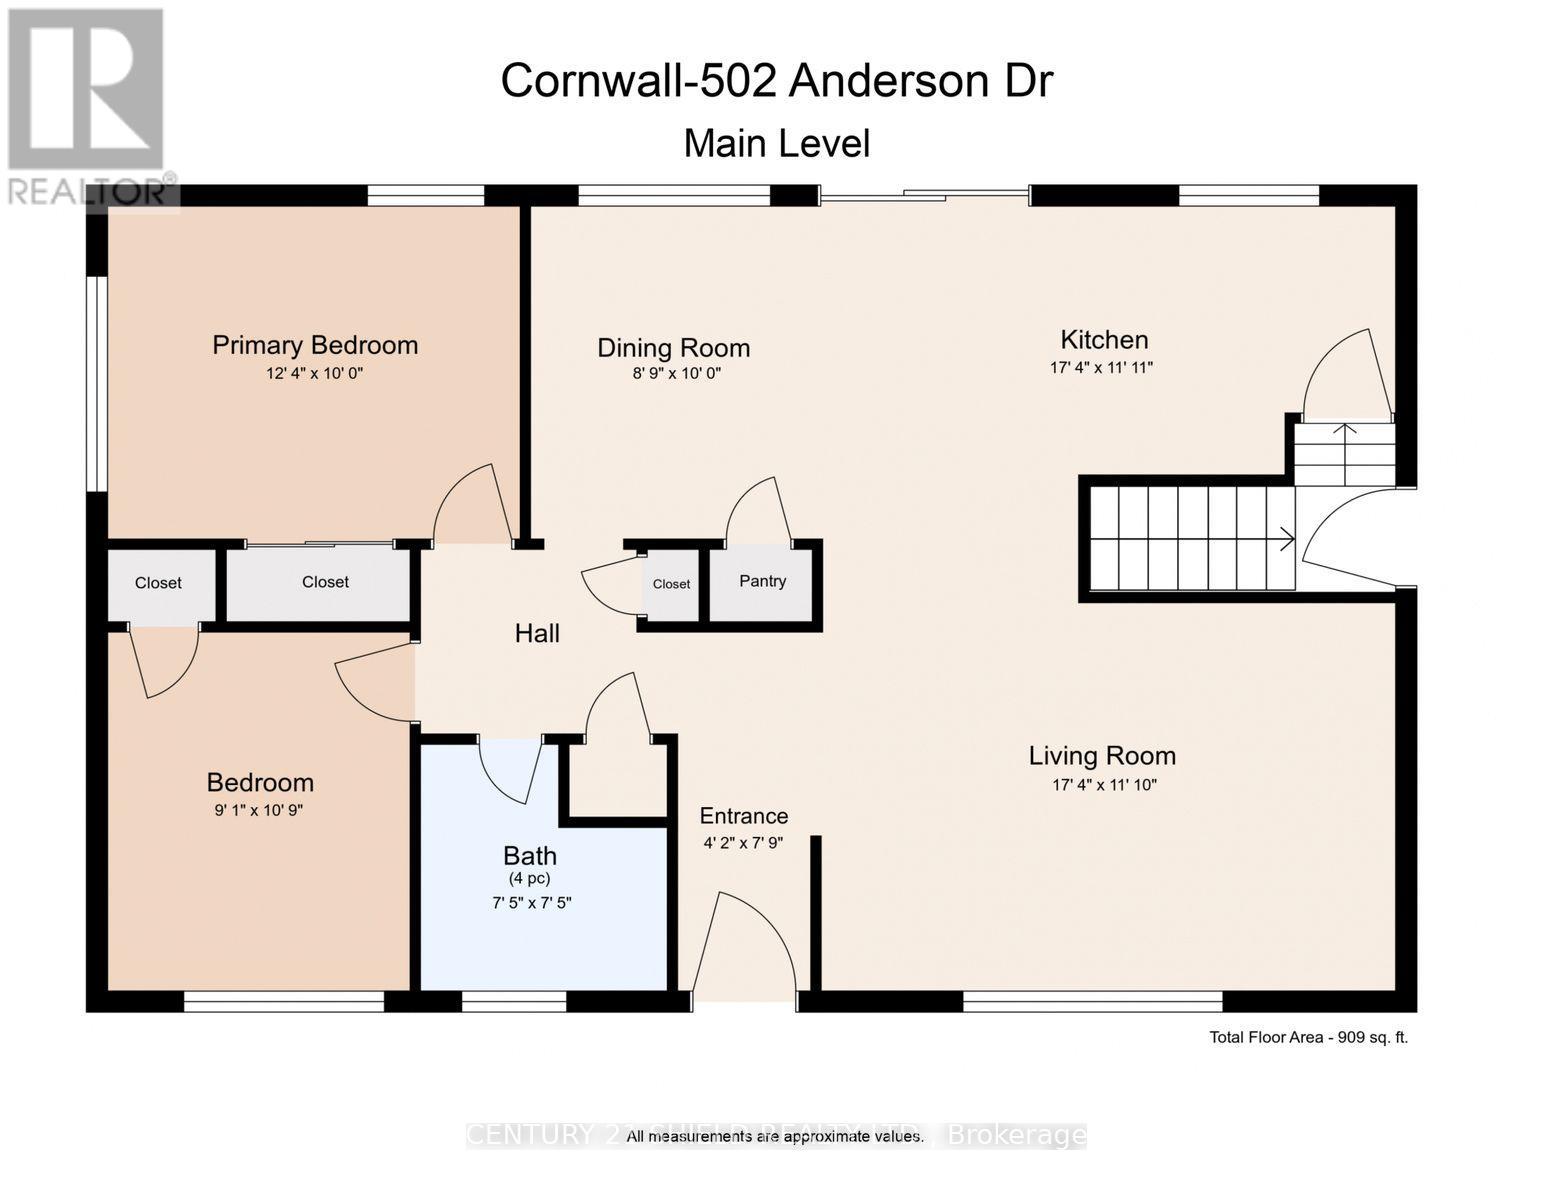
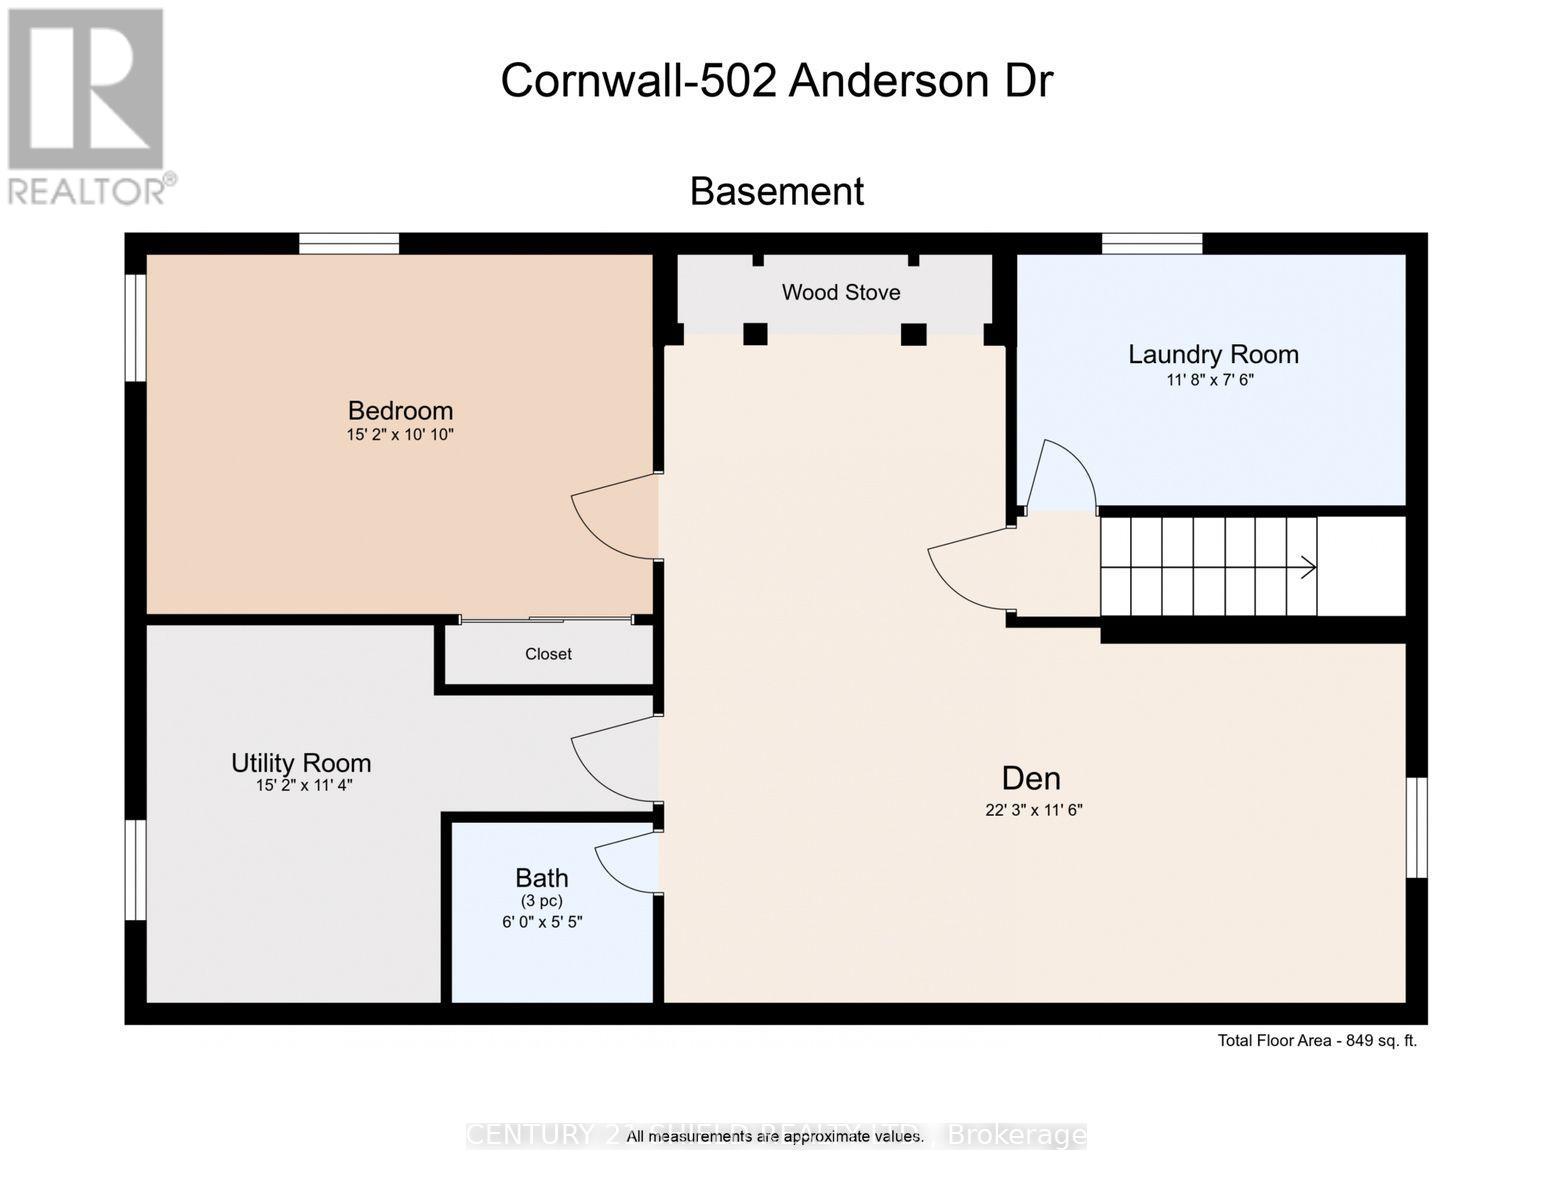
Welcome to 502 Anderson Drive! This inviting brick home is ready to welcome its next family, offering bedrooms on both levels and versatile space to suit your lifestyle. The finished basement features a cozy fireplace, creating the perfect setting for relaxing evenings or gathering with family. A convenient side entrance adds flexibility and potential for an in-law suite for extended family. Outside, enjoy a private, fenced backyard with a large deck-ideal for summer barbecues, entertaining friends, or unwinding at the end of the day. Situated in an established Cornwall neighbourhood close to schools, shopping, and everyday amenities, this home brings together comfort, convenience, and room to make it your own. Book your private showing today! (id:65396)
Open House
This property has open houses!
2:00 pm
Ends at:3:30 pm
Property Details
| MLS® Number | X14099720 |
| Property Type | Single Family |
| Neigbourhood | Glenview Heights |
| Community Name | 717 - Cornwall |
| Parking Space Total | 4 |
Building
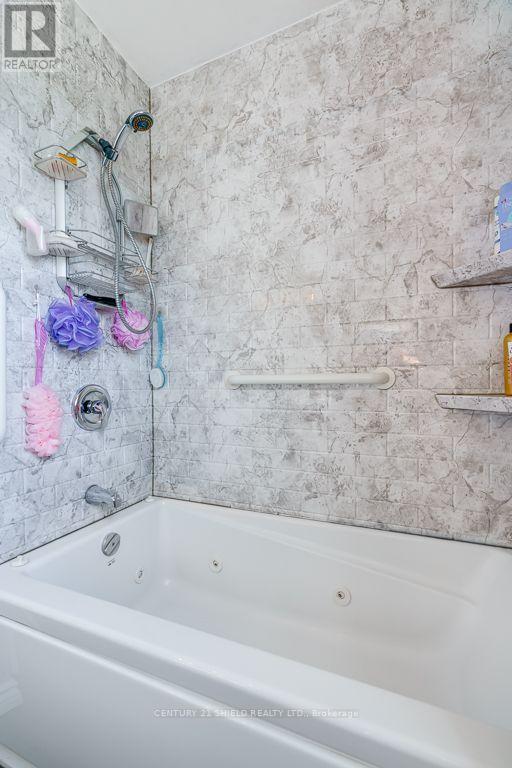
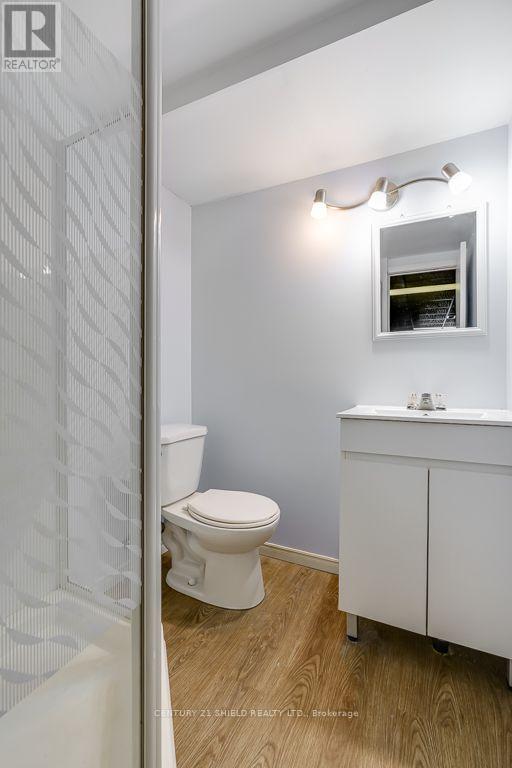
| Bathroom Total | 2 |
| Bedrooms Above Ground | 2 |
| Bedrooms Below Ground | 1 |
| Bedrooms Total | 3 |
| Appliances | Dishwasher |
| Architectural Style | Bungalow |
| Basement Development | Finished |
| Basement Type | Full (finished) |
| Construction Style Attachment | Detached |
| Cooling Type | Central Air Conditioning |
| Exterior Finish | Brick |
| Fireplace Present | Yes |
| Foundation Type | Concrete |
| Heating Fuel | Wood |
| Heating Type | Forced Air |
| Stories Total | 1 |
| Size Interior | 700 - 1,100 Sqft |
| Type | House |
| Utility Water | Municipal Water |
Parking
| No Garage |
Land
| Acreage | No |
| Sewer | Sanitary Sewer |
| Size Depth | 128 Ft ,7 In |
| Size Frontage | 50 Ft |
| Size Irregular | 50 X 128.6 Ft |
| Size Total Text | 50 X 128.6 Ft |
Contact Us
Contact us for more information

The trademarks REALTOR®, REALTORS®, and the REALTOR® logo are controlled by The Canadian Real Estate Association (CREA) and identify real estate professionals who are members of CREA. The trademarks MLS®, Multiple Listing Service® and the associated logos are owned by The Canadian Real Estate Association (CREA) and identify the quality of services provided by real estate professionals who are members of CREA. The trademark DDF® is owned by The Canadian Real Estate Association (CREA) and identifies CREA's Data Distribution Facility (DDF®)
October 29 2026 11:46:54
Cornwall & District Real Estate Board
Century 21 Shield Realty Ltd.