

I - 403 I Trafalgar Road Pembroke, Ontario K8A 5B3

$239,000
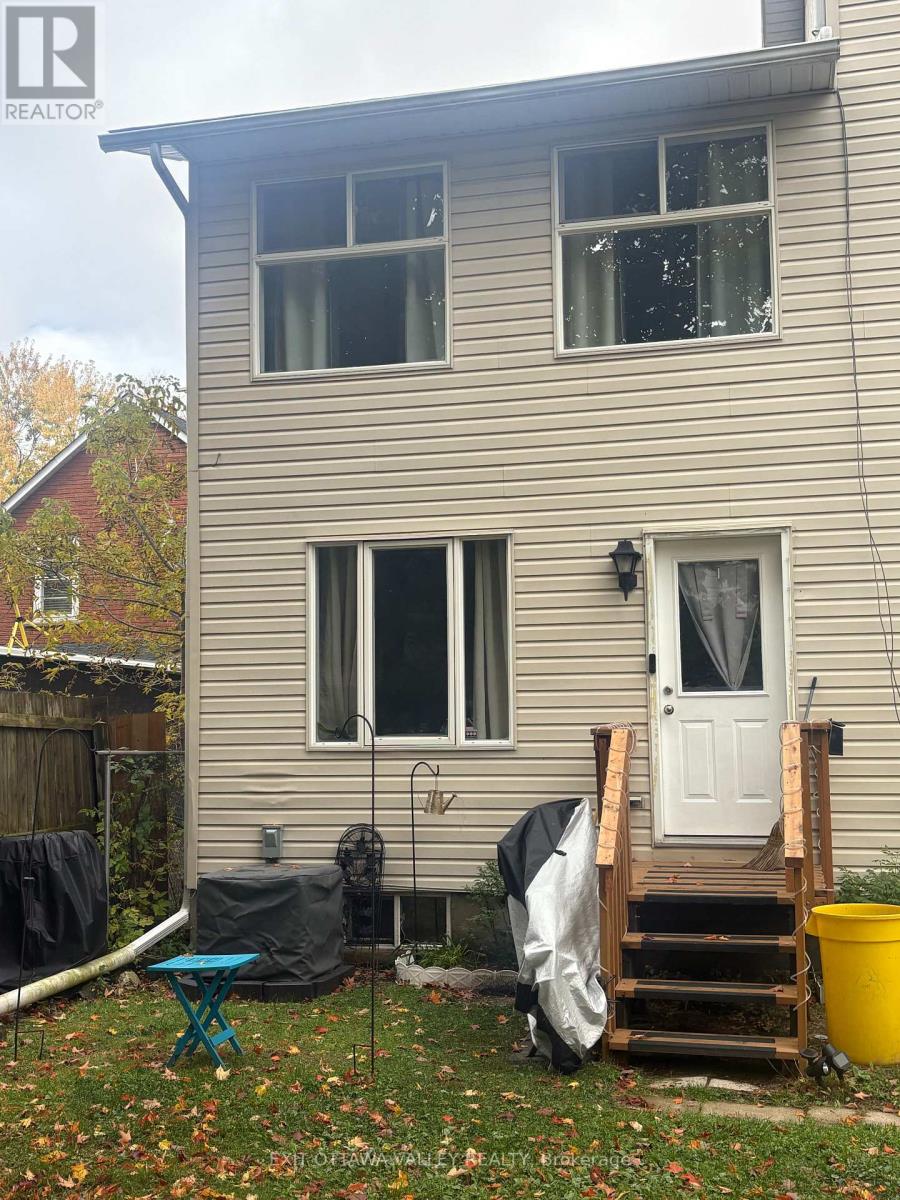
Attention First-Time Home Buyers and Investors! NO CONDO FEES! This freehold 2-bedroom townhome offers great value with the added convenience of a maintenance agreement covering snow removal, lawn care and general maintenance. Enjoy a practical layout featuring a spacious living room, kitchen, dining area, main-floor powder room, two generous bedrooms and a full bathroom upstairs, plus backyard access for outdoor enjoyment. An affordable place to call home or an easy-to-manage investment with a great long-term tenant currently paying $1,175 per month. All offers require 48-hour irrevocability. Please allow 24 hours' notice for showings. (id:65396)
Property Details
| MLS® Number | X14093384 |
| Property Type | Single Family |
| Community Name | 530 - Pembroke |
| Parking Space Total | 1 |
Building
| Bathroom Total | 2 |
| Bedrooms Above Ground | 2 |
| Bedrooms Total | 2 |
| Amenities | Separate Electricity Meters |
| Basement Development | Partially Finished |
| Basement Type | N/a (partially Finished) |
| Construction Style Attachment | Attached |
| Cooling Type | None |
| Exterior Finish | Shingles |
| Foundation Type | Block |
| Half Bath Total | 1 |
| Heating Fuel | Natural Gas |
| Heating Type | Forced Air |
| Stories Total | 2 |
| Size Interior | 700 - 1,100 Sqft |
| Type | Row / Townhouse |
| Utility Water | Municipal Water |
Parking
| No Garage |
Land
| Acreage | No |
| Sewer | Sanitary Sewer |
| Size Depth | 31 Ft ,1 In |
| Size Frontage | 15 Ft ,3 In |
| Size Irregular | 15.3 X 31.1 Ft |
| Size Total Text | 15.3 X 31.1 Ft |
Rooms
| Level | Type | Length | Width | Dimensions |
|---|---|---|---|---|
| Second Level | Bedroom | 3.11 m | 4.33 m | 3.11 m x 4.33 m |
| Second Level | Bedroom | 3.2 m | 3.38 m | 3.2 m x 3.38 m |
| Main Level | Dining Room | 3.2 m | 2.77 m | 3.2 m x 2.77 m |
| Main Level | Kitchen | 1.95 m | 2.44 m | 1.95 m x 2.44 m |
| Main Level | Living Room | 2.47 m | 2.93 m | 2.47 m x 2.93 m |
| Main Level | Bathroom | 1.95 m | 1.31 m | 1.95 m x 1.31 m |
Contact Us
Contact us for more information

The trademarks REALTOR®, REALTORS®, and the REALTOR® logo are controlled by The Canadian Real Estate Association (CREA) and identify real estate professionals who are members of CREA. The trademarks MLS®, Multiple Listing Service® and the associated logos are owned by The Canadian Real Estate Association (CREA) and identify the quality of services provided by real estate professionals who are members of CREA. The trademark DDF® is owned by The Canadian Real Estate Association (CREA) and identifies CREA's Data Distribution Facility (DDF®)
November 02 2026 04:51:12
Renfrew County Real Estate Board
Exit Ottawa Valley Realty