

116 Hamilton Avenue N Ottawa, Ontario K1Y 1C2

$860,000
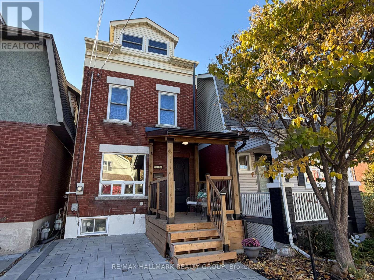
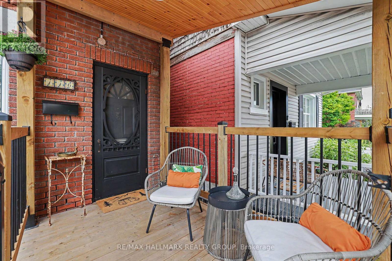
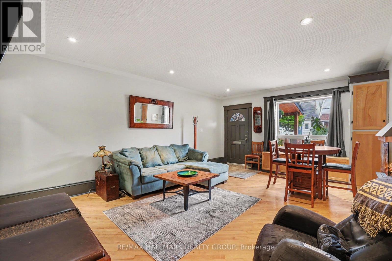
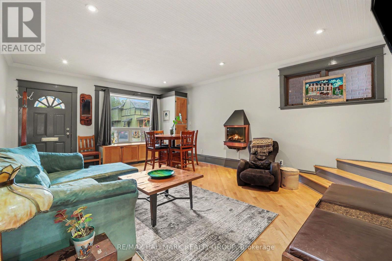
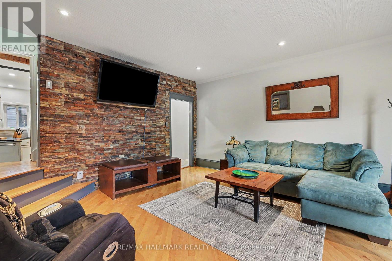
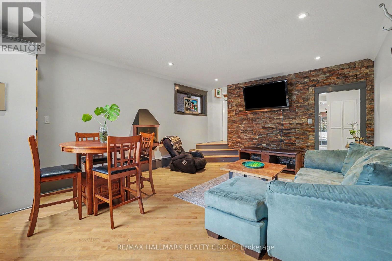
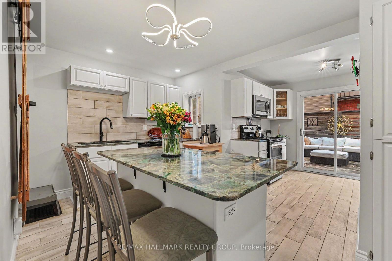
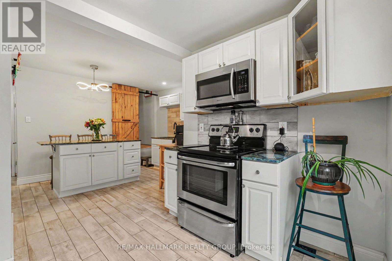
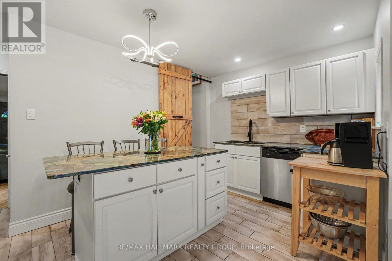
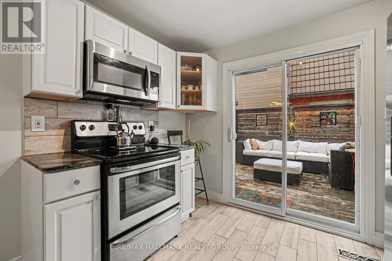
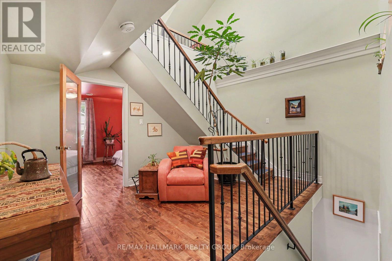
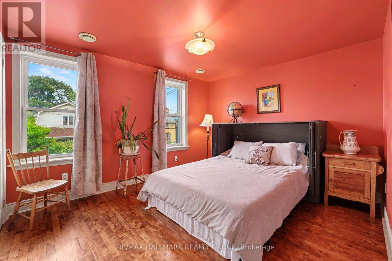
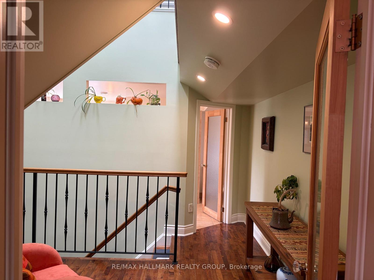
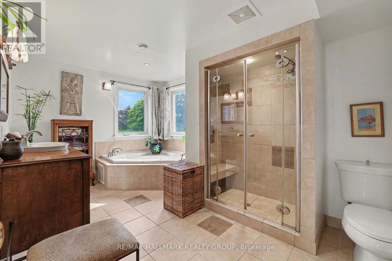
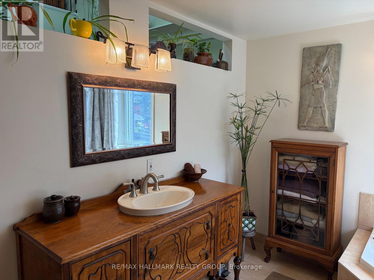
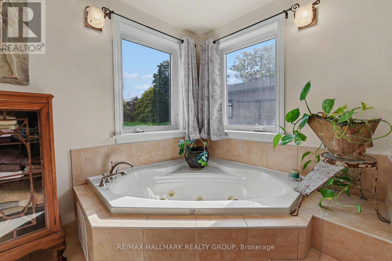
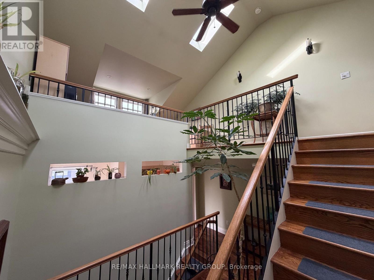
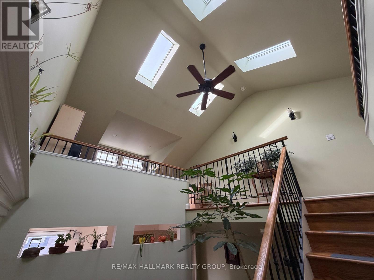
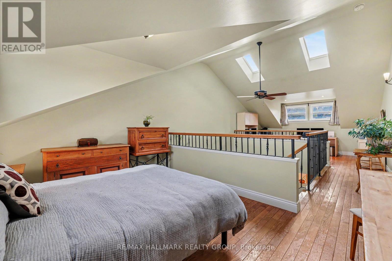
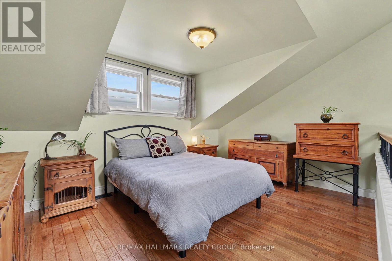
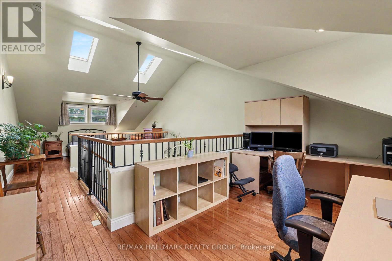
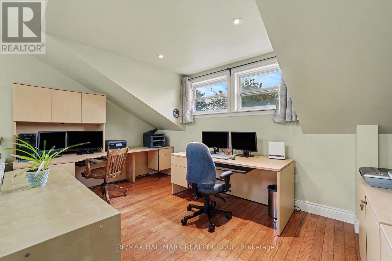
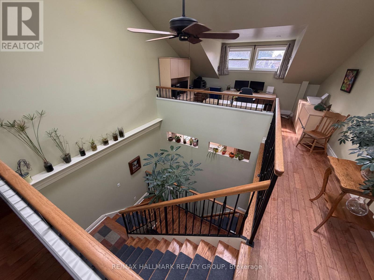
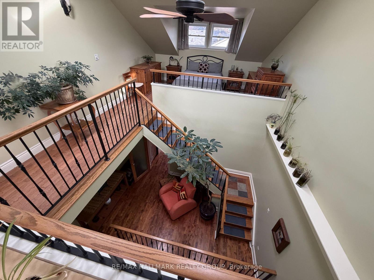
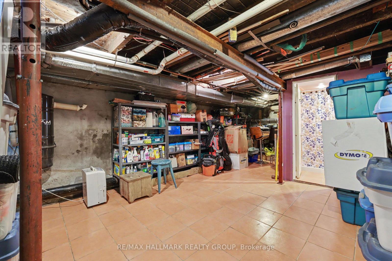
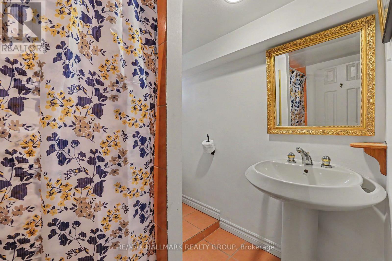
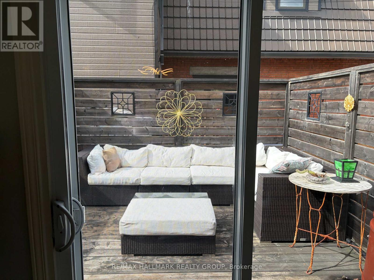
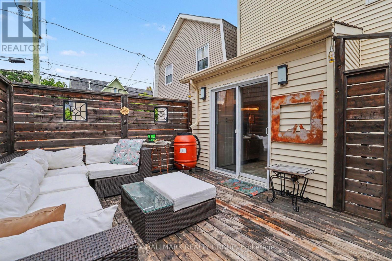
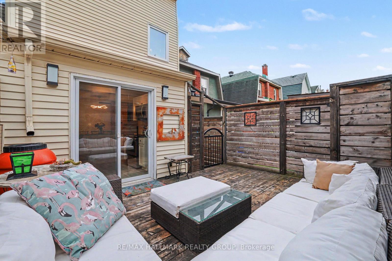
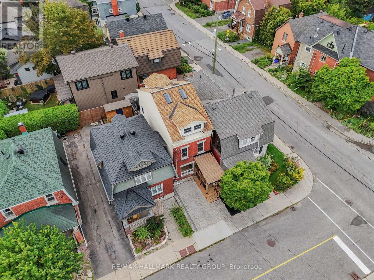
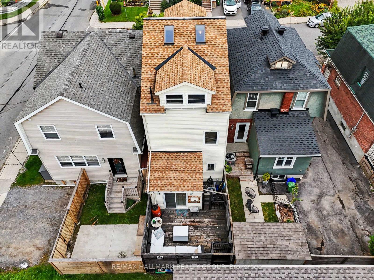
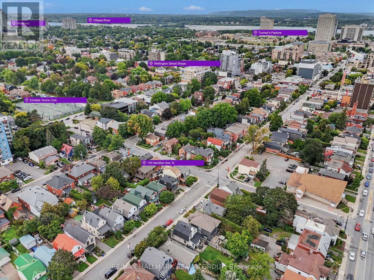
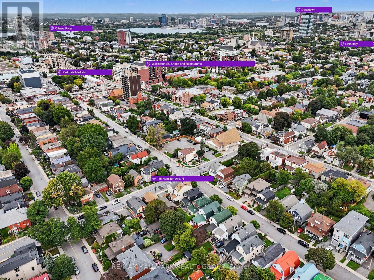
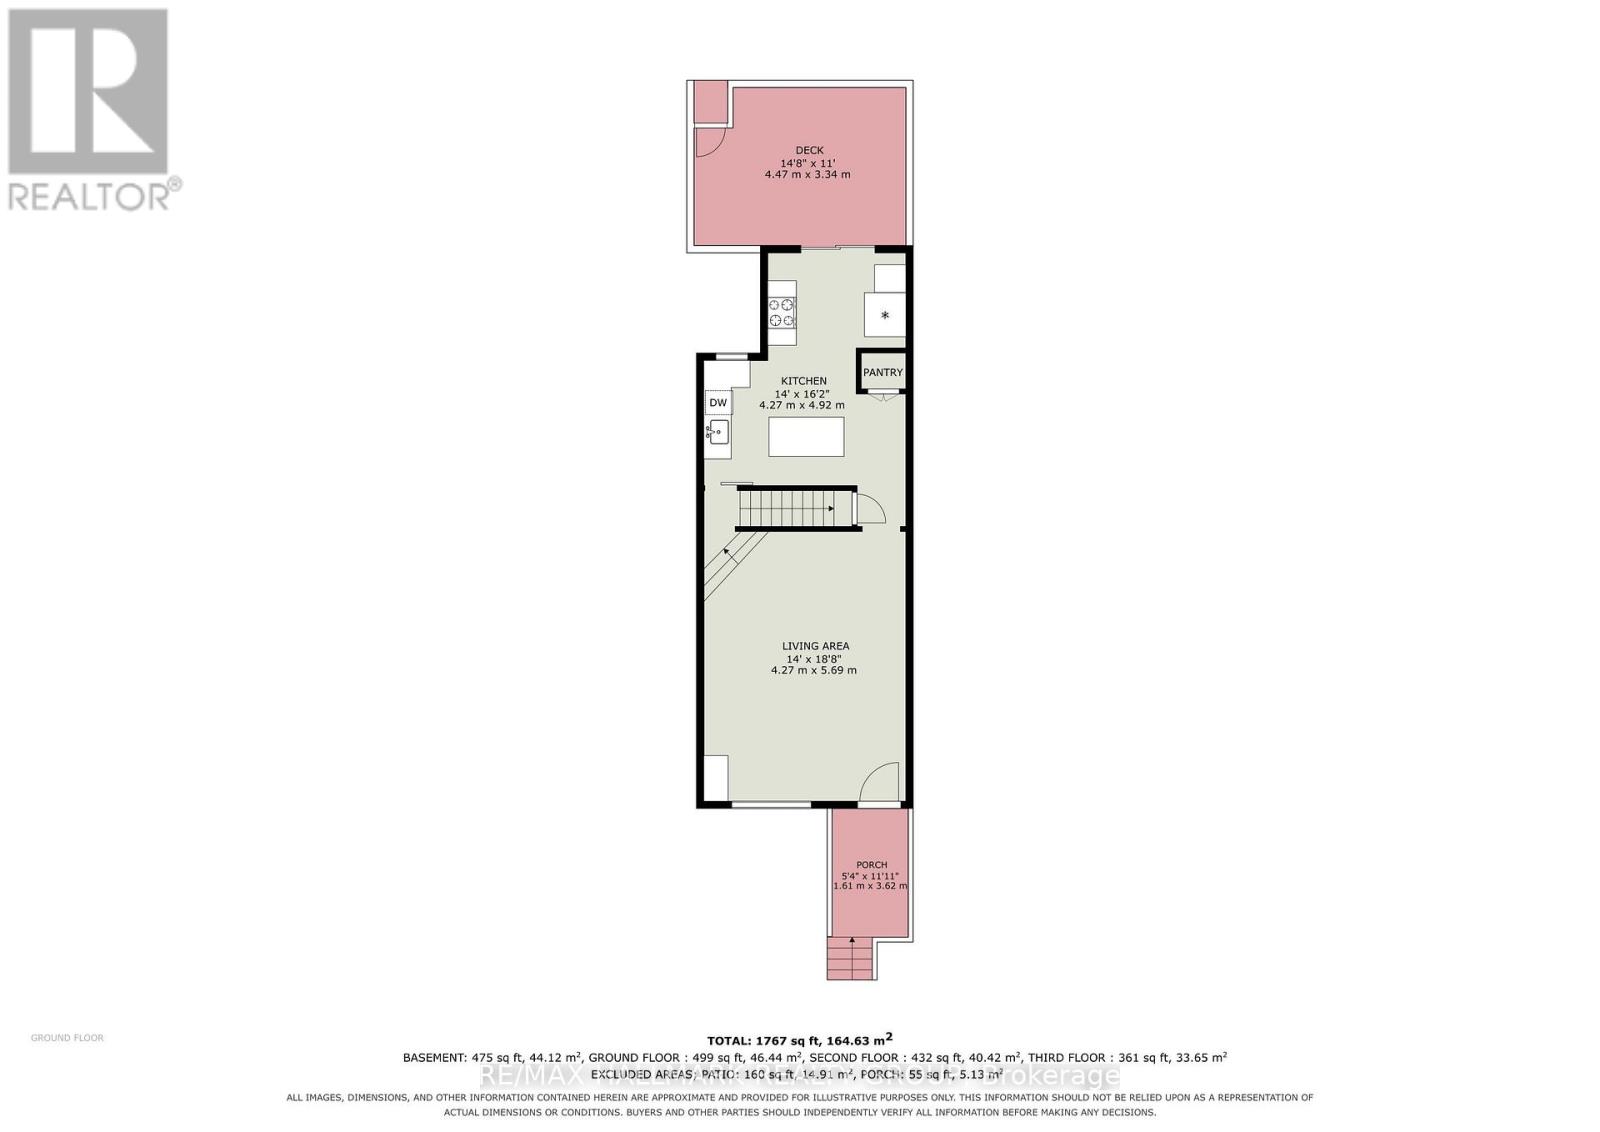
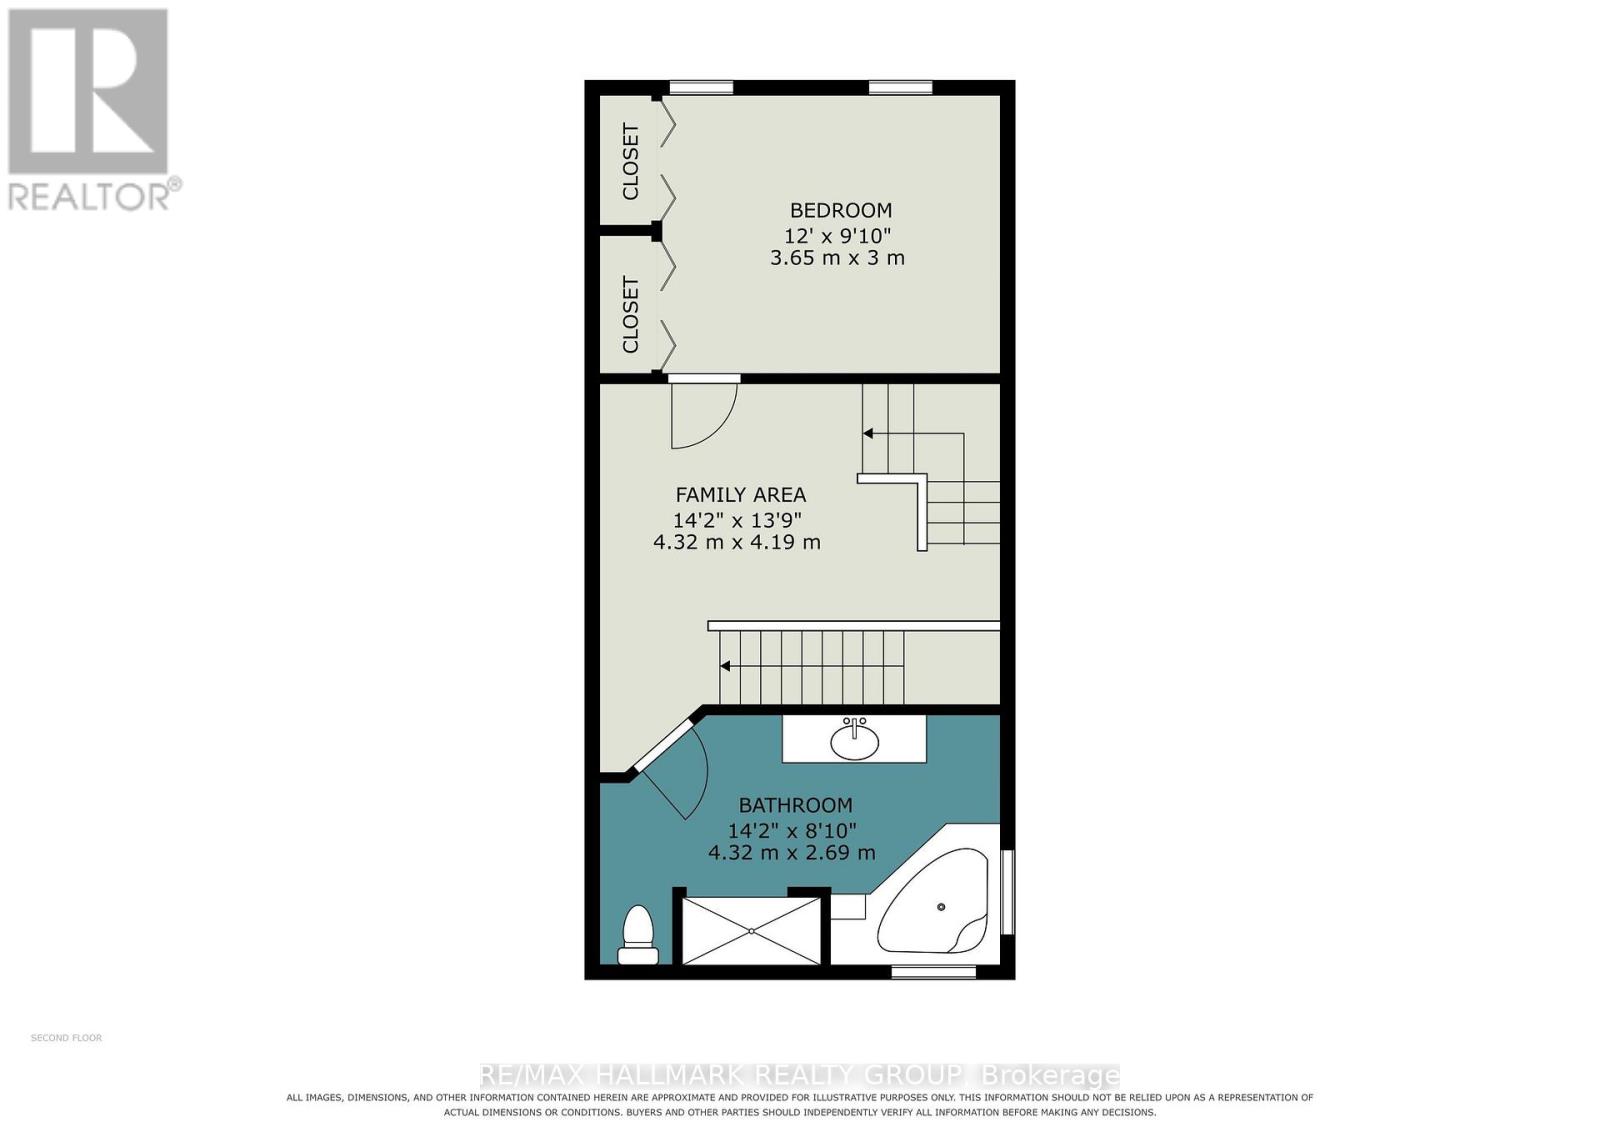
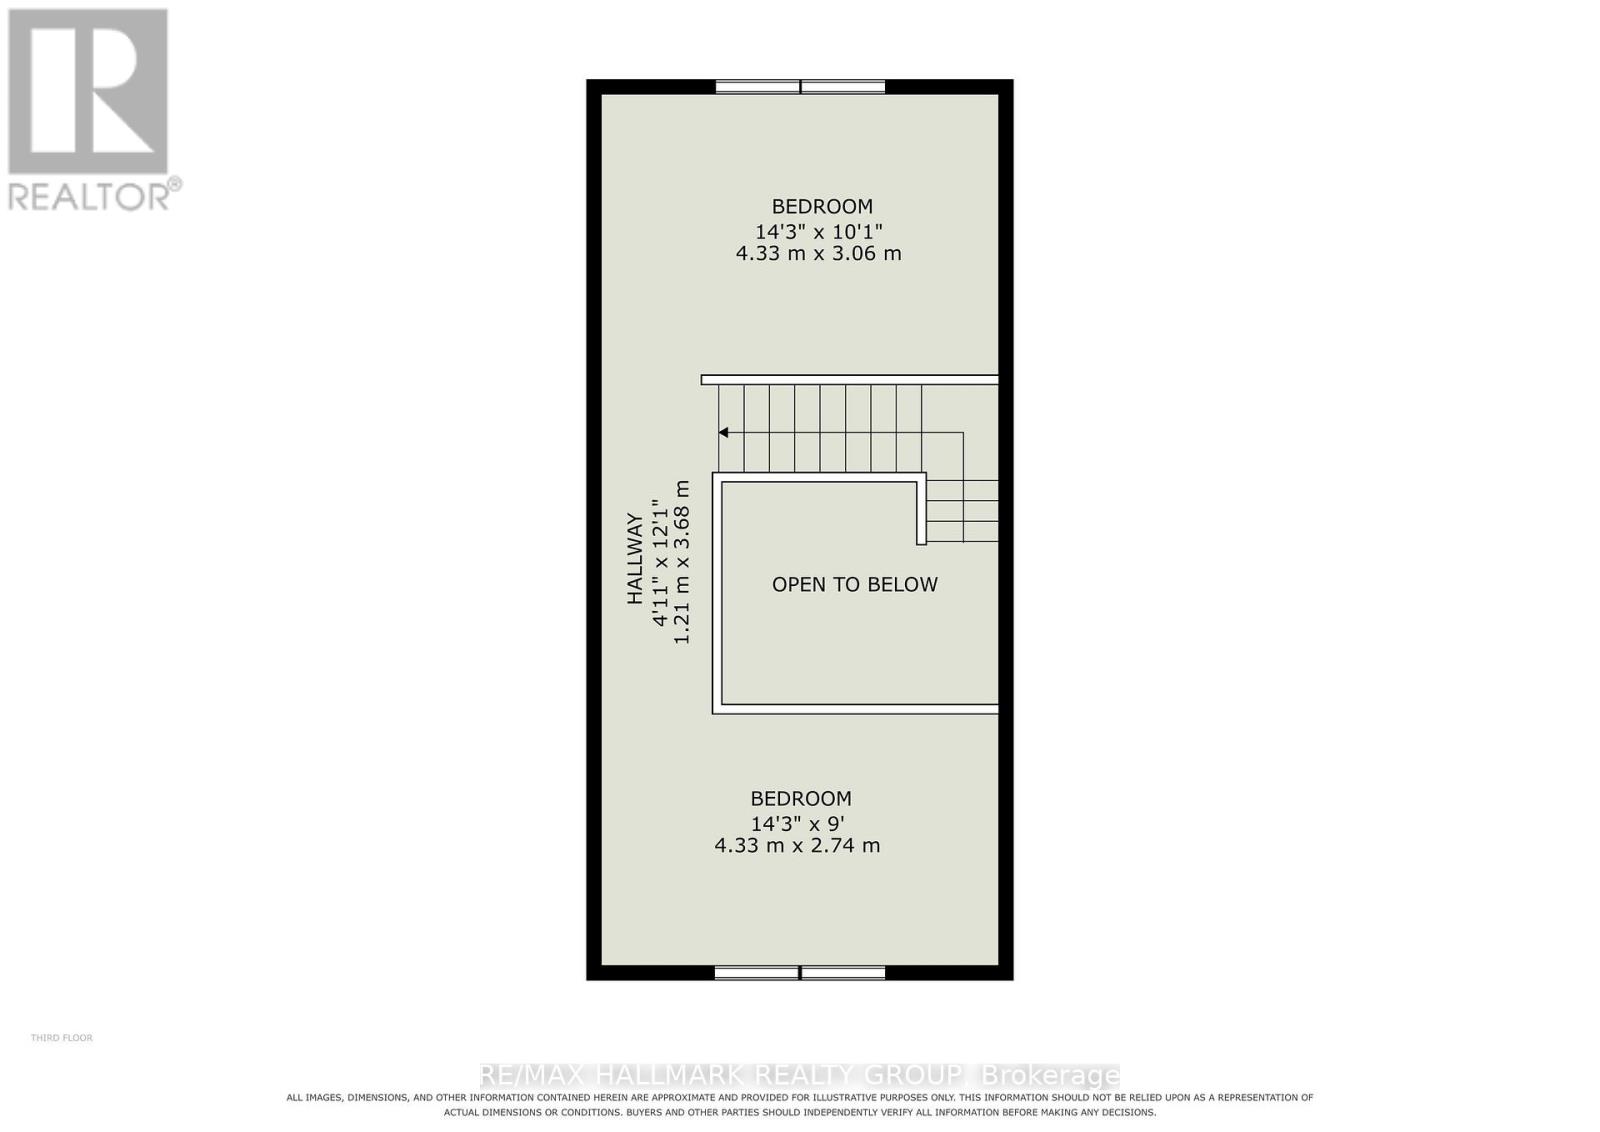
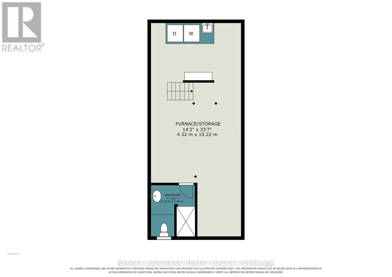
CLOSE TO EVERYTHING IN HINTONBURG! Welcome to 116 Hamilton Ave. N, a one-of-a-kind home where creativity, character and city living collide! Renovated from top to bottom by the owners who have lived there for the last 30 years, this 3-bedroom, 2-full-bath detached home is located on a dead-end street in the heart of Hintonburg/Wellington Village. The main floor features an open living/dining room, an updated kitchen with Brazilian Emerald Green granite, stainless steel appliances, loads of cupboards and a pantry, plus a private deck for morning coffee, BBQs and unwinding. Heading upstairs you will be wowed by the soaring three-story vaulted ceiling, custom wrought-iron railings and incredible natural light from the 4 skylights. The second floor offers a spacious bedroom, a cozy sitting area/reading nook and an oversized Egyptian inspired bathroom complete with a shower and Jacuzzi tub. Up another level, the bright, vaulted loft features four skylights and two open bedrooms ready to become your sleeping spaces, creative studios or work-from-home hideaways. The basement adds laundry, storage, a workbench and a second full bathroom. Outside, enjoy a welcoming front porch and parking for one car. All this on a dead-end street with wonderful neighbours and a great community vibe that is only a 10 minute walk to the Tunney's Pasture LRT Station, a 10 minute walk to the Civic Hospital and just steps from Hintonburg's fabulous restaurants, shops, the Parkdale Market, schools, parks and highway access. This is your chance to live in one of the most popular, walkable neighbourhoods in Ottawa! (id:65396)
Property Details
| MLS® Number | X14085130 |
| Property Type | Single Family |
| Neigbourhood | Fisher Park |
| Community Name | 4303 - Ottawa West |
| Amenities Near By | Hospital, Public Transit, Schools |
| Features | Cul-de-sac, Carpet Free, Sump Pump |
| Parking Space Total | 1 |
| Structure | Deck, Porch |
Building
| Bathroom Total | 2 |
| Bedrooms Above Ground | 3 |
| Bedrooms Total | 3 |
| Amenities | Fireplace(s) |
| Appliances | Water Heater, Central Vacuum, Dishwasher, Dryer, Hood Fan, Microwave, Stove, Washer, Window Coverings, Refrigerator |
| Basement Development | Partially Finished |
| Basement Type | Full (partially Finished) |
| Construction Style Attachment | Detached |
| Cooling Type | Central Air Conditioning |
| Exterior Finish | Vinyl Siding, Brick Facing |
| Fireplace Present | Yes |
| Foundation Type | Stone |
| Heating Fuel | Natural Gas |
| Heating Type | Forced Air |
| Stories Total | 3 |
| Size Interior | 1,100 - 1,500 Sqft |
| Type | House |
| Utility Water | Municipal Water |
Parking
| No Garage |
Land
| Acreage | No |
| Land Amenities | Hospital, Public Transit, Schools |
| Sewer | Sanitary Sewer |
| Size Depth | 63 Ft |
| Size Frontage | 16 Ft ,6 In |
| Size Irregular | 16.5 X 63 Ft |
| Size Total Text | 16.5 X 63 Ft |
| Zoning Description | Residential |
Contact Us
Contact us for more information

The trademarks REALTOR®, REALTORS®, and the REALTOR® logo are controlled by The Canadian Real Estate Association (CREA) and identify real estate professionals who are members of CREA. The trademarks MLS®, Multiple Listing Service® and the associated logos are owned by The Canadian Real Estate Association (CREA) and identify the quality of services provided by real estate professionals who are members of CREA. The trademark DDF® is owned by The Canadian Real Estate Association (CREA) and identifies CREA's Data Distribution Facility (DDF®)
October 31 2026 04:32:15
Ottawa Real Estate Board
RE/MAX Hallmark Realty Group