

174 Main Street S North Glengarry, Ontario K0C 1A0

$695,000
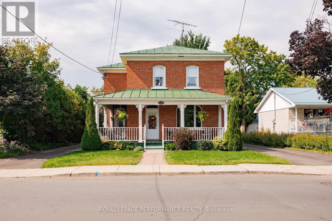
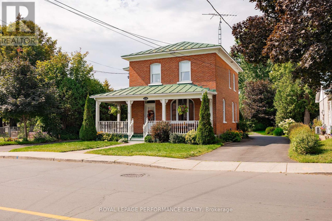
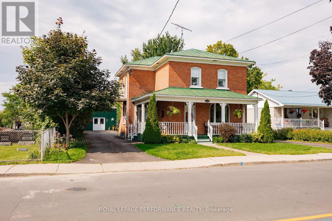
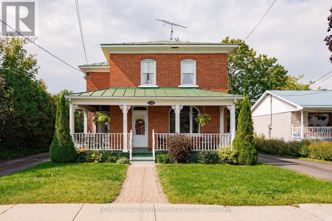
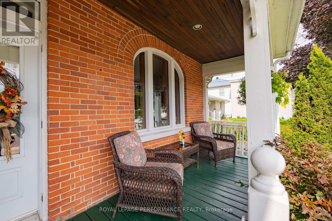
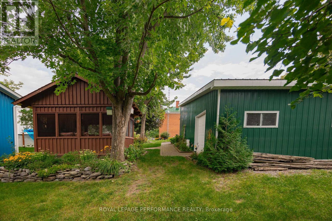
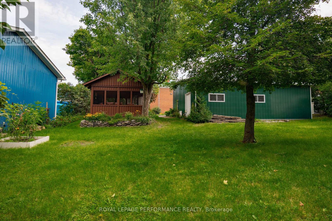
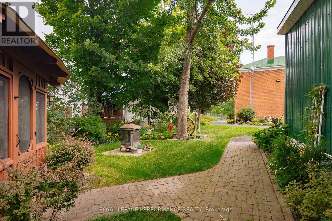
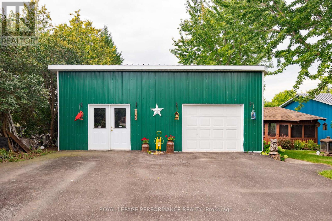
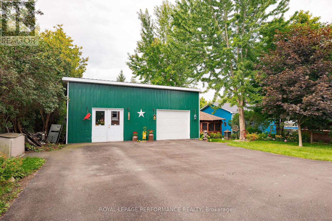
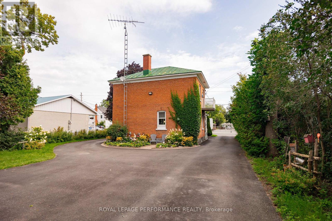
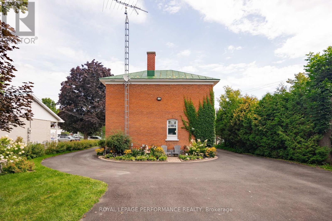
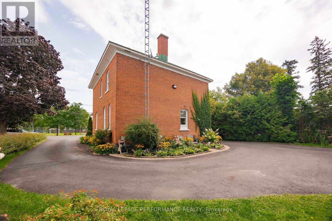
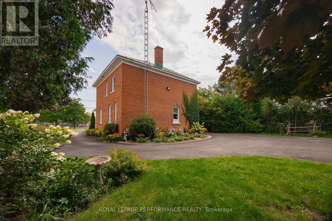
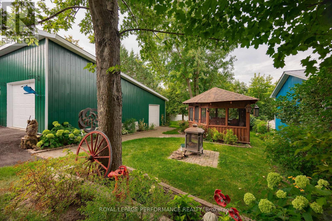
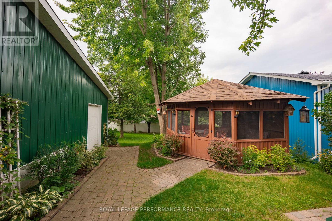
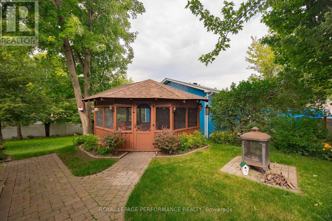
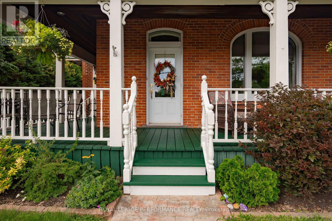
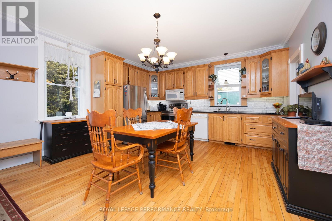
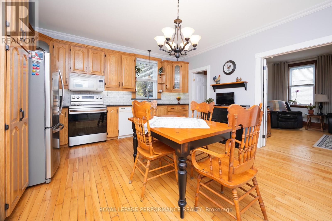
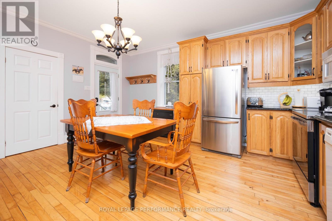
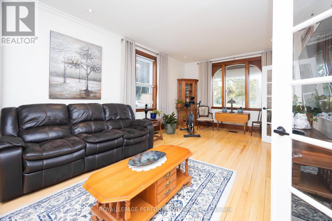
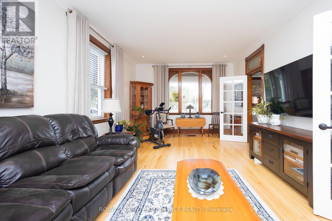
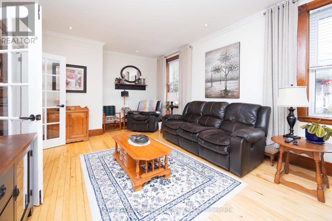
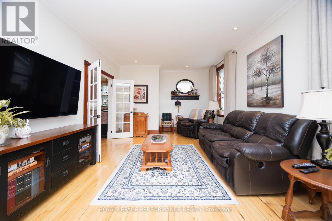
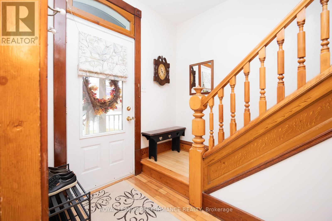
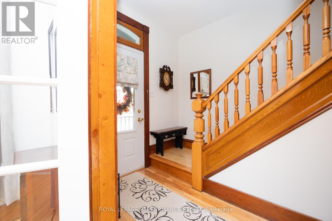
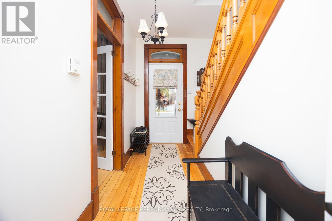
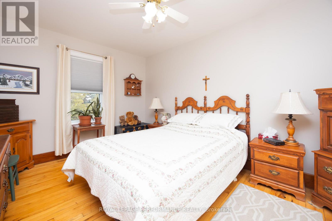
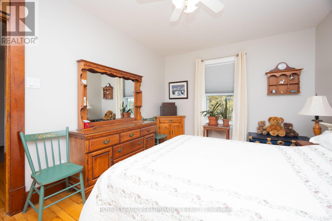
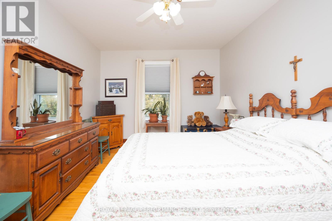
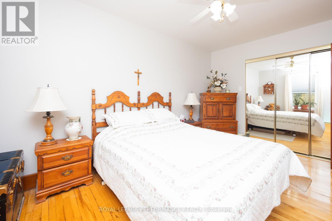
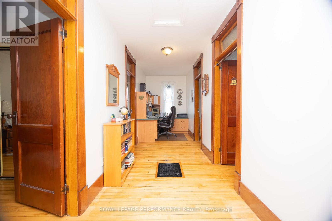
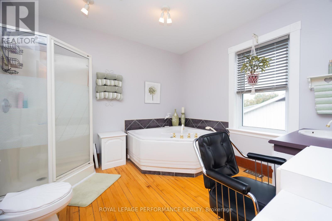
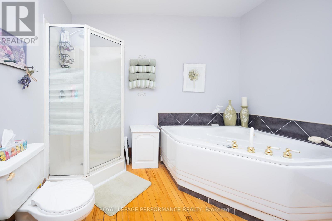
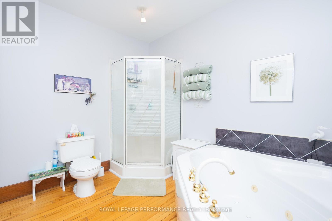
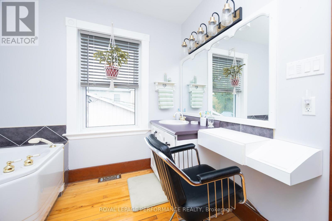
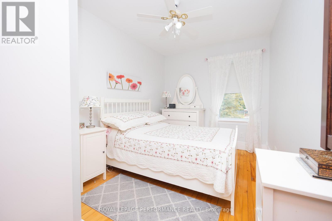
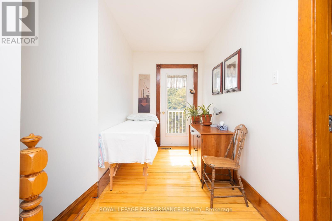
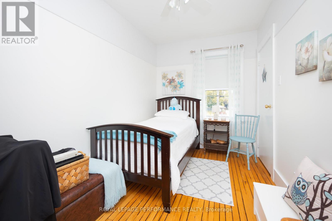
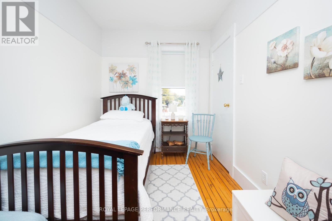
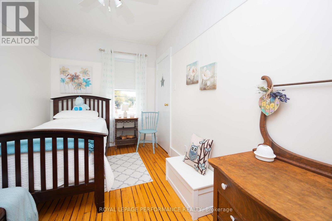
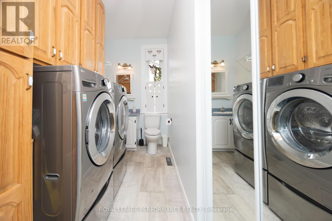
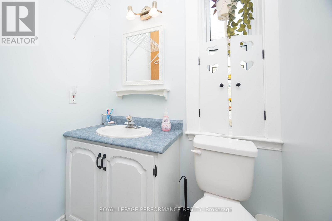
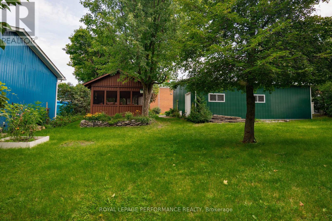
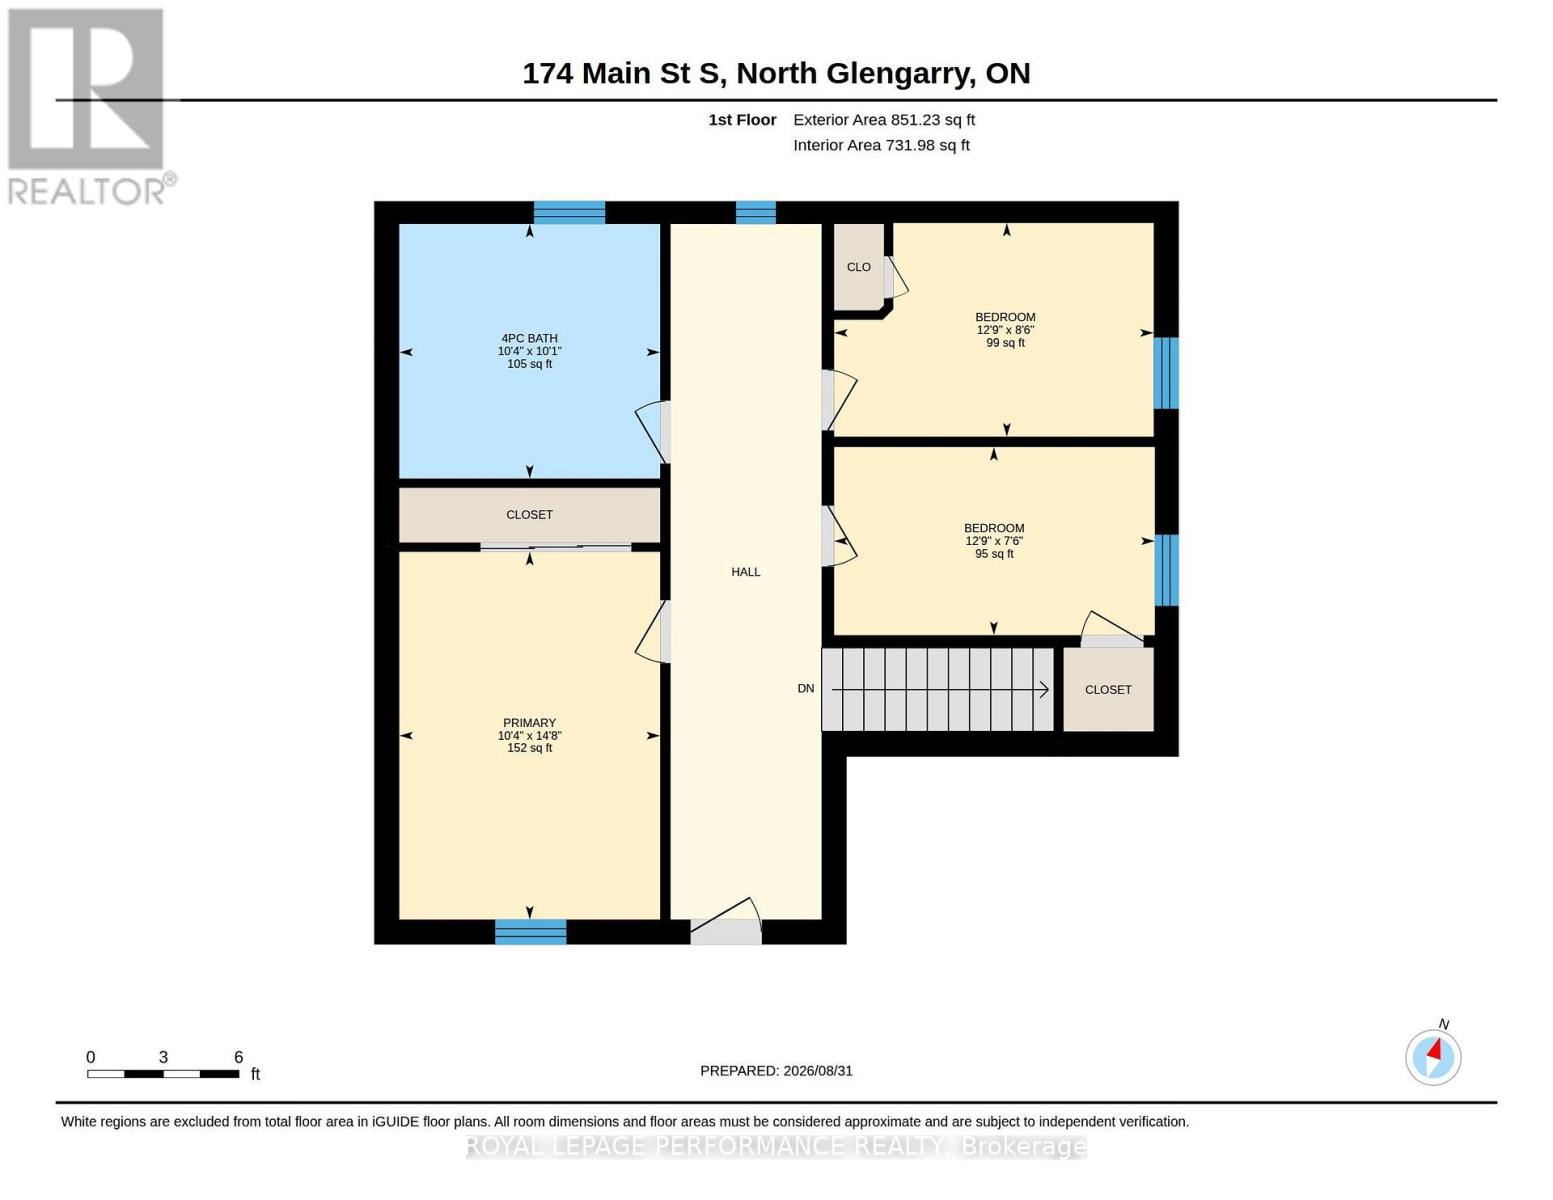
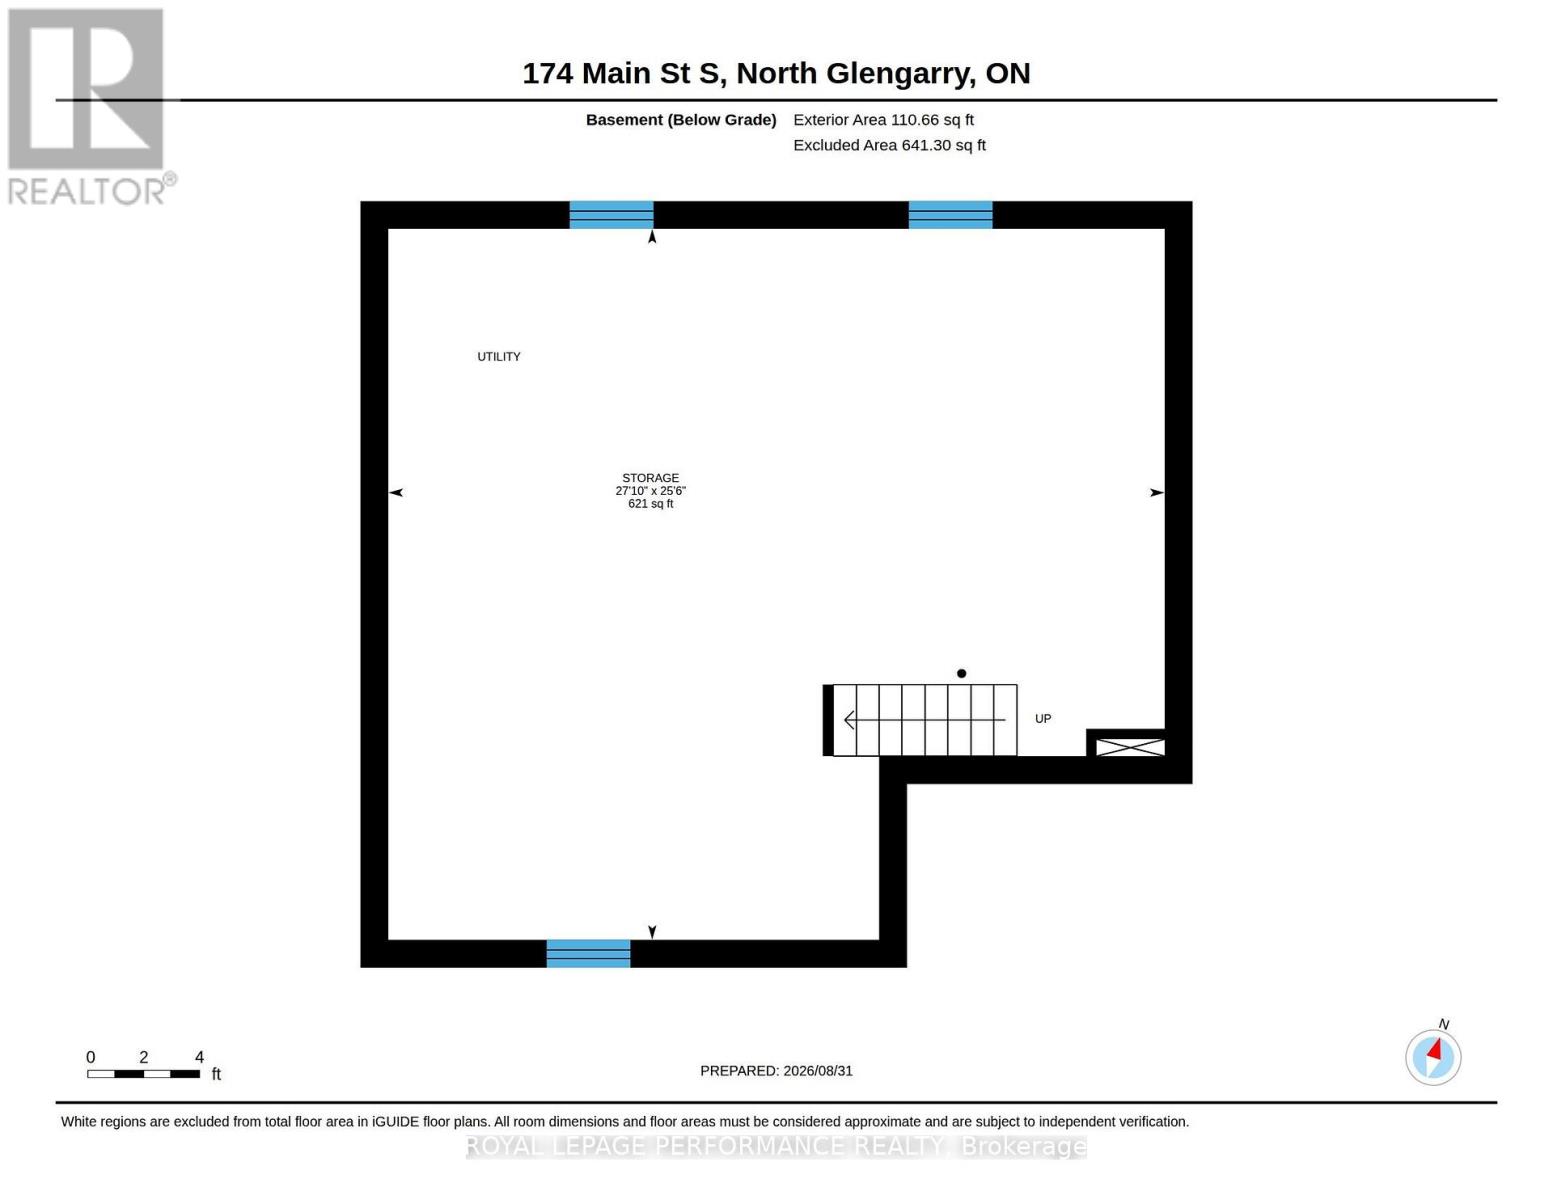
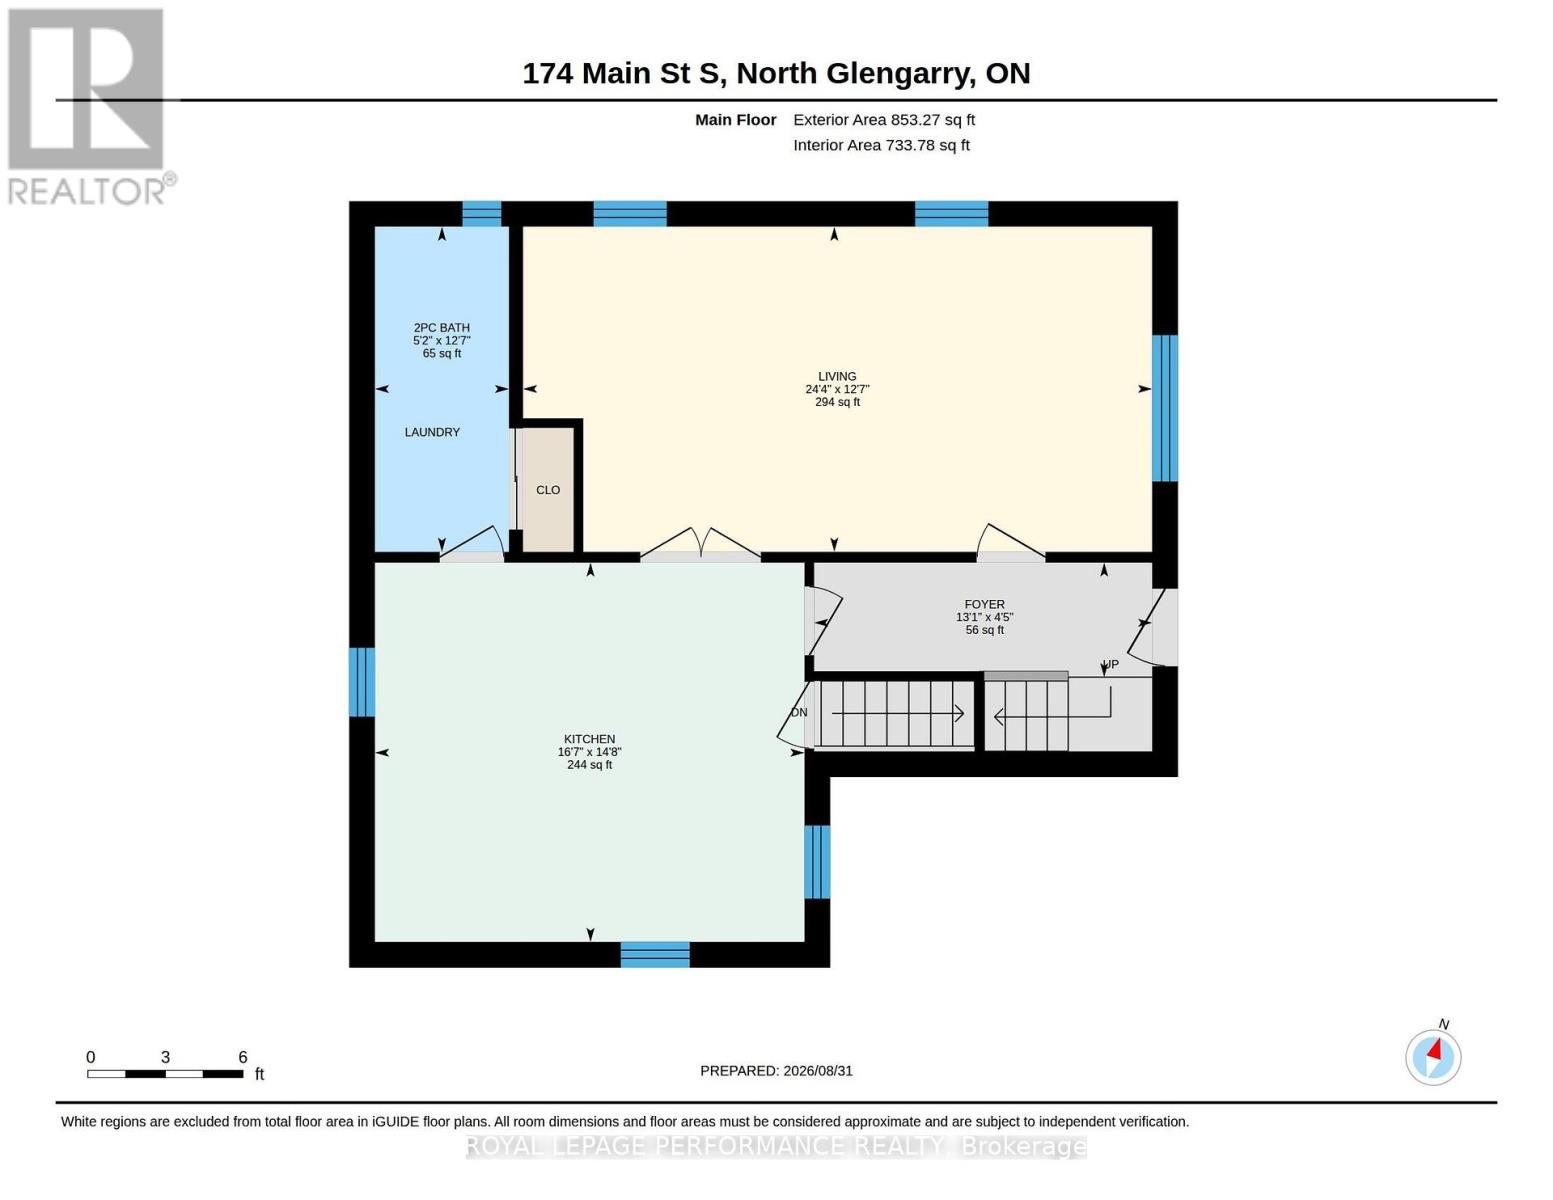
Character, comfort & cleanliness are words that come to mind with this wonderfully maintained century brick home. Located in the heart of Alexandria close to the park & all other amenities. An abundance of light is evident throughout the home. Main floor contains large eat in kitchen with plenty of cupboards & marble counter top, extra large living room, laundry room with 2 pc washroom. 2nd floor has 3 bedrooms, office area in large hallway, 4 pc bath (jet tub & corner shower). There is hardwood flooring throughout this home plus outstanding trim around doorways. Basement is clean & dry & perfect for storage (6'6" clearance). On the exterior you will find well kept flower gardens, a 12' x 14' Gazebo (furniture included), wrap around porch & paved circular driveway. Also on site is a 30' x 18' garage with an attached 30' x 16' shop. Ideal for a home based business. (id:65396)
Property Details
| MLS® Number | X13799176 |
| Property Type | Single Family |
| Community Name | 719 - Alexandria |
| Amenities Near By | Beach, Golf Nearby, Hospital, Park, Schools |
| Community Features | Community Centre |
| Features | Sloping, Dry, Carpet Free, Gazebo |
| Parking Space Total | 11 |
| Structure | Porch, Workshop |
Building
| Bathroom Total | 2 |
| Bedrooms Above Ground | 3 |
| Bedrooms Total | 3 |
| Age | 51 To 99 Years |
| Appliances | Water Heater, Dishwasher, Microwave |
| Basement Development | Unfinished |
| Basement Type | Full (unfinished) |
| Construction Style Attachment | Detached |
| Cooling Type | Central Air Conditioning, Air Exchanger |
| Exterior Finish | Brick |
| Foundation Type | Stone |
| Half Bath Total | 1 |
| Heating Fuel | Natural Gas |
| Heating Type | Forced Air |
| Stories Total | 2 |
| Size Interior | 1,500 - 2,000 Sqft |
| Type | House |
| Utility Water | Municipal Water |
Parking
| Detached Garage | |
| Garage |
Land
| Acreage | No |
| Land Amenities | Beach, Golf Nearby, Hospital, Park, Schools |
| Sewer | Sanitary Sewer |
| Size Depth | 209 Ft |
| Size Frontage | 64 Ft |
| Size Irregular | 64 X 209 Ft |
| Size Total Text | 64 X 209 Ft |
| Zoning Description | Residential |
Rooms
| Level | Type | Length | Width | Dimensions |
|---|---|---|---|---|
| Basement | Other | 8.48 m | 7.77 m | 8.48 m x 7.77 m |
| Main Level | Bathroom | 1.58 m | 3.84 m | 1.58 m x 3.84 m |
| Main Level | Foyer | 3.9 m | 1.35 m | 3.9 m x 1.35 m |
| Main Level | Kitchen | 5.07 m | 4.48 m | 5.07 m x 4.48 m |
| Main Level | Living Room | 7.42 m | 3.84 m | 7.42 m x 3.84 m |
| Other | Bathroom | 3.16 m | 3.09 m | 3.16 m x 3.09 m |
| Other | Bedroom | 3.89 m | 2.28 m | 3.89 m x 2.28 m |
| Other | Bedroom 2 | 3.8 m | 2.59 m | 3.8 m x 2.59 m |
| Other | Bedroom 3 | 3.16 m | 4.46 m | 3.16 m x 4.46 m |
Contact Us
Contact us for more information

The trademarks REALTOR®, REALTORS®, and the REALTOR® logo are controlled by The Canadian Real Estate Association (CREA) and identify real estate professionals who are members of CREA. The trademarks MLS®, Multiple Listing Service® and the associated logos are owned by The Canadian Real Estate Association (CREA) and identify the quality of services provided by real estate professionals who are members of CREA. The trademark DDF® is owned by The Canadian Real Estate Association (CREA) and identifies CREA's Data Distribution Facility (DDF®)
September 17 2026 08:31:39
Cornwall & District Real Estate Board
Royal LePage Performance Realty