

11952 Round Lake Road Laurentian Valley, Ontario K8A 6W8

$714,900
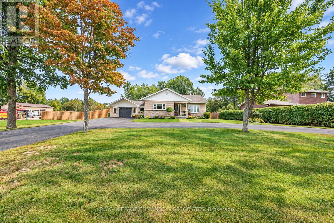
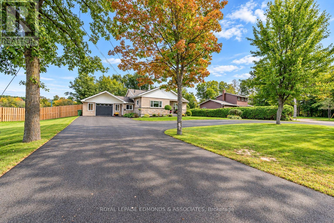
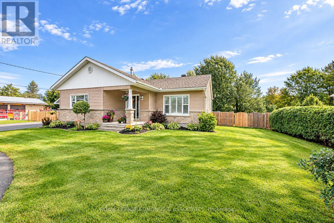
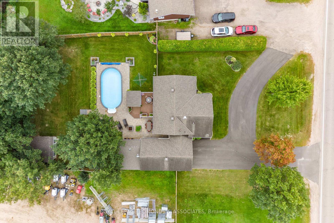
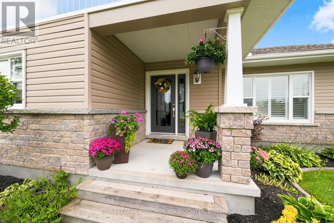
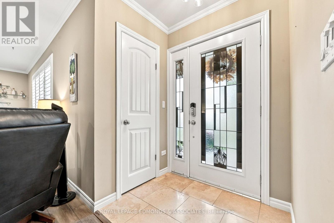
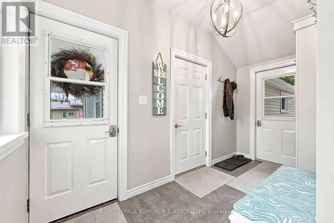
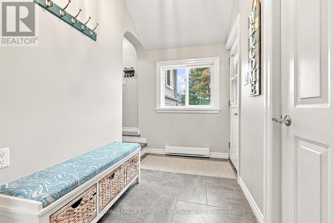
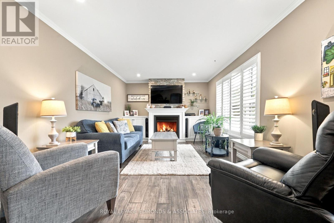
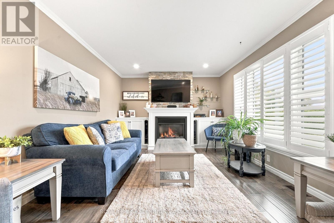
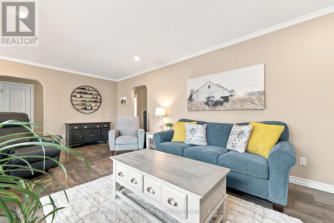
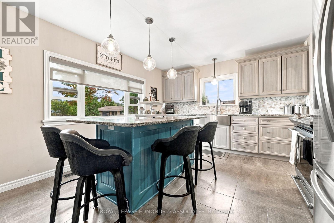
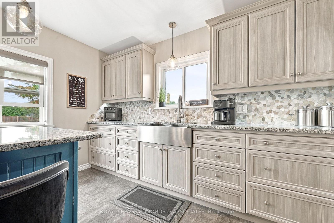
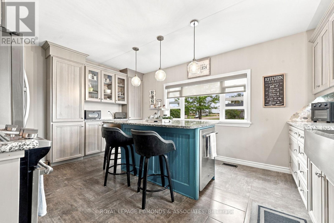
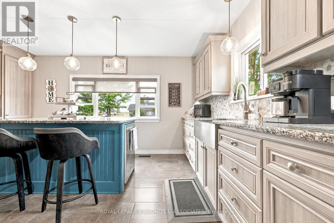
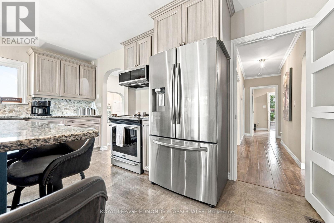
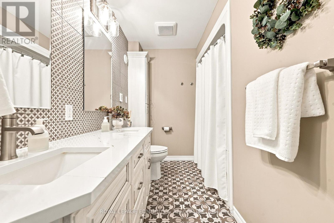
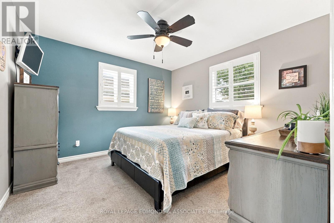
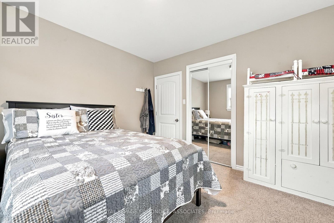
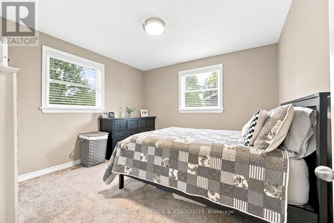
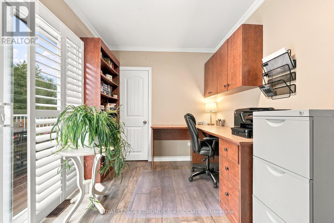
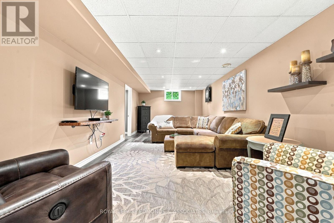
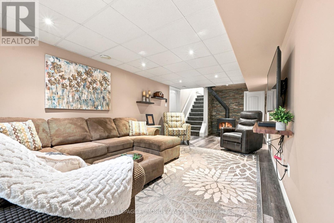
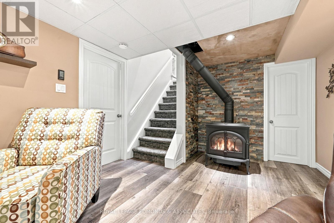
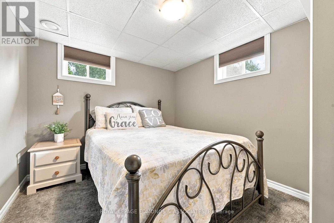
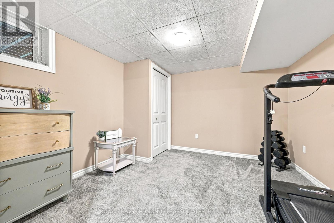
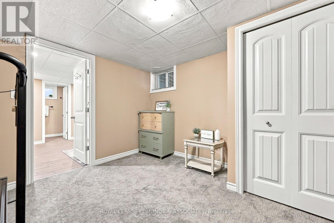
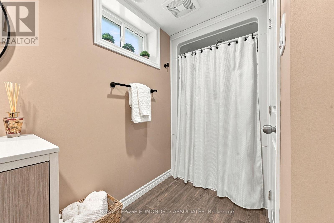
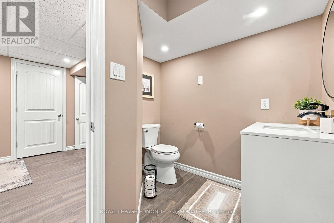
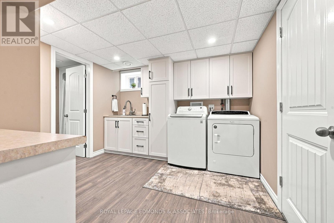
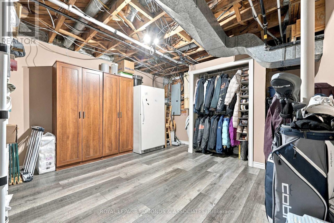
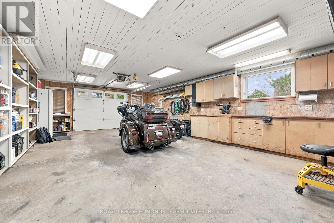
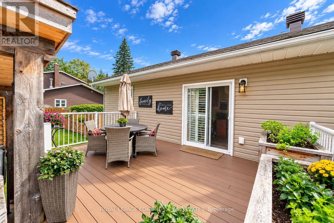
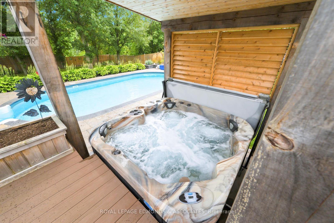
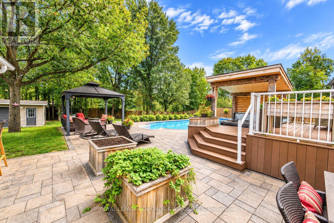
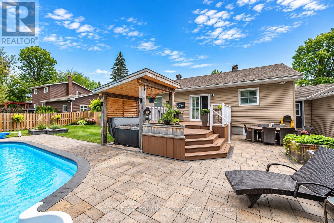
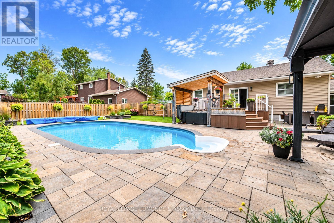
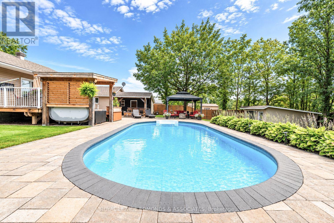
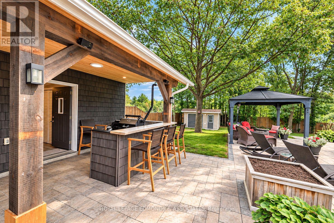
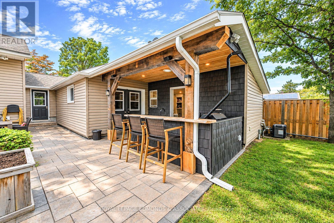
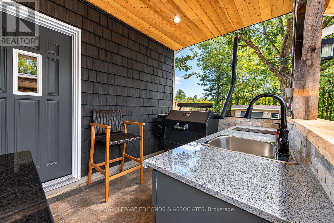
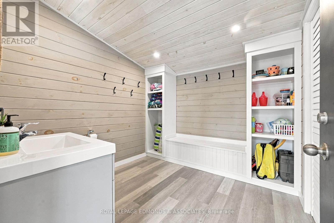
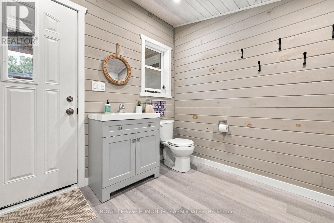
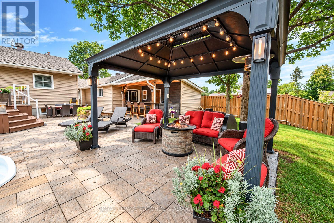
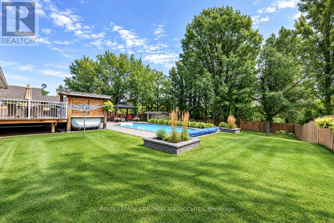
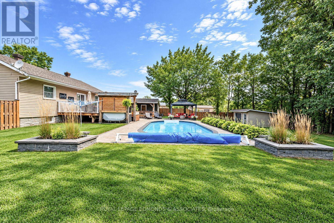
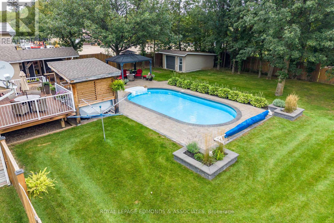
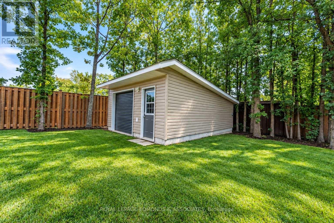
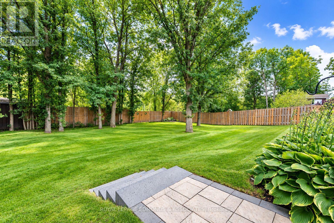
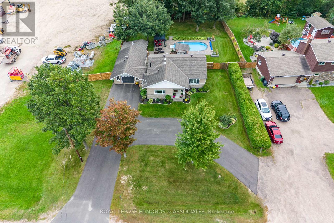
Welcome to 11952 Round Lake Road-where the cutest curb appeal, tons of parking and an incredible backyard retreat are just the beginning! Extensively updated inside and out, this home is filled with custom touches and upgrades, with a layout that feels surprisingly spacious from the moment you walk in. Enter through the large mudroom with direct access to the fully finished and heated garage, complete with a rear entrance leading right out to the pool and patio. The chef-inspired kitchen is sure to impress with wall-to-wall cabinetry, granite countertops and tons of prep and storage space. The large living room is warm and inviting with a gas fireplace surrounded by beautiful custom built-ins. Upstairs you'll find 3 bedrooms and an updated bathroom with a double vanity and custom built-in cabinetry. One bedroom is currently perfectly set up as a home office, with patio doors opening right onto the deck and hot tub. Downstairs offers even more room with a spacious rec room and second gas fireplace, 2 additional bedrooms, another bathroom, laundry room and tons of storage. And then there's the backyard! Fully fenced with a saltwater inground pool, hot tub, interlock patio, gazebo, outdoor kitchen with sink and a pool house complete with its own bathroom-there are so many places to relax, entertain and enjoy summer. There's still lots of yard space, plus a large shed for all the extras. So much has already been done here, with extensive improvements throughout the home and property. See feature sheet for the full list of updates. 24-hour irrevocable on all offers. (id:65396)
Property Details
| MLS® Number | X13795944 |
| Property Type | Single Family |
| Community Name | 531 - Laurentian Valley |
| Features | Gazebo |
| Parking Space Total | 7 |
| Pool Type | Inground Pool, Outdoor Pool |
| Structure | Deck, Patio(s), Shed |
Building
| Bathroom Total | 2 |
| Bedrooms Above Ground | 3 |
| Bedrooms Below Ground | 2 |
| Bedrooms Total | 5 |
| Amenities | Fireplace(s) |
| Appliances | Hot Tub, Dishwasher, Dryer, Microwave, Stove, Water Heater, Washer, Refrigerator |
| Architectural Style | Bungalow |
| Basement Development | Finished |
| Basement Type | Full (finished) |
| Construction Style Attachment | Detached |
| Cooling Type | Central Air Conditioning |
| Exterior Finish | Brick, Vinyl Siding |
| Fireplace Present | Yes |
| Fireplace Total | 2 |
| Foundation Type | Block |
| Heating Fuel | Natural Gas |
| Heating Type | Forced Air |
| Stories Total | 1 |
| Size Interior | 1,100 - 1,500 Sqft |
| Type | House |
| Utility Water | Drilled Well |
Parking
| Attached Garage | |
| Garage |
Land
| Acreage | No |
| Fence Type | Fully Fenced |
| Landscape Features | Landscaped |
| Sewer | Septic System |
| Size Depth | 188 Ft ,1 In |
| Size Frontage | 97 Ft ,8 In |
| Size Irregular | 97.7 X 188.1 Ft |
| Size Total Text | 97.7 X 188.1 Ft |
Rooms
| Level | Type | Length | Width | Dimensions |
|---|---|---|---|---|
| Lower Level | Bedroom | 3.29 m | 3.39 m | 3.29 m x 3.39 m |
| Lower Level | Bedroom | 3.3 m | 2.78 m | 3.3 m x 2.78 m |
| Lower Level | Furnace | 3.55 m | 3.51 m | 3.55 m x 3.51 m |
| Lower Level | Family Room | 9.01 m | 3.27 m | 9.01 m x 3.27 m |
| Lower Level | Laundry Room | 3.26 m | 3.21 m | 3.26 m x 3.21 m |
| Lower Level | Bathroom | 2.11 m | 2.46 m | 2.11 m x 2.46 m |
| Main Level | Kitchen | 3.65 m | 4.57 m | 3.65 m x 4.57 m |
| Main Level | Living Room | 4.57 m | 6.7 m | 4.57 m x 6.7 m |
| Main Level | Bathroom | 3.45 m | 1.39 m | 3.45 m x 1.39 m |
| Main Level | Primary Bedroom | 3.5 m | 3.5 m | 3.5 m x 3.5 m |
| Main Level | Office | 2.43 m | 3.4 m | 2.43 m x 3.4 m |
| Main Level | Bedroom | 3.5 m | 3.5 m | 3.5 m x 3.5 m |
Contact Us
Contact us for more information

The trademarks REALTOR®, REALTORS®, and the REALTOR® logo are controlled by The Canadian Real Estate Association (CREA) and identify real estate professionals who are members of CREA. The trademarks MLS®, Multiple Listing Service® and the associated logos are owned by The Canadian Real Estate Association (CREA) and identify the quality of services provided by real estate professionals who are members of CREA. The trademark DDF® is owned by The Canadian Real Estate Association (CREA) and identifies CREA's Data Distribution Facility (DDF®)
September 17 2026 04:52:06
Renfrew County Real Estate Board
Royal LePage Edmonds & Associates