

714 Nakina Way Ottawa, Ontario K1V 2H9

$2,600 Monthly
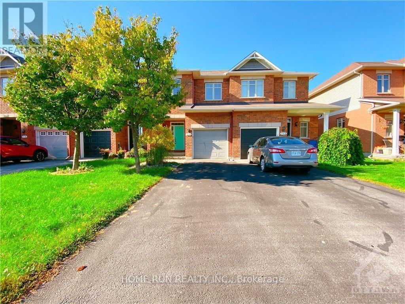
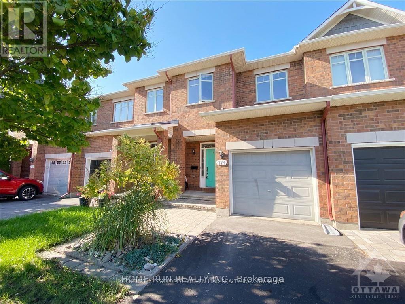
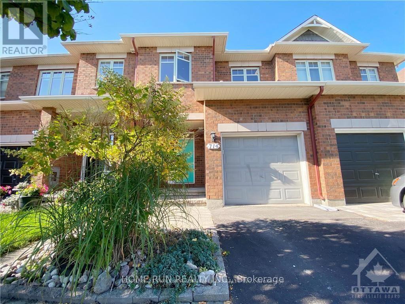
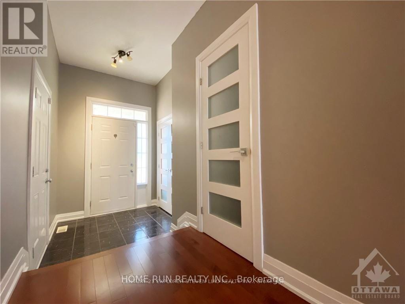
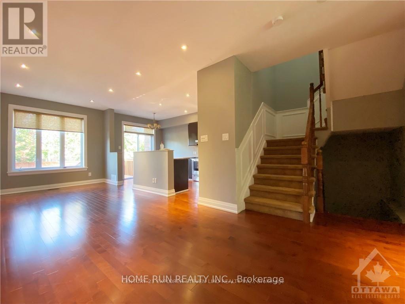
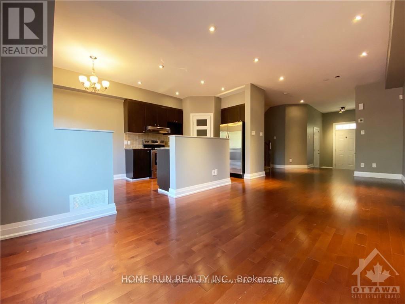
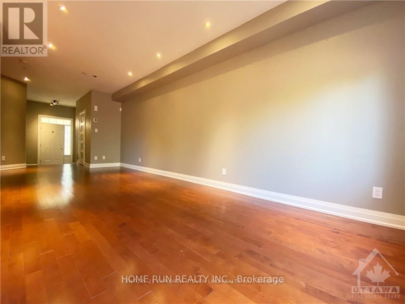
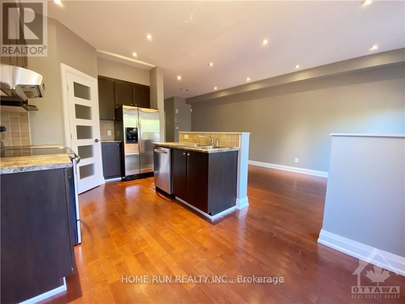
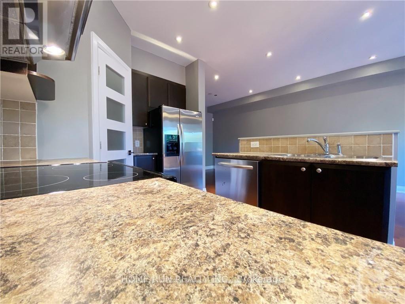
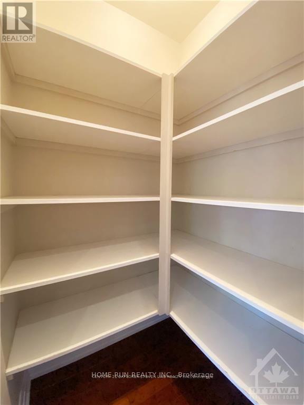
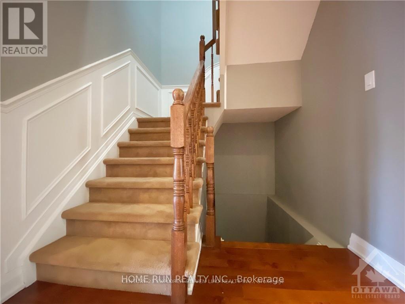
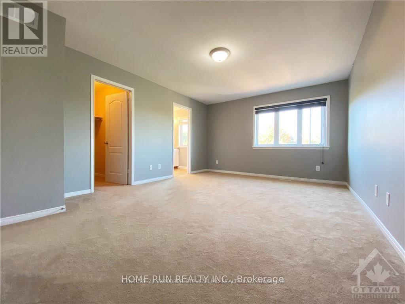
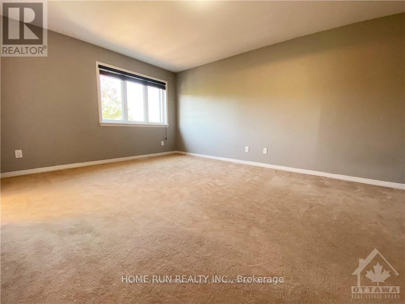
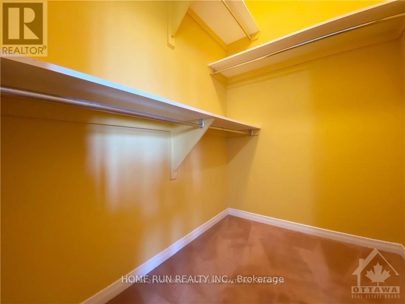
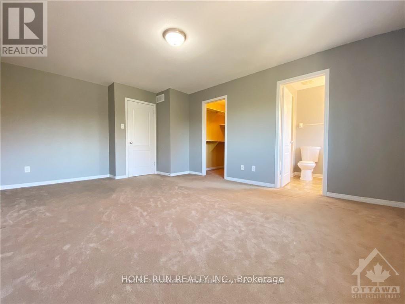
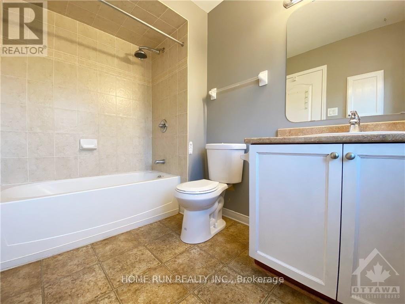
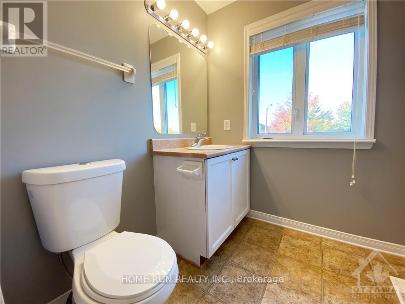
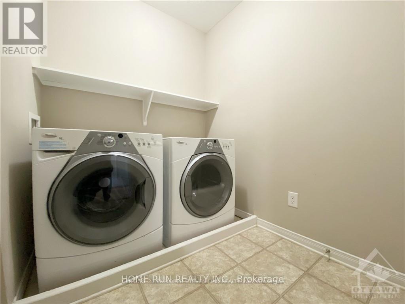
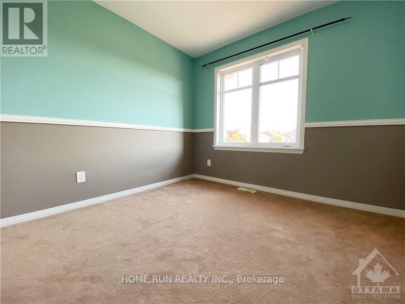
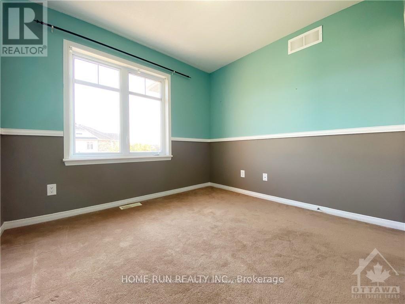
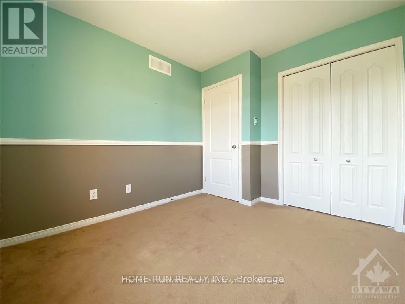
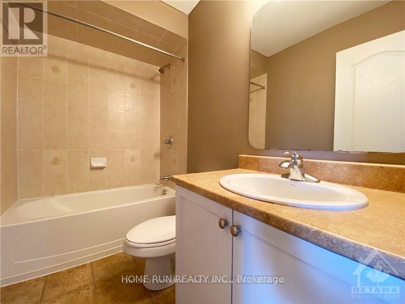
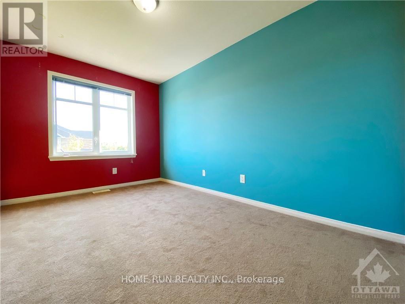
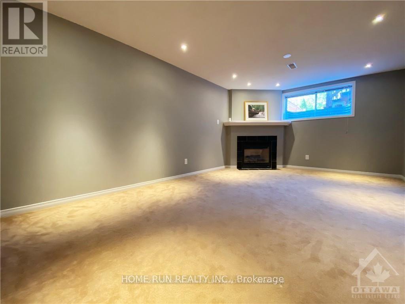
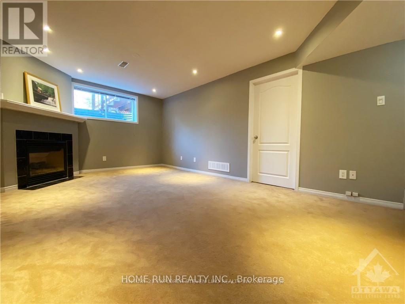
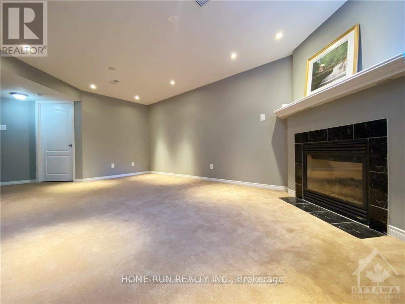
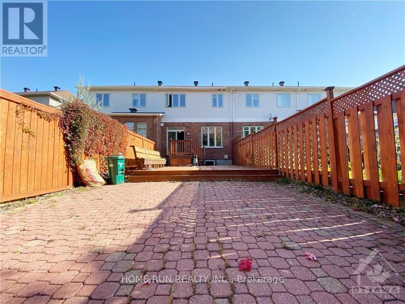
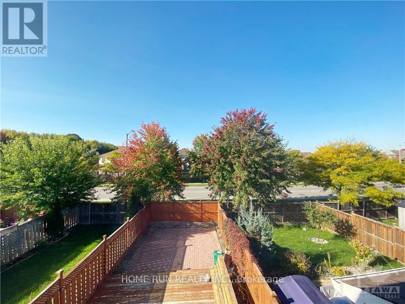
Well-maintained Riverside South town home for rent. Only steps away from Steve Maclean Public school, future LRT, various parks and a beautiful pond, this family-oriented community is perfect for kids and families. First floor offers open concept living, dining, modern kitchen, with a spacious pantry. Pot lights through out the first floor ceiling. Second floor features a huge Master with a spacious walk-in closet and an En-suite. Another 2 bedrooms both have decent sizes and share one full bath, plus the laundry room on the second floor! Basement is finished offering a Spacious family room with a cozy fireplace, which is ready for winter entertainment and kids' play area. Do not miss the opportunity. (id:65396)
Property Details
| MLS® Number | X13794828 |
| Property Type | Single Family |
| Community Name | 2602 - Riverside South/Gloucester Glen |
| Amenities Near By | Public Transit |
| Community Features | School Bus |
| Equipment Type | Water Heater |
| Parking Space Total | 2 |
| Rental Equipment Type | Water Heater |
Building
| Bathroom Total | 3 |
| Bedrooms Above Ground | 3 |
| Bedrooms Total | 3 |
| Appliances | Water Heater, Dishwasher, Dryer, Hood Fan, Stove, Washer, Refrigerator |
| Basement Development | Finished |
| Basement Type | Full (finished) |
| Construction Style Attachment | Attached |
| Cooling Type | Central Air Conditioning |
| Exterior Finish | Brick |
| Fireplace Present | Yes |
| Foundation Type | Concrete |
| Half Bath Total | 1 |
| Heating Fuel | Natural Gas |
| Heating Type | Forced Air |
| Stories Total | 2 |
| Size Interior | 1,100 - 1,500 Sqft |
| Type | Row / Townhouse |
| Utility Water | Municipal Water |
Parking
| Attached Garage | |
| Garage |
Land
| Acreage | No |
| Fence Type | Fenced Yard |
| Land Amenities | Public Transit |
| Sewer | Sanitary Sewer |
Rooms
| Level | Type | Length | Width | Dimensions |
|---|---|---|---|---|
| Second Level | Primary Bedroom | 5.2 m | 3.88 m | 5.2 m x 3.88 m |
| Second Level | Bedroom | 3.07 m | 2.97 m | 3.07 m x 2.97 m |
| Second Level | Bathroom | 2.46 m | 1.49 m | 2.46 m x 1.49 m |
| Second Level | Bathroom | 1.82 m | 2.69 m | 1.82 m x 2.69 m |
| Second Level | Laundry Room | 2.48 m | 1.82 m | 2.48 m x 1.82 m |
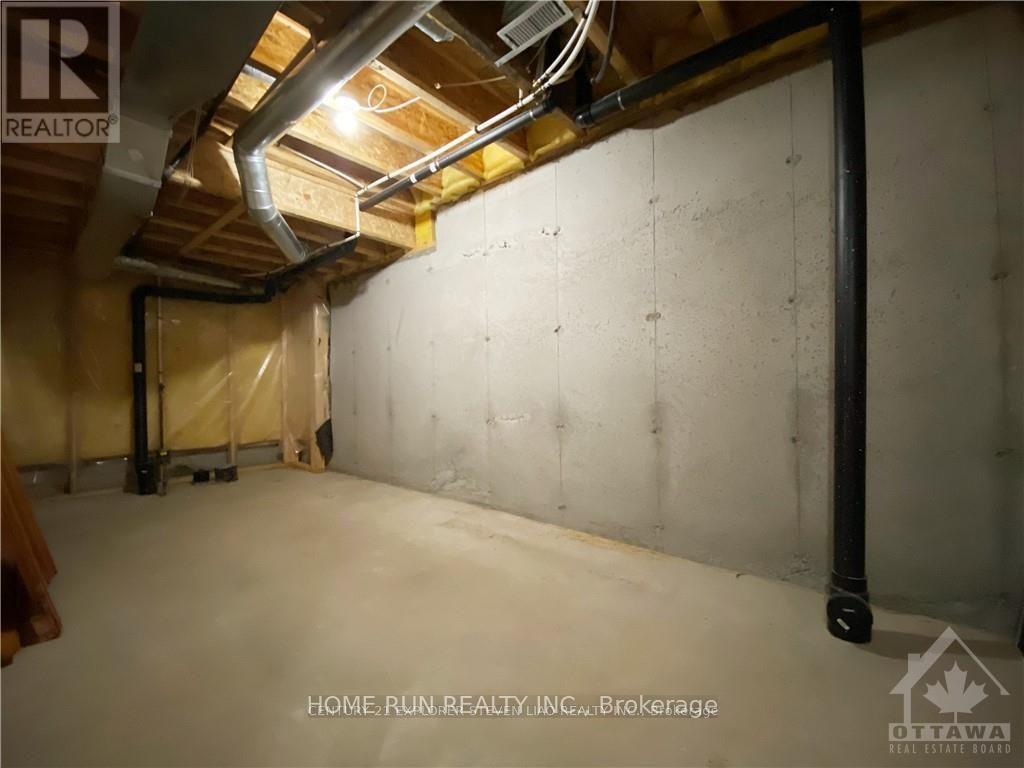
| Basement | Other | 2.43 m | 5.18 m | 2.43 m x 5.18 m |
| Basement | Recreational, Games Room | 5.61 m | 3.37 m | 5.61 m x 3.37 m |
| Main Level | Kitchen | 3.07 m | 2.66 m | 3.07 m x 2.66 m |
| Main Level | Living Room | 7.36 m | 3.04 m | 7.36 m x 3.04 m |
| Main Level | Dining Room | 2.66 m | 2.18 m | 2.66 m x 2.18 m |
| Main Level | Bathroom | 0.96 m | 2.2 m | 0.96 m x 2.2 m |
Contact Us
Contact us for more information

The trademarks REALTOR®, REALTORS®, and the REALTOR® logo are controlled by The Canadian Real Estate Association (CREA) and identify real estate professionals who are members of CREA. The trademarks MLS®, Multiple Listing Service® and the associated logos are owned by The Canadian Real Estate Association (CREA) and identify the quality of services provided by real estate professionals who are members of CREA. The trademark DDF® is owned by The Canadian Real Estate Association (CREA) and identifies CREA's Data Distribution Facility (DDF®)
September 17 2026 04:52:32
Ottawa Real Estate Board
Home Run Realty Inc.