

21 Lisa Crescent Petawawa, Ontario K8H 2Z8

$564,900
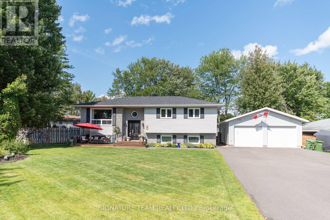
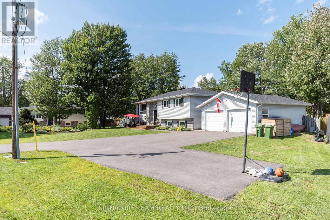
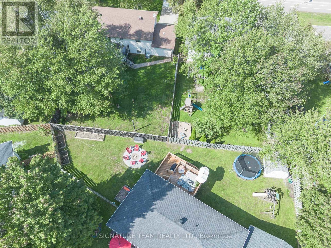
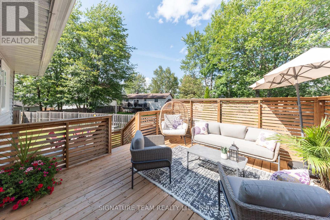
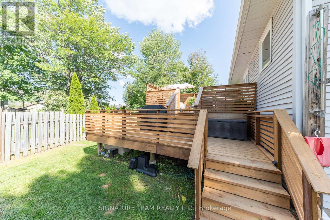
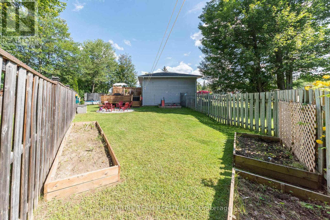
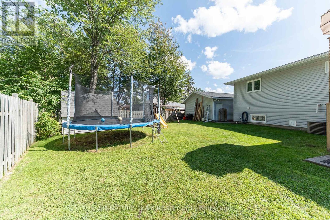
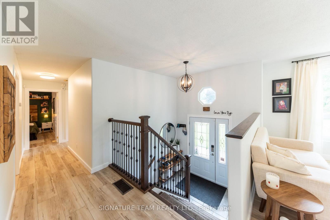
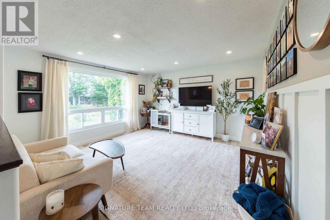
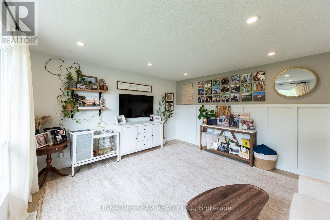
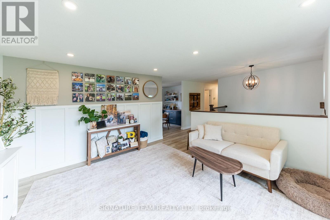
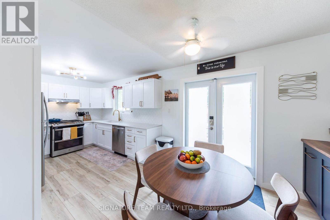
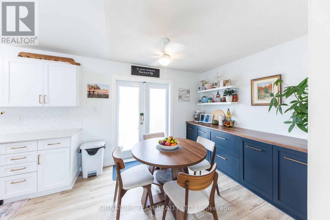
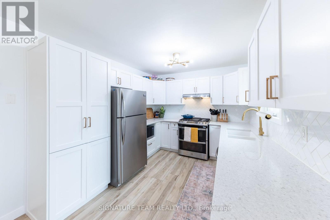
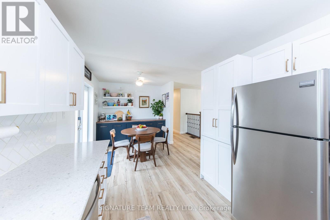
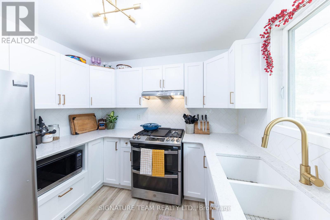
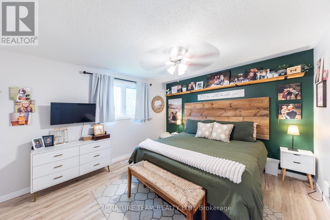
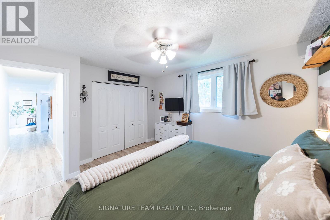
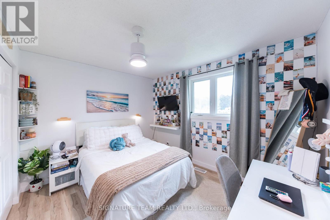
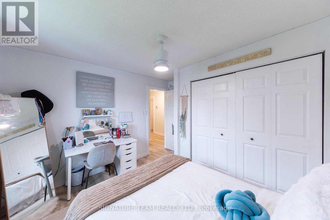
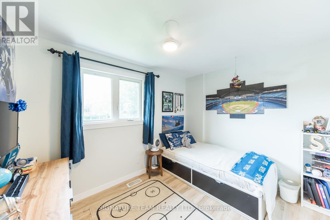
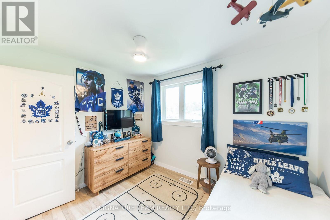
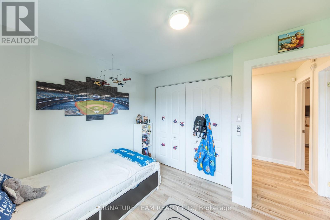
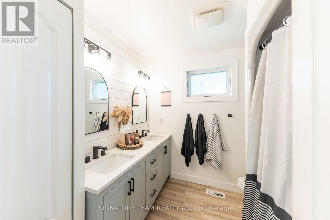
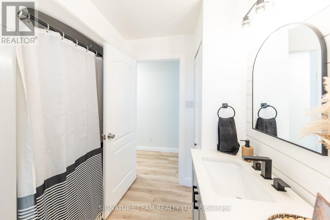
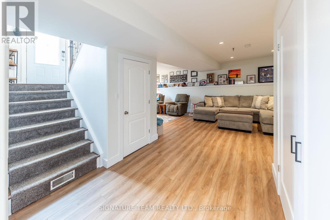
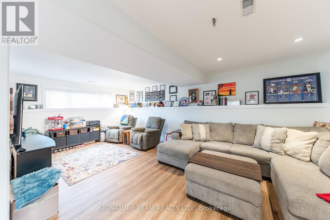
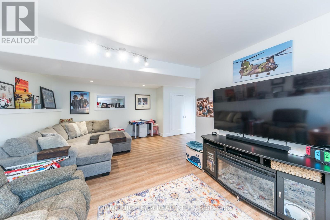
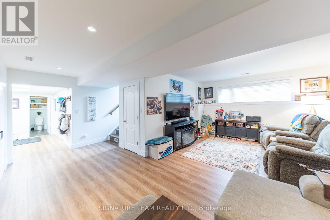
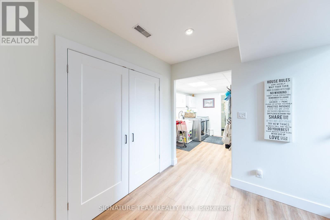
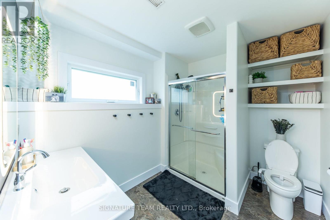
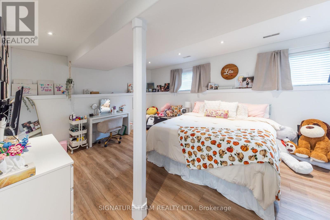
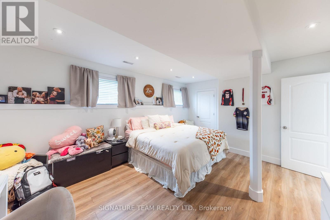
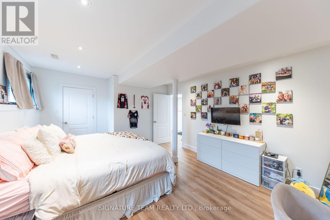
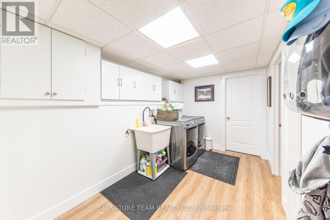
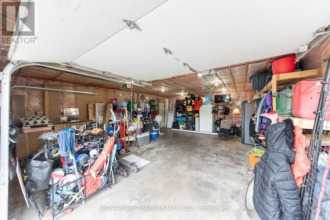
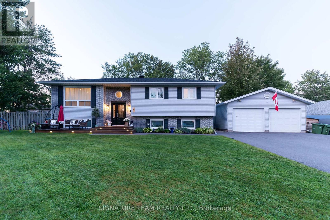
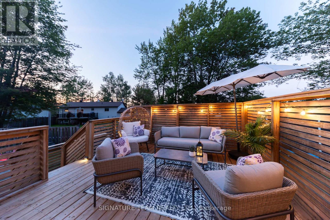
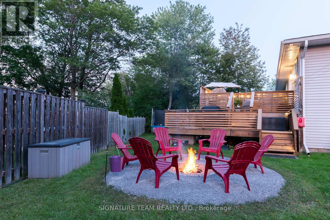
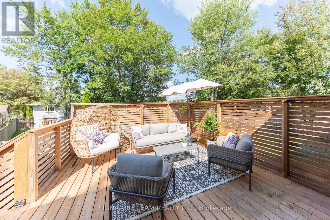
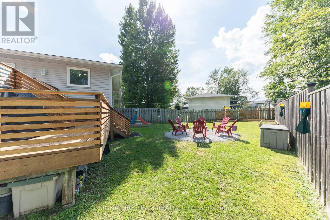
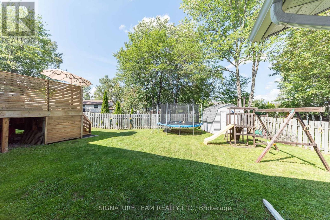
Move-in ready and packed with updates, this family home checks all the boxes!Great curb appeal welcomes you with a newer front deck and oversized driveway. Inside, the main level is bright and inviting, featuring updated flooring throughout and a spacious living room. The modern kitchen offers crisp white cabinetry, quartz counter tops, stylish backsplash, gas stove, updated flooring, and a convenient coffee bar with additional storage. The dining area opens through patio doors to a two-tier deck wired for a hot tub-perfect for entertaining or relaxing at the end of the day.3 generous bedrooms are located on the main level, including a spacious primary, along with an updated 5-piece bathroom.Downstairs offers even more living space with a massive, completely redone family room, double-closet storage, finished laundry room, updated 4-piece bathroom, and an oversized fourth bedroom.Outside, the fully fenced backyard features a fire pit and plenty of room to enjoy the outdoors, while the detached garage/workshop provides excellent space for vehicles, storage, hobbies, or projects with its own dedicated electrical panel.Updated, spacious and truly move-in ready, this is a home that will not disappoint! (id:65396)
Property Details
| MLS® Number | X13789354 |
| Property Type | Single Family |
| Community Name | 520 - Petawawa |
| Equipment Type | Water Heater - Tankless |
| Parking Space Total | 6 |
| Rental Equipment Type | Water Heater - Tankless |
| Structure | Deck, Shed |
Building
| Bathroom Total | 2 |
| Bedrooms Above Ground | 3 |
| Bedrooms Below Ground | 1 |
| Bedrooms Total | 4 |
| Age | 31 To 50 Years |
| Appliances | Garage Door Opener Remote(s), Dishwasher, Stove, Refrigerator |
| Architectural Style | Raised Bungalow |
| Basement Development | Finished |
| Basement Type | Full (finished) |
| Construction Style Attachment | Detached |
| Cooling Type | Central Air Conditioning |
| Exterior Finish | Brick, Vinyl Siding |
| Fire Protection | Alarm System |
| Foundation Type | Block |
| Heating Fuel | Natural Gas |
| Heating Type | Forced Air |
| Stories Total | 1 |
| Size Interior | 1,100 - 1,500 Sqft |
| Type | House |
| Utility Water | Municipal Water |
Parking
| Detached Garage | |
| Garage |
Land
| Acreage | No |
| Sewer | Sanitary Sewer |
| Size Depth | 107 Ft ,7 In |
| Size Frontage | 89 Ft ,8 In |
| Size Irregular | 89.7 X 107.6 Ft |
| Size Total Text | 89.7 X 107.6 Ft |
| Zoning Description | Residential 1 |
Rooms
| Level | Type | Length | Width | Dimensions |
|---|---|---|---|---|
| Lower Level | Laundry Room | 2.16 m | 2.52 m | 2.16 m x 2.52 m |
| Lower Level | Bathroom | 2.8 m | 2.38 m | 2.8 m x 2.38 m |
| Lower Level | Bedroom 4 | 3.69 m | 5.36 m | 3.69 m x 5.36 m |
| Lower Level | Family Room | 3.96 m | 6.89 m | 3.96 m x 6.89 m |
| Lower Level | Other | 2.16 m | 2.53 m | 2.16 m x 2.53 m |
| Main Level | Foyer | 2.47 m | 0.95 m | 2.47 m x 0.95 m |
| Main Level | Living Room | 4 m | 4.15 m | 4 m x 4.15 m |
| Main Level | Kitchen | 2.9 m | 3.69 m | 2.9 m x 3.69 m |
| Main Level | Dining Room | 2.56 m | 3.23 m | 2.56 m x 3.23 m |
| Main Level | Bathroom | 2.56 m | 2.35 m | 2.56 m x 2.35 m |
| Main Level | Primary Bedroom | 3.39 m | 3.96 m | 3.39 m x 3.96 m |
| Main Level | Bedroom 2 | 3.29 m | 3.51 m | 3.29 m x 3.51 m |
| Main Level | Bedroom 2 | 2.82 m | 3.08 m | 2.82 m x 3.08 m |
Utilities
| Electricity | Installed |
| Sewer | Installed |
Contact Us
Contact us for more information

The trademarks REALTOR®, REALTORS®, and the REALTOR® logo are controlled by The Canadian Real Estate Association (CREA) and identify real estate professionals who are members of CREA. The trademarks MLS®, Multiple Listing Service® and the associated logos are owned by The Canadian Real Estate Association (CREA) and identify the quality of services provided by real estate professionals who are members of CREA. The trademark DDF® is owned by The Canadian Real Estate Association (CREA) and identifies CREA's Data Distribution Facility (DDF®)
September 16 2026 11:41:56
Renfrew County Real Estate Board
Signature Team Realty Ltd.