

30 High Street South Glengarry, Ontario K0C 1M0

$550,000
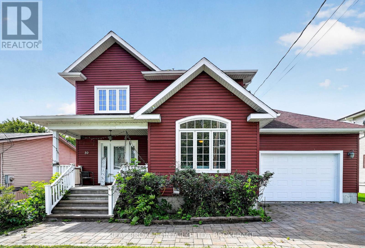
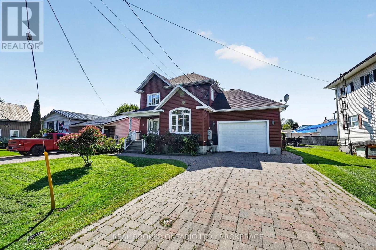
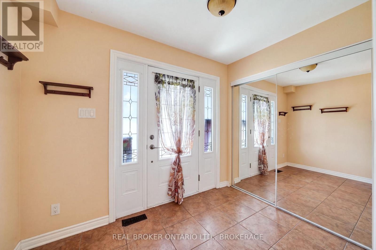
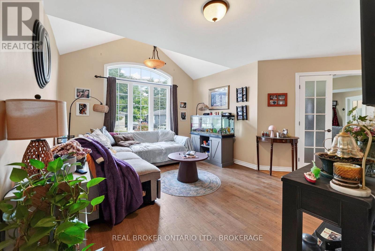
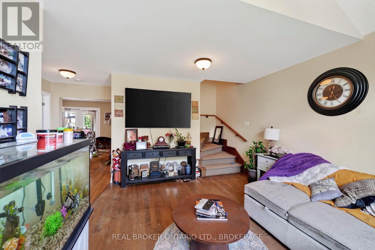
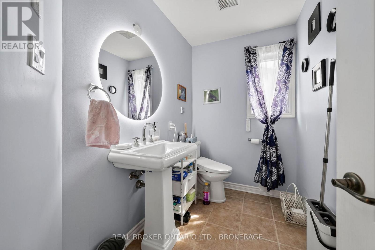
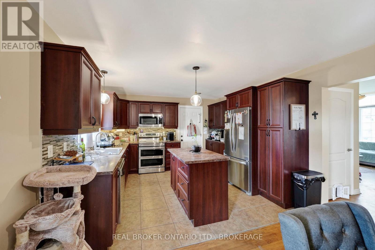
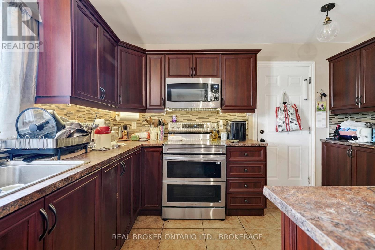
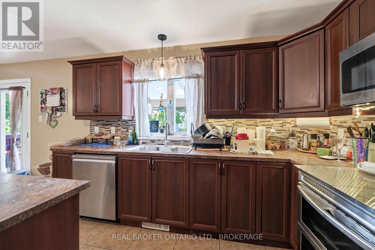
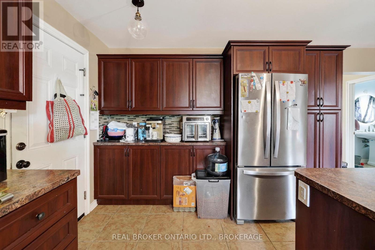
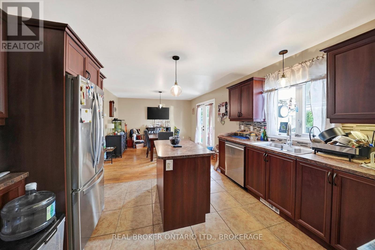
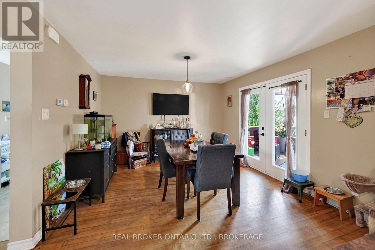
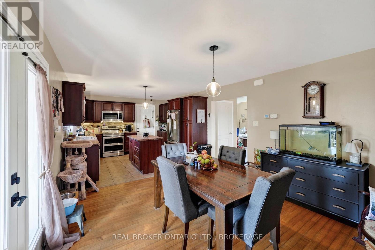
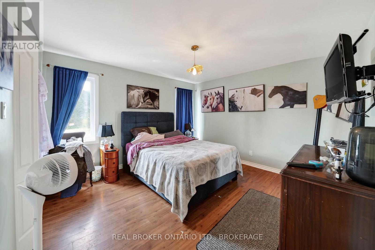
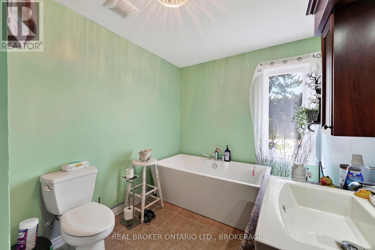
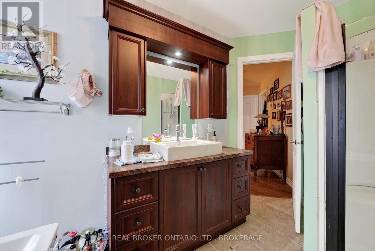
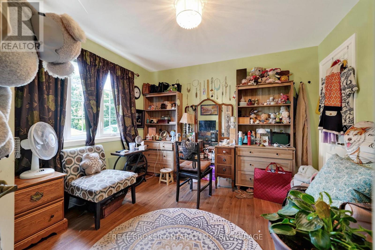
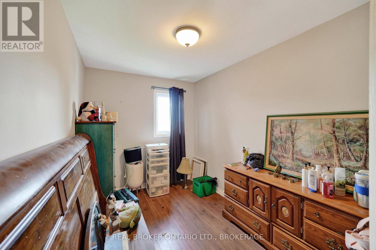
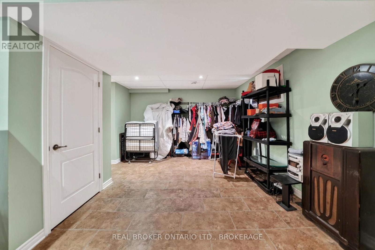
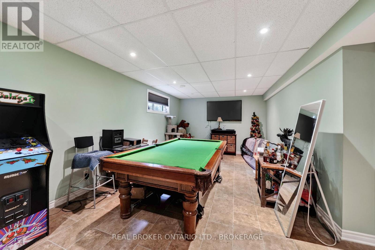
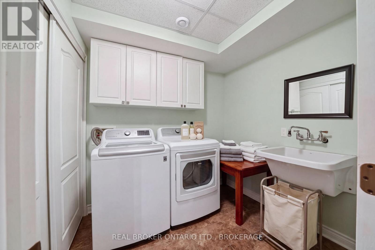
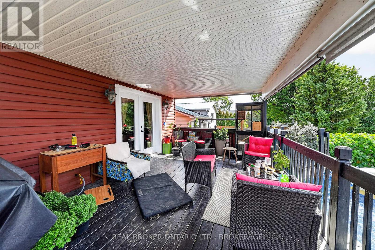
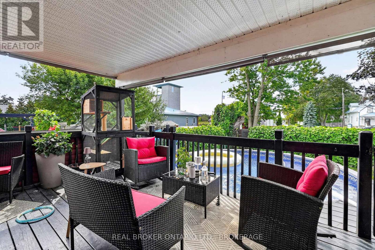
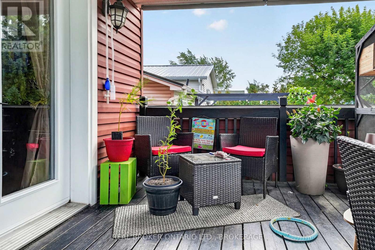
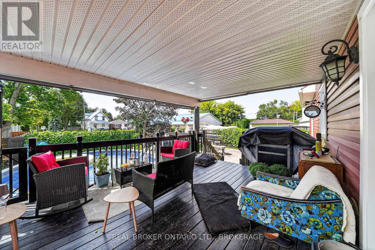
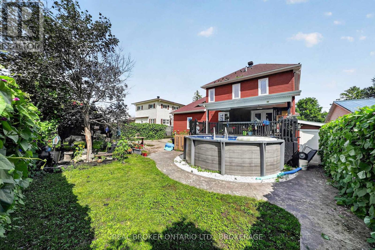
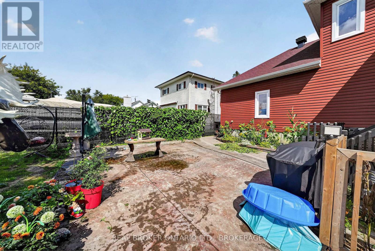
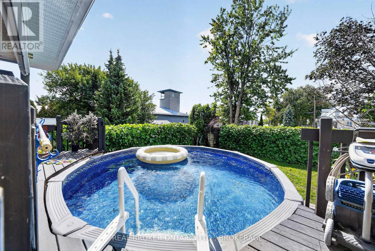
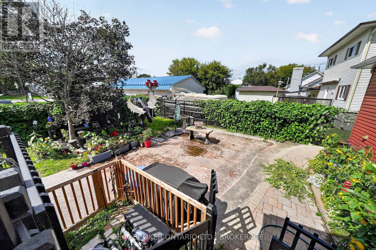
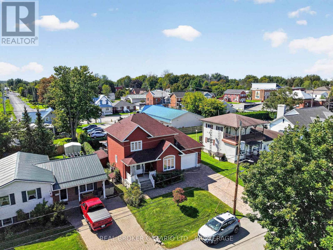
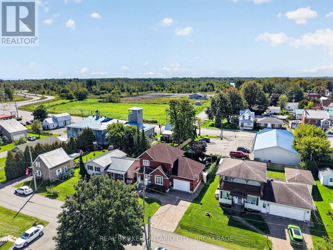
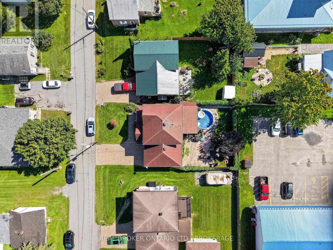
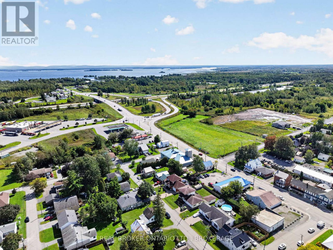
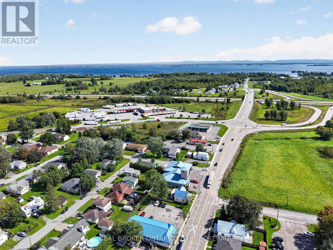
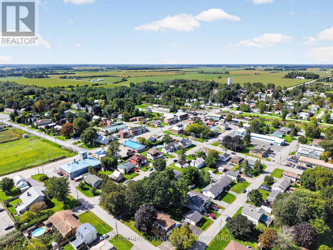
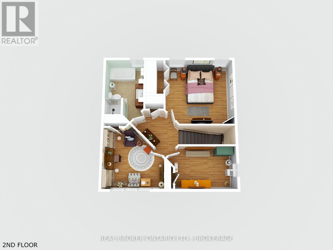
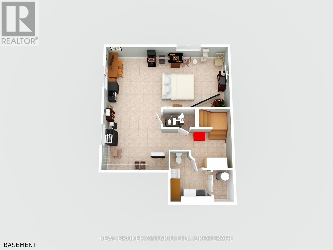
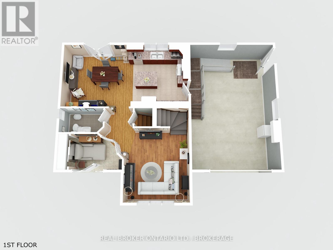
Welcome to 30 High Street! This inviting home offers the perfect blend of comfortable living and incredible outdoor enjoyment. Inside, you'll find a functional layout with a finished basement providing valuable additional living space-perfect for a family room, home office, gym or entertaining.Step outside and discover your own backyard oasis featuring a heated saltwater pool creating the perfect setting for summer days, relaxing evenings and entertaining family and friends. With plenty of space to enjoy both inside and out, this home offers versatility, comfort and lifestyle appeal.Whether you're looking for a home to grow into or a place to enjoy everything small town living has to offer, 30 High Street is ready to welcome its next owners. (id:65396)
Property Details
| MLS® Number | X13779266 |
| Property Type | Single Family |
| Community Name | 722 - Lancaster |
| Parking Space Total | 3 |
| Pool Features | Salt Water Pool |
| Pool Type | Above Ground Pool |
Building
| Bathroom Total | 3 |
| Bedrooms Above Ground | 3 |
| Bedrooms Total | 3 |
| Basement Development | Finished |
| Basement Type | N/a (finished) |
| Construction Style Attachment | Detached |
| Cooling Type | Central Air Conditioning |
| Exterior Finish | Vinyl Siding |
| Foundation Type | Concrete |
| Half Bath Total | 2 |
| Heating Fuel | Natural Gas |
| Heating Type | Forced Air |
| Stories Total | 2 |
| Size Interior | 1,100 - 1,500 Sqft |
| Type | House |
| Utility Power | Generator |
| Utility Water | Municipal Water |
Parking
| Attached Garage | |
| Garage |
Land
| Acreage | No |
| Sewer | Sanitary Sewer |
| Size Depth | 104 Ft ,7 In |
| Size Frontage | 53 Ft ,10 In |
| Size Irregular | 53.9 X 104.6 Ft |
| Size Total Text | 53.9 X 104.6 Ft |
Contact Us
Contact us for more information

The trademarks REALTOR®, REALTORS®, and the REALTOR® logo are controlled by The Canadian Real Estate Association (CREA) and identify real estate professionals who are members of CREA. The trademarks MLS®, Multiple Listing Service® and the associated logos are owned by The Canadian Real Estate Association (CREA) and identify the quality of services provided by real estate professionals who are members of CREA. The trademark DDF® is owned by The Canadian Real Estate Association (CREA) and identifies CREA's Data Distribution Facility (DDF®)
September 14 2026 02:57:30
Cornwall & District Real Estate Board
Real Broker Ontario Ltd., Brokerage