

Unknown Address ,

$899,900
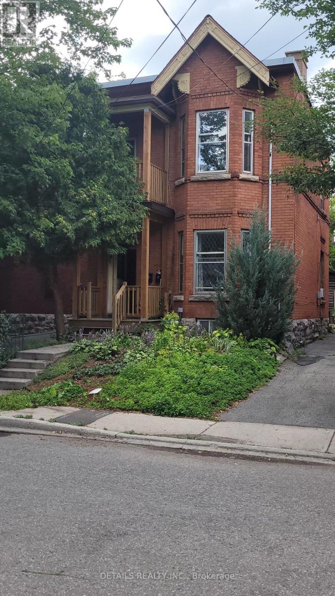
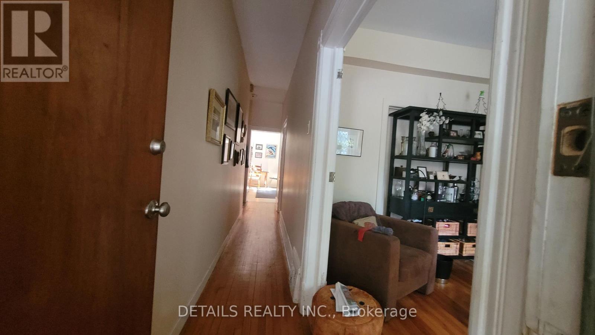
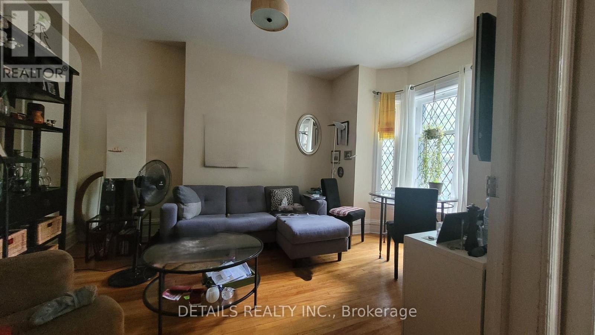
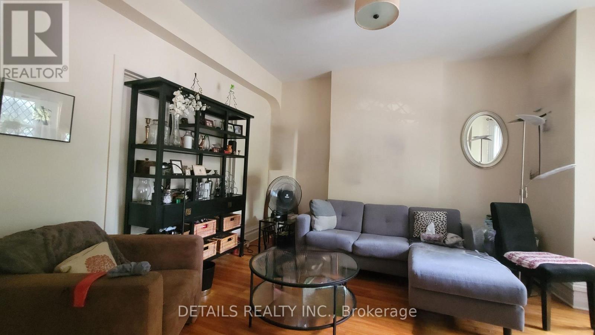
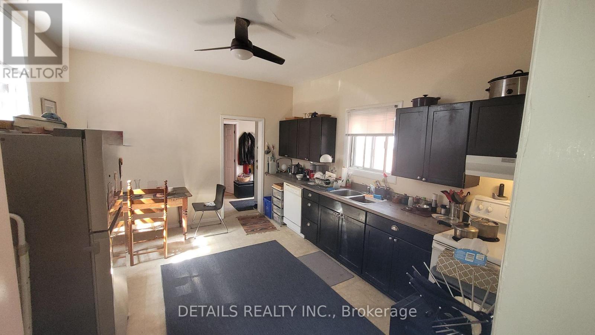
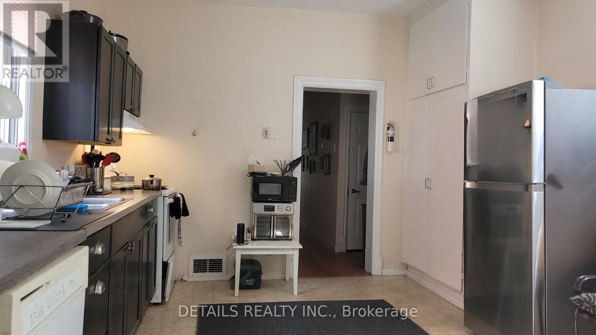
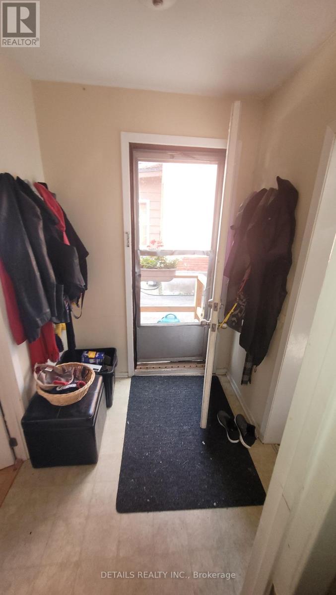
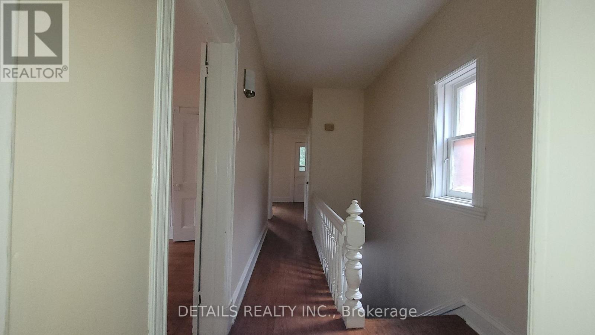
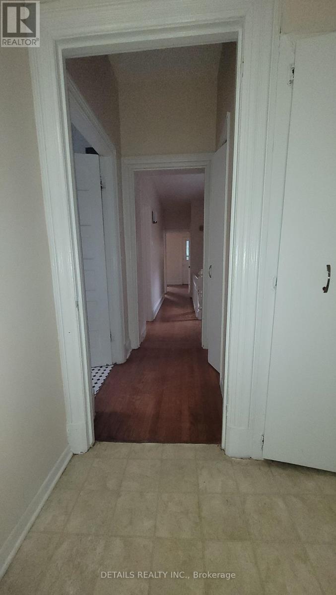
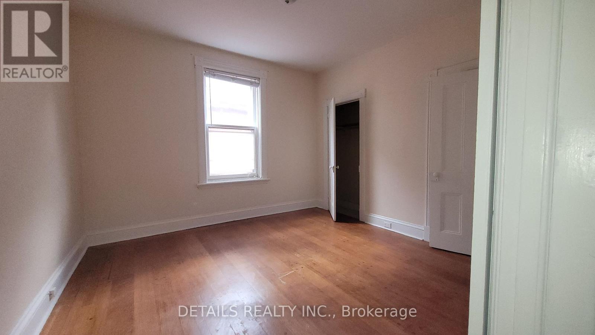
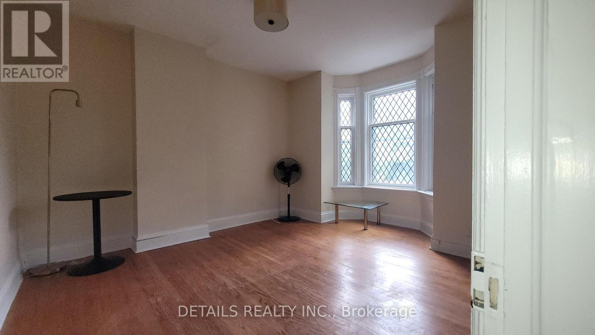
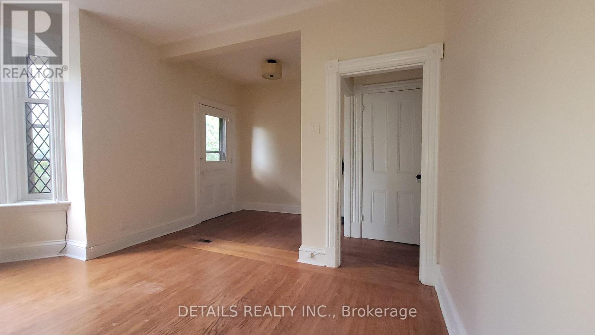
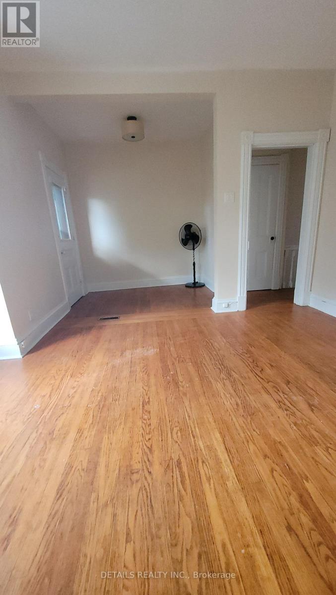
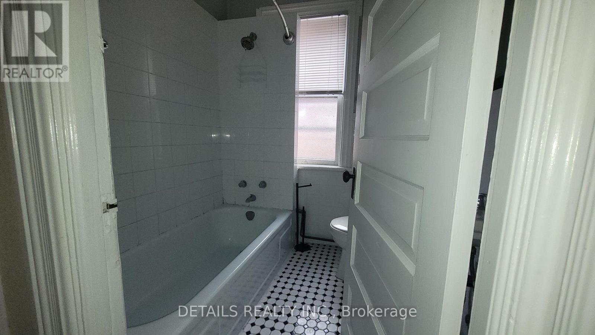
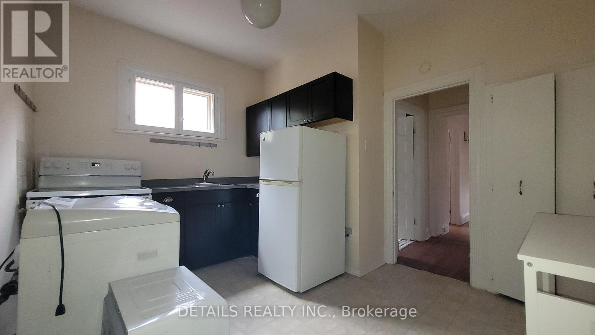
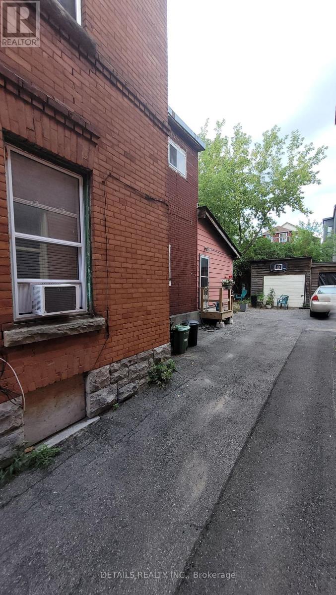
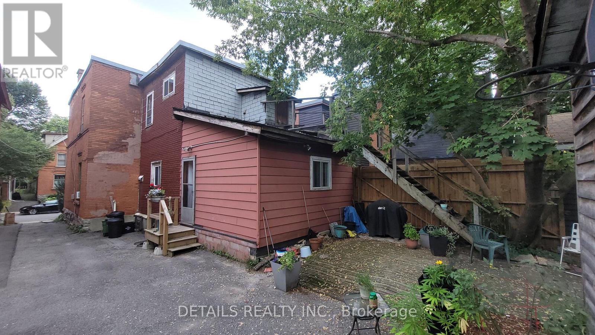
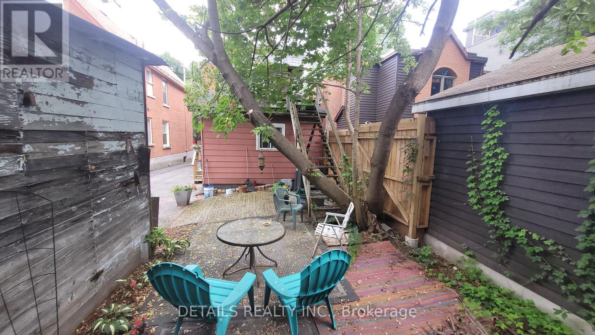
Welcome to 35 Second, excellent opportunity to own a 1X2 bedroom and 1x1 bedroom duplex in the heart of the Glebe, just a short walk to the Canal and Queen Elizabeth Driveway. Live in one or rent both units, separate hydro meters. Upper 1bedroom is vacant, lower 2 bedroom month to month and rented for $2200/ monthly plus hydro. Shared driveway and single detached garage. 24 hours' notice required for showing due to tenant. (id:65396)
Property Details
| MLS® Number | X13708184 |
| Property Type | Multi-family |
| Parking Space Total | 1 |
Building
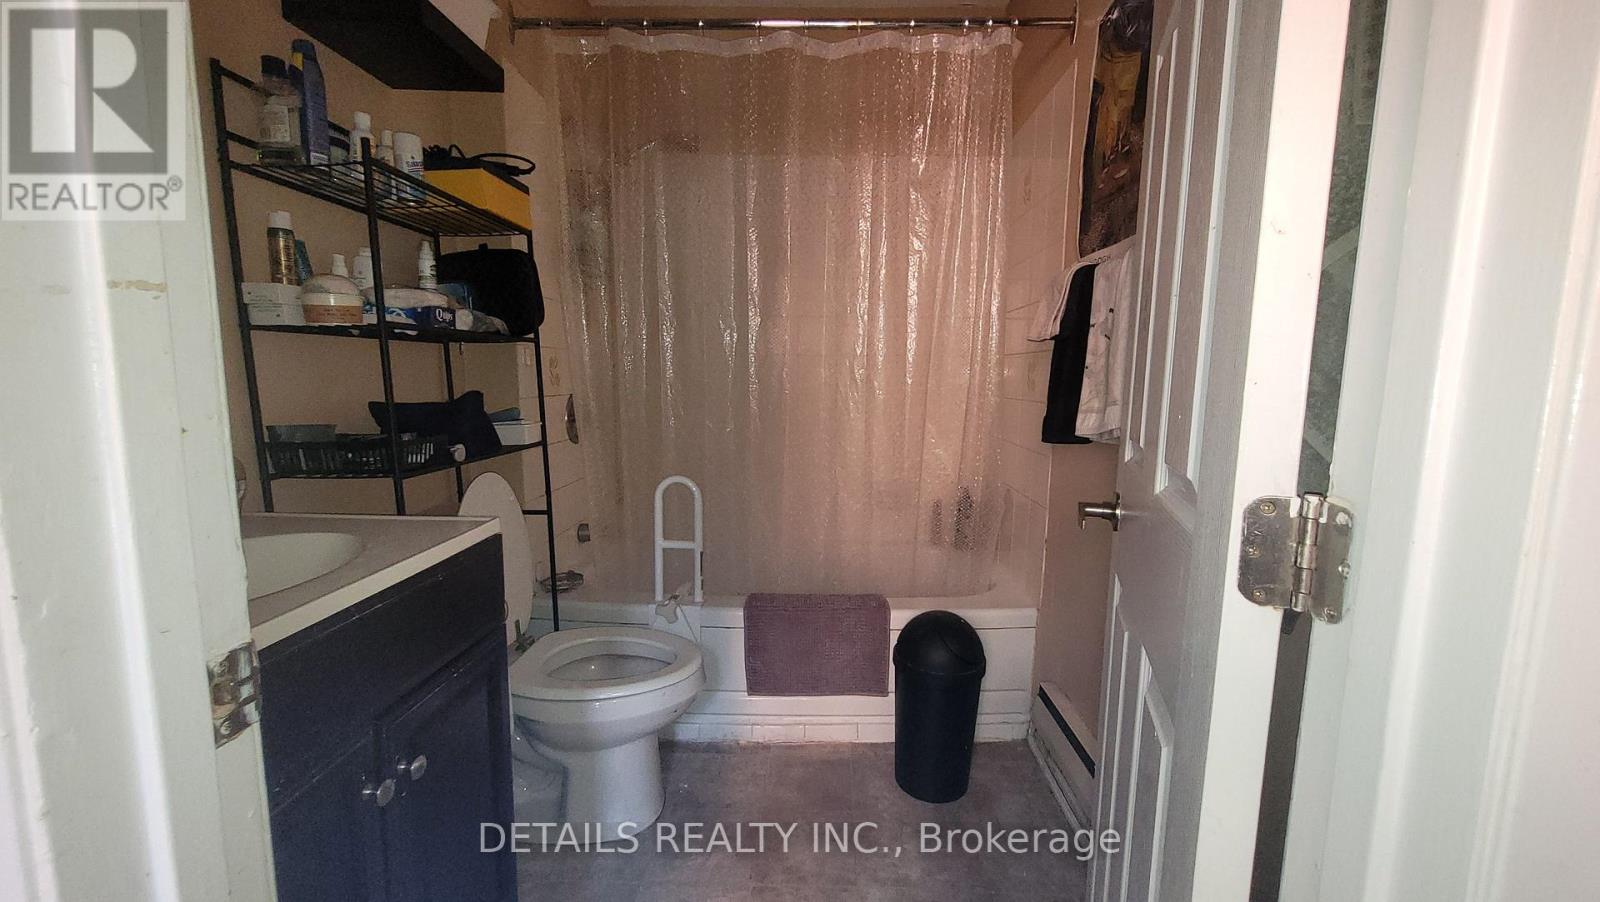
| Bathroom Total | 2 |
| Bedrooms Above Ground | 3 |
| Bedrooms Total | 3 |
| Amenities | Separate Electricity Meters |
| Appliances | Dryer, Stove, Washer, Refrigerator |
| Basement Development | Unfinished |
| Basement Type | N/a (unfinished) |
| Cooling Type | None |
| Exterior Finish | Brick |
| Foundation Type | Stone |
| Heating Fuel | Natural Gas |
| Heating Type | Baseboard Heaters, Forced Air |
| Stories Total | 2 |
| Size Interior | 1,500 - 2,000 Sqft |
| Type | Duplex |
| Utility Water | Municipal Water |
Parking
| Detached Garage | |
| Garage |
Land
| Acreage | No |
| Sewer | Sanitary Sewer |
| Size Depth | 103 Ft |
| Size Frontage | 25 Ft |
| Size Irregular | 25 X 103 Ft |
| Size Total Text | 25 X 103 Ft |
Rooms
| Level | Type | Length | Width | Dimensions |
|---|---|---|---|---|
| Second Level | Living Room | 3.53 m | 3.51 m | 3.53 m x 3.51 m |
| Second Level | Bedroom | 3.53 m | 3.53 m | 3.53 m x 3.53 m |
| Main Level | Kitchen | 4.57 m | 3.76 m | 4.57 m x 3.76 m |
| Main Level | Bedroom | 3.51 m | 3.61 m | 3.51 m x 3.61 m |
| Main Level | Bedroom 2 | 4.06 m | 2.18 m | 4.06 m x 2.18 m |
| Main Level | Living Room | 3.53 m | 3.79 m | 3.53 m x 3.79 m |
| Main Level | Kitchen | 3.71 m | 2.95 m | 3.71 m x 2.95 m |
Utilities
| Cable | Installed |
| Electricity | Installed |
| Sewer | Installed |
Contact Us
Contact us for more information

The trademarks REALTOR®, REALTORS®, and the REALTOR® logo are controlled by The Canadian Real Estate Association (CREA) and identify real estate professionals who are members of CREA. The trademarks MLS®, Multiple Listing Service® and the associated logos are owned by The Canadian Real Estate Association (CREA) and identify the quality of services provided by real estate professionals who are members of CREA. The trademark DDF® is owned by The Canadian Real Estate Association (CREA) and identifies CREA's Data Distribution Facility (DDF®)
August 25 2026 08:53:04
Ottawa Real Estate Board
Details Realty Inc.