

602 - 3590 Rivergate Way Ottawa, Ontario K1V 1V6

$1,129,000Maintenance, Water, Common Area Maintenance, Insurance, Parking
$1,325 Monthly
Maintenance, Water, Common Area Maintenance, Insurance, Parking
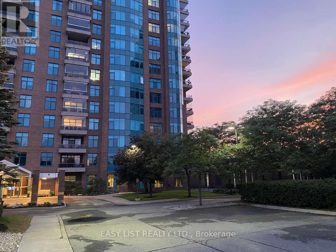
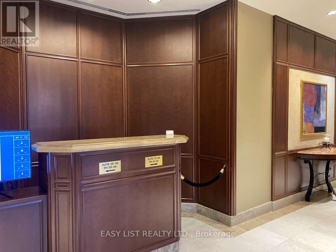
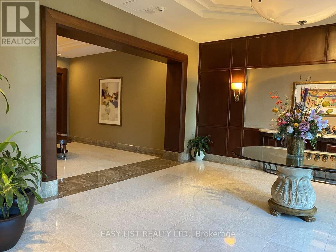
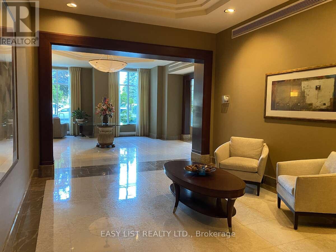
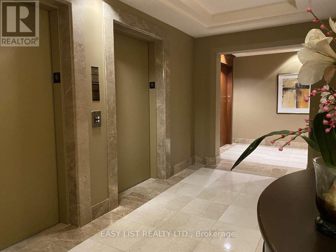
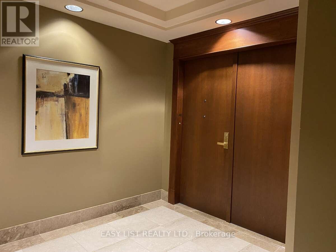
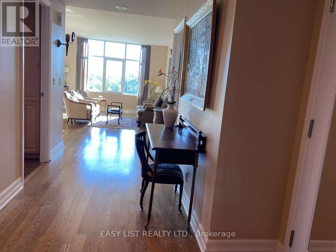
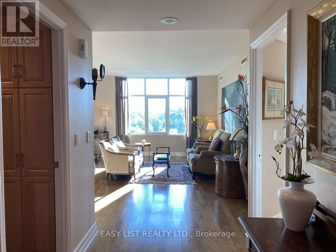
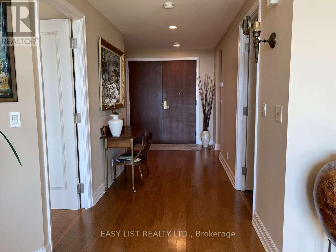
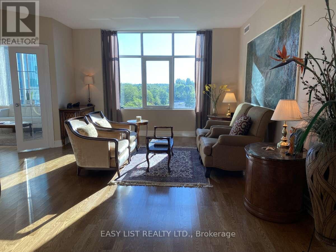
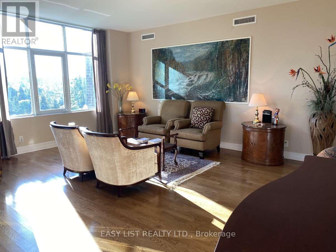
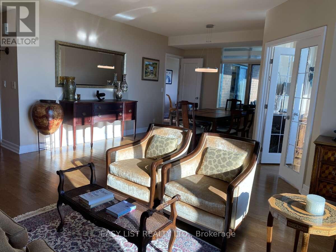
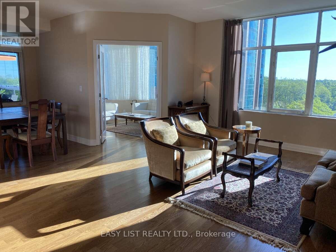
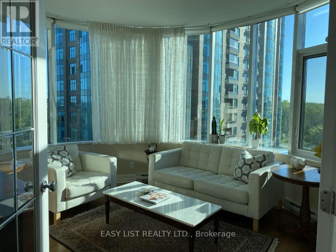
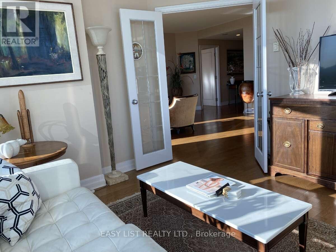
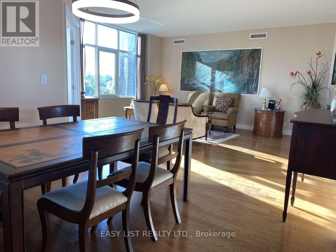
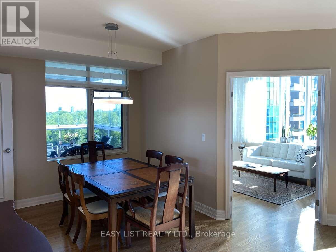
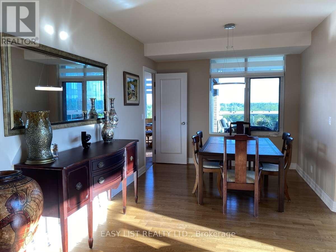
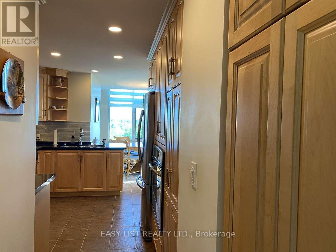
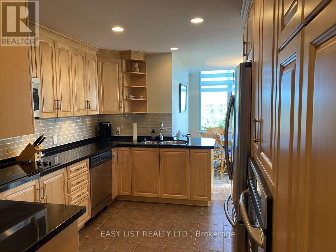
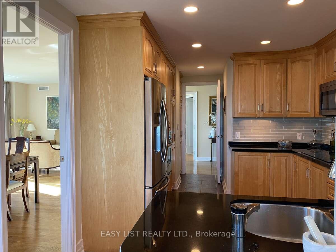
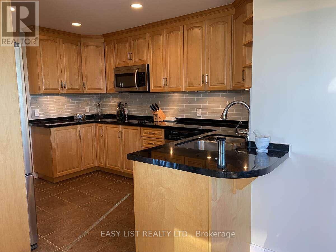
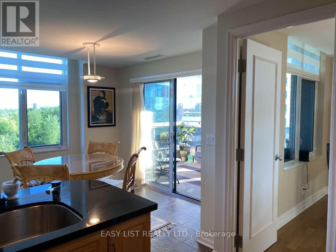
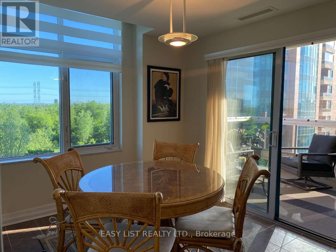
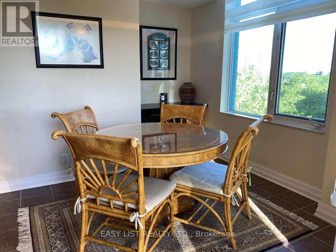
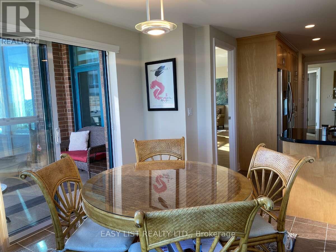
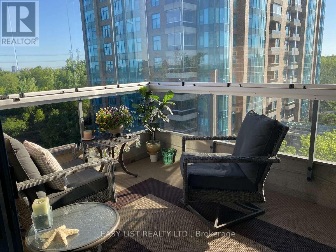
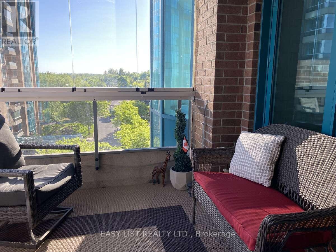
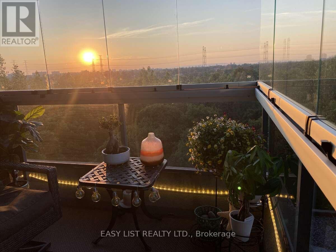
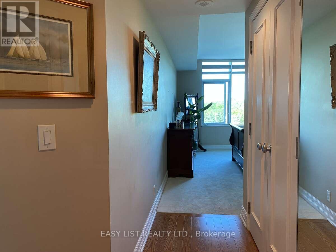
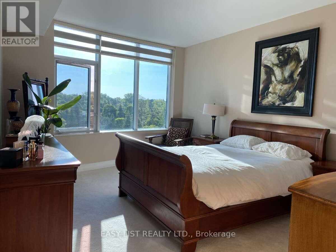
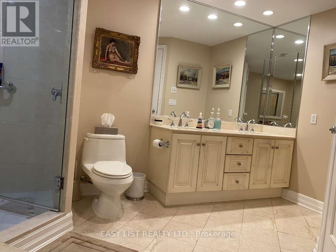
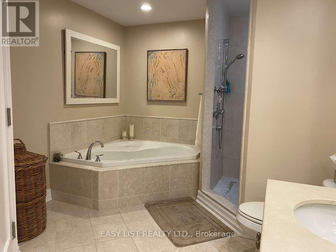
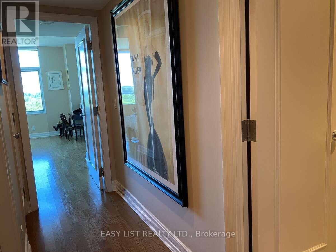
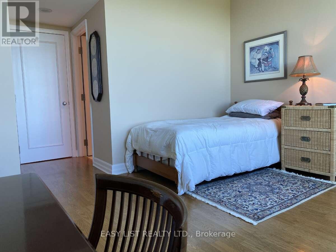
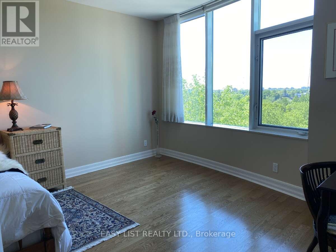
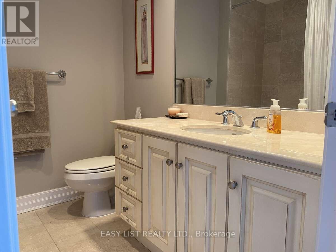
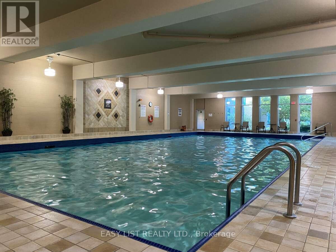
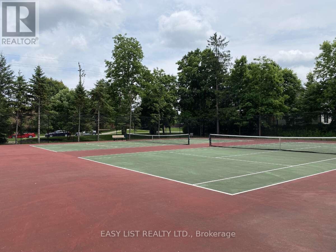
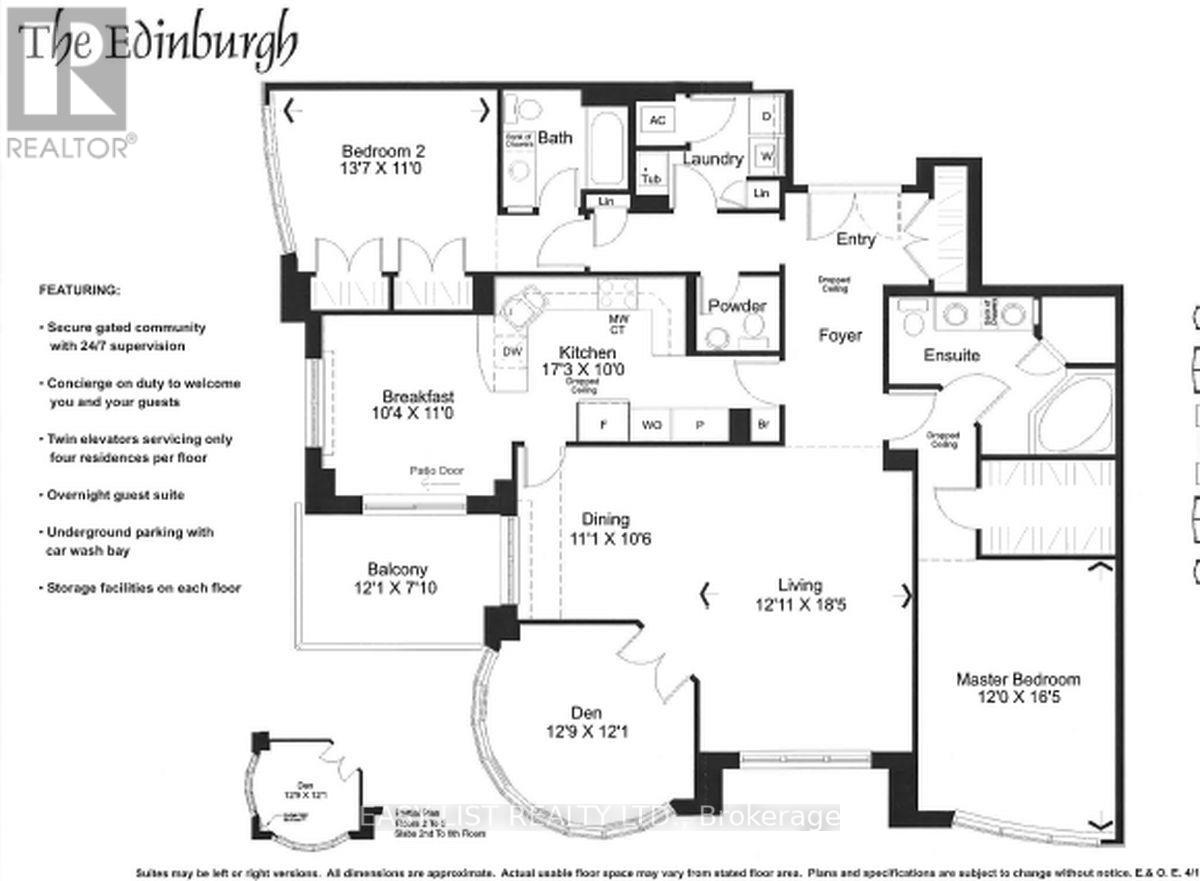
$1,325 MonthlyVisit the REALTOR website for further information about this Listing. Discover this spacious 2-bedroom + den, 2.5-bath corner suite featuring over 1,840 sq ft of elegant living space. The open-concept design is highlighted by panoramic views from wall-to-wall windows and an enclosed balcony. A beautiful kitchen, a primary suite with a deluxe ensuite, and a versatile den complete the floor plan. Includes one parking on the first level, two storage lockers, and access to an abundance of premium amenities in this 24/7 gated community. (id:65396)
Property Details
| MLS® Number | X13630652 |
| Property Type | Single Family |
| Community Name | 4801 - Quinterra |
| Amenities Near By | Park, Public Transit |
| Community Features | Pets Allowed With Restrictions |
| Features | Wooded Area, Backs On Greenbelt, Open Space, Flat Site, Wheelchair Access, Balcony, Level, In Suite Laundry, Guest Suite, In-law Suite |
| Parking Space Total | 1 |
| Pool Type | Indoor Pool |
| View Type | View, River View, View Of Water |
Building
| Bathroom Total | 3 |
| Bedrooms Above Ground | 2 |
| Bedrooms Total | 2 |
| Amenities | Recreation Centre, Exercise Centre, Party Room, Separate Electricity Meters, Storage - Locker, Security/concierge |
| Appliances | Barbeque, Garage Door Opener Remote(s), Oven - Built-in, Range |
| Basement Type | None |
| Cooling Type | Central Air Conditioning |
| Exterior Finish | Brick |
| Fire Protection | Controlled Entry, Alarm System, Monitored Alarm, Security Guard, Security System, Smoke Detectors |
| Foundation Type | Brick, Concrete |
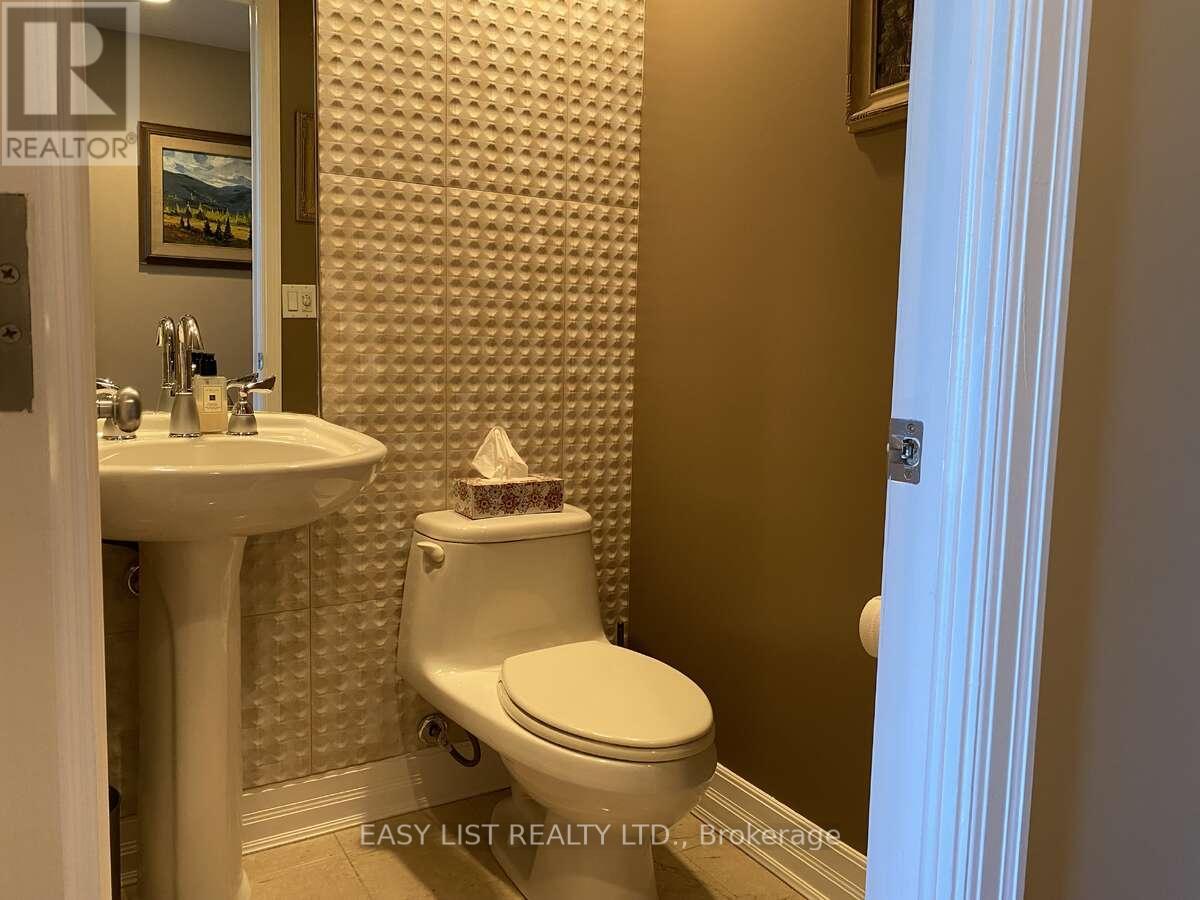
| Half Bath Total | 1 |
| Heating Fuel | Geo Thermal |
| Heating Type | Heat Pump |
| Size Interior | 1,800 - 1,999 Sqft |
| Type | Apartment |
Parking
| Underground | |
| Garage |
Land
| Acreage | No |
| Land Amenities | Park, Public Transit |
| Landscape Features | Landscaped, Lawn Sprinkler |
| Surface Water | River/stream |
Rooms
| Level | Type | Length | Width | Dimensions |
|---|---|---|---|---|
| Flat | Primary Bedroom | 3.66 m | 5.03 m | 3.66 m x 5.03 m |
| Flat | Bedroom 2 | 4.17 m | 3.35 m | 4.17 m x 3.35 m |
| Flat | Eating Area | 3.17 m | 3.35 m | 3.17 m x 3.35 m |
| Flat | Den | 3.93 m | 3.69 m | 3.93 m x 3.69 m |
| Flat | Dining Room | 3.38 m | 3.23 m | 3.38 m x 3.23 m |
Contact Us
Contact us for more information

The trademarks REALTOR®, REALTORS®, and the REALTOR® logo are controlled by The Canadian Real Estate Association (CREA) and identify real estate professionals who are members of CREA. The trademarks MLS®, Multiple Listing Service® and the associated logos are owned by The Canadian Real Estate Association (CREA) and identify the quality of services provided by real estate professionals who are members of CREA. The trademark DDF® is owned by The Canadian Real Estate Association (CREA) and identifies CREA's Data Distribution Facility (DDF®)
August 02 2026 08:22:46
Ottawa Real Estate Board
Easy List Realty Ltd.