

3230 Harvester Crescent North Grenville, Ontario K0G 1J0

$2,999 Monthly
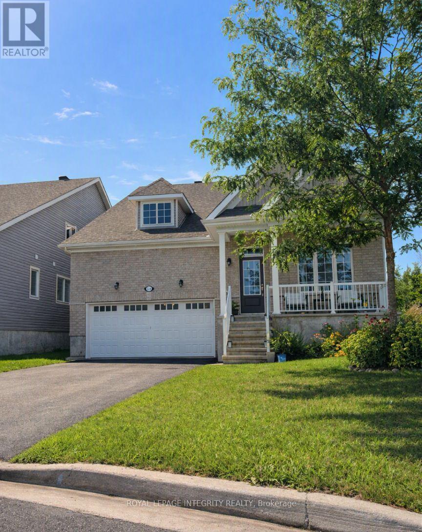
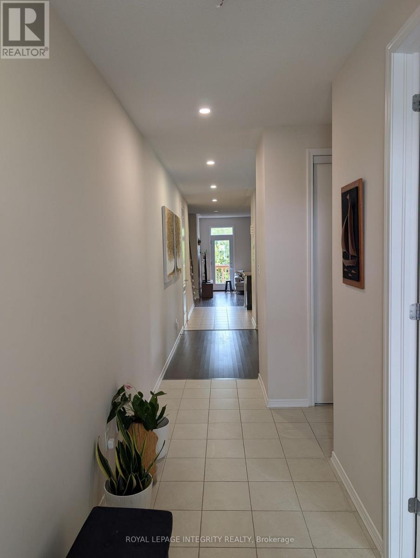
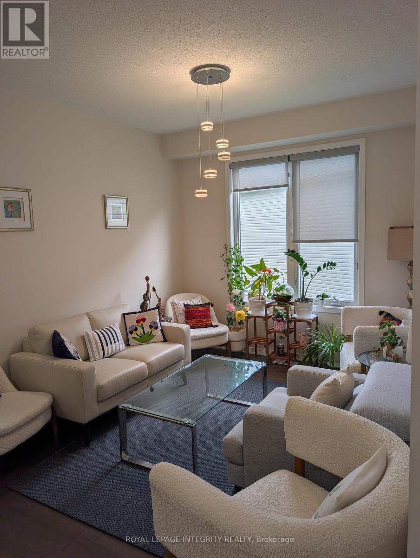
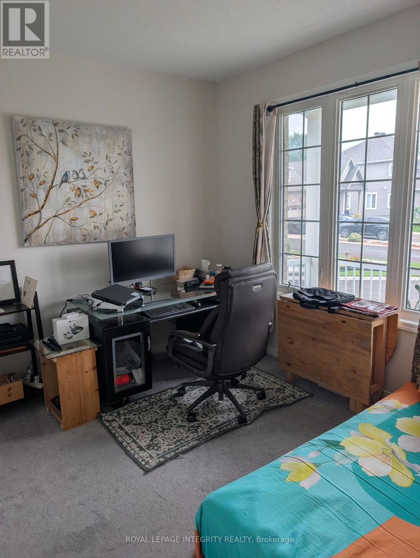
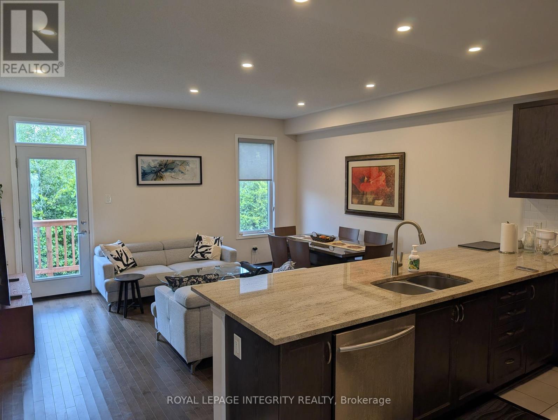
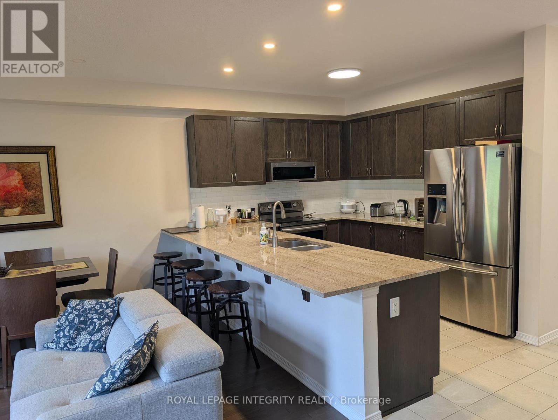
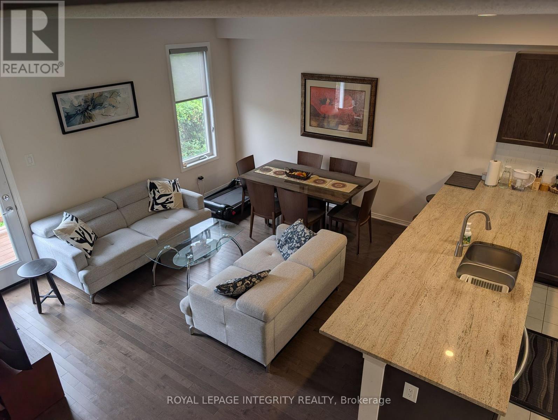
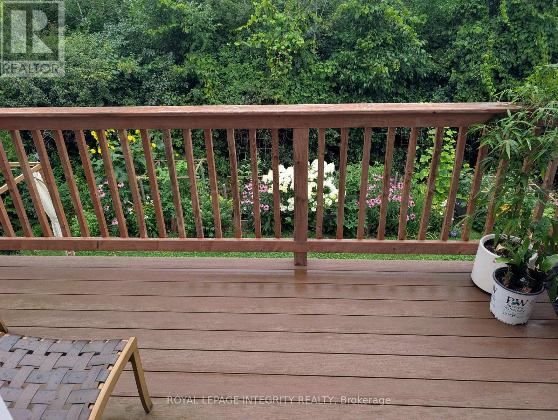
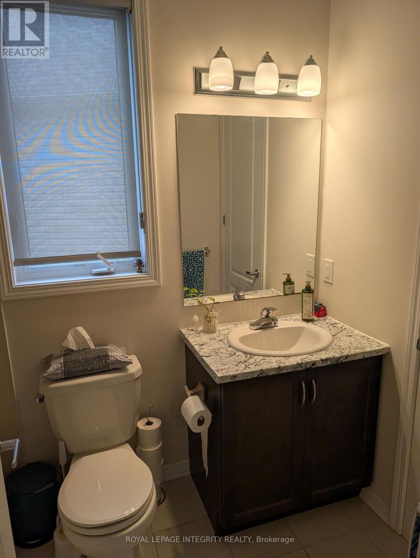
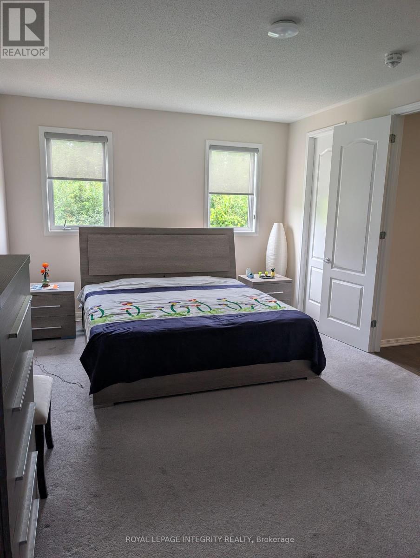
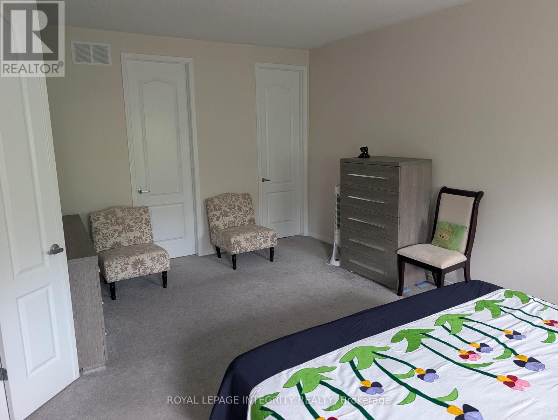
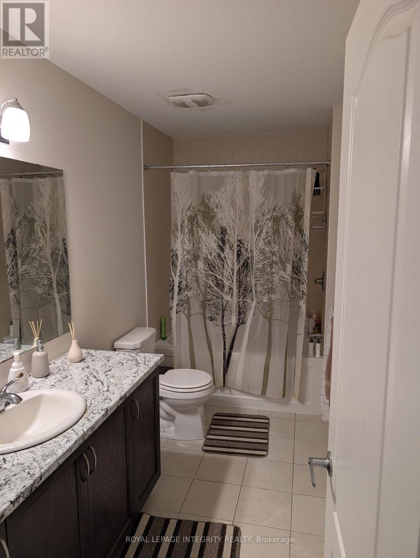
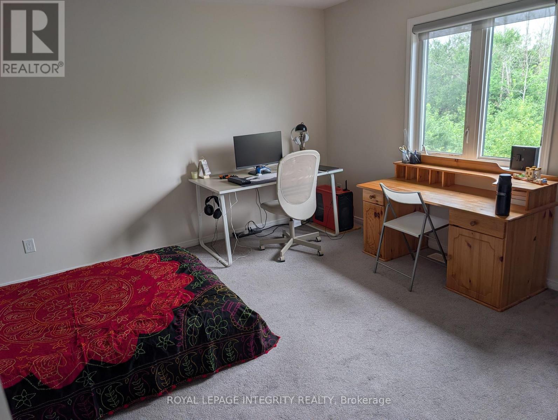
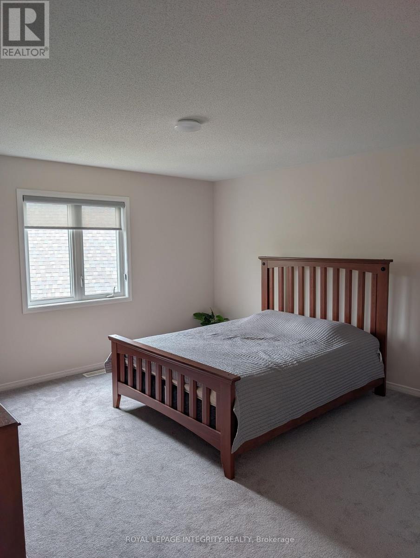
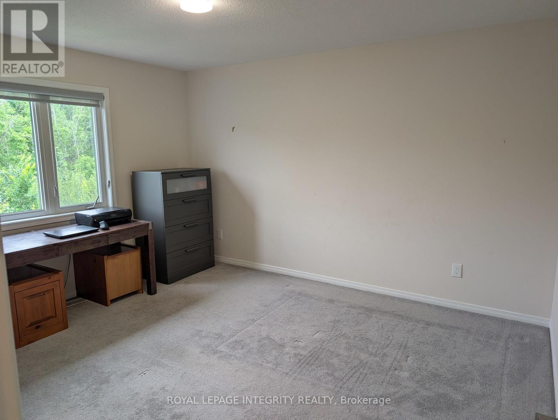
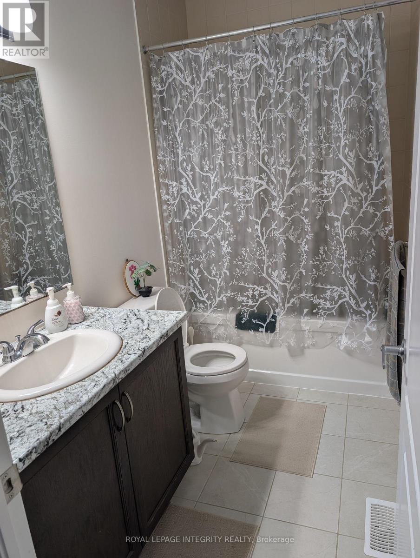
Welcome to a warm, spacious, and thoughtfully designed Kemptville home ideal for large families. Located on a quiet, kid-friendly crescent, this 3030 sqft property offers generous living space, a safe neighborhood, and excellent access to schools, parks, and community amenities. 5 large bedrooms with room for shared or individual setups. 3 full bathrooms to ease busy morning routines. Bright open-concept living and dining area perfect for family meals, homework, and play. Updated kitchen with ample counter space for cooking big family dinners. 2 parking spaces available on the driveway for your cars or boat. 2 car garage could be used for vehicles, bikes, strollers or storage. In-unit laundry to keep up with family life. Central air conditioning for year-round comfort. Steps away from Kemptville Public and Catholic school. All are just a short drive away, making drop-offs and pickups simple. Perfect for active families and outdoor play: close to numerous parks and trails. Close to Rideau River Provincial Park for waterfront access and camping enthusiasts. Steps away from Walmart, Independent, and all amenities. Tenant responsible for utilities. All inclusive option is available. No smoking; No Pets. Only the upper Unit is for rent. If anyone is interested in the whole property (including a basement with 2 bedroom and a washroom, kitchen, living room, separate entrance) you can contact the realtor. Combined rent will be $4000. NO SUBLEASE of the basement. Tenant is responsible for maintaining driveway and front yard, side yard up to the slope, snow cleaning, lawn maintenance. Owner will keep one side of the driveway for personal use or for future basement tenant. ** This is a linked property.** (id:65396)
Property Details
| MLS® Number | X13629852 |
| Property Type | Single Family |
| Community Name | 801 - Kemptville |
| Equipment Type | Water Heater |
| Features | Backs On Greenbelt, In Suite Laundry |
| Parking Space Total | 6 |
| Rental Equipment Type | Water Heater |
| Structure | Deck, Patio(s), Porch, Shed |
Building
| Bathroom Total | 3 |
| Bedrooms Above Ground | 5 |
| Bedrooms Total | 5 |
| Appliances | Water Heater - Tankless, Water Softener, Dryer, Microwave, Stove, Washer, Refrigerator |
| Basement Features | Walk Out |
| Basement Type | N/a |
| Construction Style Attachment | Detached |
| Cooling Type | Central Air Conditioning, Air Exchanger |
| Exterior Finish | Brick |
| Fireplace Present | Yes |
| Foundation Type | Concrete |
| Half Bath Total | 1 |
| Heating Fuel | Natural Gas |
| Heating Type | Forced Air |
| Stories Total | 2 |
| Size Interior | 2,500 - 3,000 Sqft |
| Type | House |
| Utility Water | Municipal Water |
Parking
| Attached Garage | |
| Garage |
Land
| Acreage | No |
| Landscape Features | Landscaped |
| Sewer | Sanitary Sewer |
| Size Depth | 112 M |
| Size Frontage | 11.09 M |
| Size Irregular | 11.1 X 112 M |
| Size Total Text | 11.1 X 112 M |
Rooms
| Level | Type | Length | Width | Dimensions |
|---|---|---|---|---|
| Second Level | Bedroom 4 | 3.6 m | 3.98 m | 3.6 m x 3.98 m |
| Second Level | Bedroom 5 | 4.85 m | 4.11 m | 4.85 m x 4.11 m |
| Second Level | Bedroom 3 | 4.21 m | 3.75 m | 4.21 m x 3.75 m |
| Main Level | Foyer | 5.43 m | 1.52 m | 5.43 m x 1.52 m |
| Main Level | Laundry Room | 2.66 m | 1.87 m | 2.66 m x 1.87 m |
| Main Level | Living Room | 3.93 m | 4.85 m | 3.93 m x 4.85 m |
| Main Level | Dining Room | 4.85 m | 2.99 m | 4.85 m x 2.99 m |
| Main Level | Kitchen | 4.85 m | 3.02 m | 4.85 m x 3.02 m |
| Main Level | Family Room | 5.53 m | 3.5 m | 5.53 m x 3.5 m |
| Main Level | Primary Bedroom | 5.79 m | 3.75 m | 5.79 m x 3.75 m |
| Main Level | Bedroom 2 | 3.07 m | 3.17 m | 3.07 m x 3.17 m |
| Main Level | Bathroom | 2.66 m | 1.47 m | 2.66 m x 1.47 m |
| Main Level | Bathroom | 2.43 m | 147 m | 2.43 m x 147 m |
Utilities
| Electricity | Installed |
| Sewer | Installed |
Contact Us
Contact us for more information

The trademarks REALTOR®, REALTORS®, and the REALTOR® logo are controlled by The Canadian Real Estate Association (CREA) and identify real estate professionals who are members of CREA. The trademarks MLS®, Multiple Listing Service® and the associated logos are owned by The Canadian Real Estate Association (CREA) and identify the quality of services provided by real estate professionals who are members of CREA. The trademark DDF® is owned by The Canadian Real Estate Association (CREA) and identifies CREA's Data Distribution Facility (DDF®)
August 02 2026 12:52:45
Ottawa Real Estate Board
Royal LePage Integrity Realty