

103 Queen Charlotte Street Ottawa, Ontario K0A 2Z0

$679,900
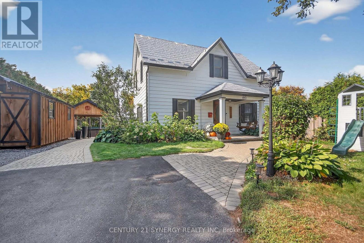
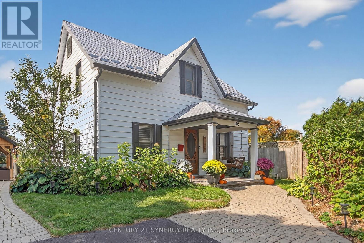
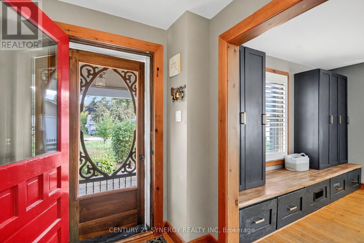
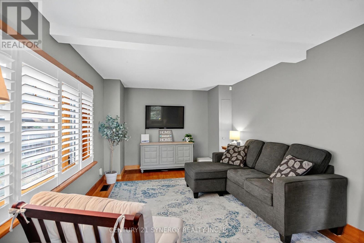
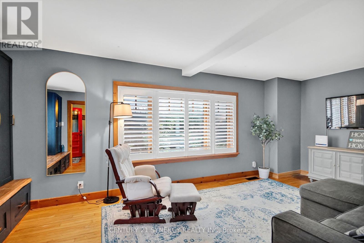
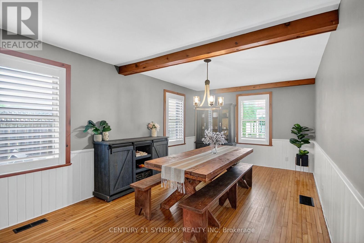
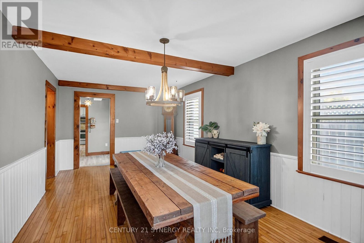
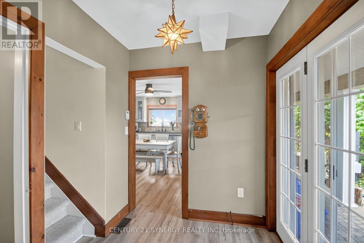
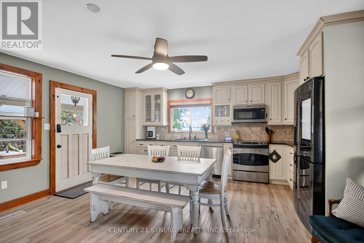
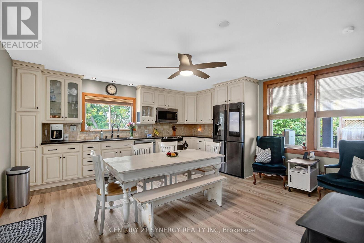
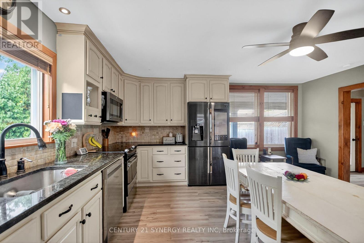
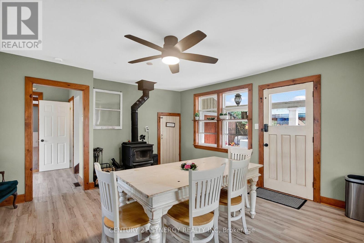
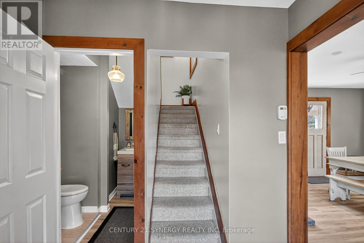
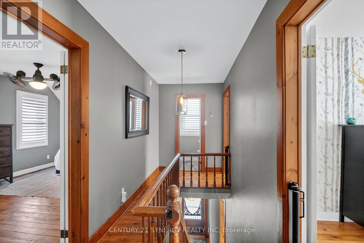
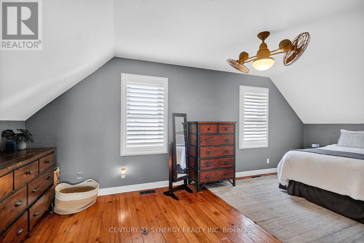
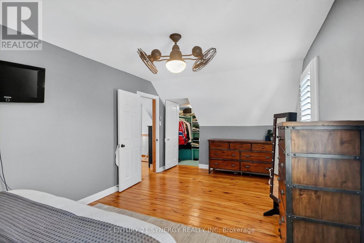
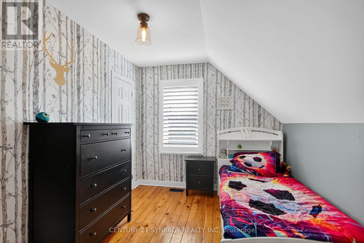
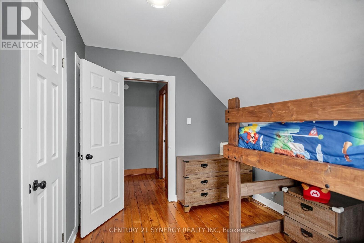
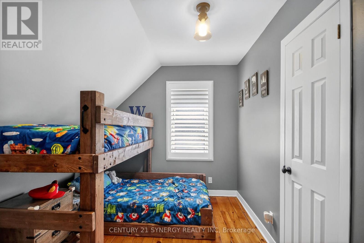
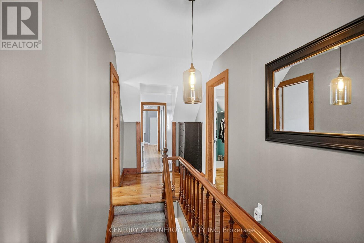
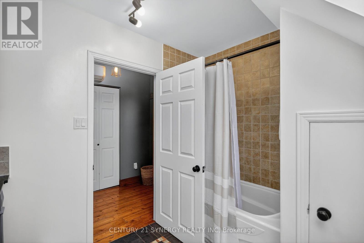
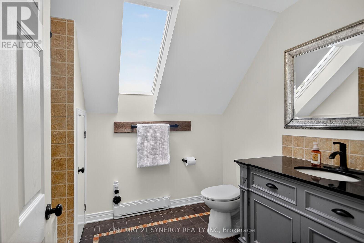
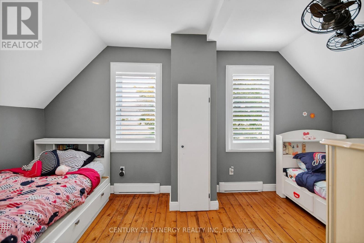
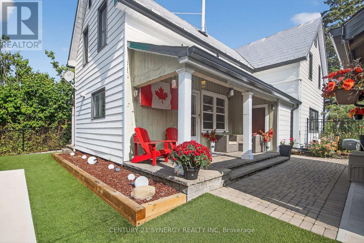
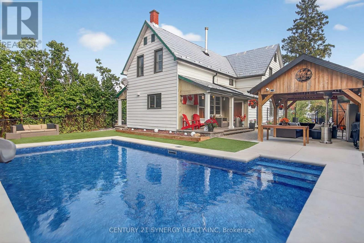
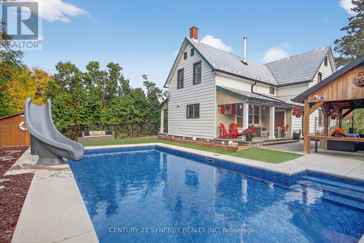
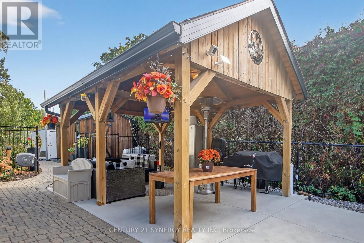
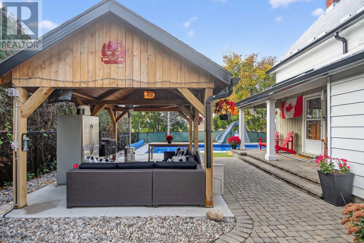
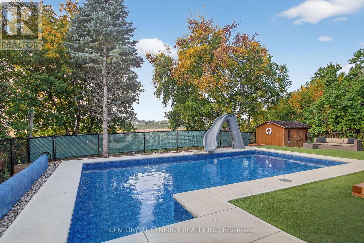
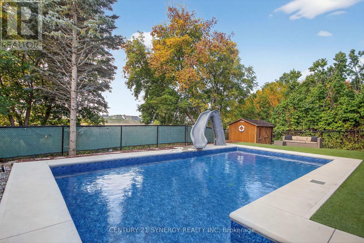
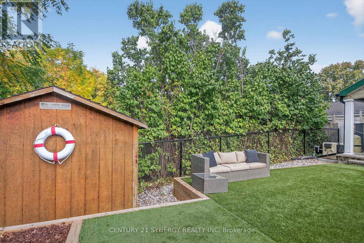
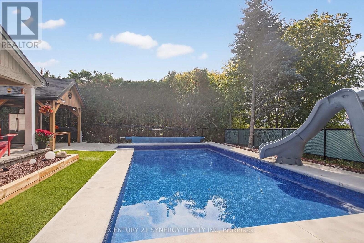
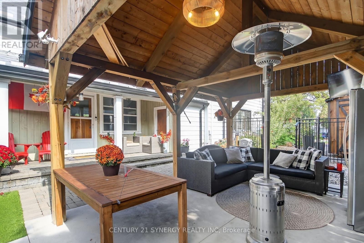
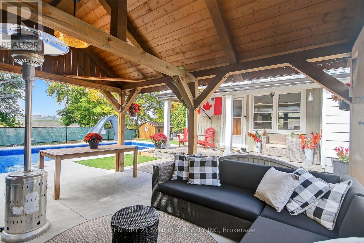
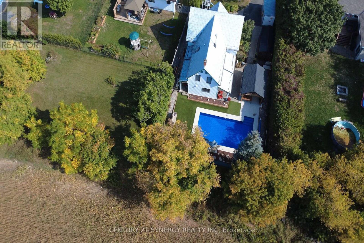
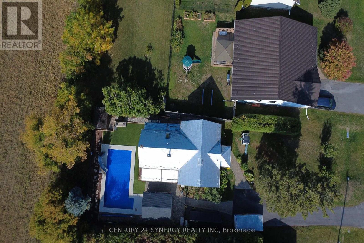
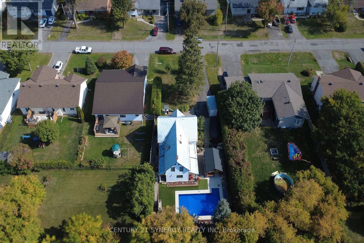
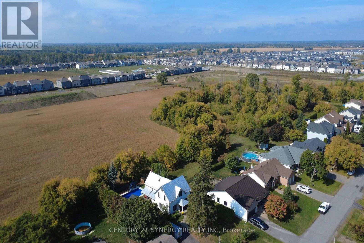
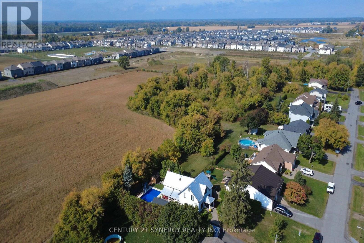
Discover a beautifully updated and spacious family home filled with character, modern comforts, and an exceptional backyard retreat awaiting. This home features large kitchen with granite countertops and overlooks the professionally landscaped yard and is complimented with wood burning stove that adds warmth and charm throughout the main living and dining areas. Upstairs offers four generous bedrooms provide plenty of room for a growing family, complemented by the convenience of second-floor laundry. Outside you will enjoy the rest of your summer around the heated saltwater inground pool or relax beneath the custom gazebo while entertaining on the professionally installed interlock that is complimented by low-maintenance artificial turf. A metal roof and permanent exterior lighting add lasting value and curb appeal. This home is perfectly situated in a mature neighbourhood in the growing and sought-after Richmond Village meaning you are close to schools, parks, shops, recreation, and everyday conveniences. Recent improvements include: gazebo (2019), powder room and vanity (2023), inground pool with pump and heater (2024), LeafFilter eavestrough system with transferable lifetime guarantee (2024), Celebright permanent lighting (2024), professional interlock and artificial turf landscaping (2024), and built-in living room storage (2024). (id:65396)
Property Details
| MLS® Number | X13625654 |
| Property Type | Single Family |
| Community Name | 8204 - Richmond |
| Equipment Type | Water Heater |
| Parking Space Total | 4 |
| Pool Type | Inground Pool |
| Rental Equipment Type | Water Heater |
Building
| Bathroom Total | 3 |
| Bedrooms Above Ground | 4 |
| Bedrooms Total | 4 |
| Amenities | Separate Heating Controls |
| Appliances | Water Softener, Dishwasher, Dryer, Stove, Washer, Refrigerator |
| Basement Type | Crawl Space |
| Construction Style Attachment | Detached |
| Exterior Finish | Aluminum Siding |
| Fireplace Present | Yes |
| Fireplace Total | 1 |
| Fireplace Type | Woodstove |
| Foundation Type | Stone |
| Half Bath Total | 2 |
| Heating Fuel | Electric, Natural Gas, Wood |
| Heating Type | Baseboard Heaters, Forced Air, Heat Pump |
| Stories Total | 2 |
| Size Interior | 2,000 - 2,500 Sqft |
| Type | House |
Parking
| No Garage |
Land
| Acreage | No |
| Sewer | Sanitary Sewer |
| Size Depth | 160 Ft ,9 In |
| Size Frontage | 65 Ft ,7 In |
| Size Irregular | 65.6 X 160.8 Ft |
| Size Total Text | 65.6 X 160.8 Ft |
Rooms
| Level | Type | Length | Width | Dimensions |
|---|---|---|---|---|
| Second Level | Bathroom | 2.86 m | 2.19 m | 2.86 m x 2.19 m |
| Second Level | Bathroom | 1.79 m | 1.24 m | 1.79 m x 1.24 m |
| Second Level | Primary Bedroom | 6.11 m | 3.29 m | 6.11 m x 3.29 m |
| Second Level | Bedroom 2 | 3.32 m | 9.09 m | 3.32 m x 9.09 m |
| Second Level | Bedroom 3 | 3.38 m | 8.99 m | 3.38 m x 8.99 m |
| Second Level | Bedroom 4 | 2.75 m | 4.17 m | 2.75 m x 4.17 m |
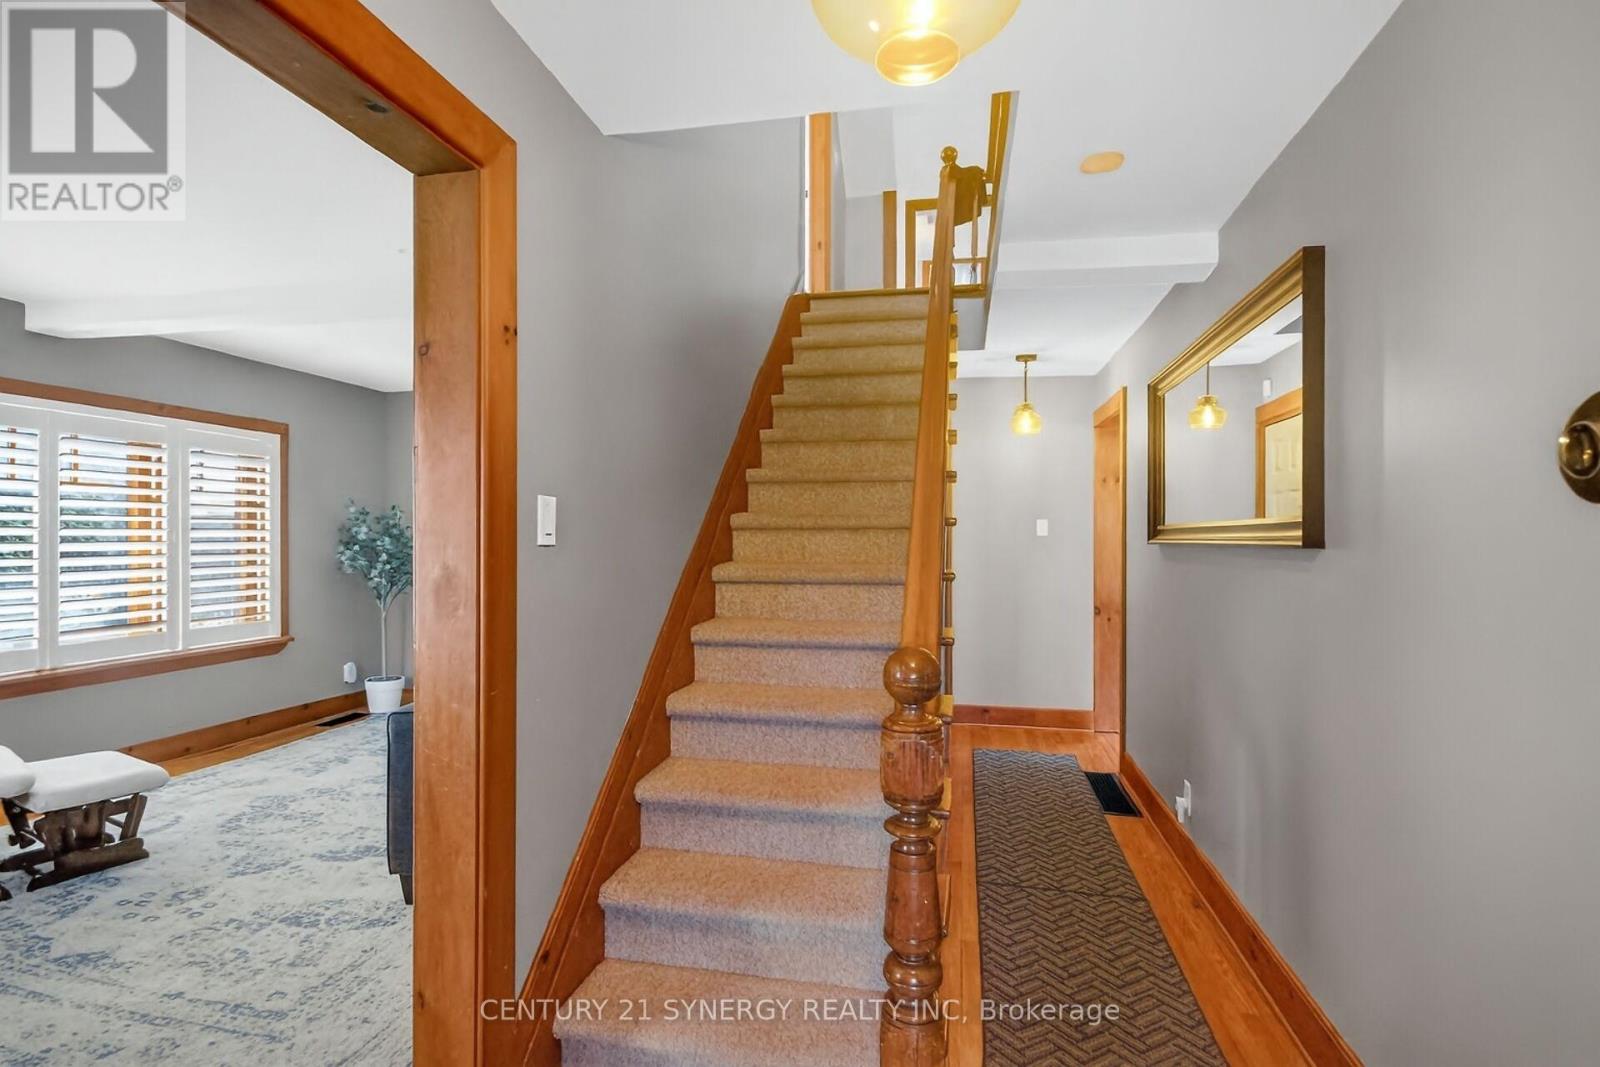
| Main Level | Foyer | 1.73 m | 1.76 m | 1.73 m x 1.76 m |
| Main Level | Dining Room | 6.18 m | 3.36 m | 6.18 m x 3.36 m |
| Main Level | Family Room | 3.32 m | 6.12 m | 3.32 m x 6.12 m |
| Main Level | Kitchen | 5.45 m | 16.14 m | 5.45 m x 16.14 m |
| Main Level | Bathroom | 1.98 m | 4.99 m | 1.98 m x 4.99 m |
| Main Level | Other | 2.01 m | 7.09 m | 2.01 m x 7.09 m |
Contact Us
Contact us for more information

The trademarks REALTOR®, REALTORS®, and the REALTOR® logo are controlled by The Canadian Real Estate Association (CREA) and identify real estate professionals who are members of CREA. The trademarks MLS®, Multiple Listing Service® and the associated logos are owned by The Canadian Real Estate Association (CREA) and identify the quality of services provided by real estate professionals who are members of CREA. The trademark DDF® is owned by The Canadian Real Estate Association (CREA) and identifies CREA's Data Distribution Facility (DDF®)
July 31 2026 05:23:44
Ottawa Real Estate Board
Century 21 Synergy Realty Inc