

2 - 620 Cooper Street Ottawa, Ontario K1R 5J2

$2,900 Monthly
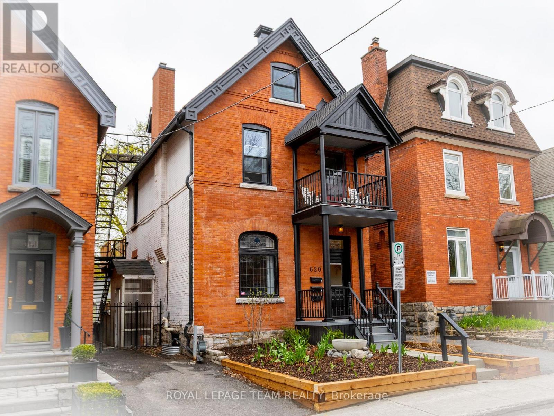
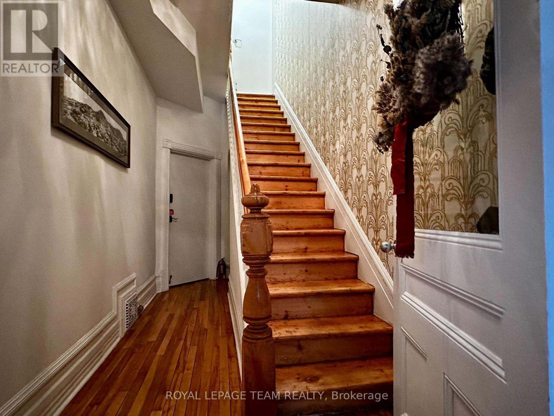
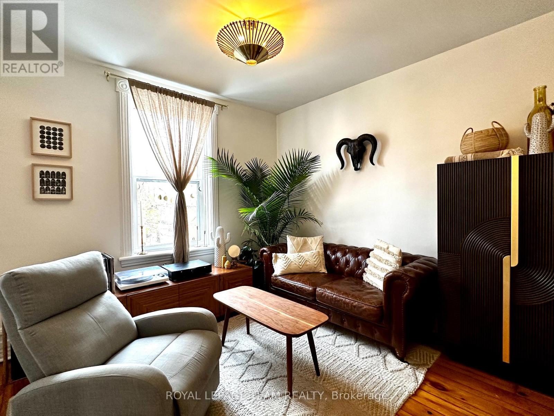
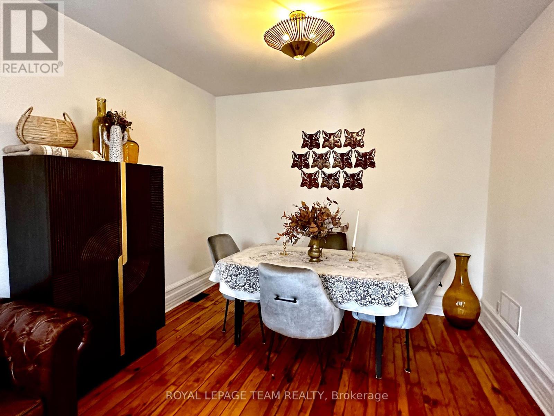
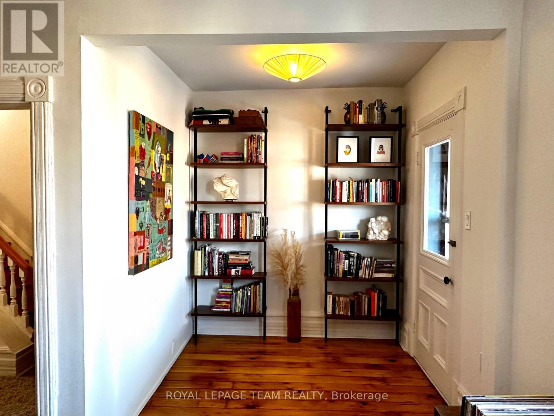
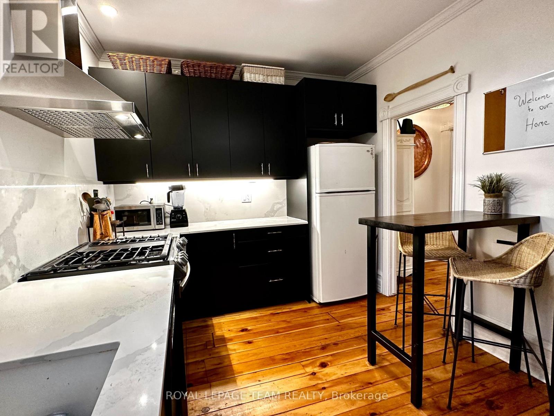
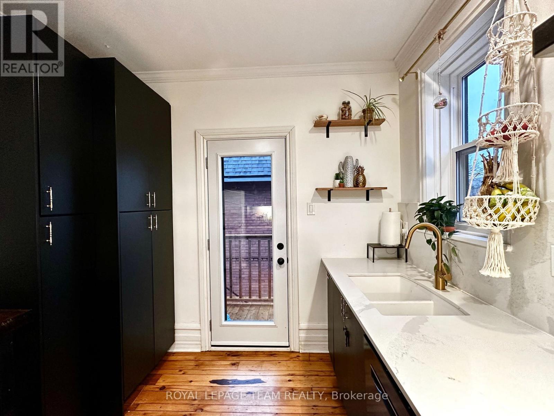
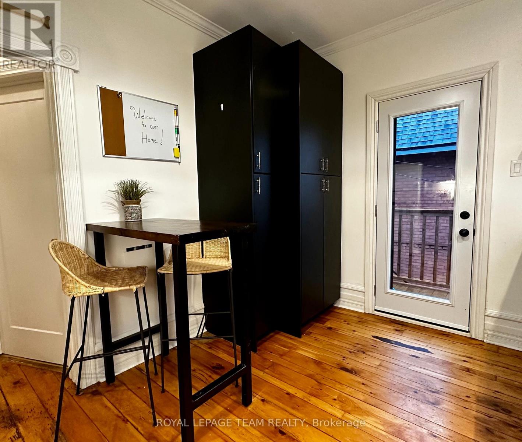
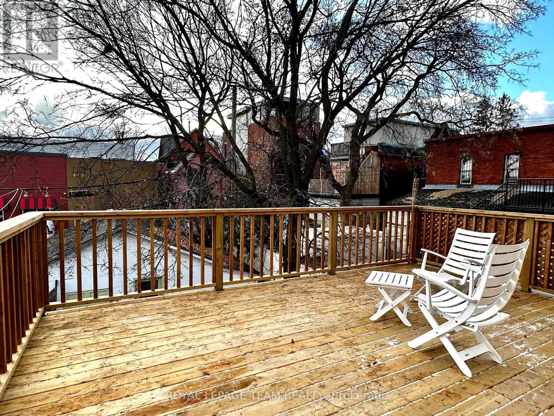
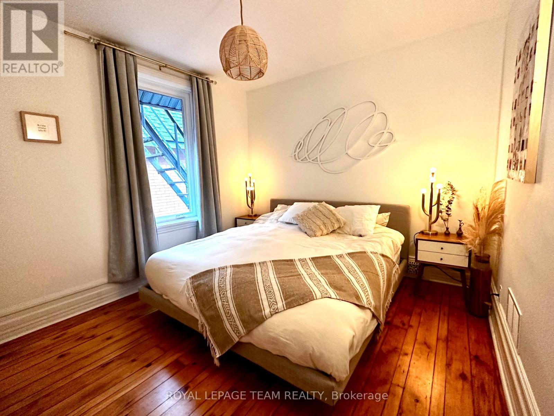
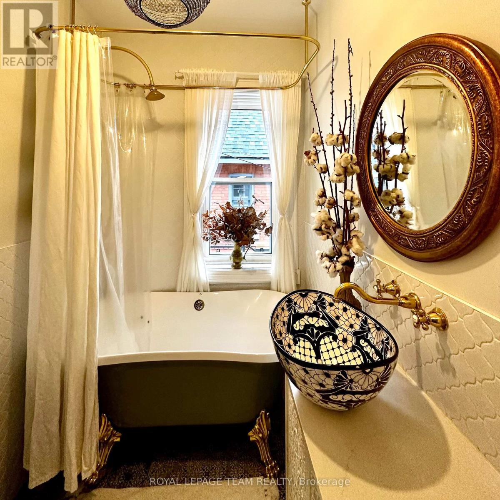
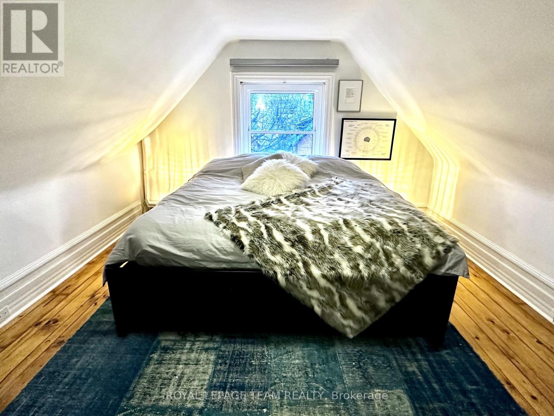
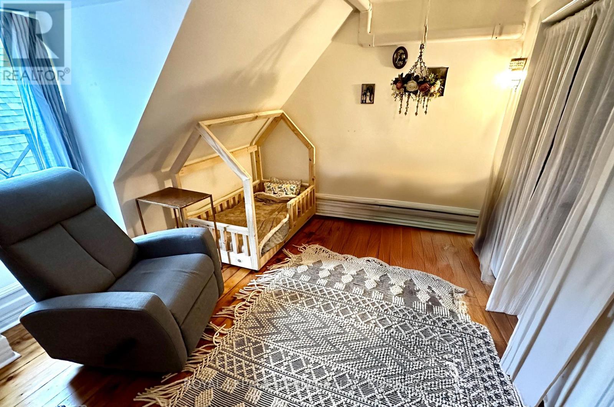
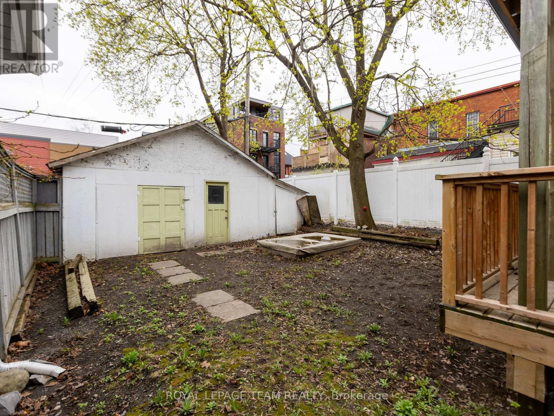
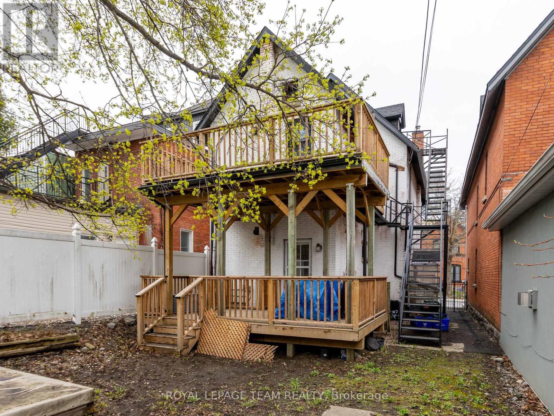
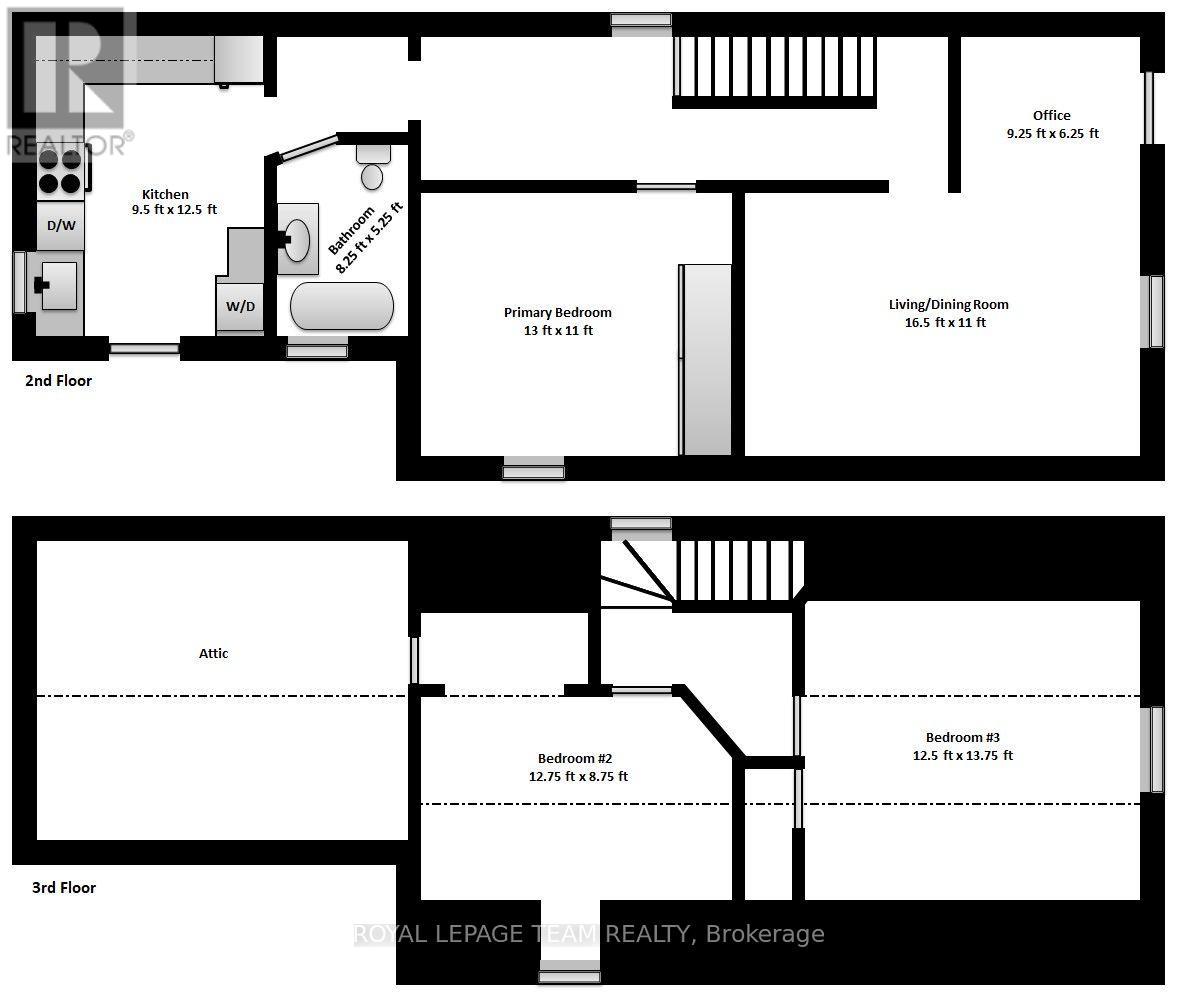
Welcome to your new home in eclectic and historic Centretown! Enjoy living on a quiet street in a vibrant urban neighbourhood, steps from the heart of downtown Ottawa, within walking distance to numerous restaurants, Bank St shops, cafes, parks and waterways. Lyon LRT Station is just 10 min walking distance. Completely renovated, this unique 2-storey apartment occupies the 2nd and 3rd levels of this 1906 Victorian triplex. Bright, chic and modern, it offers a great layout. Versatile living/dining rooms, den, kitchen, 3 bdr/1 bath with in-unit laundry. The kitchen boasts quartz counters and full-size appliances. Stylish bathroom with clawfoot tub and vessel bowl sink. Victorian charm throughout with high ceilings, original trim work/doors and wood floors. Large wardrobes in primary bedroom. Air conditioning throughout. Approximately 1250 ft2 of living space with plenty of closets/storage space, & good home office options as well as bike storage in the backyard shed. Covered front porch and spacious south-facing rear deck overlooking the trees and backyard. Quiet and well-managed building. 1 front driveway parking. With all utilities included, this is great value! Rented unfurnished. Min 1 year lease. Occupancy Aug 1st or later. (id:65396)
Property Details
| MLS® Number | X13624038 |
| Property Type | Multi-family |
| Community Name | 4102 - Ottawa Centre |
| Amenities Near By | Public Transit |
| Features | Carpet Free, In Suite Laundry |
| Parking Space Total | 1 |
| Structure | Deck, Porch |
| View Type | City View |
Building
| Bathroom Total | 1 |
| Bedrooms Above Ground | 3 |
| Bedrooms Total | 3 |
| Age | 100+ Years |
| Appliances | Dishwasher, Dryer, Hood Fan, Stove, Washer, Refrigerator |
| Basement Type | None |
| Cooling Type | Central Air Conditioning, Wall Unit |
| Exterior Finish | Brick, Wood |
| Fire Protection | Smoke Detectors |
| Foundation Type | Stone |
| Heating Fuel | Natural Gas |
| Heating Type | Forced Air |
| Stories Total | 3 |
| Size Interior | 2,000 - 2,500 Sqft |
| Type | Triplex |
| Utility Water | Municipal Water |
Parking
| No Garage |
Land
| Acreage | No |
| Fence Type | Fenced Yard |
| Land Amenities | Public Transit |
| Sewer | Sanitary Sewer |
| Size Depth | 112 Ft ,4 In |
| Size Frontage | 28 Ft ,6 In |
| Size Irregular | 28.5 X 112.4 Ft |
| Size Total Text | 28.5 X 112.4 Ft |
Rooms
| Level | Type | Length | Width | Dimensions |
|---|---|---|---|---|
| Second Level | Living Room | 5.03 m | 3.35 m | 5.03 m x 3.35 m |
| Second Level | Den | 2.82 m | 1.91 m | 2.82 m x 1.91 m |
| Second Level | Kitchen | 3.81 m | 2.9 m | 3.81 m x 2.9 m |
| Second Level | Bathroom | 2.52 m | 1.6 m | 2.52 m x 1.6 m |
| Second Level | Primary Bedroom | 3.96 m | 3.35 m | 3.96 m x 3.35 m |
| Third Level | Bedroom 2 | 3.89 m | 2.67 m | 3.89 m x 2.67 m |
| Third Level | Bedroom 3 | 4.19 m | 3.89 m | 4.19 m x 3.89 m |
Contact Us
Contact us for more information

The trademarks REALTOR®, REALTORS®, and the REALTOR® logo are controlled by The Canadian Real Estate Association (CREA) and identify real estate professionals who are members of CREA. The trademarks MLS®, Multiple Listing Service® and the associated logos are owned by The Canadian Real Estate Association (CREA) and identify the quality of services provided by real estate professionals who are members of CREA. The trademark DDF® is owned by The Canadian Real Estate Association (CREA) and identifies CREA's Data Distribution Facility (DDF®)
July 31 2026 01:22:39
Ottawa Real Estate Board
Royal LePage Team Realty