

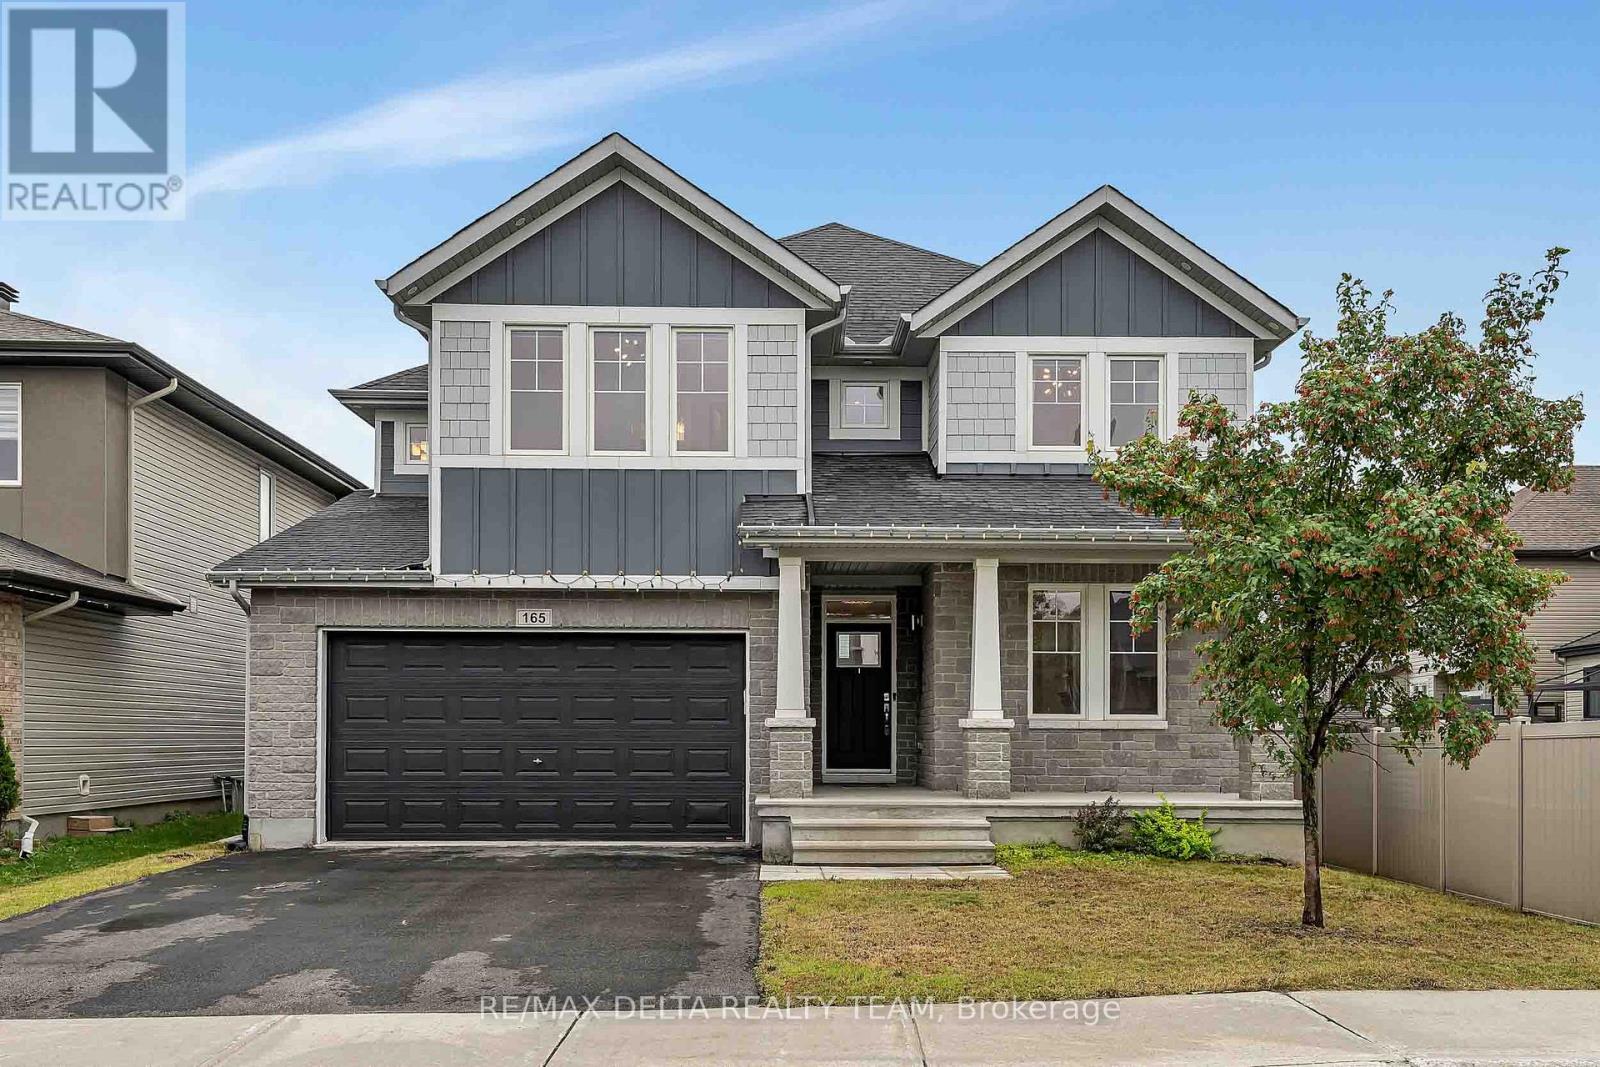
165 Groningen Street Ottawa, Ontario K2V 0C6

$1,099,000
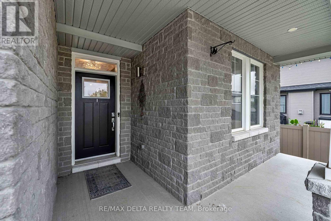
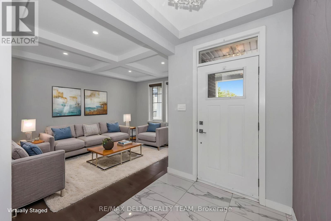
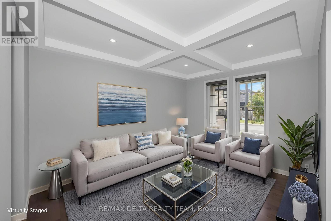
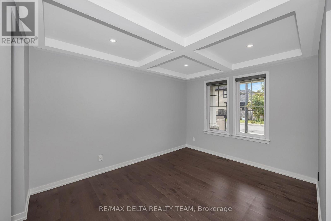
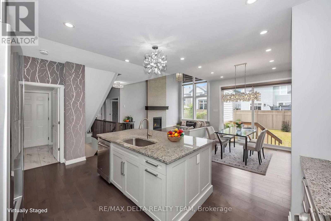
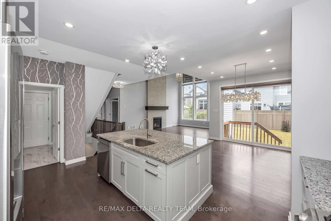
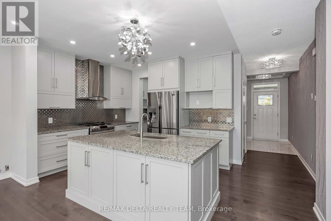
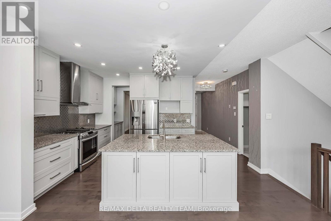
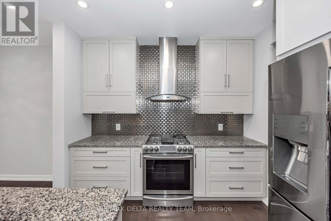
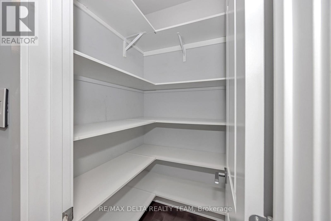
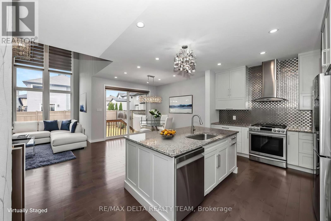
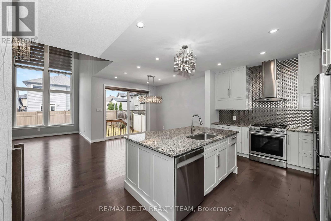
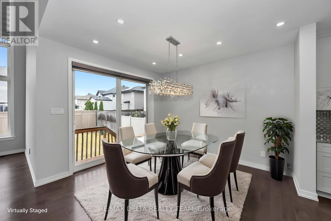
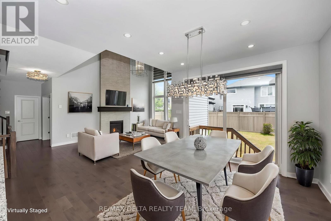
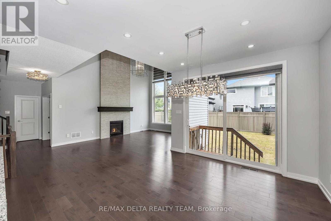
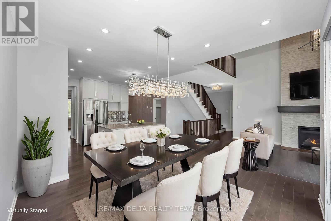
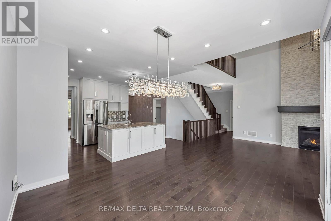
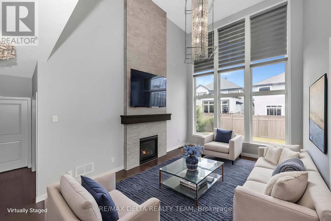
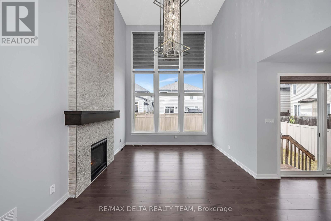
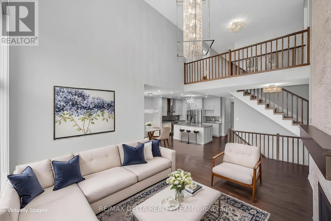
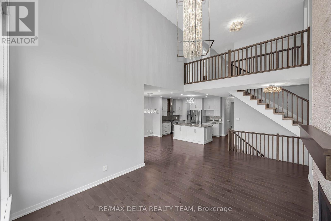
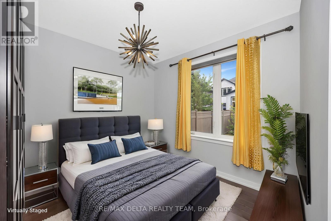
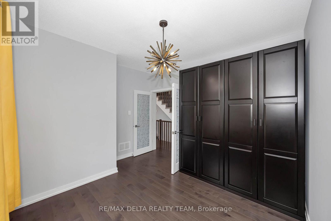
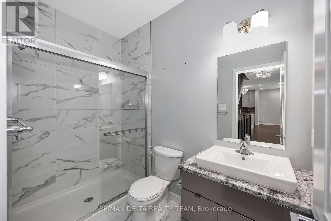
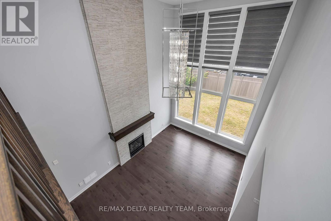
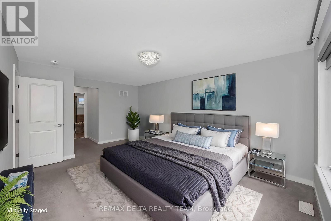
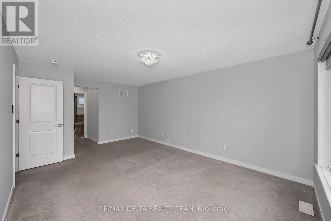
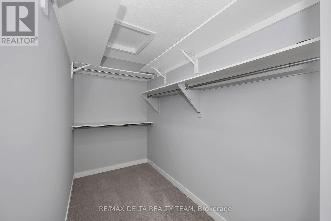
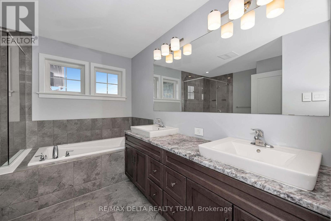
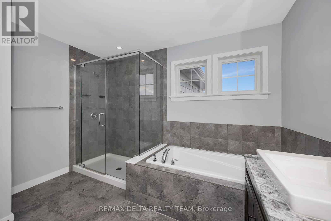
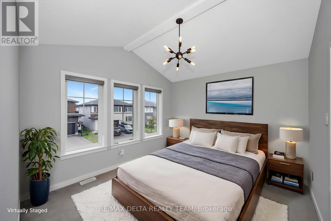
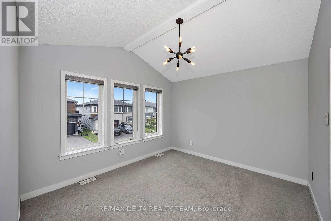
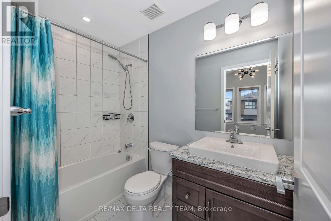
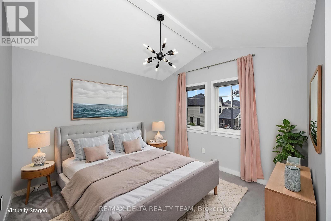
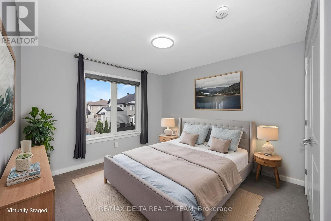
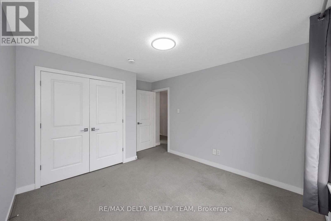
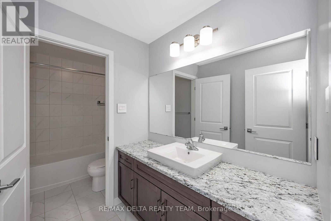
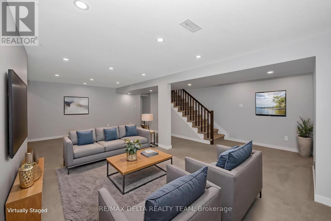
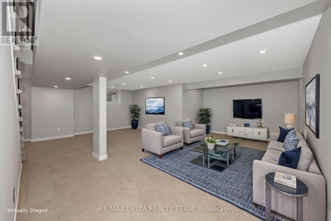
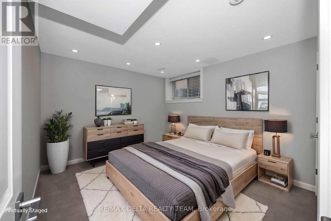
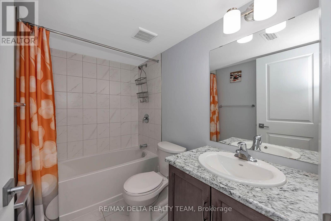
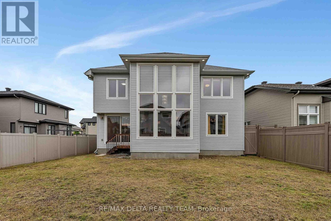
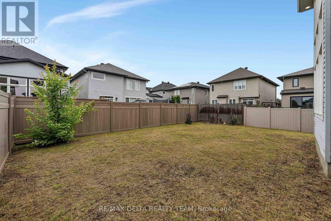
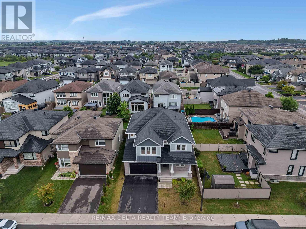
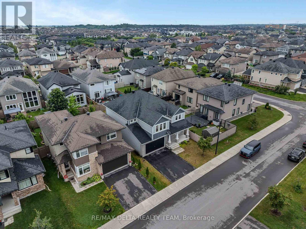
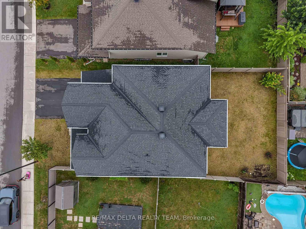
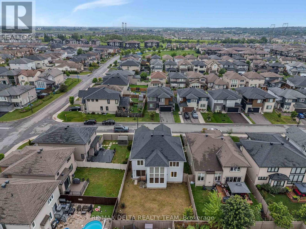
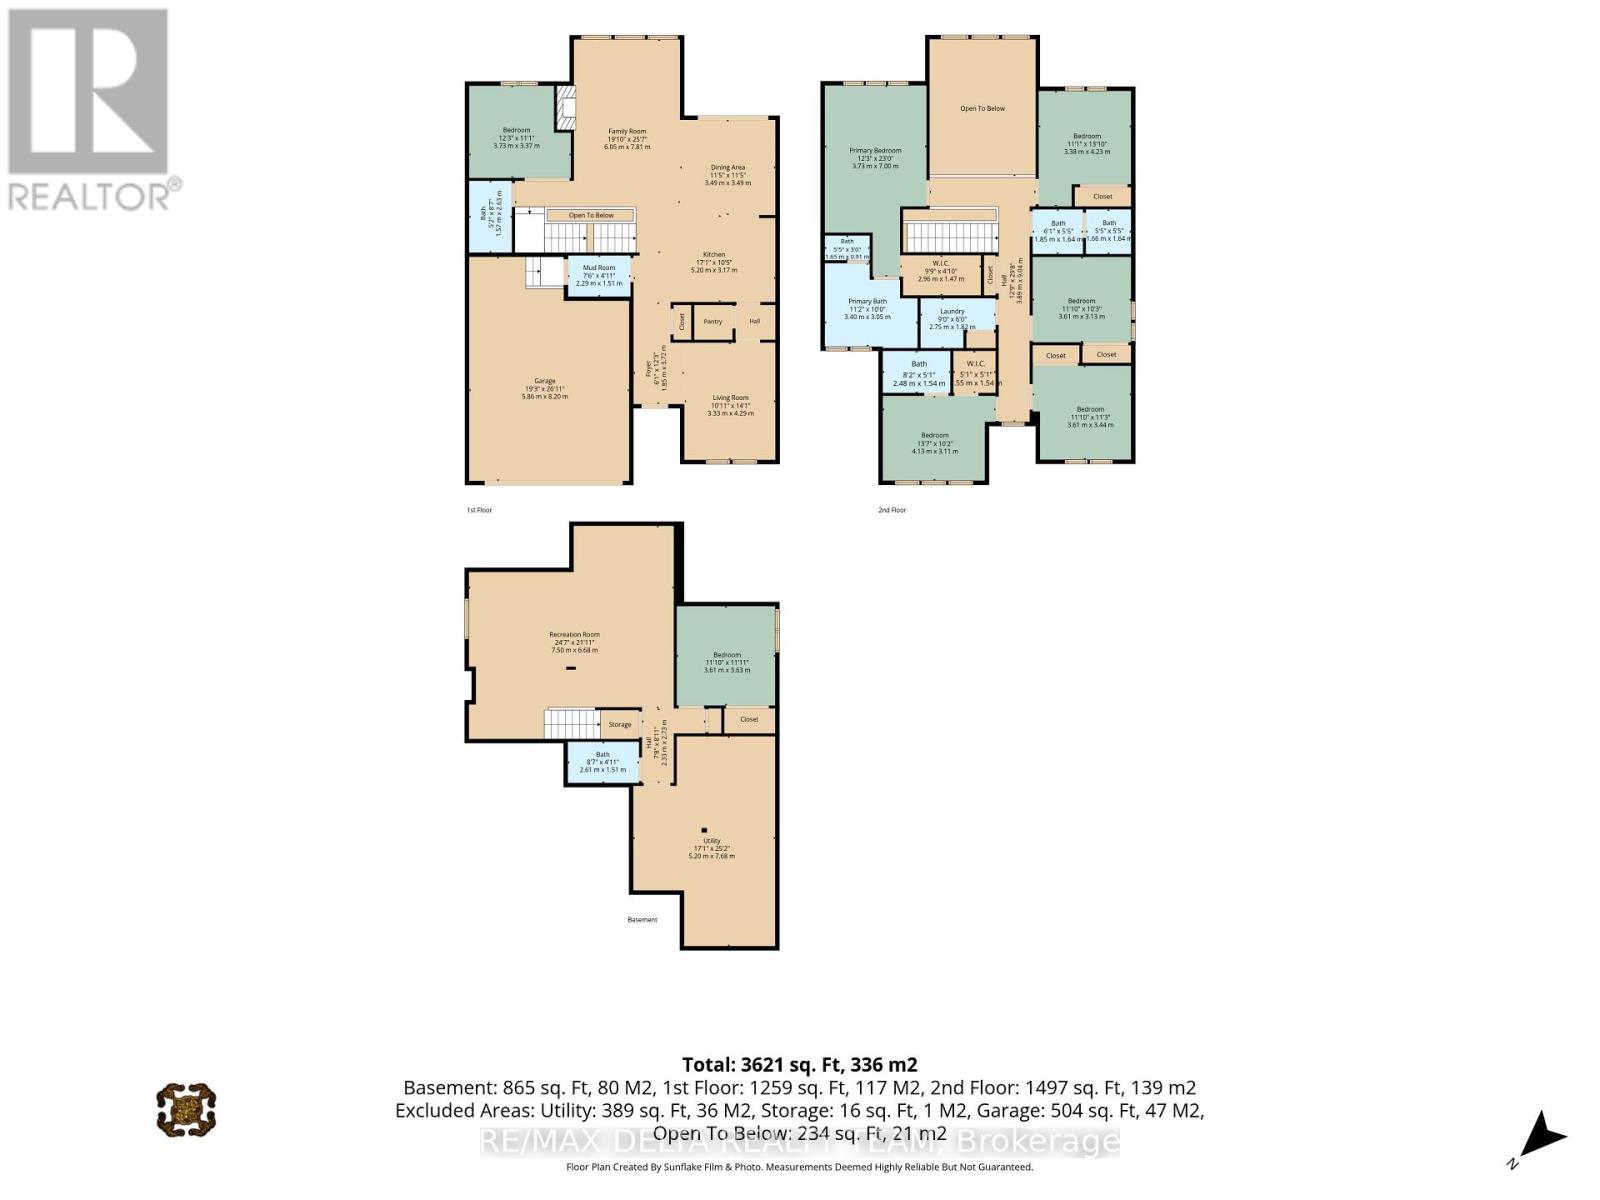
Just steps from Rouncey Park, this exceptional 6+1 bedroom, 5-bathroom home offers over 3,700 sq. ft. of finished living space, combining luxury, comfort, and functionality. An extra-wide double garage and elegant tiled foyer welcome you into a bright open-concept main level featuring 9-foot ceilings and rich maple hardwood flooring throughout. The chef-inspired kitchen is designed to impress with granite countertops, full-height custom cabinetry, a brushed-steel backsplash, walk-in pantry, pull-out spice racks, built-in waste bins, and a sleek range hood. The spacious dining area opens through oversized patio doors to a private, fully fenced backyard, creating seamless indoor-outdoor living. The dramatic family room features soaring 17-foot ceilings, floor-to-ceiling windows, a stunning tiled fireplace, and an impressive 10-foot chandelier. A main-floor bedroom with an adjoining full bathroom offers the perfect space for guests, extended family, or a home office. A practical mudroom provides direct access to the oversized garage. Upstairs, the luxurious primary suite features a walk-in closet and a spa-inspired 5-piece ensuite with double vanities, a glass shower, and a soaker tub. Four additional spacious bedrooms, including two with vaulted ceilings, and a convenient second-floor laundry room complete the upper level. The professionally finished basement adds a large recreation room, an additional bedroom, and a full bathroom, offering endless possibilities for entertaining, a home gym, or multi-generational living. The large, fully fenced backyard is perfect for entertaining or relaxing with family and friends. Ideally located close to parks, walking trails, top-rated schools, shopping, restaurants, and transit, this stunning home offers the perfect blend of style, space, and an unbeatable family-friendly location. (id:65396)
Property Details
| MLS® Number | X13622744 |
| Property Type | Single Family |
| Community Name | 9010 - Kanata - Emerald Meadows/Trailwest |
| Equipment Type | Water Heater |
| Parking Space Total | 4 |
| Rental Equipment Type | Water Heater |
Building
| Bathroom Total | 5 |
| Bedrooms Above Ground | 6 |
| Bedrooms Below Ground | 1 |
| Bedrooms Total | 7 |
| Appliances | Garage Door Opener Remote(s), Dishwasher, Dryer, Hood Fan, Stove, Washer, Refrigerator |
| Basement Development | Finished |
| Basement Type | Full (finished) |
| Construction Style Attachment | Detached |
| Cooling Type | Central Air Conditioning |
| Exterior Finish | Brick, Vinyl Siding |
| Fireplace Present | Yes |
| Fireplace Total | 1 |
| Foundation Type | Concrete |
| Heating Fuel | Natural Gas |
| Heating Type | Forced Air |
| Stories Total | 2 |
| Size Interior | 3,000 - 3,500 Sqft |
| Type | House |
| Utility Water | Municipal Water |
Parking
| Attached Garage | |
| Garage |
Land
| Acreage | No |
| Sewer | Sanitary Sewer |
| Size Depth | 104 Ft ,10 In |
| Size Frontage | 44 Ft ,10 In |
| Size Irregular | 44.9 X 104.9 Ft |
| Size Total Text | 44.9 X 104.9 Ft |
Rooms
| Level | Type | Length | Width | Dimensions |
|---|---|---|---|---|
| Second Level | Primary Bedroom | 3.73 m | 7 m | 3.73 m x 7 m |
| Second Level | Bedroom | 3.38 m | 4.23 m | 3.38 m x 4.23 m |
| Second Level | Bedroom | 3.61 m | 3.15 m | 3.61 m x 3.15 m |
| Second Level | Bedroom | 4.13 m | 3.11 m | 4.13 m x 3.11 m |
| Second Level | Laundry Room | 2.75 m | 1.82 m | 2.75 m x 1.82 m |
| Basement | Recreational, Games Room | 7.5 m | 6.68 m | 7.5 m x 6.68 m |
| Basement | Bedroom | 3.61 m | 3.63 m | 3.61 m x 3.63 m |
| Basement | Utility Room | 5.2 m | 7.68 m | 5.2 m x 7.68 m |
| Main Level | Living Room | 3.33 m | 4.29 m | 3.33 m x 4.29 m |
| Main Level | Mud Room | 2.29 m | 1.51 m | 2.29 m x 1.51 m |
| Main Level | Dining Room | 3.49 m | 3.49 m | 3.49 m x 3.49 m |
| Main Level | Kitchen | 5.2 m | 3.17 m | 5.2 m x 3.17 m |
| Main Level | Family Room | 6.05 m | 3.37 m | 6.05 m x 3.37 m |
| Main Level | Bedroom | 3.73 m | 3.37 m | 3.73 m x 3.37 m |
Contact Us
Contact us for more information

The trademarks REALTOR®, REALTORS®, and the REALTOR® logo are controlled by The Canadian Real Estate Association (CREA) and identify real estate professionals who are members of CREA. The trademarks MLS®, Multiple Listing Service® and the associated logos are owned by The Canadian Real Estate Association (CREA) and identify the quality of services provided by real estate professionals who are members of CREA. The trademark DDF® is owned by The Canadian Real Estate Association (CREA) and identifies CREA's Data Distribution Facility (DDF®)
July 30 2026 09:23:03
Ottawa Real Estate Board
RE/MAX Delta Realty Team