

1919 Elevation Road Ottawa, Ontario K2J 7G8

$2,750 Monthly
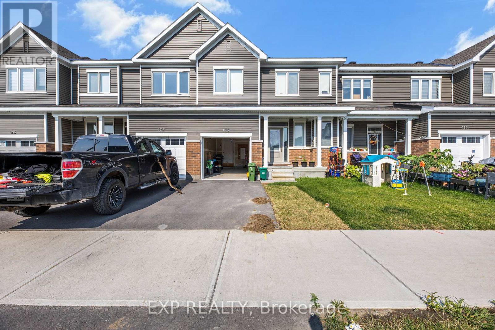
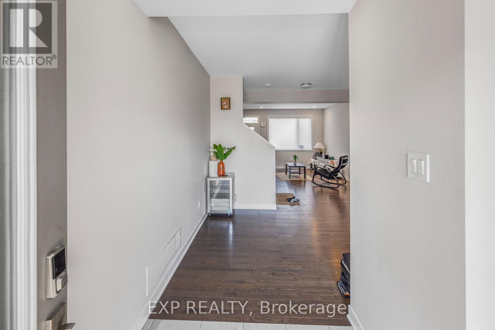
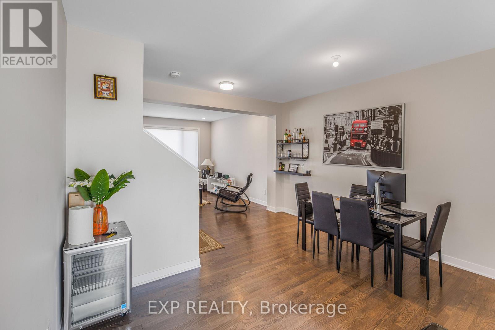
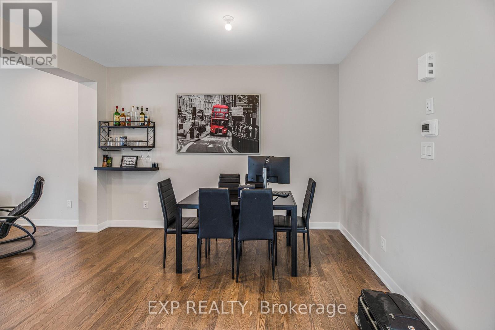
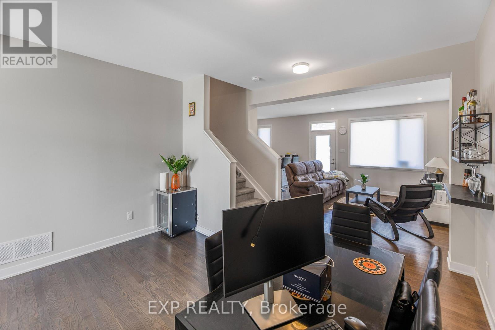
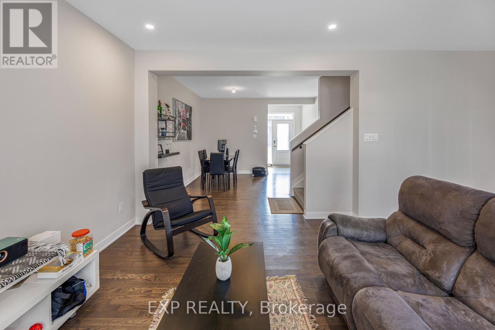
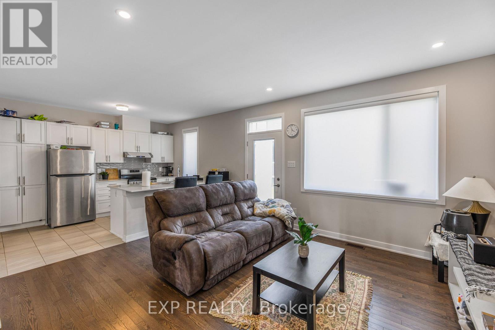
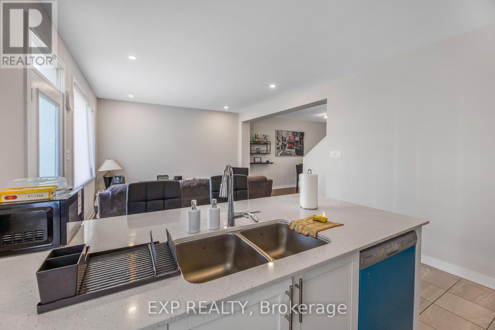
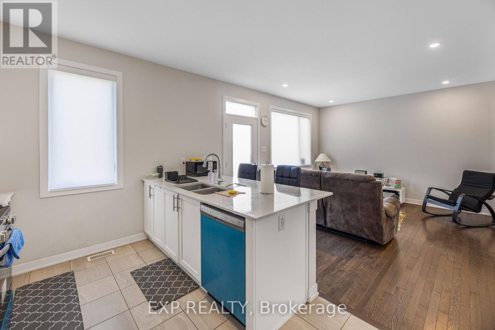
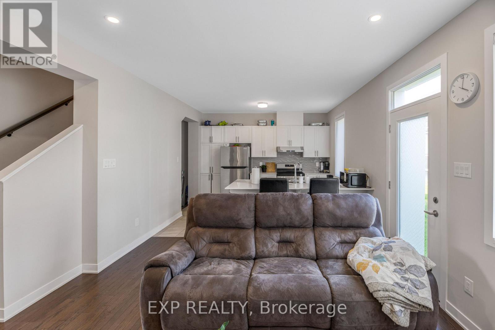
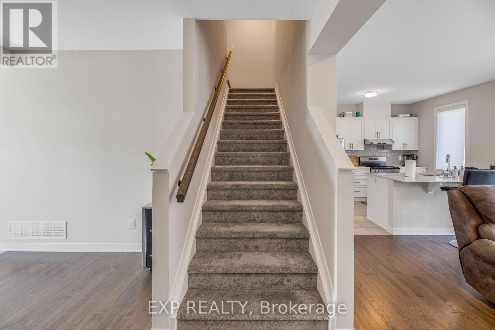
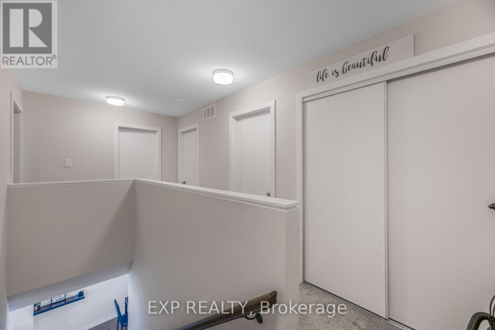
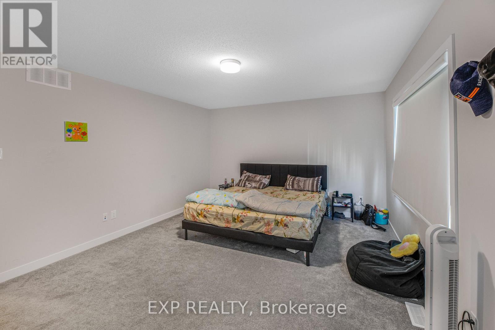
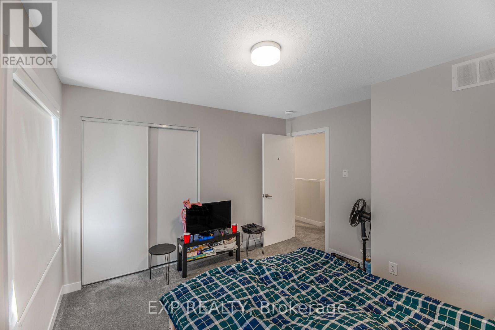
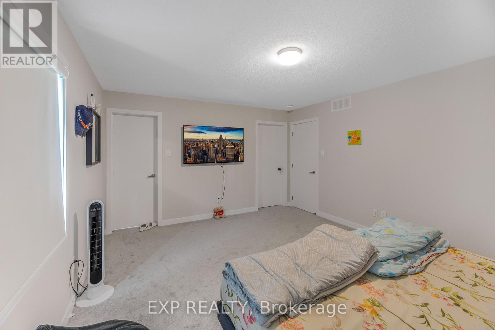
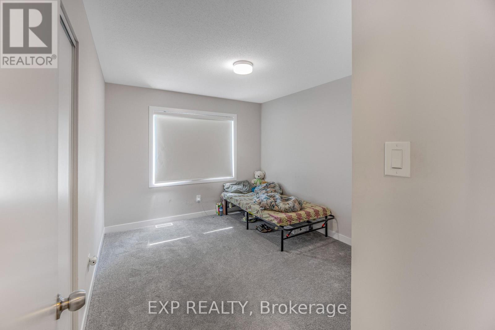
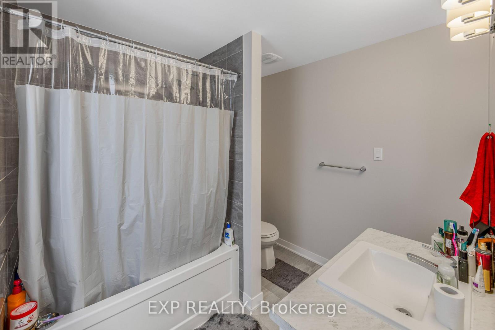
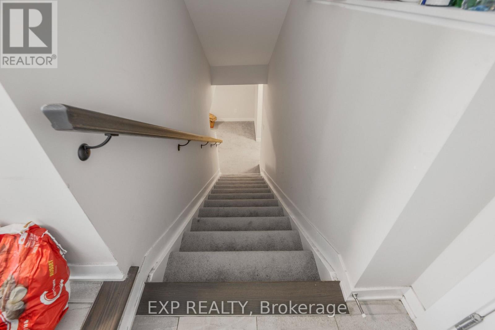
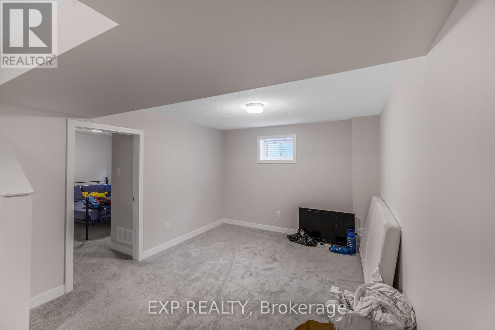
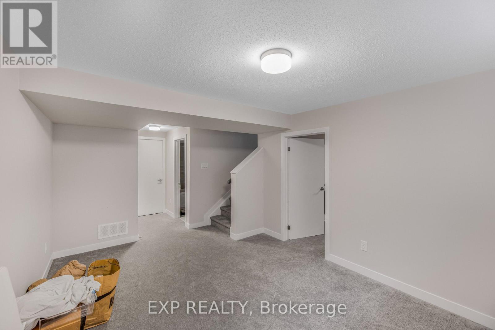
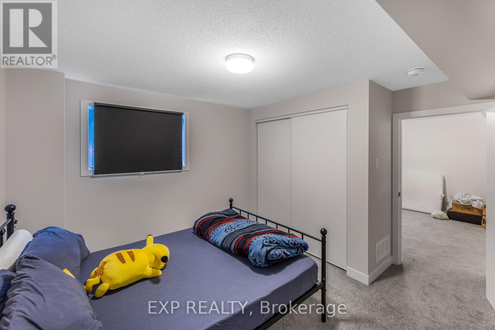
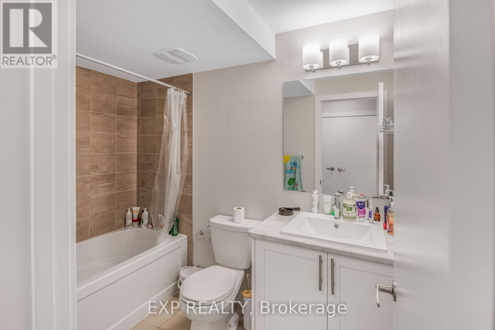
Welcome to this brand-new 4-bedroom, 3.5-bathroom townhome in the sought-after Ridge community of Barrhaven. Designed for modern living, this home features an open-concept main floor with 9-foot ceilings, hardwood flooring, oversized windows, and an upgraded kitchen with quartz countertops and premium cabinetry. The spacious primary bedroom offers a walk-in closet and private ensuite, while three additional bedrooms provide plenty of room for a growing family. The finished lower level adds valuable living space with a large rec room, bedroom, full bathroom, and ample storage. Conveniently located close to Barrhaven Marketplace, schools, parks, transit, shopping, restaurants, and all major amenities. (id:65396)
Property Details
| MLS® Number | X13616426 |
| Property Type | Single Family |
| Neigbourhood | Barrhaven West |
| Community Name | 7711 - Barrhaven - Half Moon Bay |
| Equipment Type | Water Heater |
| Parking Space Total | 2 |
| Rental Equipment Type | Water Heater |
Building
| Bathroom Total | 4 |
| Bedrooms Above Ground | 3 |
| Bedrooms Below Ground | 1 |
| Bedrooms Total | 4 |
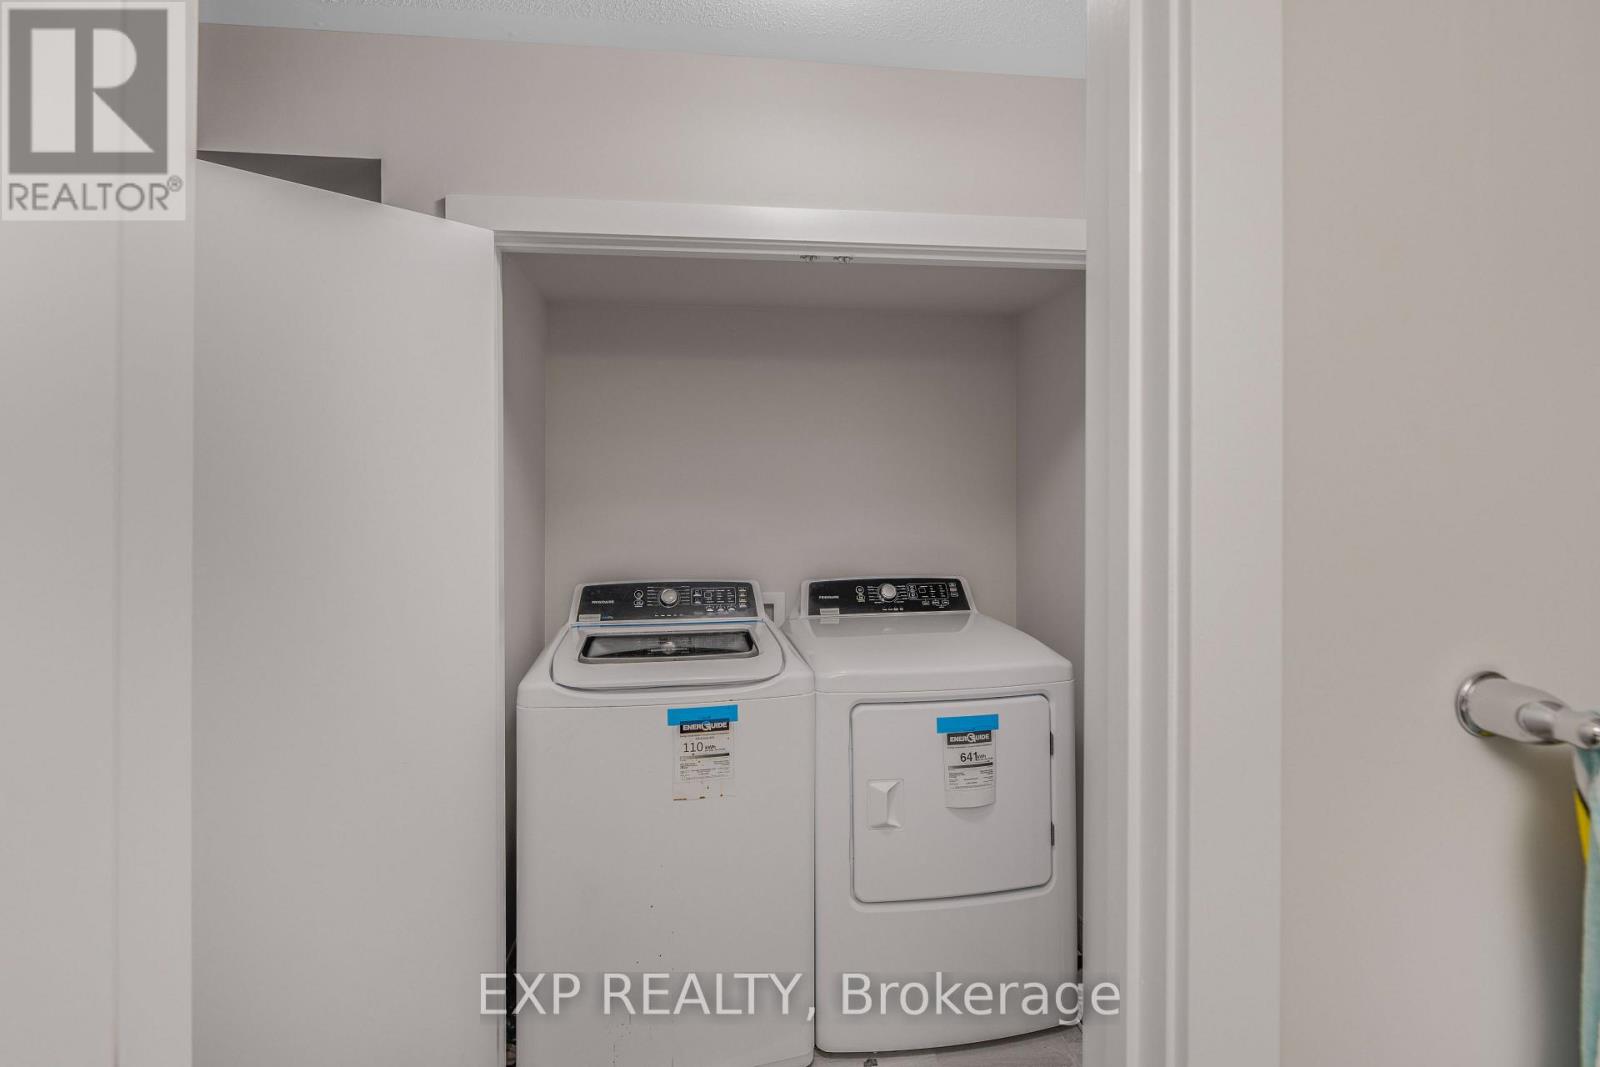
| Appliances | Dishwasher, Dryer, Hood Fan, Stove, Washer, Refrigerator |
| Basement Type | Full |
| Construction Style Attachment | Attached |
| Cooling Type | Central Air Conditioning, Air Exchanger |
| Exterior Finish | Brick |
| Foundation Type | Concrete |
| Half Bath Total | 1 |
| Heating Fuel | Natural Gas |
| Heating Type | Forced Air |
| Stories Total | 2 |
| Size Interior | 1,500 - 2,000 Sqft |
| Type | Row / Townhouse |
| Utility Water | Municipal Water |
Parking
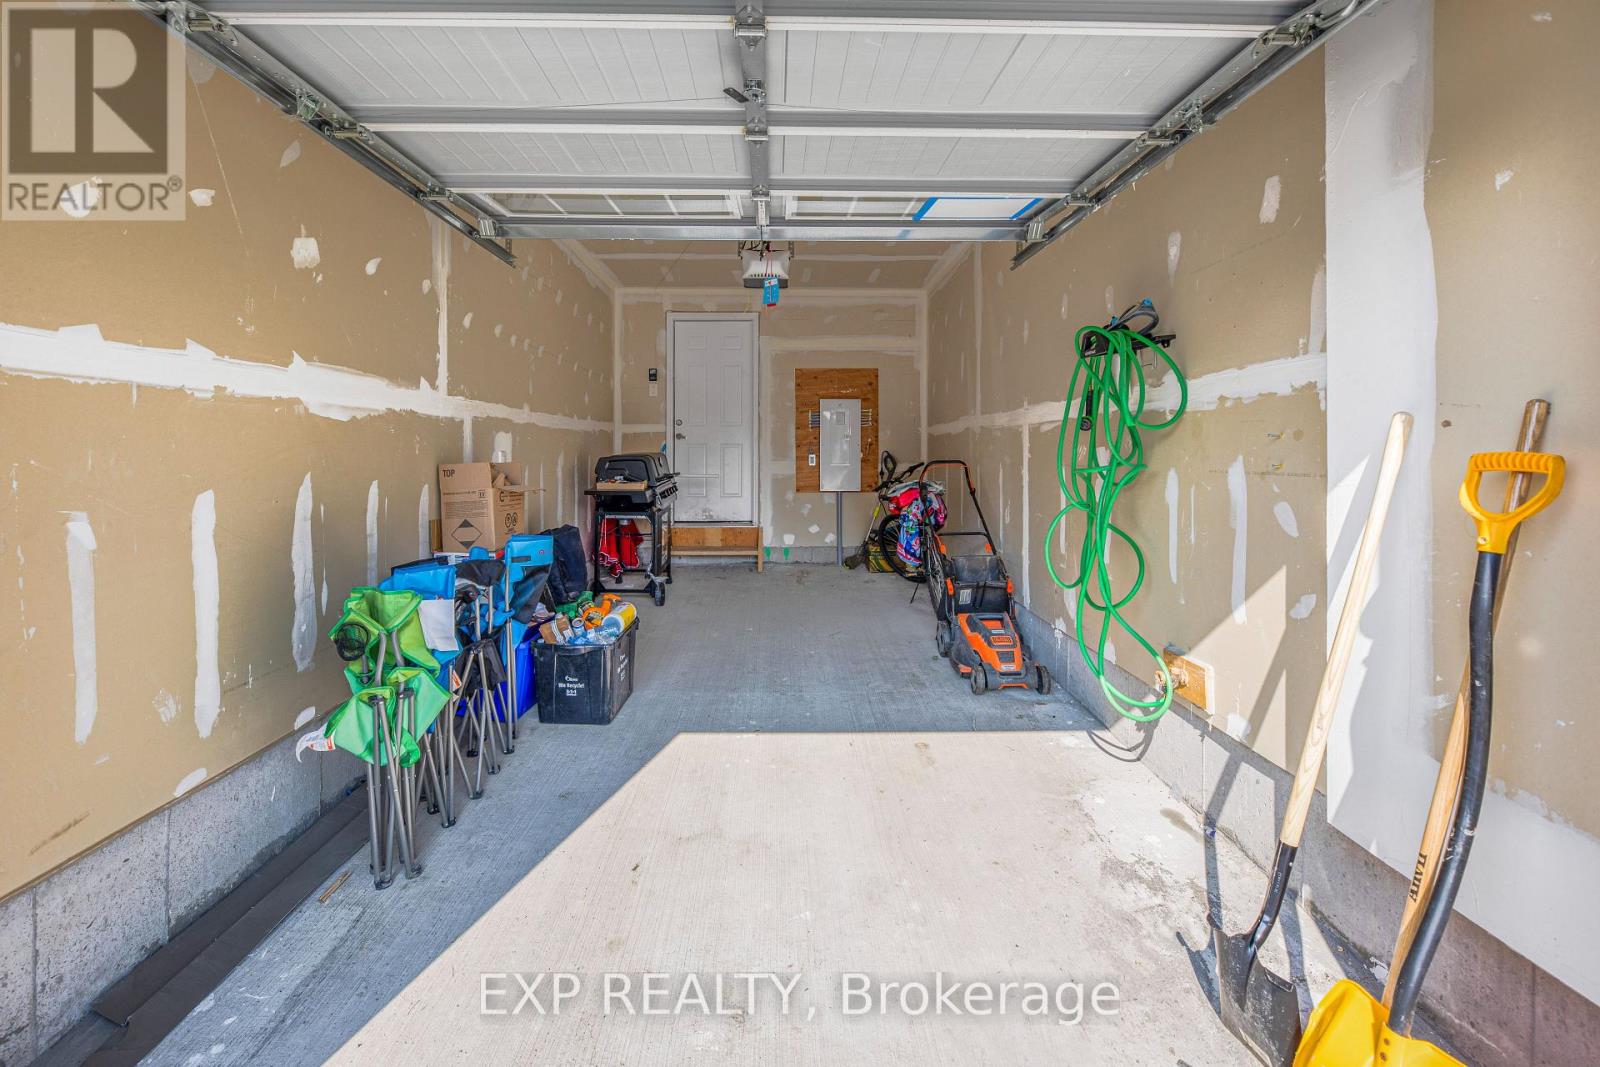
| Attached Garage | |
| Garage |
Land
| Acreage | No |
| Sewer | Sanitary Sewer |
Rooms
| Level | Type | Length | Width | Dimensions |
|---|---|---|---|---|
| Second Level | Primary Bedroom | 4.1 m | 4.3 m | 4.1 m x 4.3 m |
| Second Level | Bedroom 2 | 3.12 m | 3.01 m | 3.12 m x 3.01 m |
| Second Level | Bedroom 3 | 2.98 m | 3.1 m | 2.98 m x 3.1 m |
| Main Level | Living Room | 5.14 m | 6.2 m | 5.14 m x 6.2 m |
| Main Level | Kitchen | 2.9 m | 3.56 m | 2.9 m x 3.56 m |
Utilities
| Electricity | Installed |
Contact Us
Contact us for more information

The trademarks REALTOR®, REALTORS®, and the REALTOR® logo are controlled by The Canadian Real Estate Association (CREA) and identify real estate professionals who are members of CREA. The trademarks MLS®, Multiple Listing Service® and the associated logos are owned by The Canadian Real Estate Association (CREA) and identify the quality of services provided by real estate professionals who are members of CREA. The trademark DDF® is owned by The Canadian Real Estate Association (CREA) and identifies CREA's Data Distribution Facility (DDF®)
July 29 2026 02:52:41
Ottawa Real Estate Board
Exp Realty