

111 Macdonald Street Arnprior, Ontario K7S 2W7

$374,900
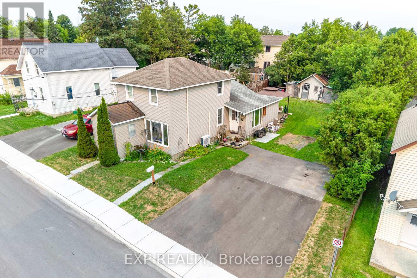
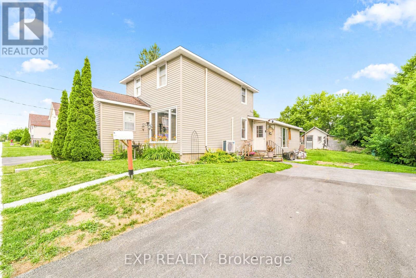
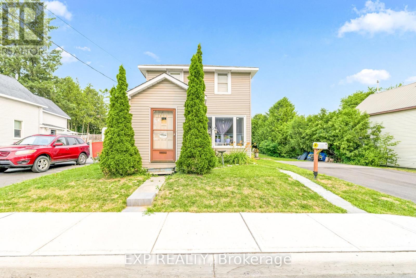
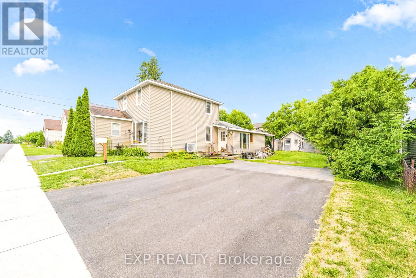
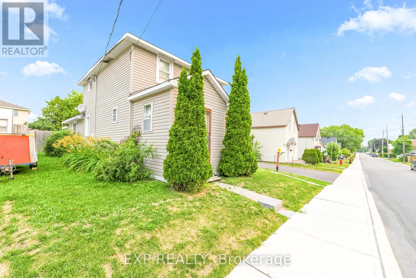
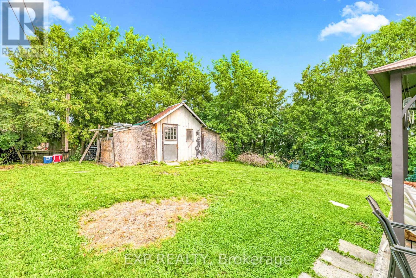
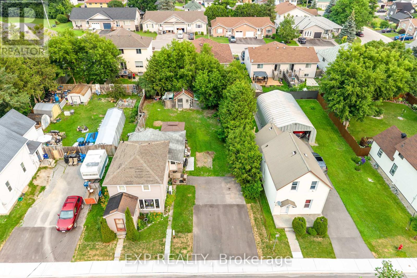
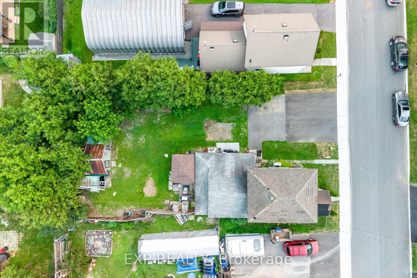
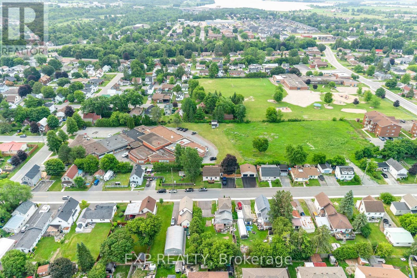
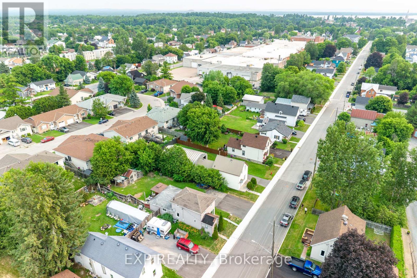
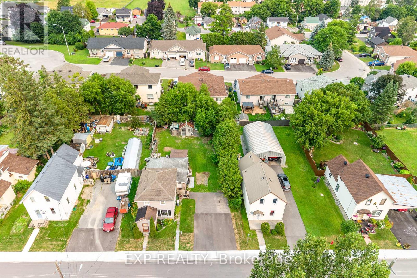
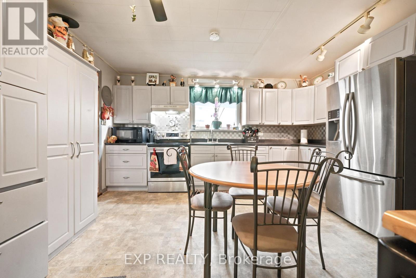
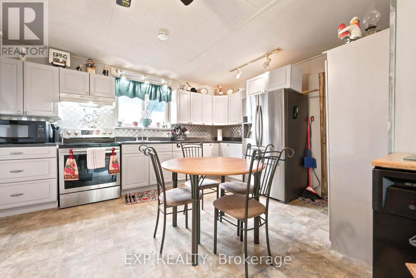
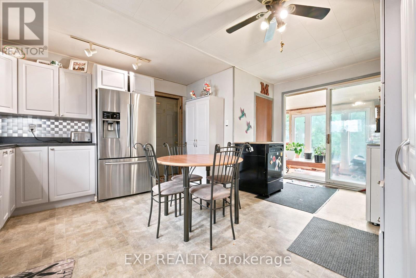
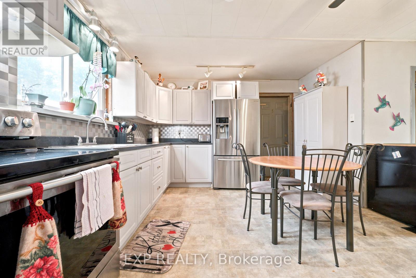
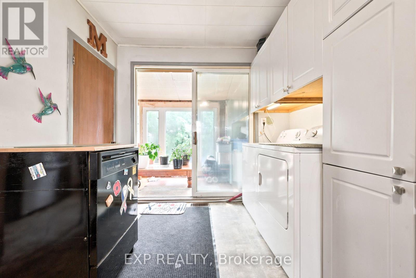
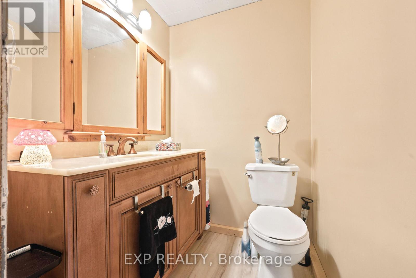
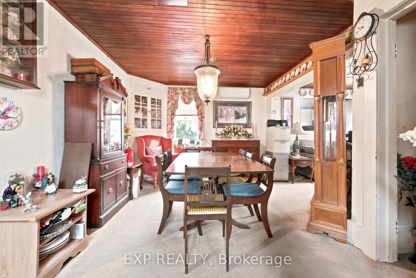
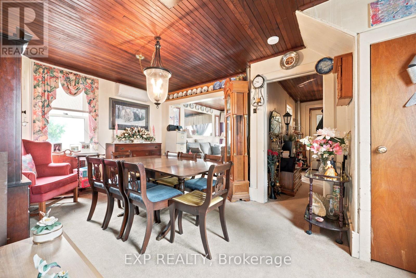
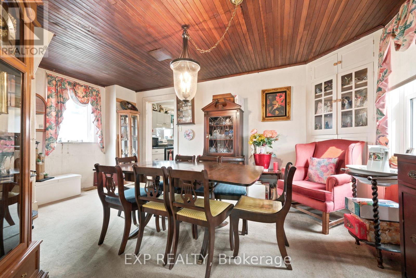
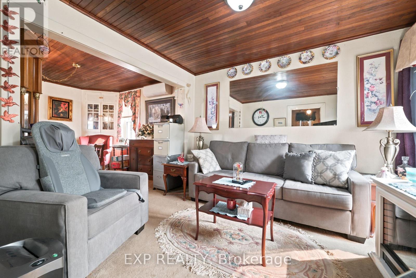
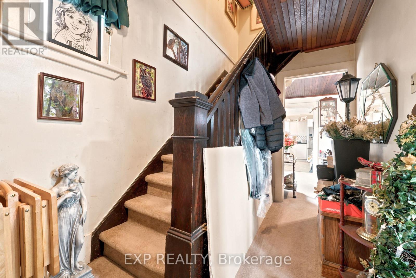
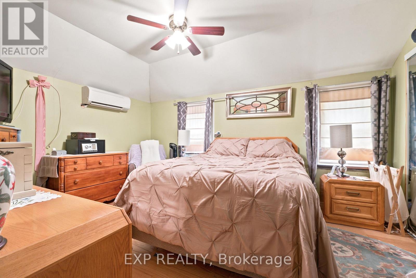
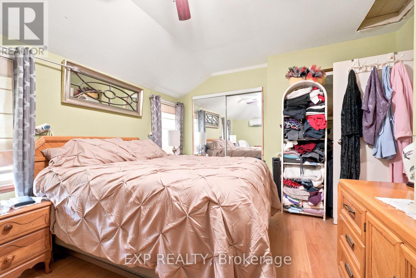
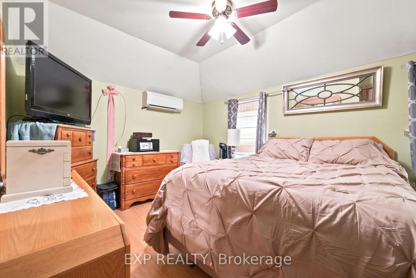
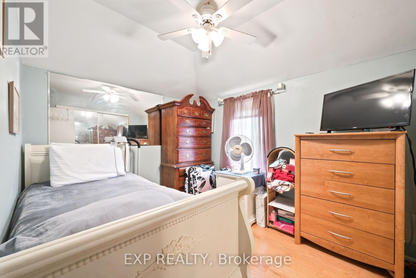
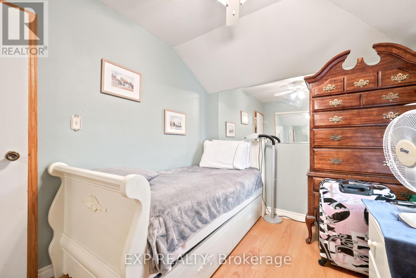
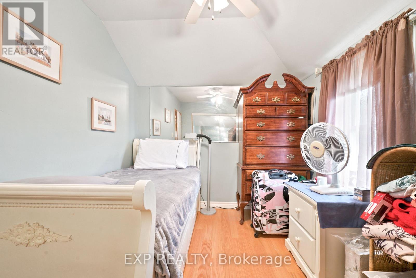
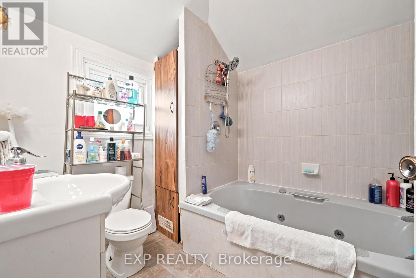
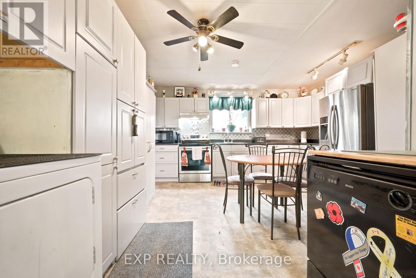
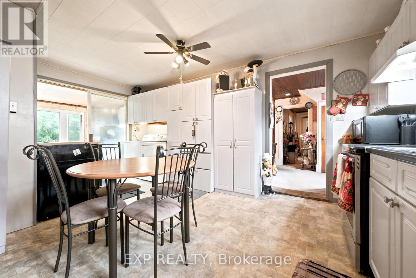
Welcome to 111 Macdonald St S, a charming 2-storey home nestled on a quiet street in a prime location. Offering 2 bedrooms and 2 bathrooms, this home is perfect for first-time buyers, downsizers, or anyone looking for a comfortable home close to everyday amenities. Inside, you'll find a spacious eat-in kitchen with plenty of room for family meals, a separate dining room ideal for entertaining, and a functional layout that creates a warm and inviting atmosphere. Outside features a large paved driveway with ample parking. Enjoy the convenience of being within walking distance to schools, parks, shopping, and downtown, while Kanata is just a 30-minute drive away for an easy commute. 48-hour irrevocable on all offers. (id:65396)
Property Details
| MLS® Number | X13567898 |
| Property Type | Single Family |
| Community Name | 550 - Arnprior |
| Communication Type | High Speed Internet |
| Parking Space Total | 2 |
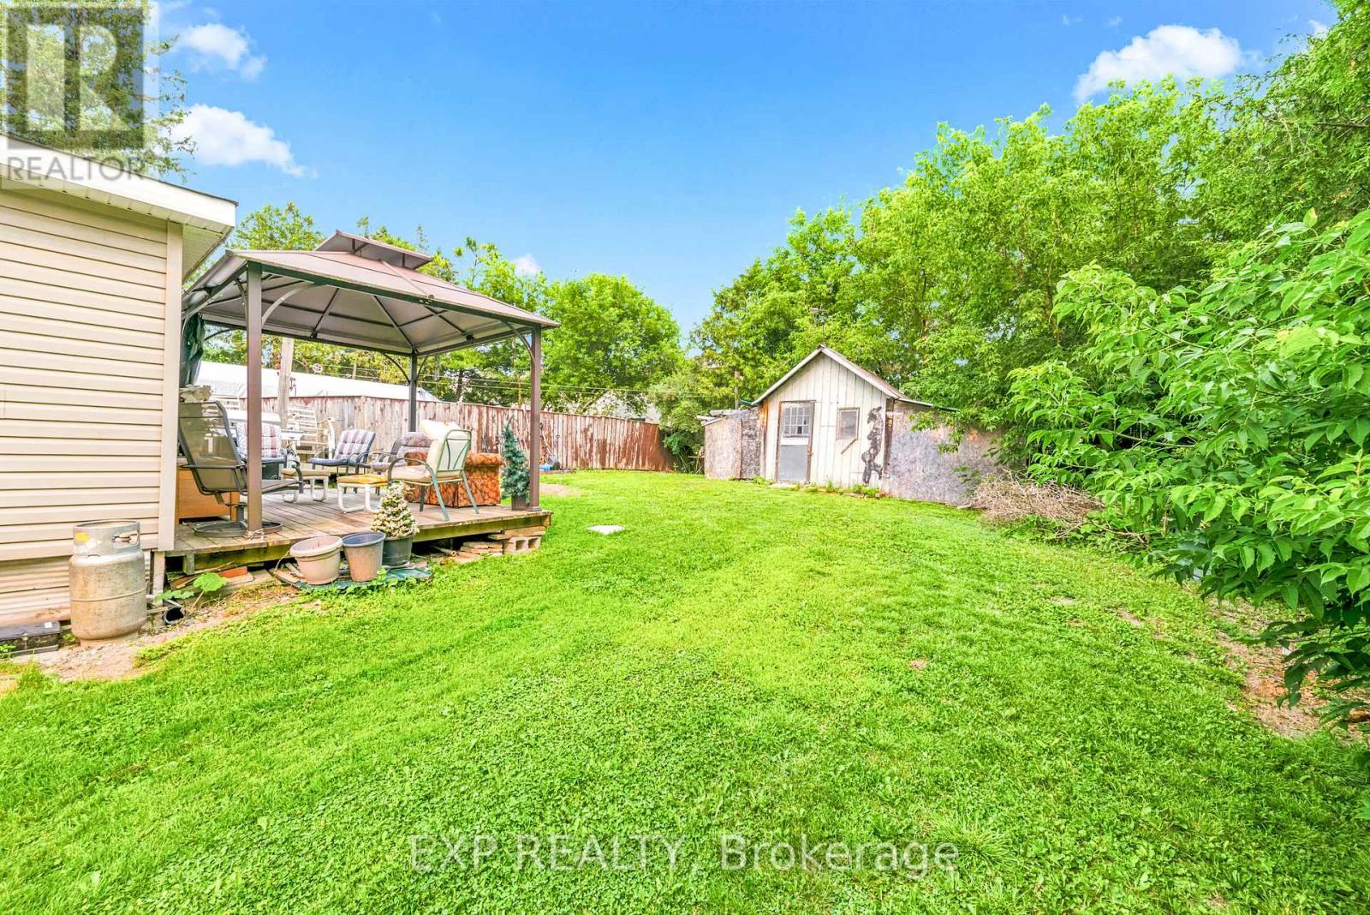
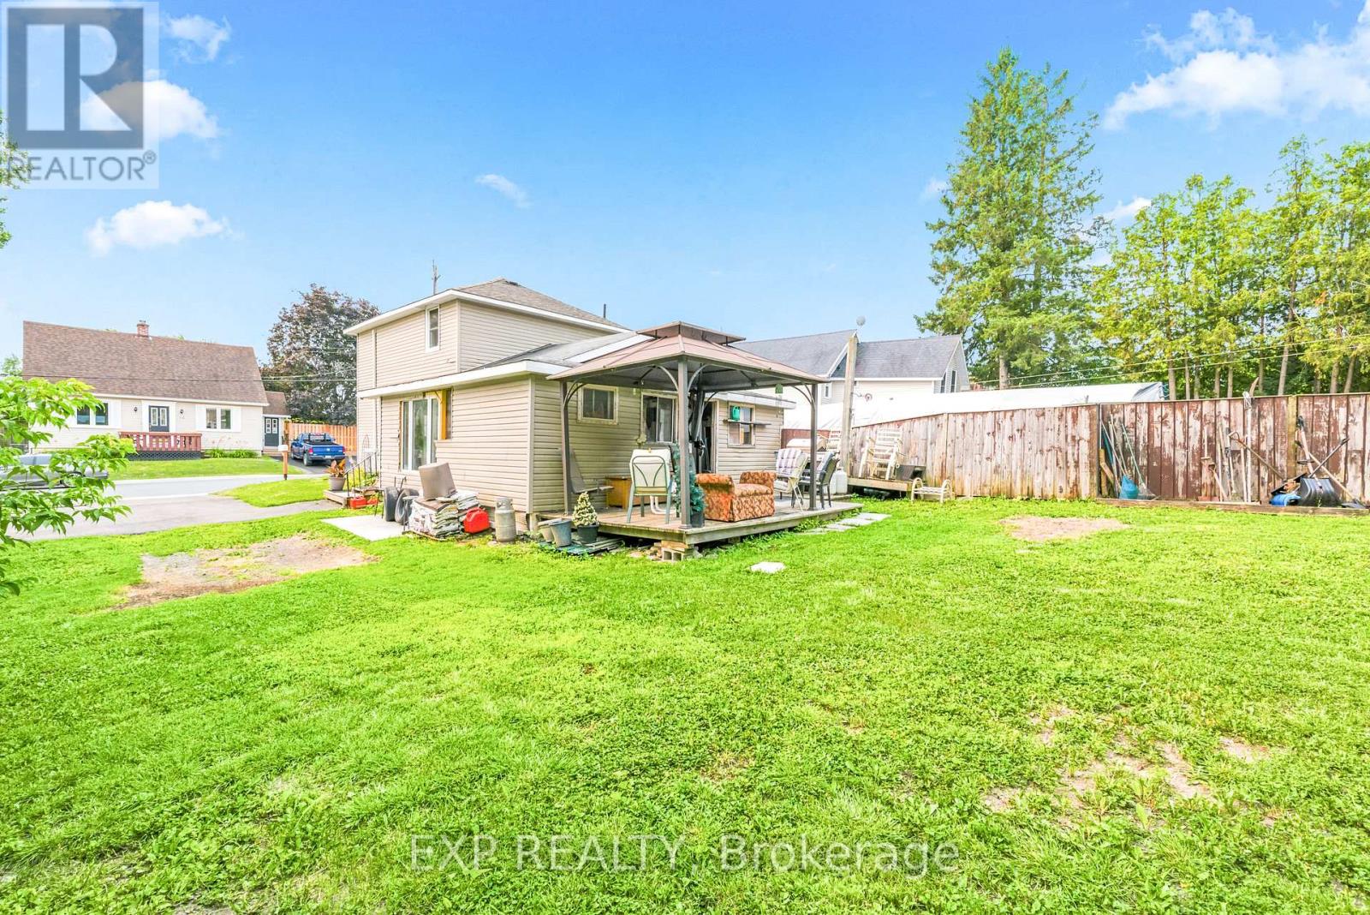
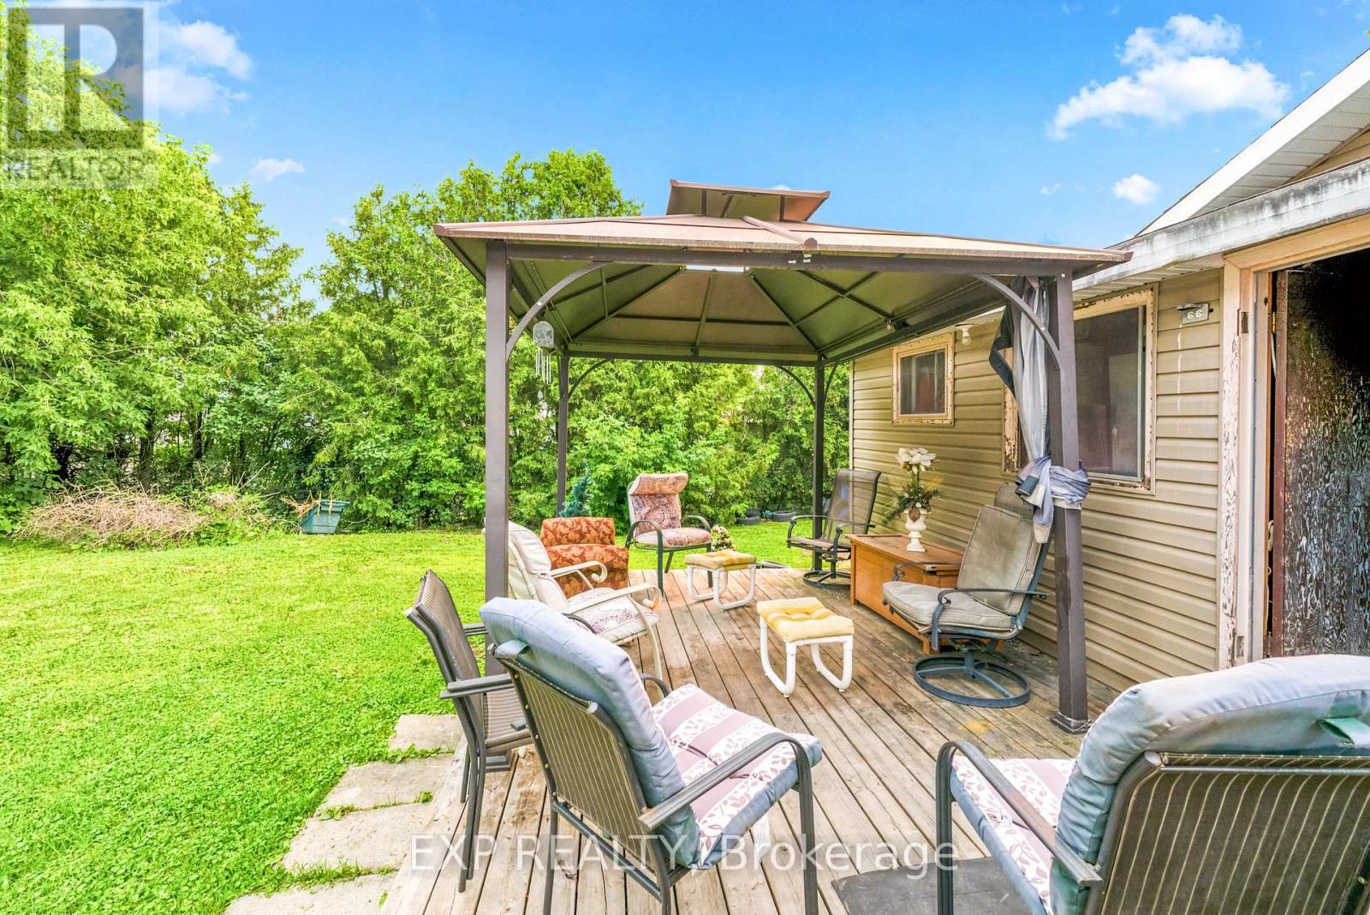
| Structure | Deck |
Building
| Bathroom Total | 2 |
| Bedrooms Above Ground | 2 |
| Bedrooms Total | 2 |
| Appliances | Dryer, Stove, Washer, Refrigerator |
| Basement Development | Unfinished |
| Basement Type | Partial (unfinished) |
| Construction Style Attachment | Detached |
| Cooling Type | Central Air Conditioning |
| Foundation Type | Stone |
| Half Bath Total | 1 |
| Heating Fuel | Electric, Natural Gas |
| Heating Type | Baseboard Heaters, Forced Air, Heat Pump |
| Stories Total | 2 |
| Size Interior | 1,100 - 1,500 Sqft |
| Type | House |
| Utility Water | Municipal Water |
Parking
| No Garage |
Land
| Acreage | No |
| Sewer | Sanitary Sewer |
| Size Depth | 117 Ft ,9 In |
| Size Frontage | 59 Ft ,10 In |
| Size Irregular | 59.9 X 117.8 Ft ; 0 |
| Size Total Text | 59.9 X 117.8 Ft ; 0 |
| Zoning Description | Residential |
Rooms
| Level | Type | Length | Width | Dimensions |
|---|---|---|---|---|
| Second Level | Bathroom | 2.2 m | 2.43 m | 2.2 m x 2.43 m |
| Second Level | Bedroom | 3.14 m | 4.37 m | 3.14 m x 4.37 m |
| Second Level | Bedroom 2 | 2.61 m | 3.23 m | 2.61 m x 3.23 m |
| Main Level | Kitchen | 5.22 m | 4.33 m | 5.22 m x 4.33 m |
| Main Level | Dining Room | 5.09 m | 3.4 m | 5.09 m x 3.4 m |
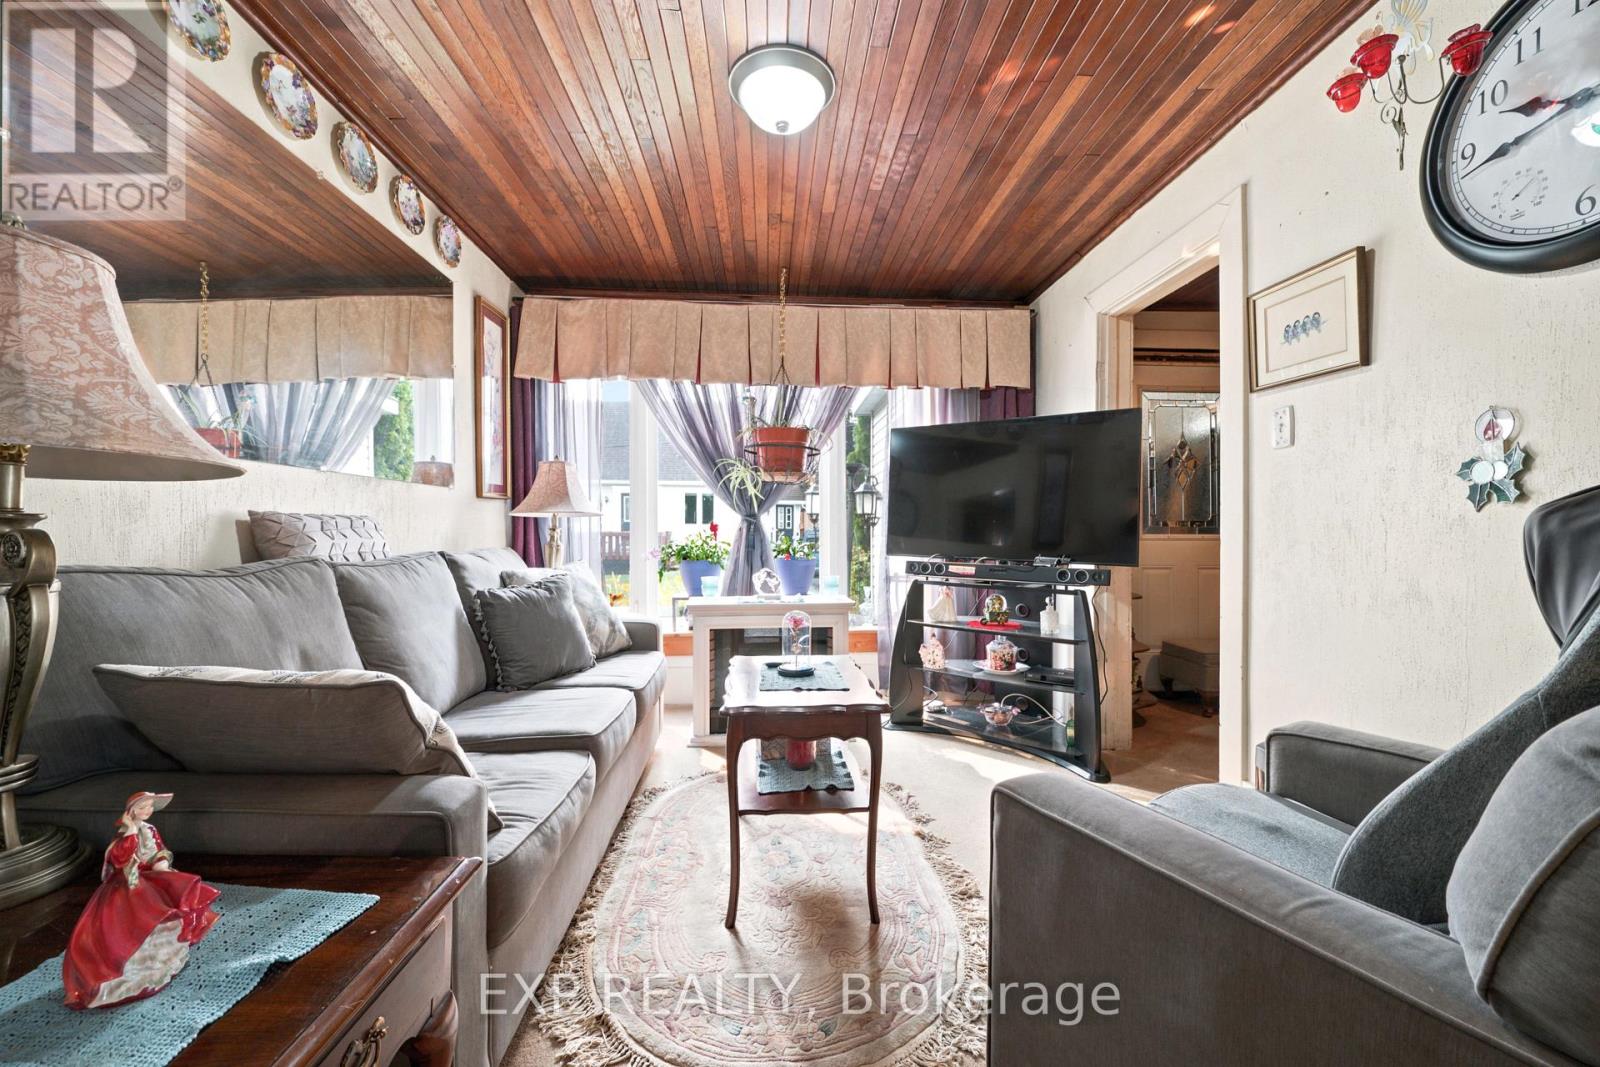
| Main Level | Living Room | 3.52 m | 2.94 m | 3.52 m x 2.94 m |
| Main Level | Bathroom | 1.54 m | 1.56 m | 1.54 m x 1.56 m |
Utilities
| Telephone | Connected |
Contact Us
Contact us for more information

The trademarks REALTOR®, REALTORS®, and the REALTOR® logo are controlled by The Canadian Real Estate Association (CREA) and identify real estate professionals who are members of CREA. The trademarks MLS®, Multiple Listing Service® and the associated logos are owned by The Canadian Real Estate Association (CREA) and identify the quality of services provided by real estate professionals who are members of CREA. The trademark DDF® is owned by The Canadian Real Estate Association (CREA) and identifies CREA's Data Distribution Facility (DDF®)
August 25 2026 07:24:14
Renfrew County Real Estate Board
Exp Realty