

149 Town Line Road Pembroke, Ontario K8A 2H2

$365,000
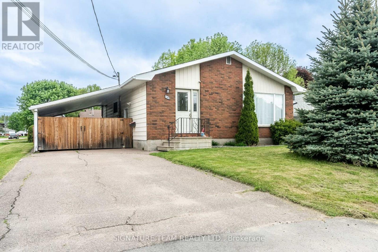
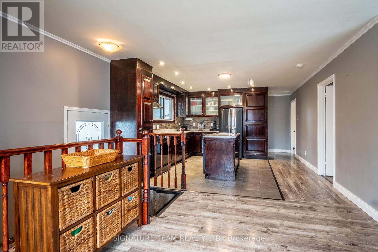
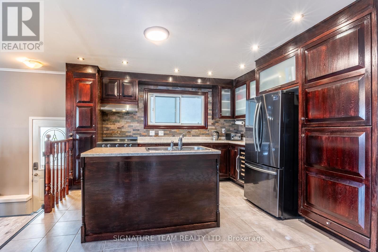
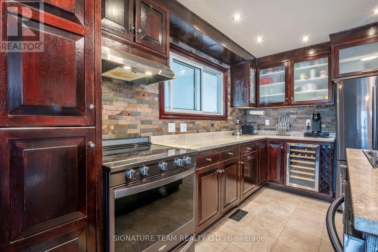
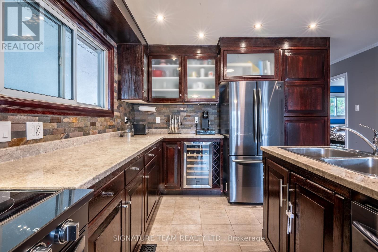
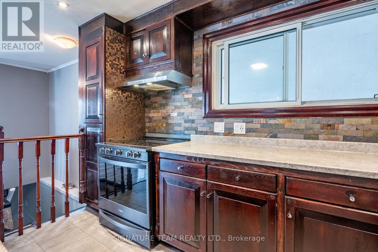
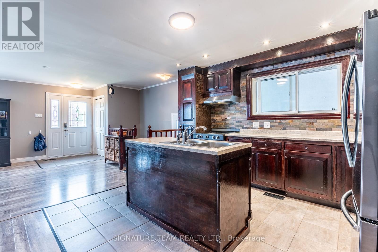
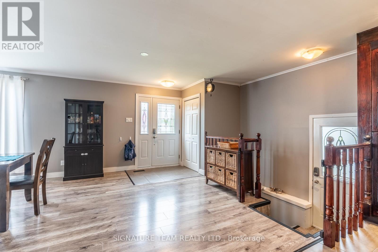
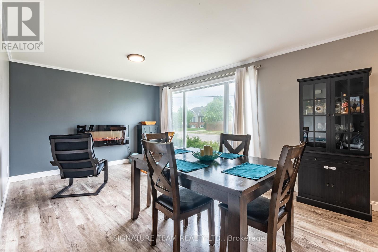
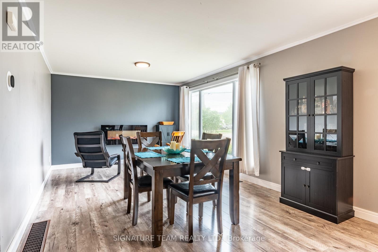
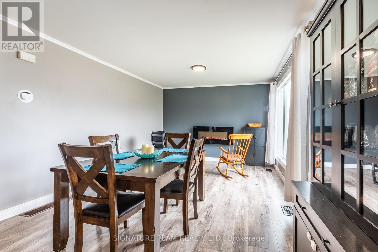
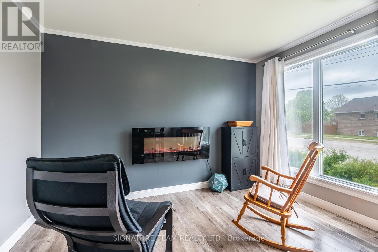
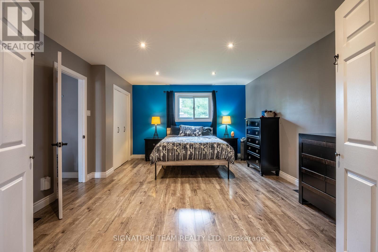
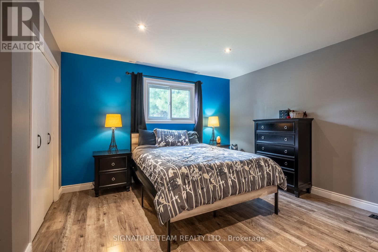
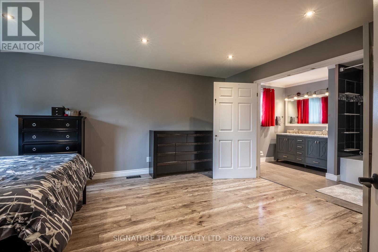
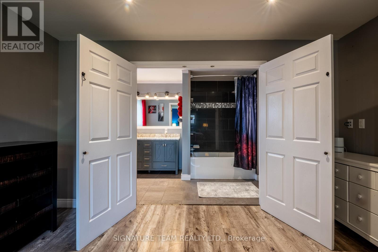
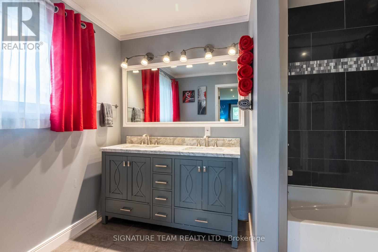
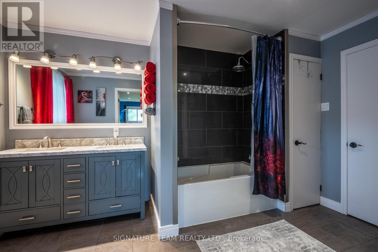
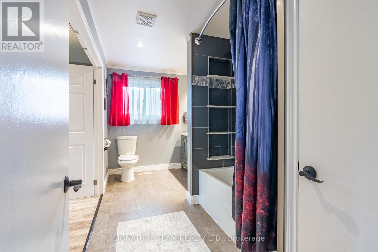
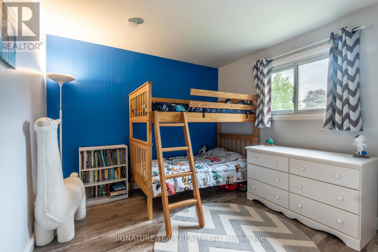
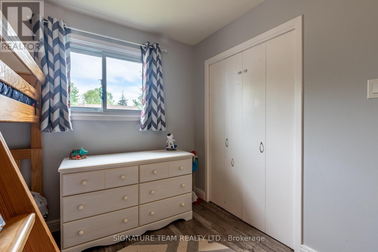
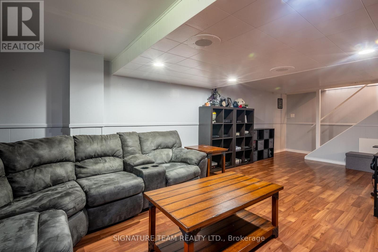
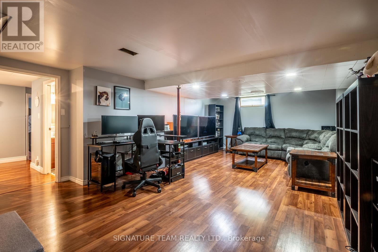
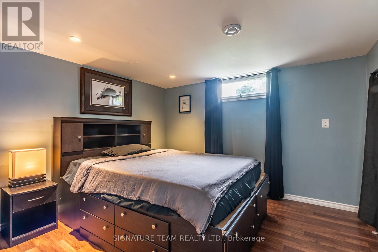
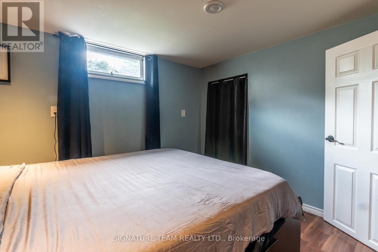
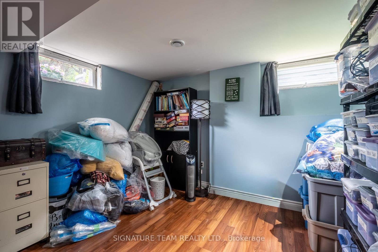
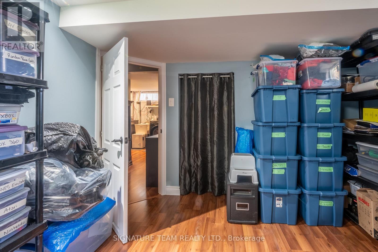
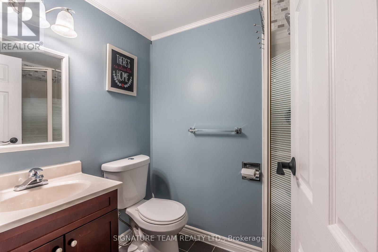
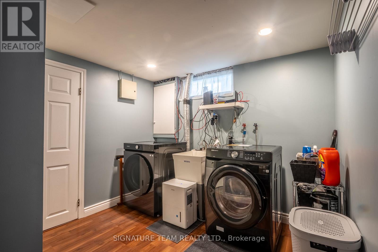
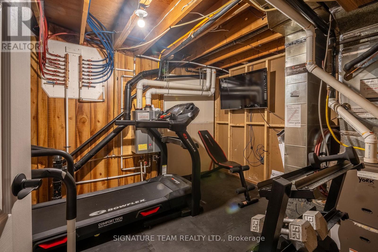
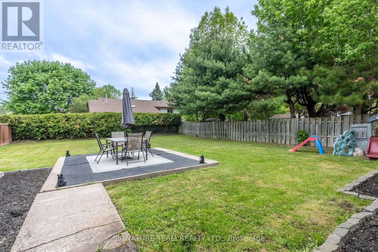
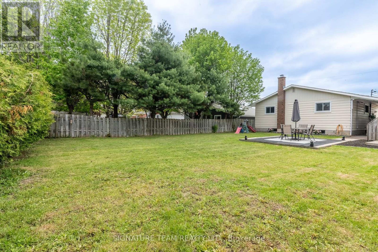
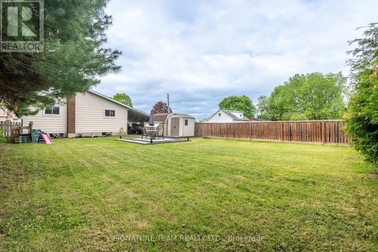
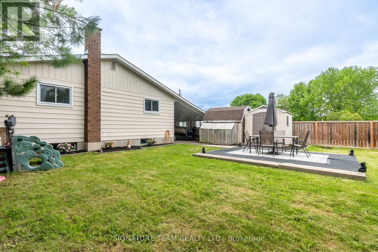
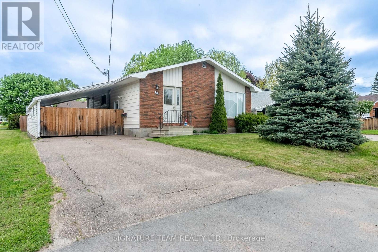
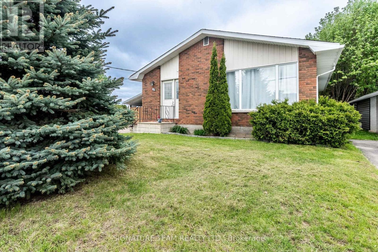
Welcome to this beautifully maintained 2+2 bedroom, 2 bathroom home offering the perfect blend of comfort, functionality, and space for the whole family. The main level features a bright and inviting layout with a beautifully renovated kitchen, two spacious bedrooms, including a primary retreat complete with 4 piece ensuite. Downstairs you'll find two additional generously sized bedrooms, a second 3 piece bathroom, and a versatile finished lower-level living area with a family room, home office and gym. With plenty of room for a growing family, entertaining and hosting, this home offers flexibility to suit a variety of lifestyles. The backyard is private and fully fenced. Located in a desirable neighborhood close to schools, parks, and amenities, this move-in-ready property is ready to welcome its new owners. Don't miss your opportunity to make this wonderful house your new home! (id:65396)
Property Details
| MLS® Number | X13218906 |
| Property Type | Single Family |
| Community Name | 530 - Pembroke |
| Amenities Near By | Hospital, Schools |
| Community Features | School Bus |
| Equipment Type | Furnace, Heat Pump, Water Heater - Tankless |
| Parking Space Total | 3 |
| Rental Equipment Type | Furnace, Heat Pump, Water Heater - Tankless |
| Structure | Patio(s), Shed |
Building
| Bathroom Total | 2 |
| Bedrooms Above Ground | 2 |
| Bedrooms Below Ground | 2 |
| Bedrooms Total | 4 |
| Appliances | Water Heater - Tankless, Dryer, Microwave, Stove, Washer, Wine Fridge, Refrigerator |
| Architectural Style | Bungalow |
| Basement Development | Finished |
| Basement Type | Full (finished) |
| Construction Style Attachment | Detached |
| Exterior Finish | Brick, Vinyl Siding |
| Foundation Type | Block |
| Heating Fuel | Electric |
| Heating Type | Heat Pump |
| Stories Total | 1 |
| Size Interior | 700 - 1,100 Sqft |
| Type | House |
| Utility Water | Municipal Water |
Parking
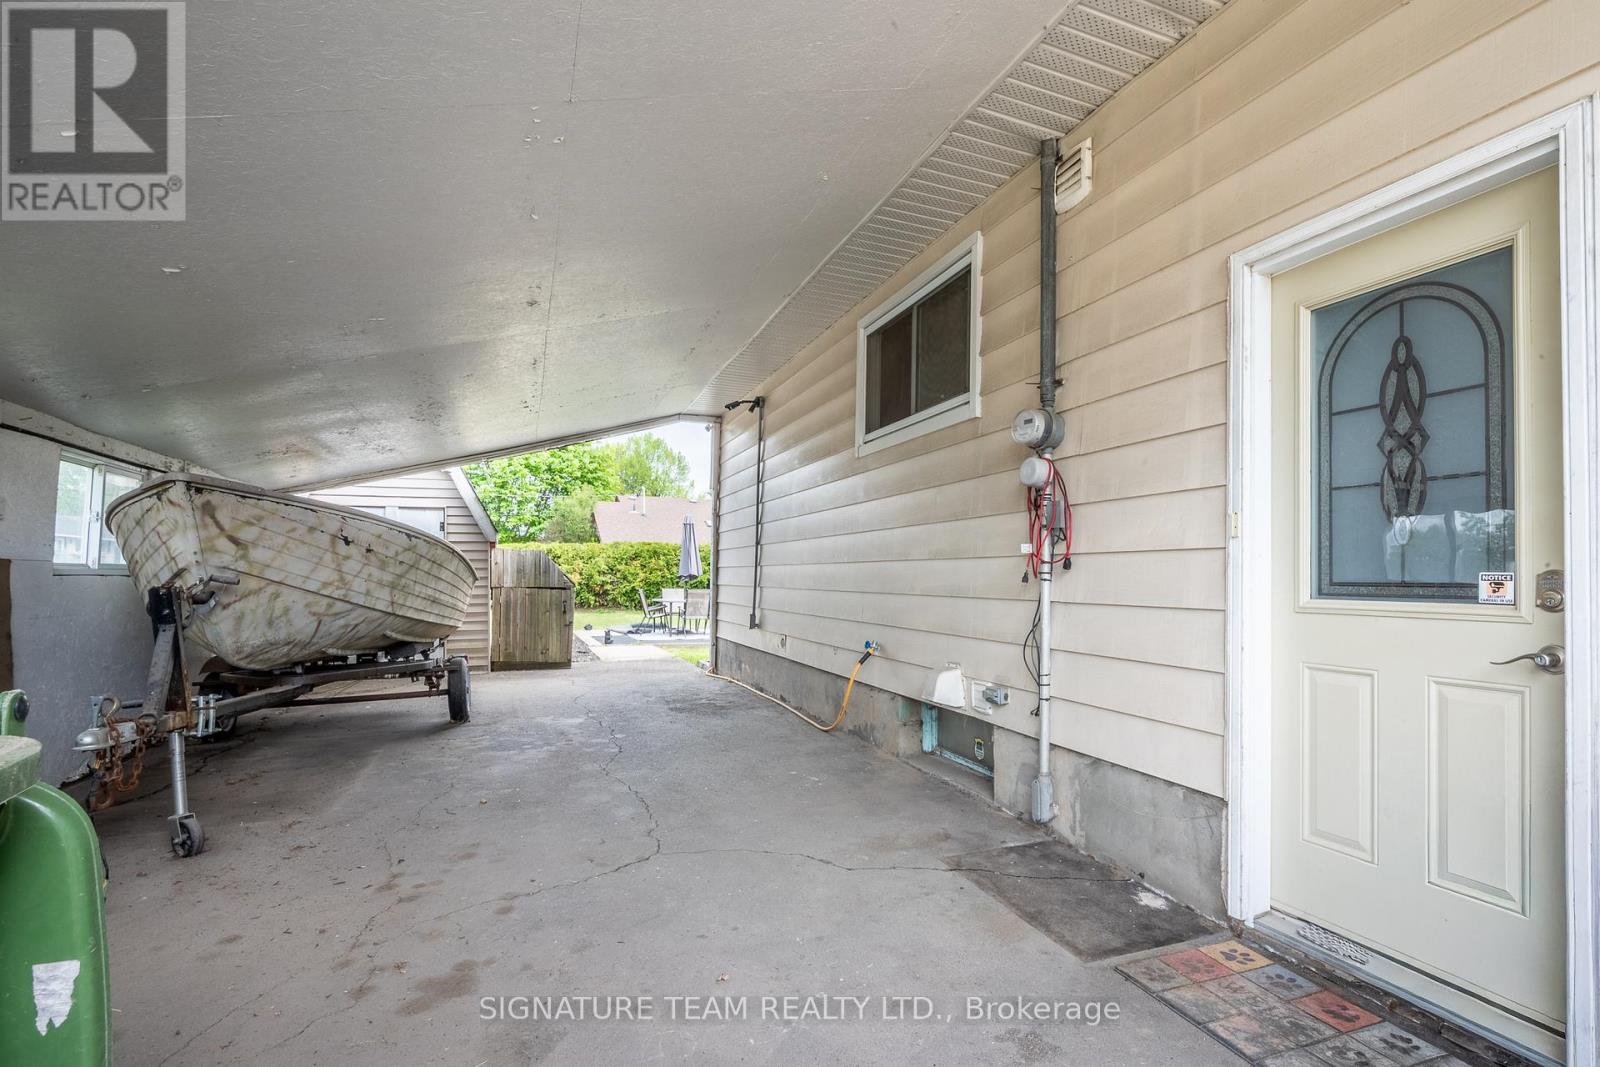
| Carport | |
| No Garage |
Land
| Acreage | No |
| Fence Type | Fully Fenced, Fenced Yard |
| Land Amenities | Hospital, Schools |
| Sewer | Sanitary Sewer |
| Size Depth | 135 Ft ,8 In |
| Size Frontage | 49 Ft ,10 In |
| Size Irregular | 49.9 X 135.7 Ft |
| Size Total Text | 49.9 X 135.7 Ft |
Rooms
| Level | Type | Length | Width | Dimensions |
|---|---|---|---|---|
| Lower Level | Bedroom | 3.32 m | 3.51 m | 3.32 m x 3.51 m |
| Lower Level | Bedroom | 3.08 m | 3.32 m | 3.08 m x 3.32 m |
| Lower Level | Utility Room | 2.9 m | 3.41 m | 2.9 m x 3.41 m |
| Lower Level | Family Room | 7.93 m | 4.66 m | 7.93 m x 4.66 m |
| Lower Level | Laundry Room | 2.9 m | 2.16 m | 2.9 m x 2.16 m |
| Lower Level | Bathroom | 1.49 m | 2.2 m | 1.49 m x 2.2 m |
| Main Level | Foyer | 1.65 m | 1.4 m | 1.65 m x 1.4 m |
| Main Level | Living Room | 3.6 m | 3.6 m | 3.6 m x 3.6 m |
| Main Level | Dining Room | 3.6 m | 3.6 m | 3.6 m x 3.6 m |
| Main Level | Kitchen | 4.15 m | 3.9 m | 4.15 m x 3.9 m |
| Main Level | Primary Bedroom | 4.05 m | 5.33 m | 4.05 m x 5.33 m |
| Main Level | Bathroom | 4.08 m | 2.16 m | 4.08 m x 2.16 m |
| Main Level | Bedroom | 3.14 m | 2.78 m | 3.14 m x 2.78 m |
Contact Us
Contact us for more information

The trademarks REALTOR®, REALTORS®, and the REALTOR® logo are controlled by The Canadian Real Estate Association (CREA) and identify real estate professionals who are members of CREA. The trademarks MLS®, Multiple Listing Service® and the associated logos are owned by The Canadian Real Estate Association (CREA) and identify the quality of services provided by real estate professionals who are members of CREA. The trademark DDF® is owned by The Canadian Real Estate Association (CREA) and identifies CREA's Data Distribution Facility (DDF®)
May 31 2026 11:43:54
Renfrew County Real Estate Board
Signature Team Realty Ltd.