

14961 County Rd 43 North Stormont, Ontario K0C 1K0

$479,900
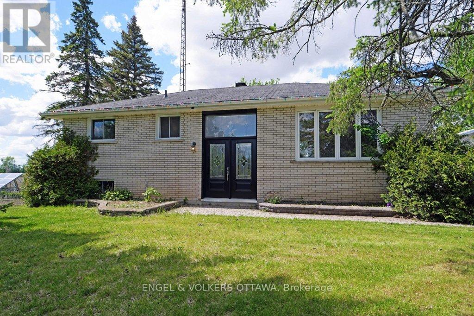
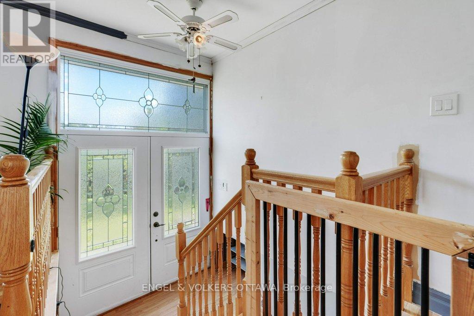
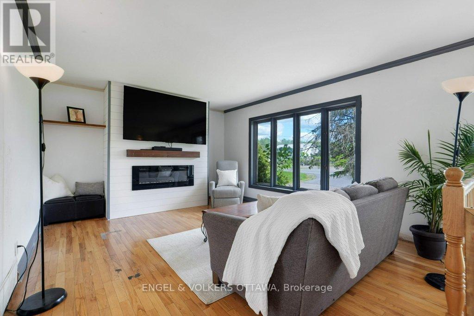
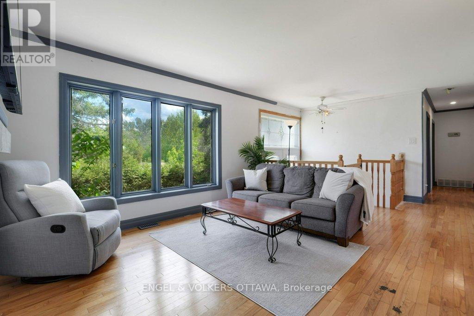
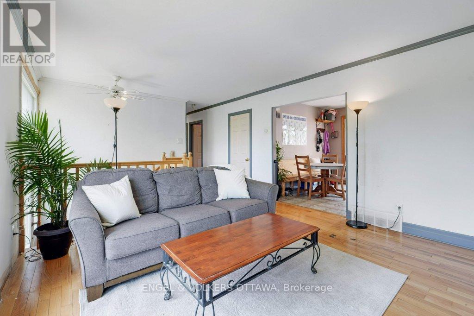
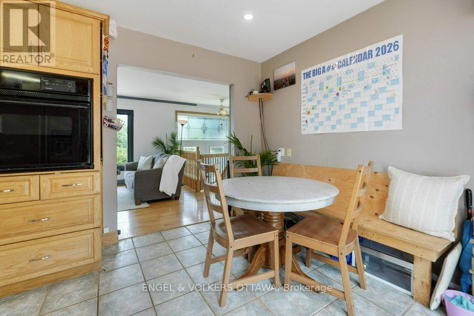
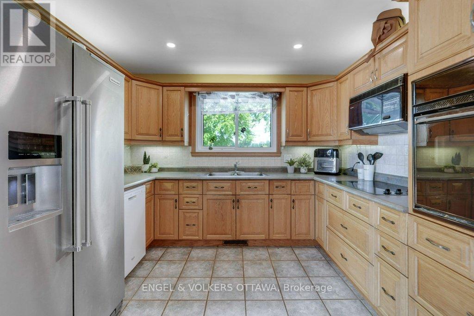
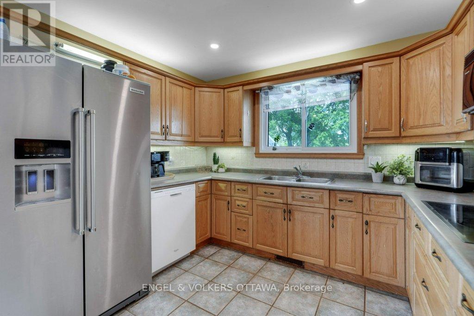
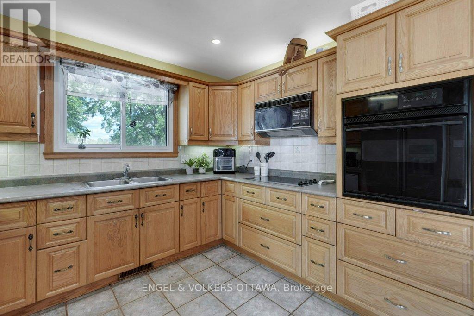
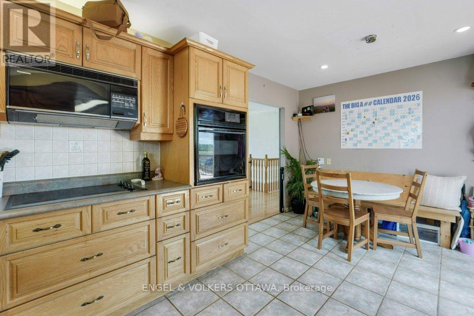
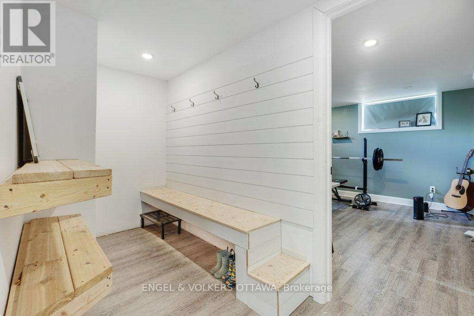
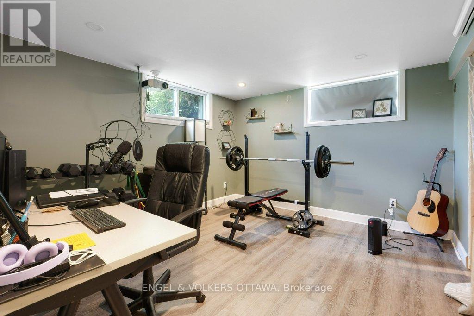
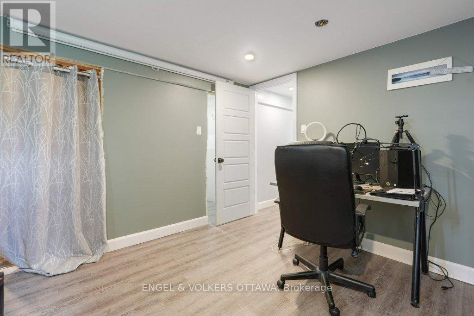
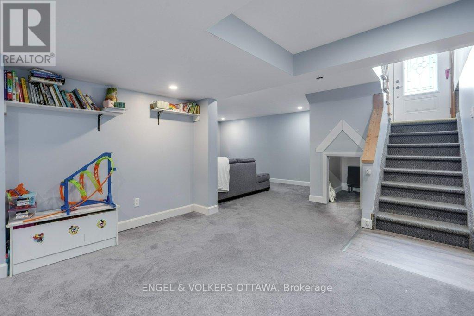
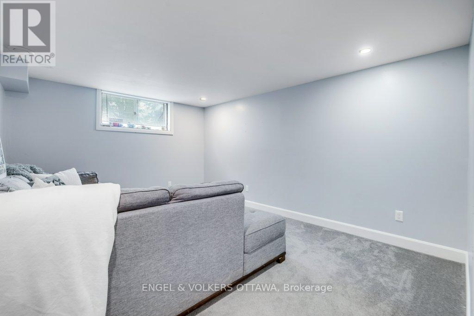
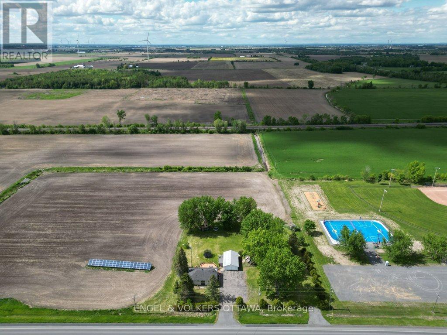
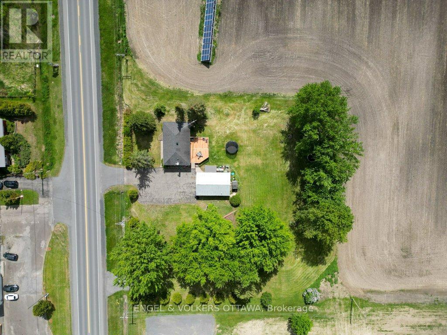
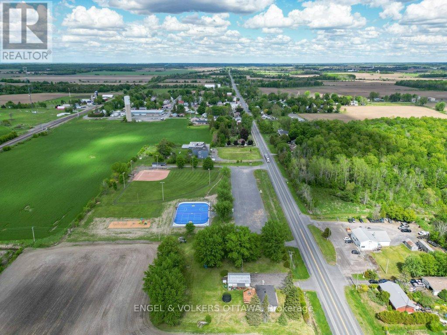
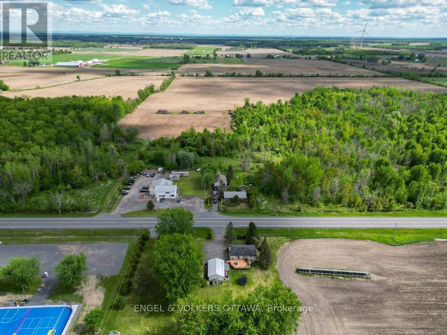
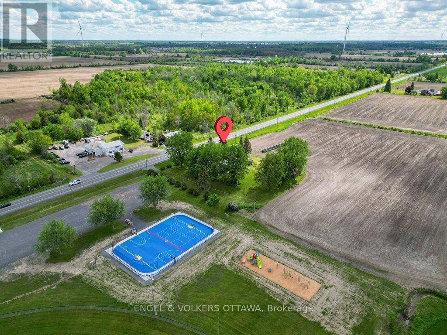
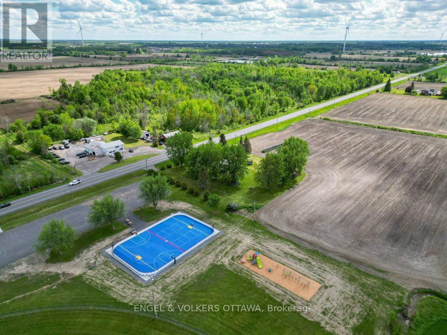
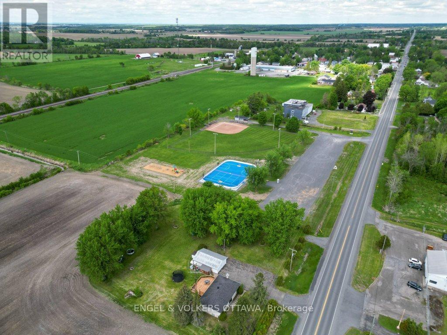
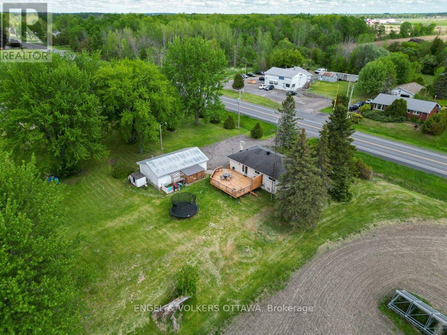
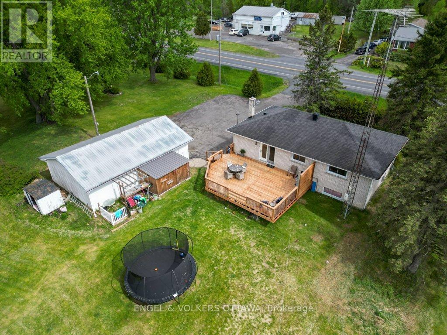
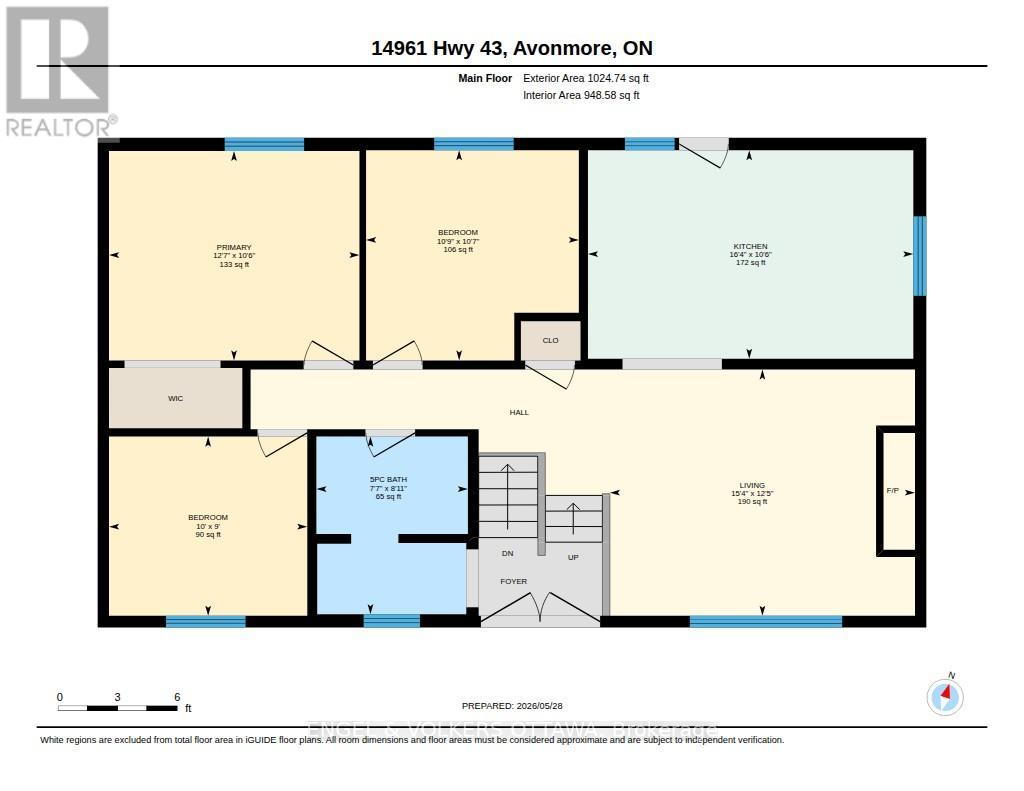
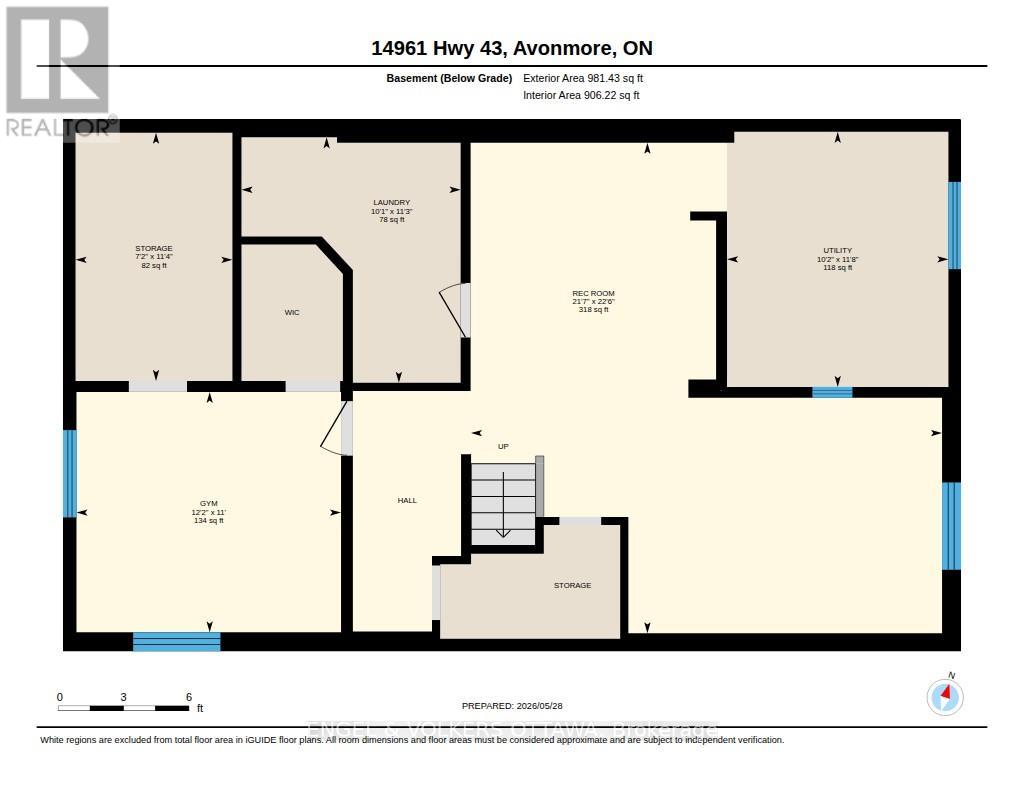
Welcome to your own private country retreat just outside the charming community of Finch. Situated on a large lot and offering exceptional privacy, this 3+1 bedroom home combines rural living with family-friendly convenience. Enjoy a functional and spacious layout featuring 3 bedrooms and a spacious bathroom with hardwood flooring on the main level, and additional living space in the lower level. Directly off the large eat-in kitchen, walk out onto an expansive deck -perfect for summer BBQs, entertaining guests, or simply relaxing while taking in the peaceful surroundings. The recently renovated basement adds valuable living space with an additional bedroom, and a rough-in for a walk-in closet and future bathroom. Complete with a large family room, and a boot room offering excellent flexibility for growing families or guests. Outside, the oversized garage provides ample room for vehicles, storage, and a dedicated workshop area for hobbyists or tradespeople. As an added bonus, the property is located right beside the brand-new DC Vollrath Memorial Park playground and multi-use sports court, giving families easy access to recreation while still enjoying the privacy and tranquility of rural living. A rare opportunity to enjoy space, privacy, and modern updates in a desirable country setting. Book your viewing today! (id:65396)
Property Details
| MLS® Number | X13218960 |
| Property Type | Single Family |
| Community Name | 709 - Finch |
| Equipment Type | None |
| Parking Space Total | 12 |
| Pool Type | Above Ground Pool |
| Rental Equipment Type | None |
| Structure | Deck, Shed |
Building
| Bathroom Total | 1 |
| Bedrooms Above Ground | 3 |
| Bedrooms Below Ground | 1 |
| Bedrooms Total | 4 |
| Age | 51 To 99 Years |
| Amenities | Fireplace(s) |
| Appliances | Garage Door Opener Remote(s), Water Heater, Cooktop, Dryer, Garage Door Opener, Oven, Washer, Water Softener, Refrigerator |
| Architectural Style | Raised Bungalow |
| Basement Development | Finished |
| Basement Type | Full (finished) |
| Construction Style Attachment | Detached |
| Cooling Type | Central Air Conditioning |
| Exterior Finish | Brick |
| Fireplace Present | Yes |
| Fireplace Total | 1 |
| Foundation Type | Poured Concrete |
| Heating Fuel | Natural Gas |
| Heating Type | Forced Air |
| Stories Total | 1 |
| Size Interior | 700 - 1,100 Sqft |
| Type | House |
| Utility Water | Municipal Water |
Parking
| Detached Garage | |
| Garage |
Land
| Acreage | No |
| Sewer | Septic System |
| Size Depth | 209 Ft |
| Size Frontage | 209 Ft |
| Size Irregular | 209 X 209 Ft |
| Size Total Text | 209 X 209 Ft |
| Zoning Description | A |
Contact Us
Contact us for more information

The trademarks REALTOR®, REALTORS®, and the REALTOR® logo are controlled by The Canadian Real Estate Association (CREA) and identify real estate professionals who are members of CREA. The trademarks MLS®, Multiple Listing Service® and the associated logos are owned by The Canadian Real Estate Association (CREA) and identify the quality of services provided by real estate professionals who are members of CREA. The trademark DDF® is owned by The Canadian Real Estate Association (CREA) and identifies CREA's Data Distribution Facility (DDF®)
May 31 2026 01:25:20
Ottawa Real Estate Board
Engel & Volkers Ottawa