

42 Argent Private Ottawa, Ontario K2K 0H2

$2,300 Monthly
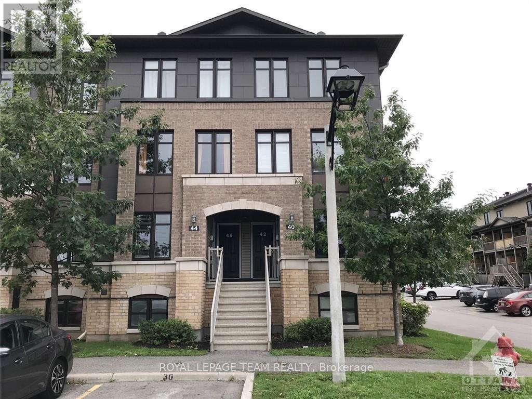
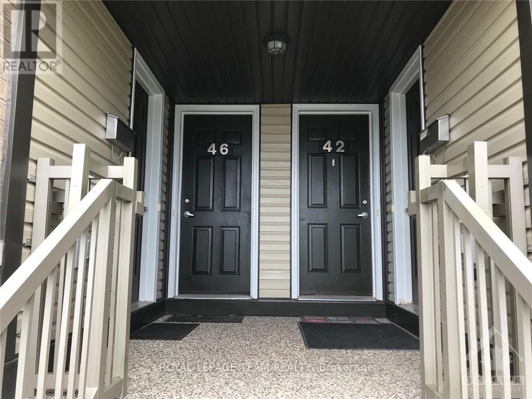
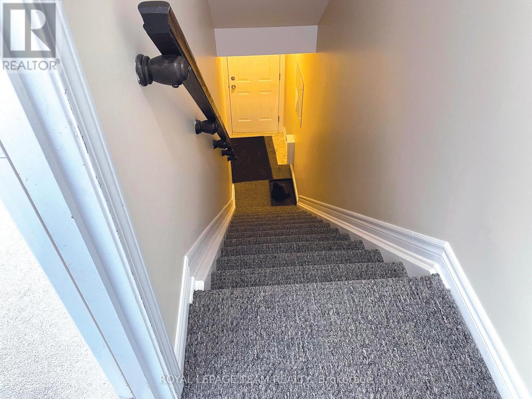
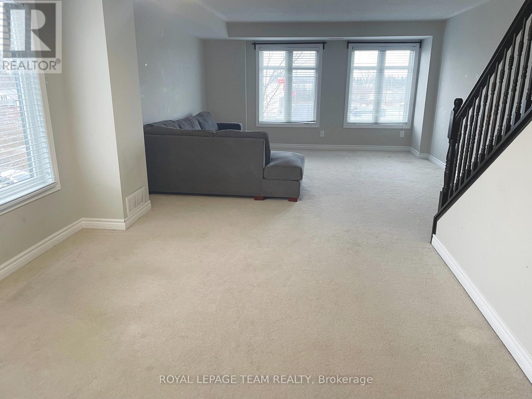
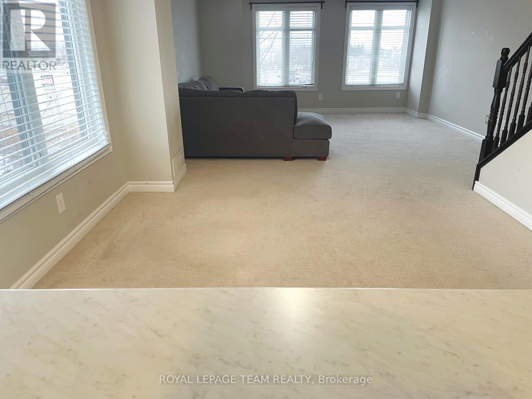
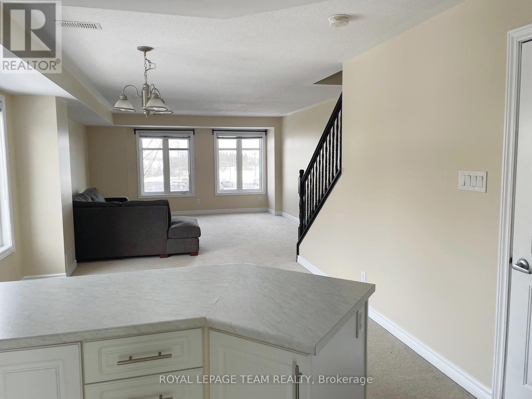
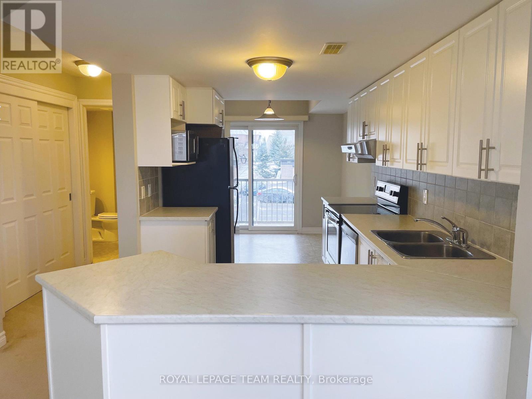
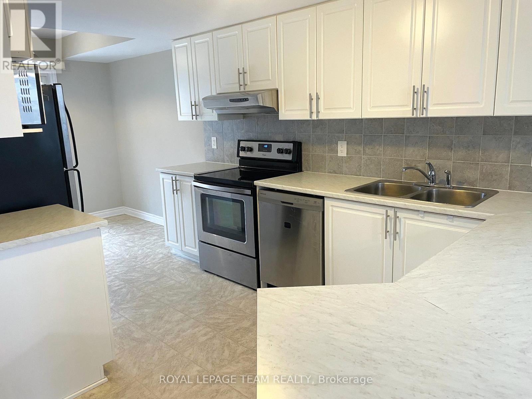
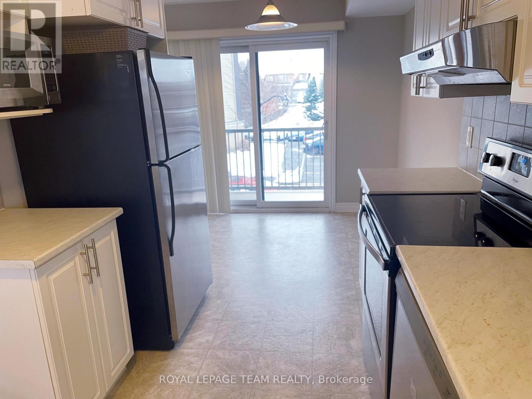
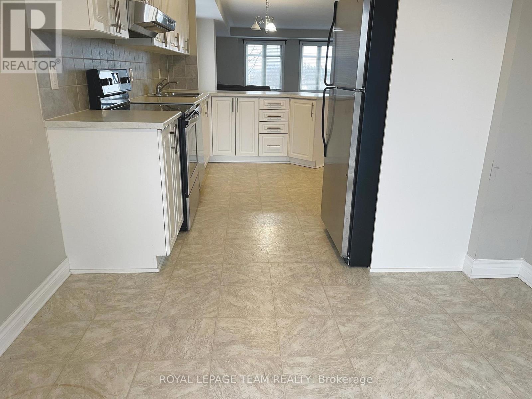
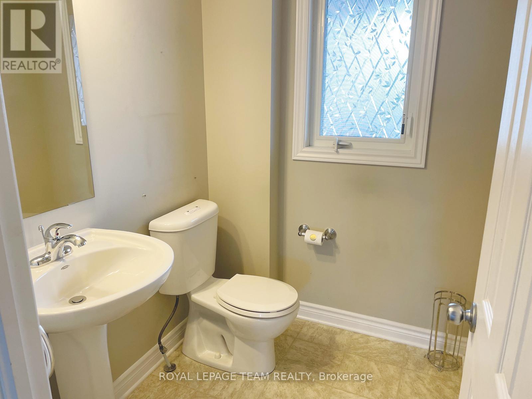
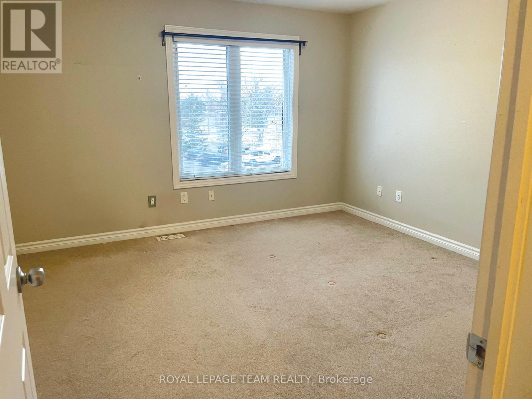
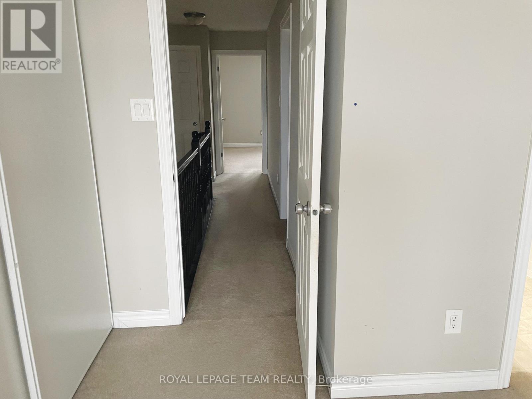
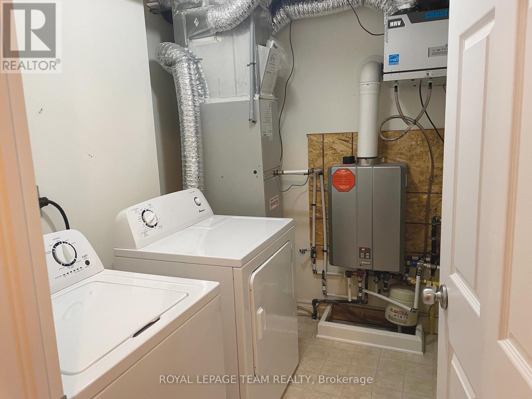
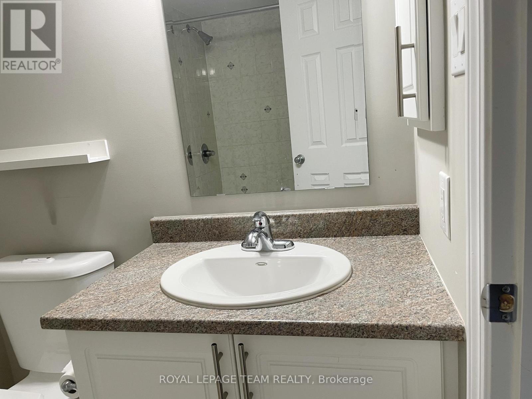
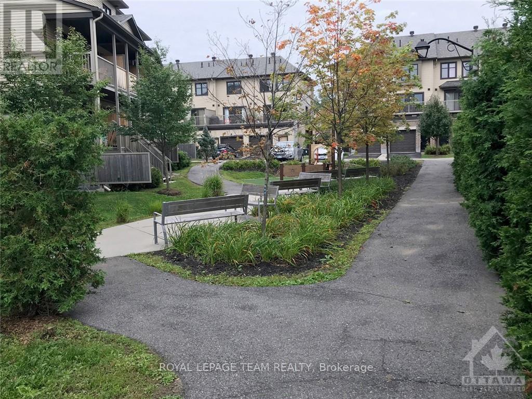
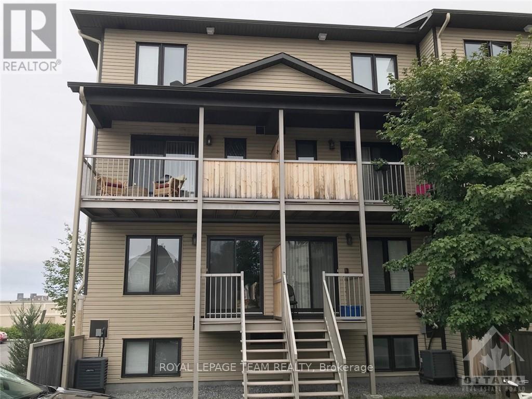
This beautiful upper level Terrace home is located in the heart of Kanata North Silicon Valley, within walking distance to shopping and restaurants. Ideal for a professional couple. It has an open concept living room, dining room, eat in kitchen with balcony access and a two-piece bathroom. The upper level has 2 generous bedrooms each with a full ensuite bathroom, a laundry room and storage. Surface parking is right at the front door, with plenty of visitor parking for guests. Rental application, proof of income and employment, 3 last month's pay stubs, and a recent credit report with a credit score are required. First and last month's deposit and ID are required with all submitted offers to lease. required with all submitted Offers to Lease. (id:65396)
Property Details
| MLS® Number | X13215240 |
| Property Type | Single Family |
| Community Name | 9008 - Kanata - Morgan's Grant/South March |
| Community Features | Pets Not Allowed |
| Equipment Type | Water Heater |
| Features | Balcony |
| Parking Space Total | 1 |
| Rental Equipment Type | Water Heater |
Building
| Bathroom Total | 3 |
| Bedrooms Above Ground | 2 |
| Bedrooms Total | 2 |
| Appliances | Dishwasher, Dryer, Stove, Washer, Refrigerator |
| Basement Features | Apartment In Basement |
| Basement Type | N/a |
| Cooling Type | Central Air Conditioning |
| Exterior Finish | Brick |
| Half Bath Total | 1 |
| Heating Fuel | Natural Gas |
| Heating Type | Forced Air |
| Size Interior | 1,400 - 1,599 Sqft |
| Type | Row / Townhouse |
Parking
| No Garage |
Land
| Acreage | No |
Rooms
| Level | Type | Length | Width | Dimensions |
|---|---|---|---|---|
| Second Level | Living Room | 4.36 m | 4.29 m | 4.36 m x 4.29 m |
| Second Level | Dining Room | 2 m | 2.74 m | 2 m x 2.74 m |
| Second Level | Kitchen | 3.75 m | 2.46 m | 3.75 m x 2.46 m |
| Second Level | Partial Bathroom | Measurements not available | ||
| Third Level | Primary Bedroom | 4.39 m | 4.19 m | 4.39 m x 4.19 m |
| Third Level | Bedroom 2 | 3.75 m | 3.75 m | 3.75 m x 3.75 m |
| Third Level | Storage | 1.52 m | 1.57 m | 1.52 m x 1.57 m |
| Third Level | Laundry Room | 1.8 m | 1.57 m | 1.8 m x 1.57 m |
Contact Us
Contact us for more information

The trademarks REALTOR®, REALTORS®, and the REALTOR® logo are controlled by The Canadian Real Estate Association (CREA) and identify real estate professionals who are members of CREA. The trademarks MLS®, Multiple Listing Service® and the associated logos are owned by The Canadian Real Estate Association (CREA) and identify the quality of services provided by real estate professionals who are members of CREA. The trademark DDF® is owned by The Canadian Real Estate Association (CREA) and identifies CREA's Data Distribution Facility (DDF®)
May 29 2026 06:26:40
Ottawa Real Estate Board
Royal LePage Team Realty