

2140 Burke Avenue Cornwall, Ontario K6H 5B4

$709,900
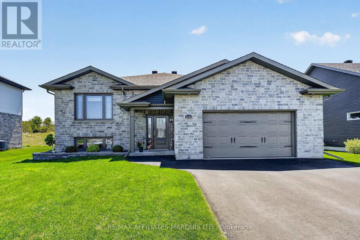
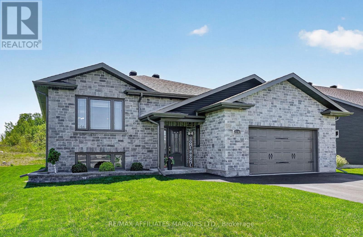
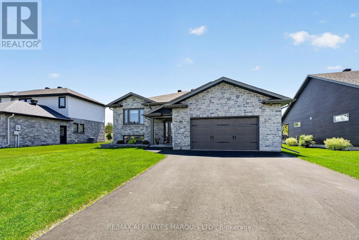
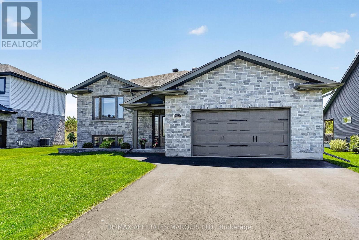
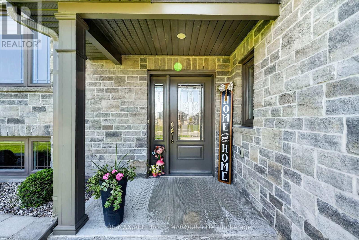
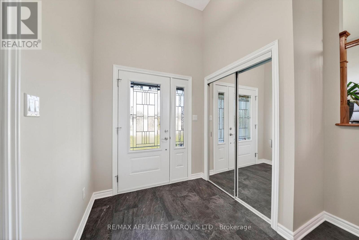
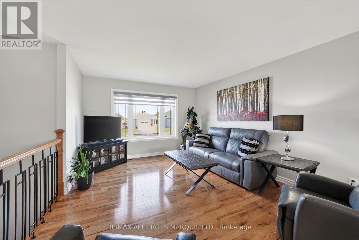
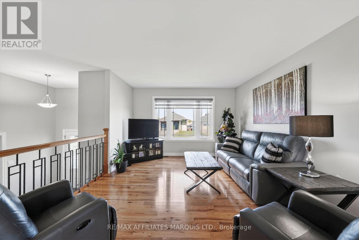
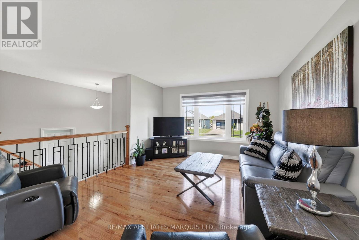
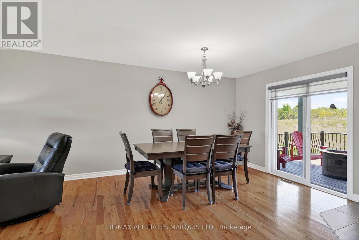
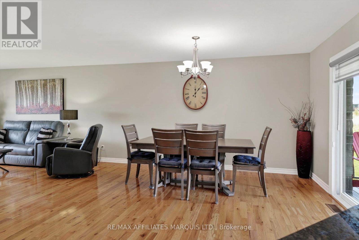
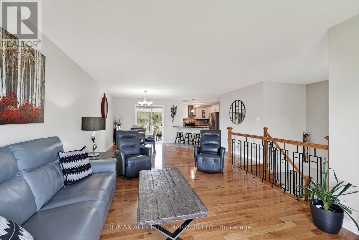
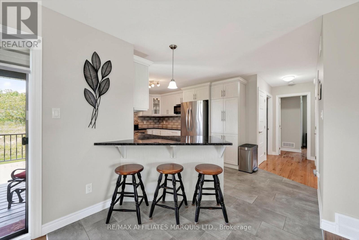
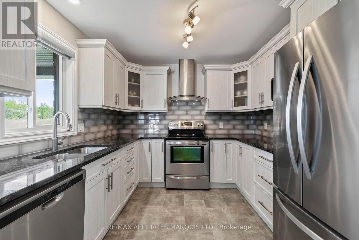
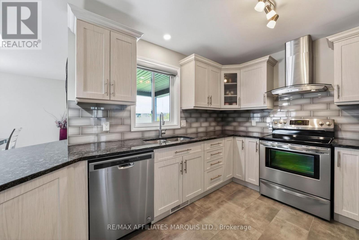
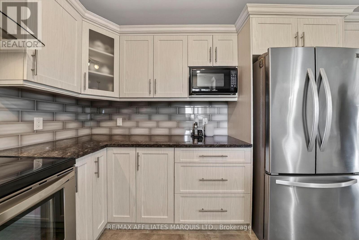
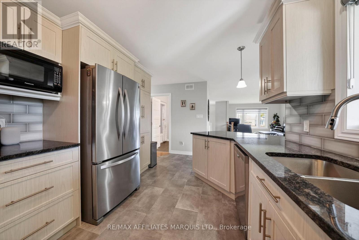
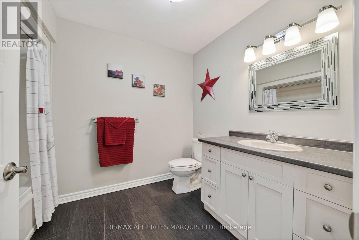
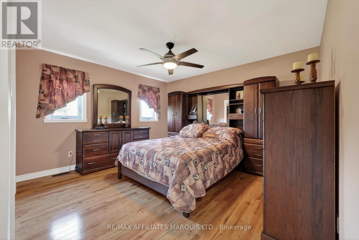
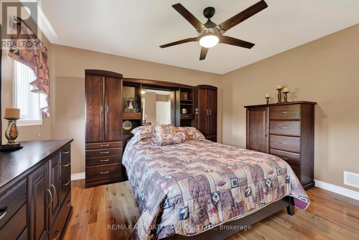
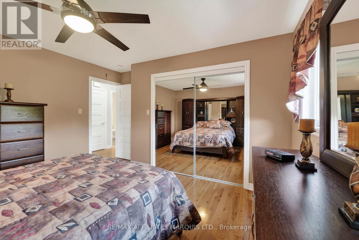
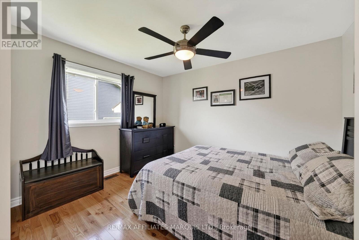
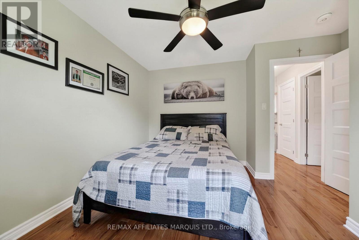
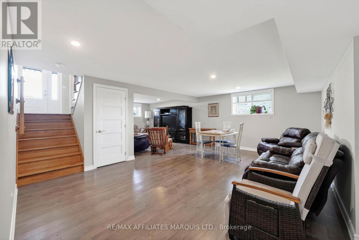
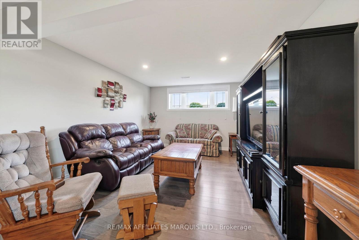
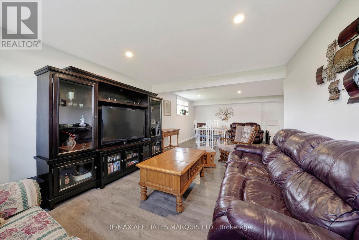
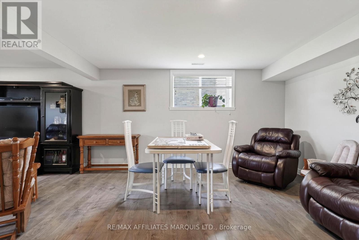
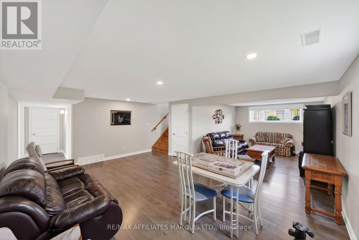
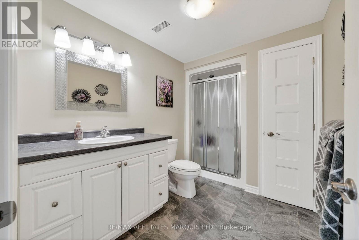
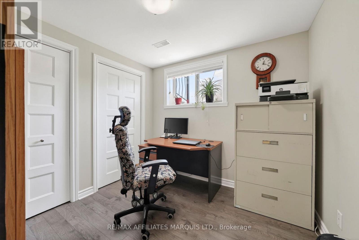
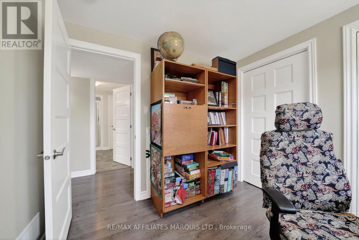
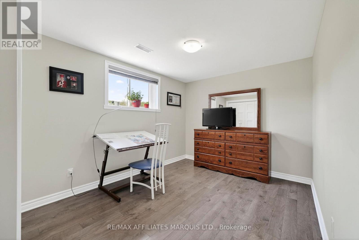
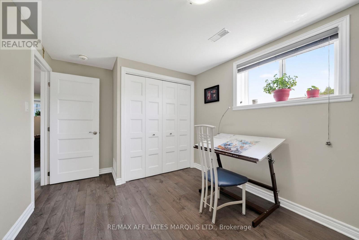
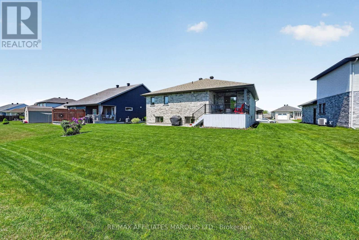
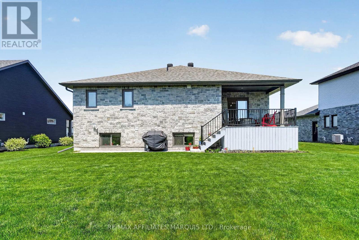
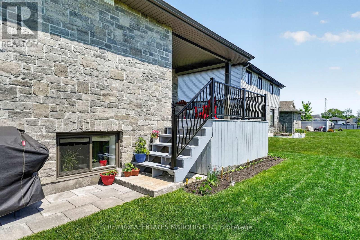
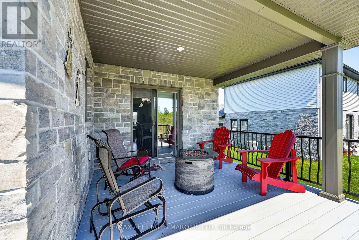
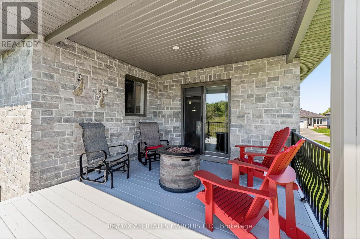
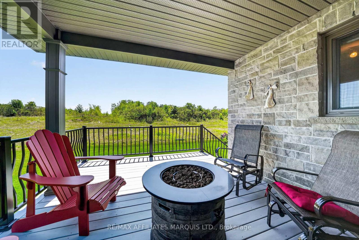
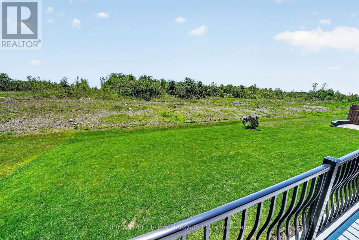
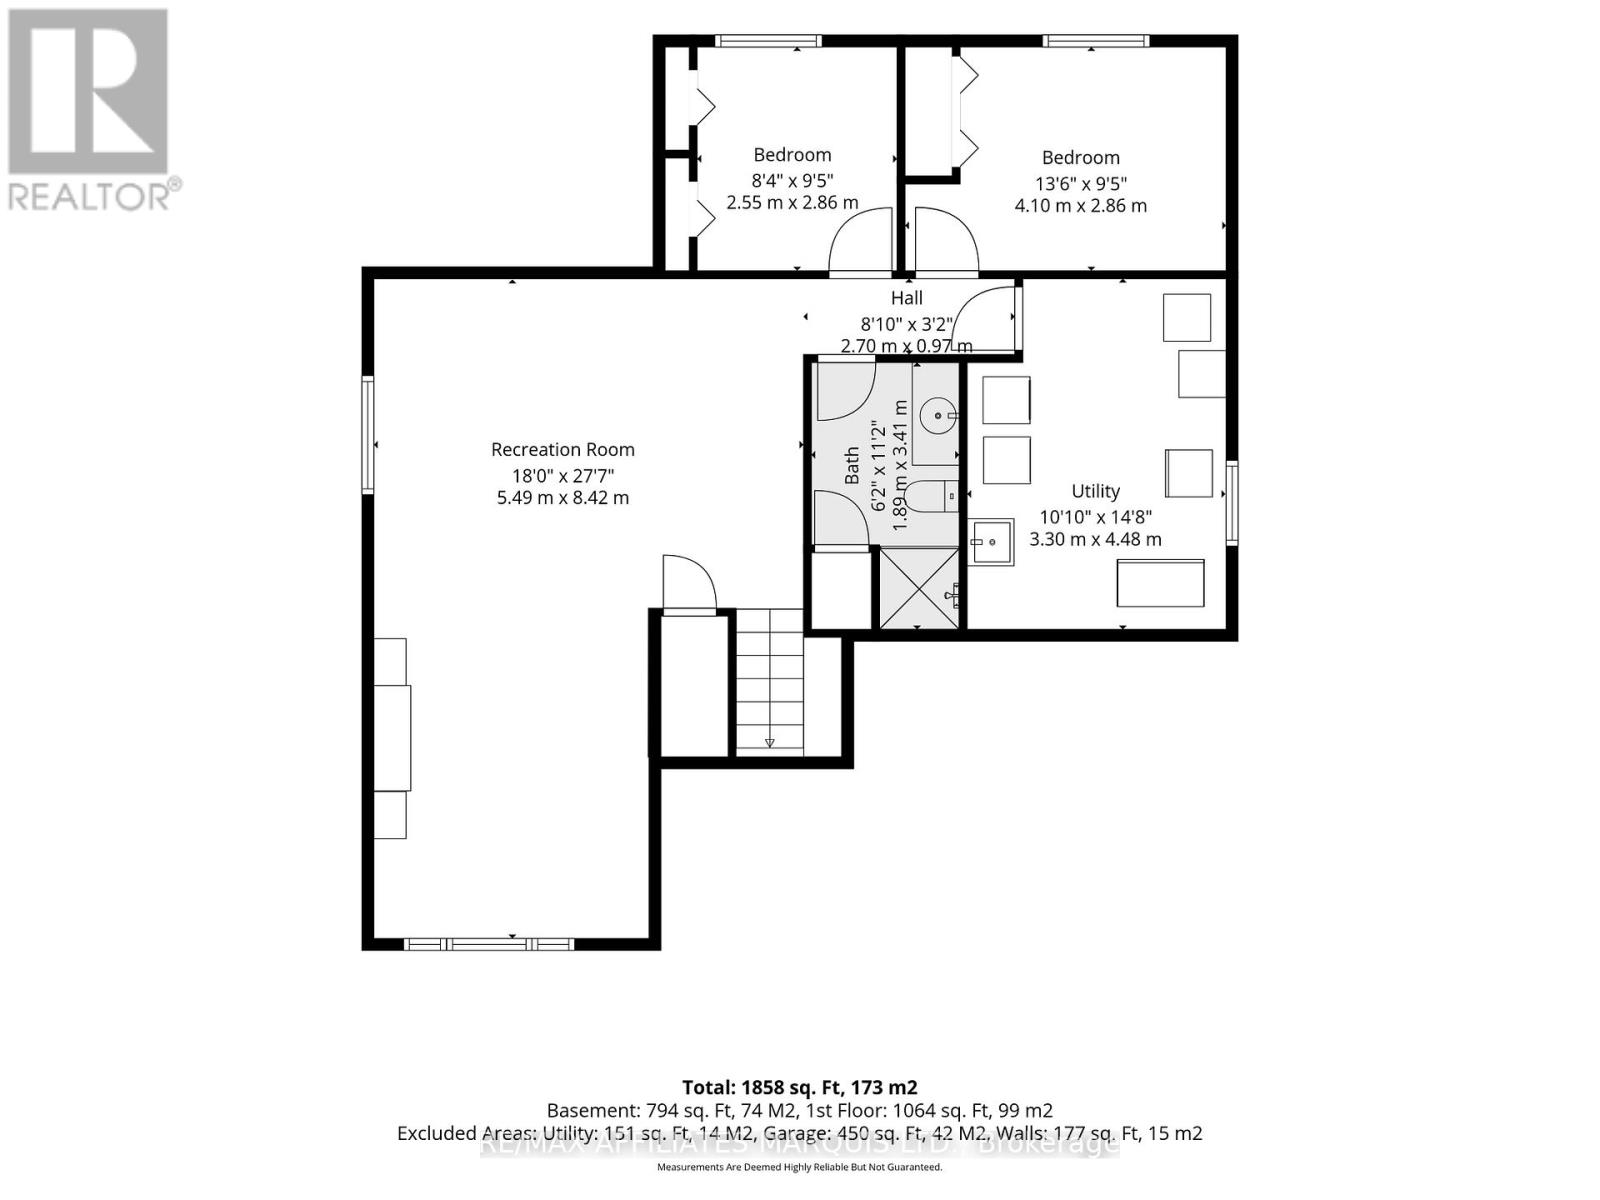
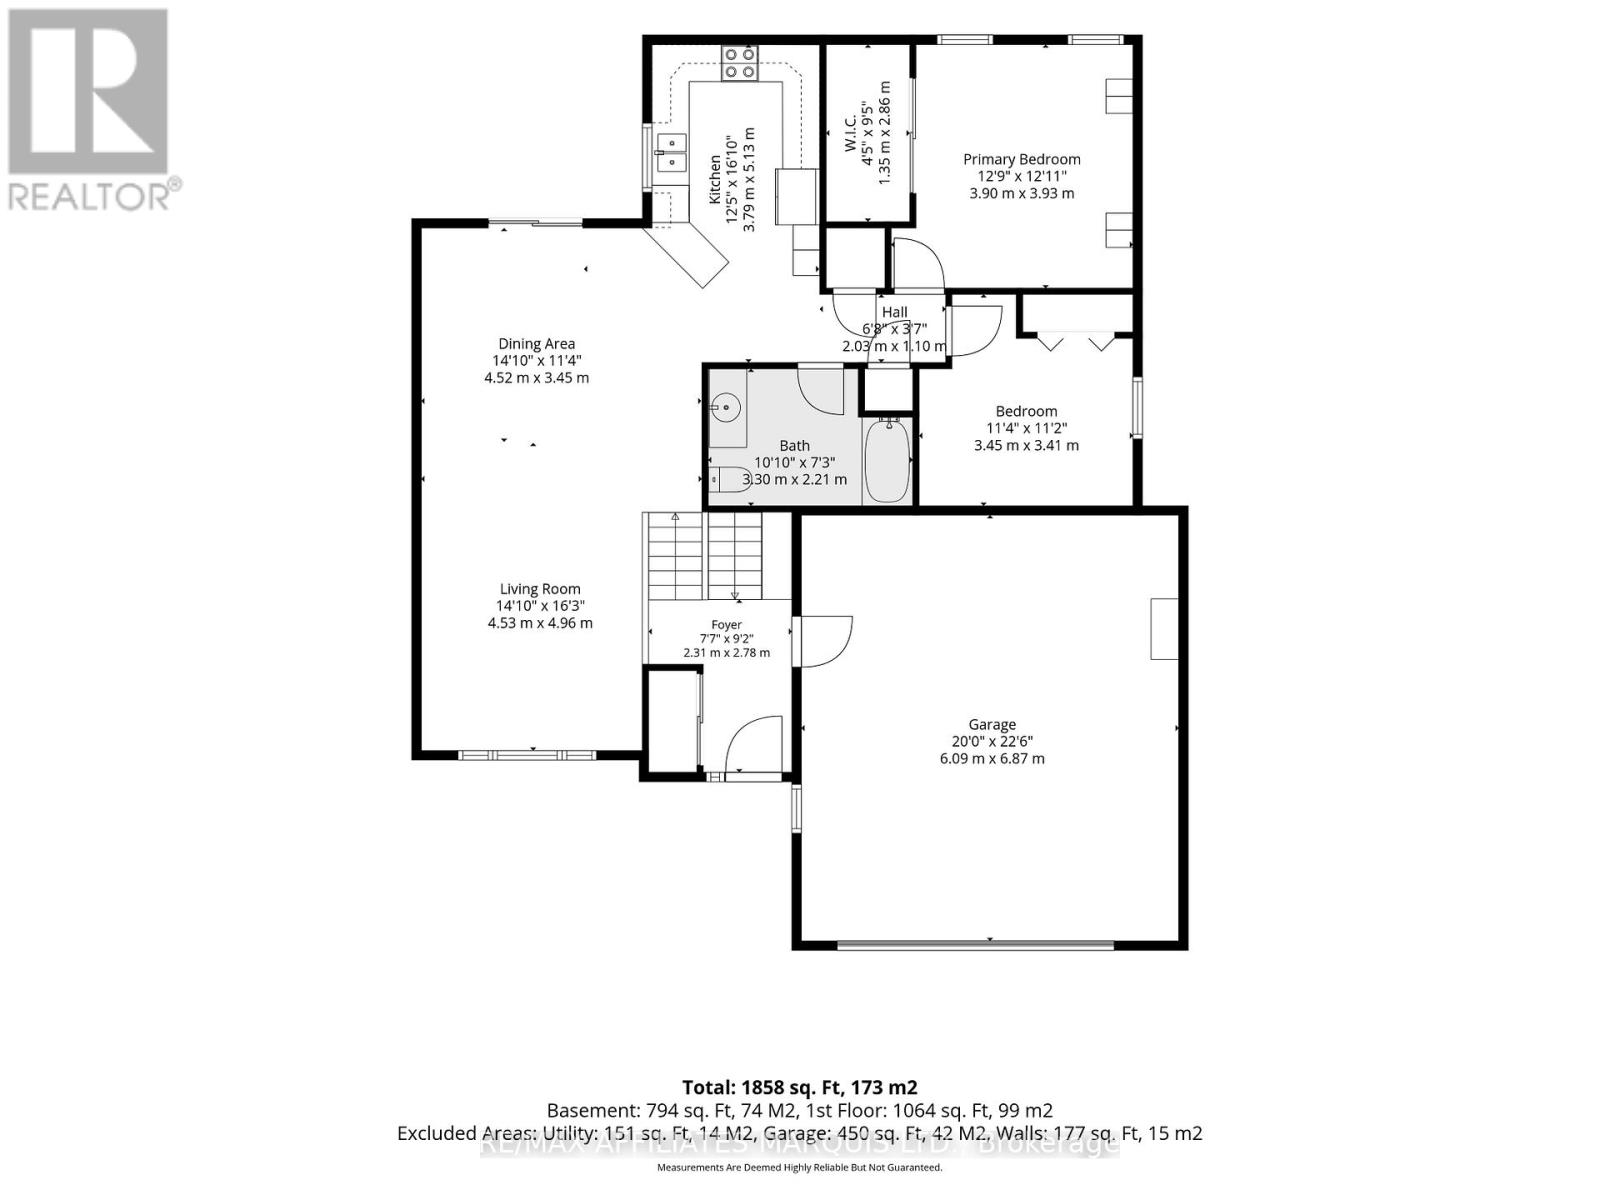
Located in Cornwall's desirable East Ridge subdivision, this impressive 4-bedroom, 2-bathroom raised bungalow offers quality finishes and exceptional living space throughout. The main level features a spacious foyer, a bright living room and dining area with patio doors leading to a large raised deck, and a galley-style kitchen complete with granite countertops, ceramic backsplash, breakfast bar, and ample cupboard space. The primary bedroom includes a walk-in closet, accompanied by a second bedroom and a 4-piece bathroom. Beautiful oak hardwood flooring runs throughout the main level, with ceramic flooring in the kitchen, foyer, and bathroom. The lower level offers a large recreation room, two additional bedrooms with floating floors, a 3-piece bathroom, and a combined utility/laundry room with durable epoxy flooring. The attached double car garage also features an epoxy floor and built-in storage. Superior landscaping completes this magnificent family home. Please allow 24hr irrevocable on all offers. (id:65396)
Property Details
| MLS® Number | X13210148 |
| Property Type | Single Family |
| Community Name | 717 - Cornwall |
| Parking Space Total | 6 |
Building
| Bathroom Total | 2 |
| Bedrooms Above Ground | 2 |
| Bedrooms Below Ground | 2 |
| Bedrooms Total | 4 |
| Appliances | Garage Door Opener Remote(s), Water Heater - Tankless, Dishwasher |
| Architectural Style | Raised Bungalow |
| Basement Development | Finished |
| Basement Type | N/a (finished) |
| Construction Style Attachment | Detached |
| Cooling Type | Central Air Conditioning, Air Exchanger |
| Exterior Finish | Brick |
| Flooring Type | Hardwood |
| Foundation Type | Poured Concrete |
| Heating Fuel | Natural Gas |
| Heating Type | Forced Air |
| Stories Total | 1 |
| Size Interior | 1,100 - 1,500 Sqft |
| Type | House |
| Utility Water | Municipal Water |
Parking
| Attached Garage | |
| Garage |
Land
| Acreage | No |
| Sewer | Sanitary Sewer |
| Size Depth | 119 Ft ,8 In |
| Size Frontage | 58 Ft ,4 In |
| Size Irregular | 58.4 X 119.7 Ft |
| Size Total Text | 58.4 X 119.7 Ft |
| Zoning Description | Residential |
Rooms
| Level | Type | Length | Width | Dimensions |
|---|---|---|---|---|
| Basement | Bedroom 4 | 4.1 m | 2.86 m | 4.1 m x 2.86 m |
| Basement | Bathroom | 1.89 m | 3.41 m | 1.89 m x 3.41 m |
| Basement | Utility Room | 3.3 m | 4.48 m | 3.3 m x 4.48 m |
| Basement | Recreational, Games Room | 5.49 m | 8.42 m | 5.49 m x 8.42 m |
| Basement | Bedroom 3 | 2.55 m | 2.86 m | 2.55 m x 2.86 m |
| Main Level | Foyer | 2.1 m | 2.78 m | 2.1 m x 2.78 m |
| Main Level | Living Room | 4.53 m | 2.78 m | 4.53 m x 2.78 m |
| Main Level | Dining Room | 4.52 m | 3.45 m | 4.52 m x 3.45 m |
| Main Level | Kitchen | 3.79 m | 5.13 m | 3.79 m x 5.13 m |
| Main Level | Bathroom | 3.3 m | 2.21 m | 3.3 m x 2.21 m |
| Main Level | Primary Bedroom | 3.9 m | 3.93 m | 3.9 m x 3.93 m |
| Main Level | Bedroom 2 | 3.45 m | 3.41 m | 3.45 m x 3.41 m |
Contact Us
Contact us for more information

The trademarks REALTOR®, REALTORS®, and the REALTOR® logo are controlled by The Canadian Real Estate Association (CREA) and identify real estate professionals who are members of CREA. The trademarks MLS®, Multiple Listing Service® and the associated logos are owned by The Canadian Real Estate Association (CREA) and identify the quality of services provided by real estate professionals who are members of CREA. The trademark DDF® is owned by The Canadian Real Estate Association (CREA) and identifies CREA's Data Distribution Facility (DDF®)
May 28 2026 07:36:24
Cornwall & District Real Estate Board
RE/MAX Affiliates Marquis Ltd.