

23 Wood Street South Glengarry, Ontario K0C 1N0

$449,000
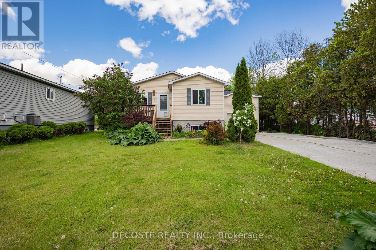
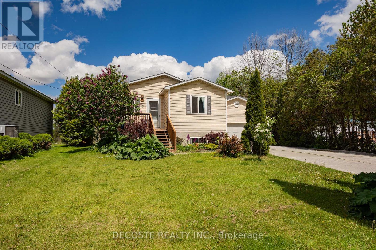
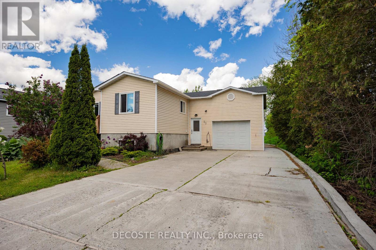
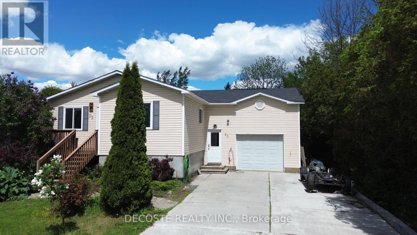
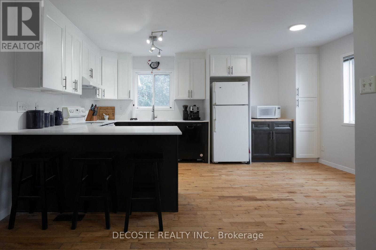
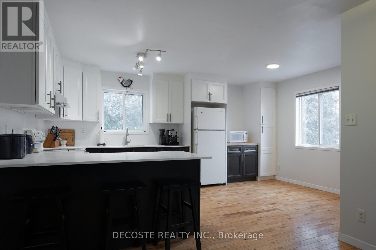
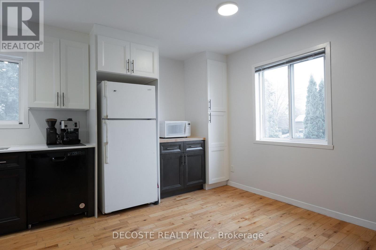
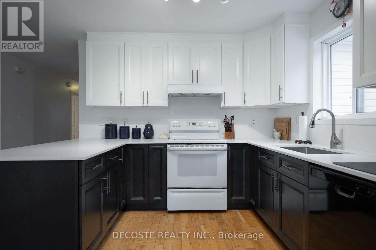
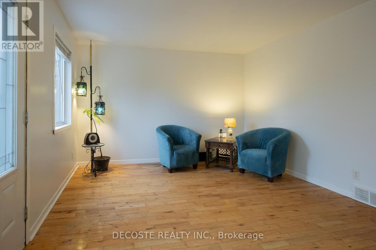
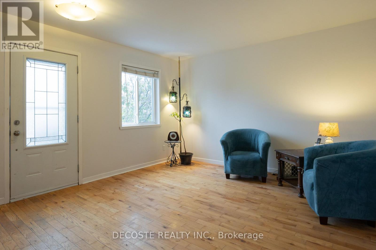
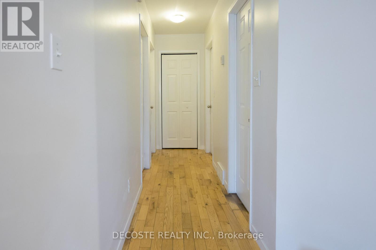
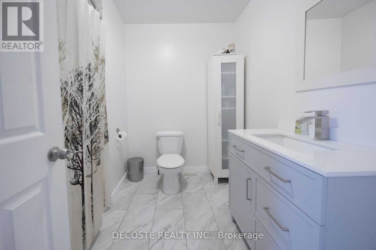
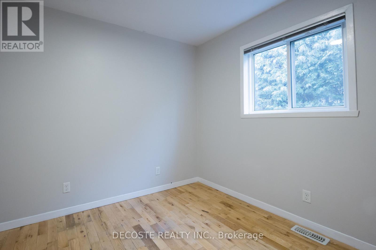
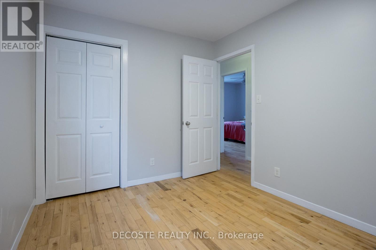
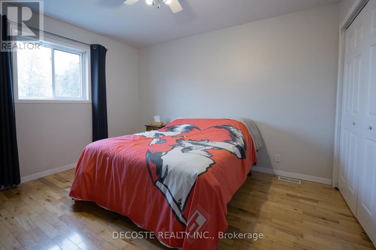
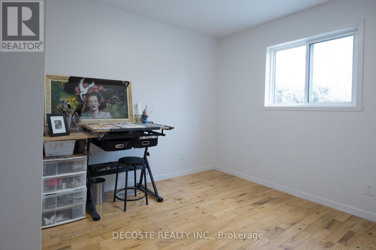
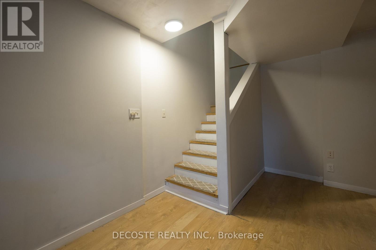
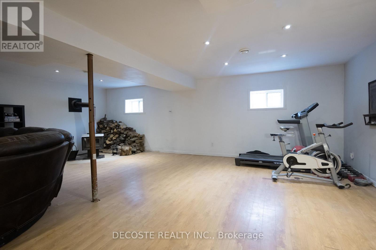
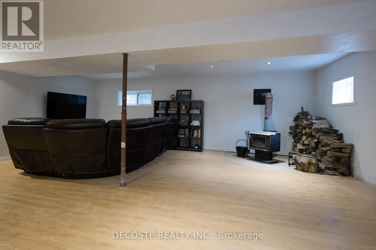
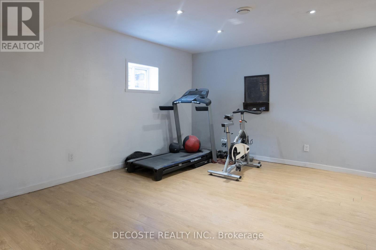
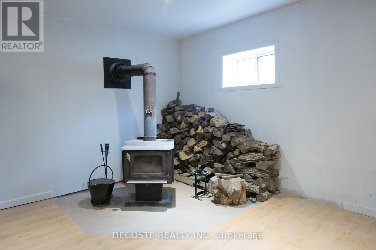
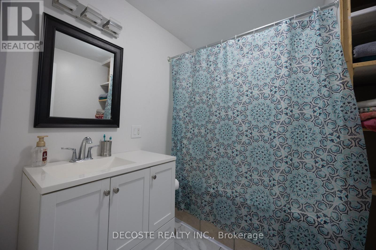
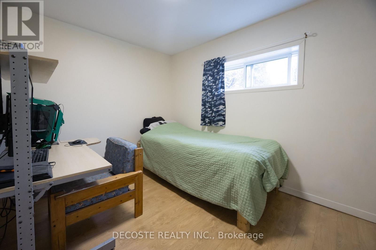
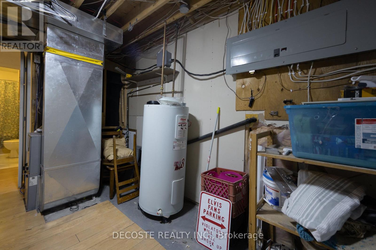
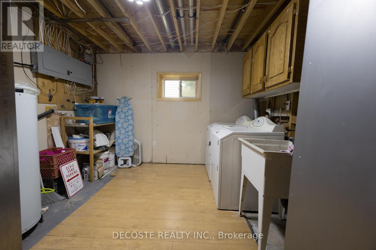
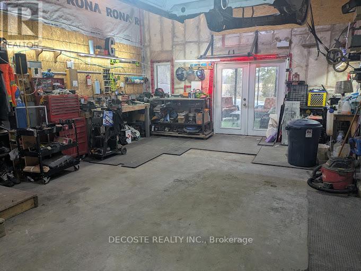
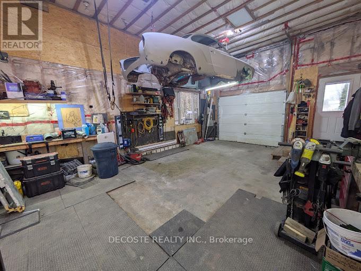
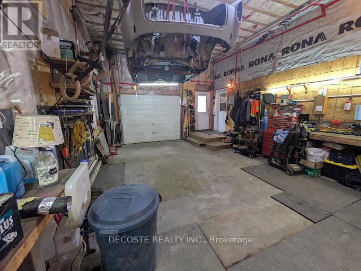
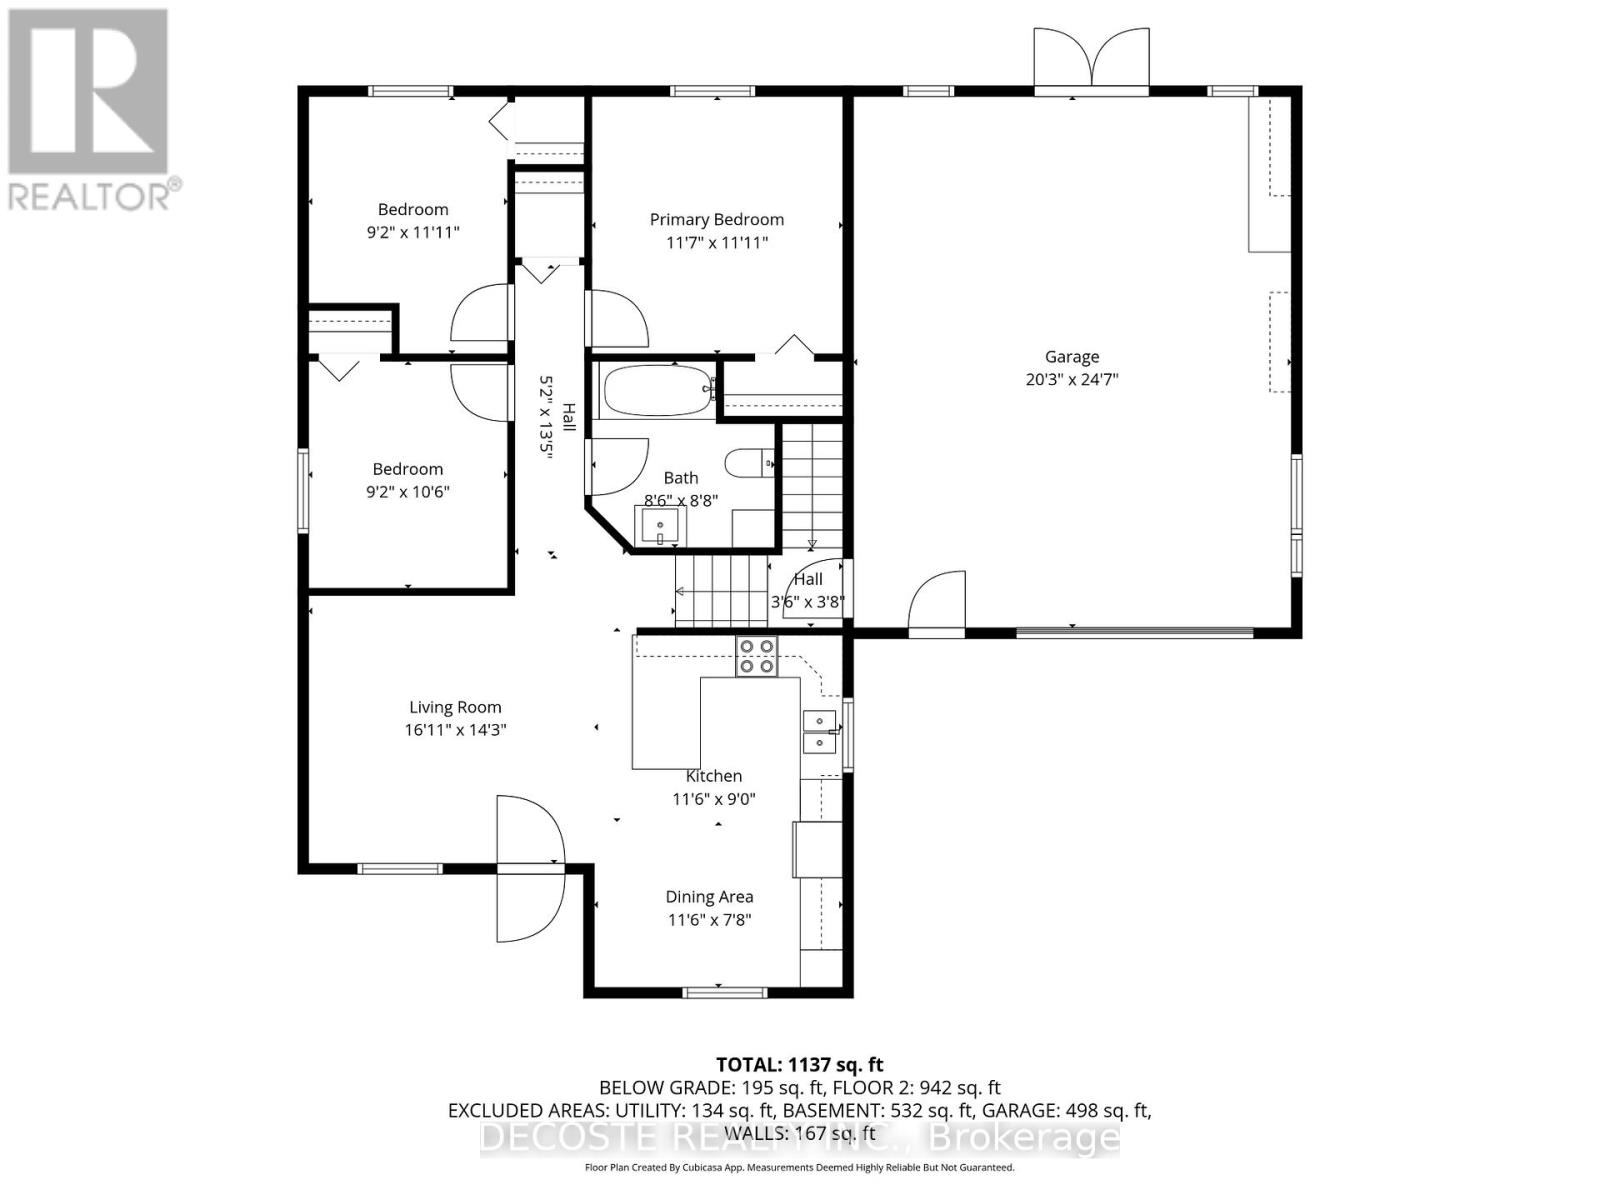
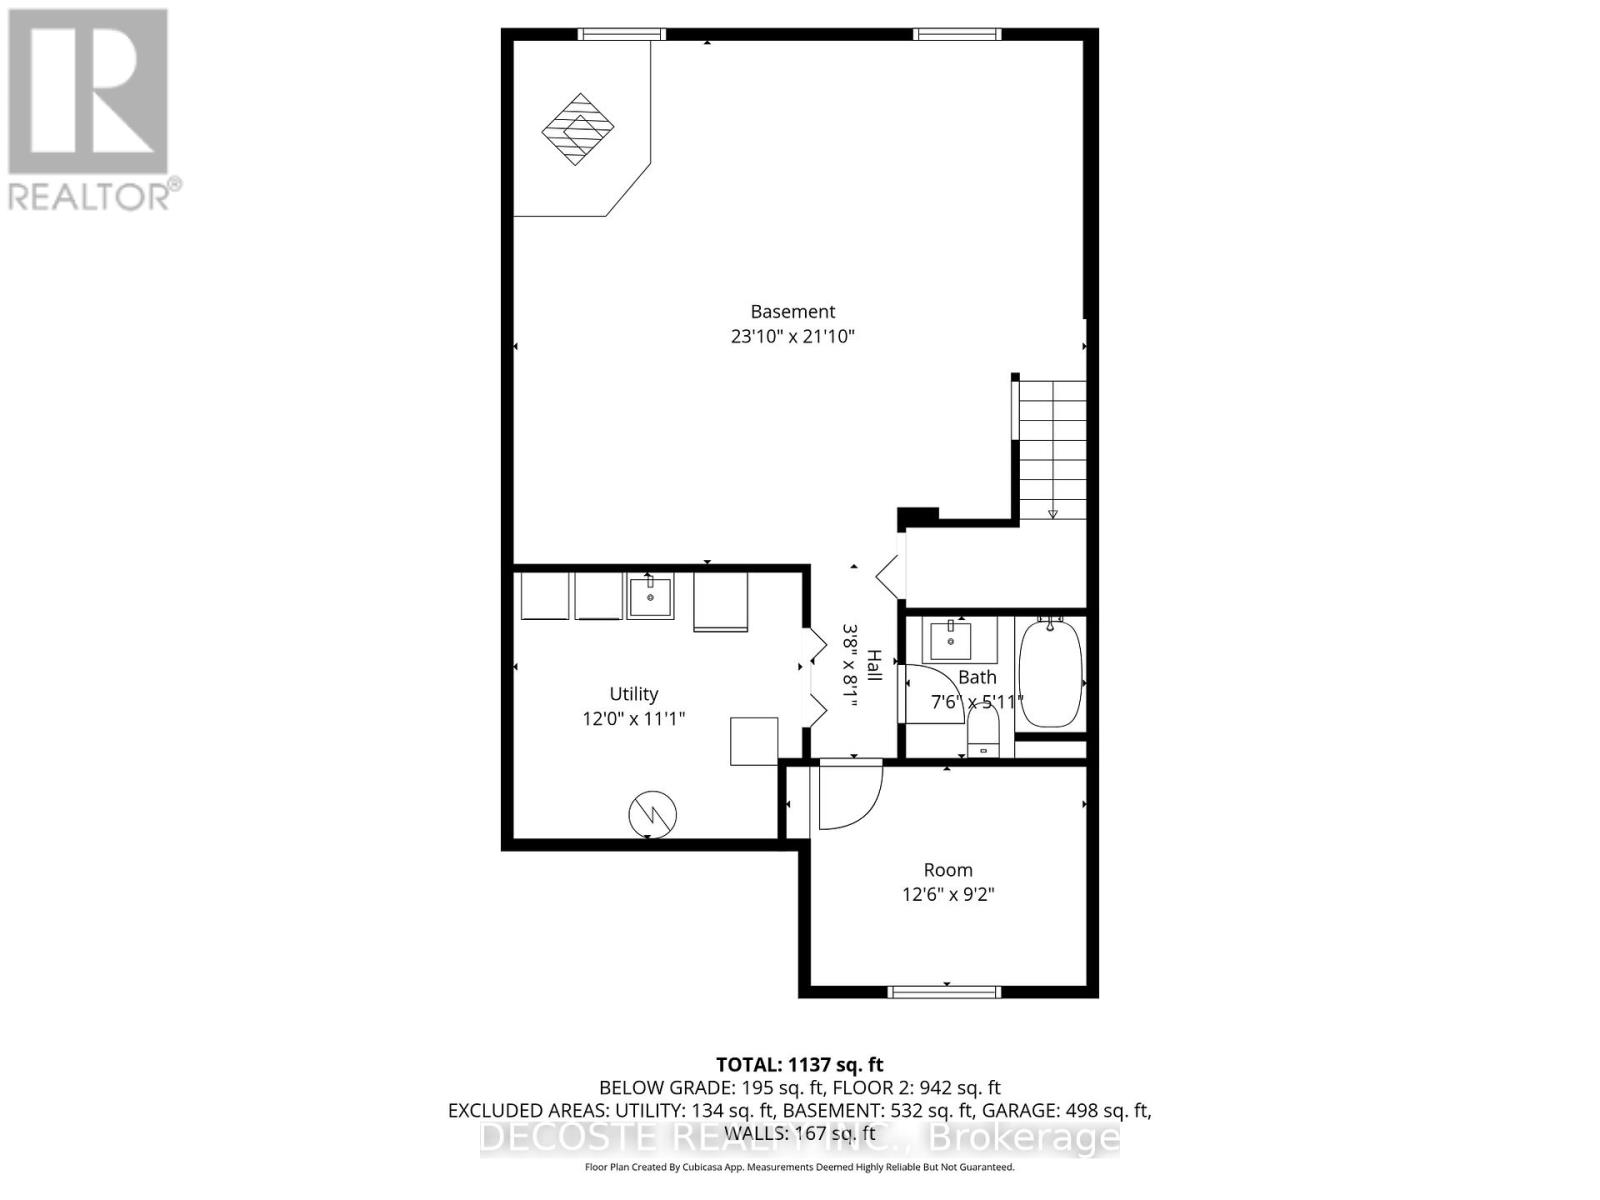
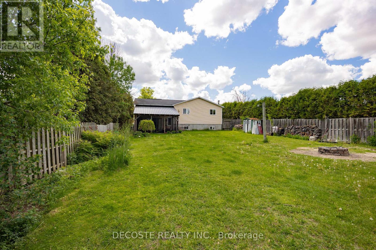
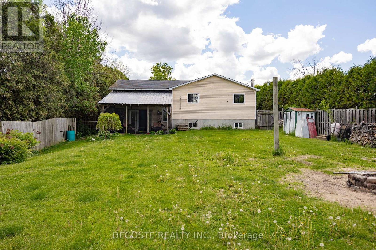
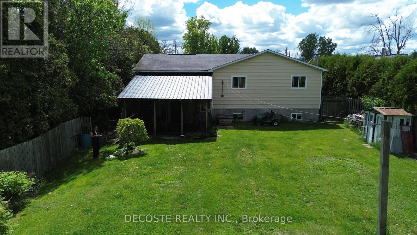
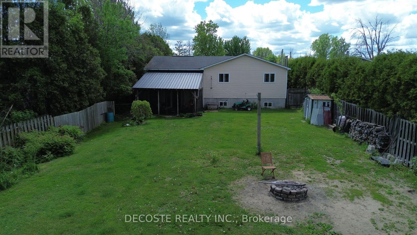
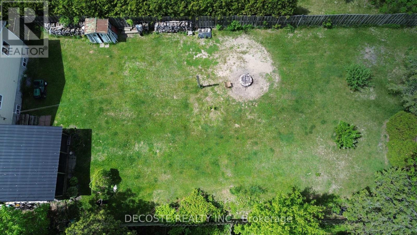
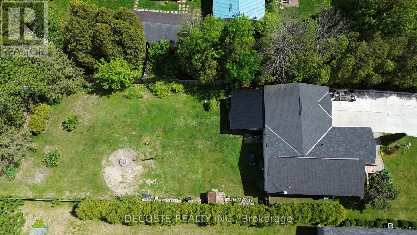
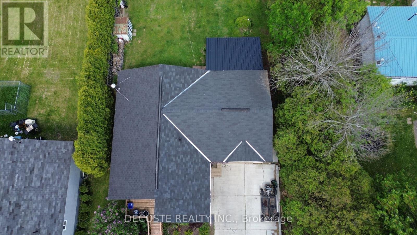
Escape to your own private retreat with this beautifully updated, move-in-ready raised bungalow. Built in 2009 and freshly painted from top to bottom, this home perfectly blends modern style with everyday practical luxury. The main floor welcomes you with a stunning, completely renovated kitchen featuring quartz countertops and contemporary finishes. Three bright, spacious bedrooms and a stylishly refreshed full bathroom complete this level. The fully finished lower level expands your living space significantly, offering a generous 4th bedroom and a massive recreation room. Whether you need a home gym, a children's playroom, or a cozy media center, this space adapts to your needs, anchored by a WETT-certified wood fireplace for those cozy winter evenings. Step outside into your fully fenced backyard oasis. With absolutely no rear neighbors, you can enjoy total peace and privacy from the comfort of your screened-in patio, the perfect spot for your morning coffee or evening entertaining. For the hobbyist or EV owner, the attached garage is a showstopper, boasting extra high ceilings, ample storage, a Level 2 (40-amp) EV charging port, and a 30-amp RV plug, all complemented by a concrete driveway. Peace of Mind Updates: Roof 2019 (north side shingled 2025), Natural Gas Furnace & A/C 2012. Just turn the key and move right in! (id:65396)
Property Details
| MLS® Number | X13206742 |
| Property Type | Single Family |
| Community Name | 722 - Lancaster |
| Parking Space Total | 7 |
| Structure | Porch |
Building
| Bathroom Total | 2 |
| Bedrooms Above Ground | 3 |
| Bedrooms Below Ground | 1 |
| Bedrooms Total | 4 |
| Age | 16 To 30 Years |
| Amenities | Fireplace(s) |
| Appliances | Garage Door Opener Remote(s), Water Heater |
| Architectural Style | Raised Bungalow |
| Basement Development | Finished |
| Basement Type | Full (finished) |
| Construction Style Attachment | Detached |
| Cooling Type | Central Air Conditioning |
| Exterior Finish | Vinyl Siding |
| Fireplace Present | Yes |
| Fireplace Total | 1 |
| Foundation Type | Poured Concrete |
| Heating Fuel | Natural Gas |
| Heating Type | Forced Air |
| Stories Total | 1 |
| Size Interior | 700 - 1,100 Sqft |
| Type | House |
| Utility Water | Municipal Water |
Parking
| Attached Garage | |
| Garage | |
| R V |
Land
| Acreage | No |
| Sewer | Sanitary Sewer |
| Size Depth | 208 Ft ,7 In |
| Size Frontage | 52 Ft ,1 In |
| Size Irregular | 52.1 X 208.6 Ft |
| Size Total Text | 52.1 X 208.6 Ft|under 1/2 Acre |
| Zoning Description | R2 |
Rooms
| Level | Type | Length | Width | Dimensions |
|---|---|---|---|---|
| Basement | Utility Room | 3.962 m | 3.378 m | 3.962 m x 3.378 m |
| Basement | Recreational, Games Room | 7.264 m | 6.654 m | 7.264 m x 6.654 m |
| Basement | Bedroom | 3.81 m | 2.793 m | 3.81 m x 2.793 m |
| Basement | Bathroom | 2.286 m | 1.803 m | 2.286 m x 1.803 m |
| Main Level | Kitchen | 3.505 m | 2.743 m | 3.505 m x 2.743 m |
| Main Level | Dining Room | 3.505 m | 2.336 m | 3.505 m x 2.336 m |
| Main Level | Living Room | 5.156 m | 4.343 m | 5.156 m x 4.343 m |
| Main Level | Primary Bedroom | 3.53 m | 3.631 m | 3.53 m x 3.631 m |
| Main Level | Bedroom | 2.793 m | 3.631 m | 2.793 m x 3.631 m |
| Main Level | Bedroom | 2.793 m | 3.631 m | 2.793 m x 3.631 m |
| Main Level | Bathroom | 2.59 m | 2.641 m | 2.59 m x 2.641 m |
Utilities
| Electricity | Installed |
| Sewer | Installed |
Contact Us
Contact us for more information

The trademarks REALTOR®, REALTORS®, and the REALTOR® logo are controlled by The Canadian Real Estate Association (CREA) and identify real estate professionals who are members of CREA. The trademarks MLS®, Multiple Listing Service® and the associated logos are owned by The Canadian Real Estate Association (CREA) and identify the quality of services provided by real estate professionals who are members of CREA. The trademark DDF® is owned by The Canadian Real Estate Association (CREA) and identifies CREA's Data Distribution Facility (DDF®)
May 28 2026 01:24:59
Cornwall & District Real Estate Board
Decoste Realty Inc.