

2341 Dandy Road Champlain, Ontario K6A 2R2

$549,900
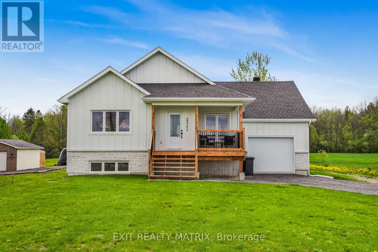
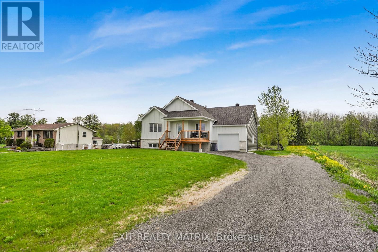
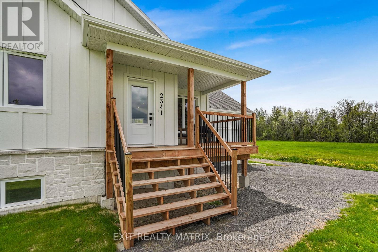
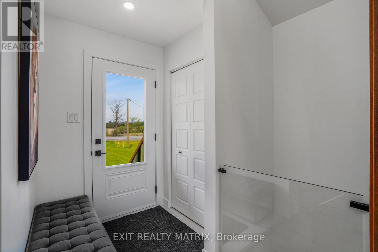
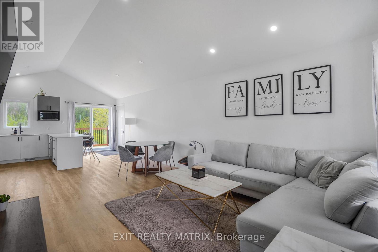
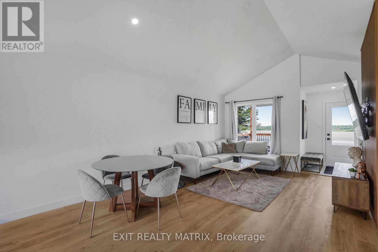
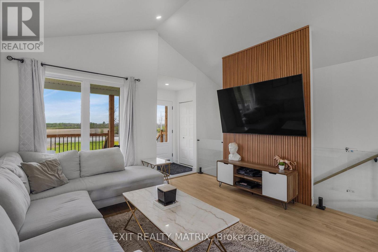
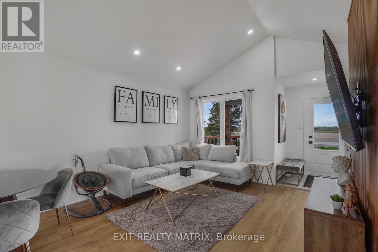
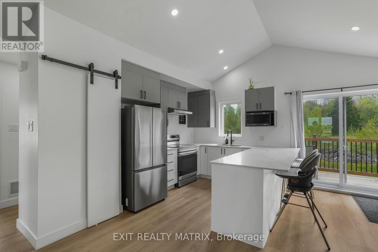
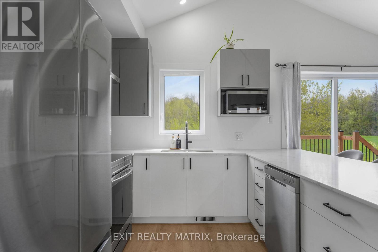
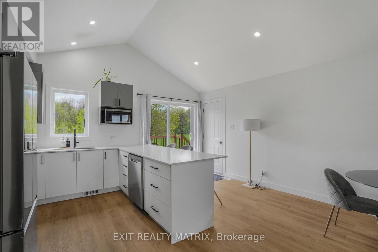
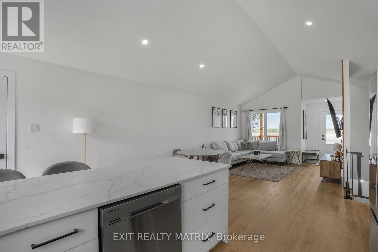
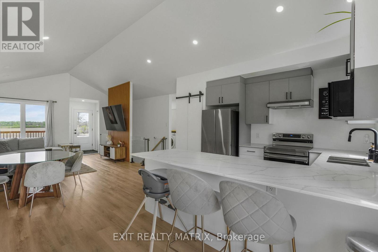
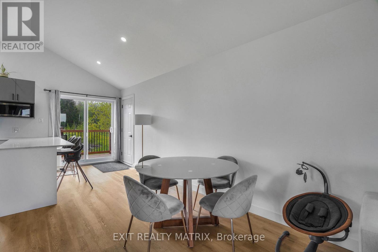
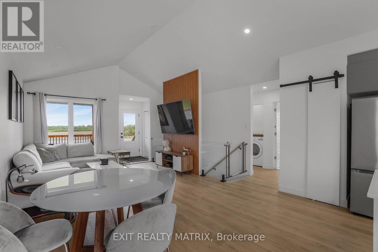
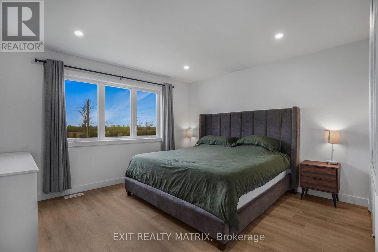
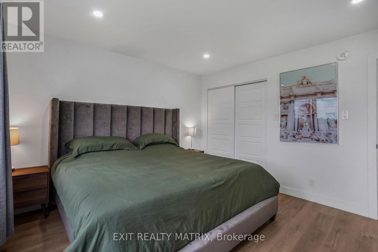
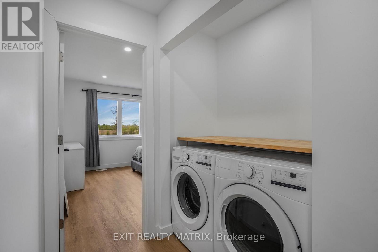
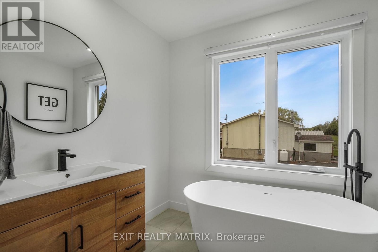
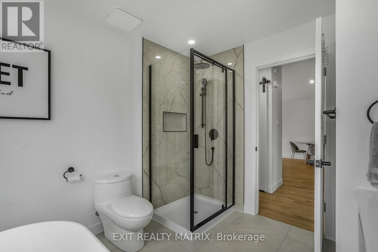
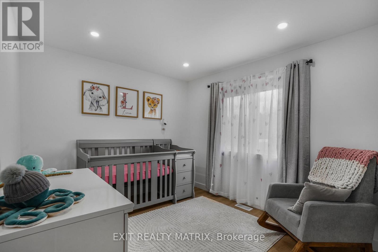
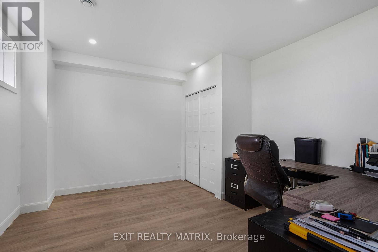
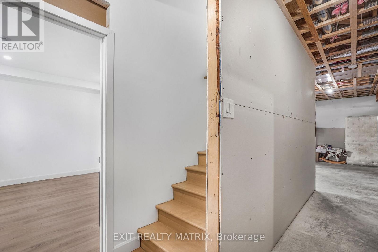
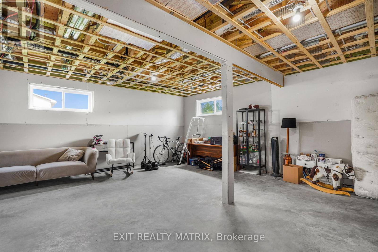
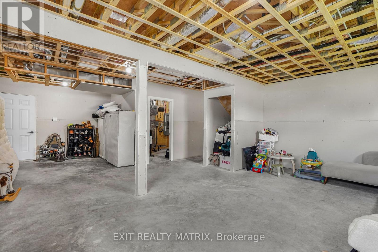
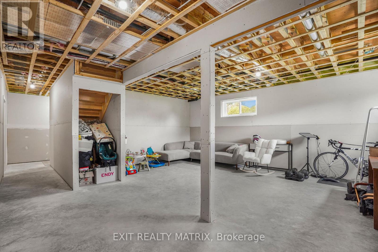
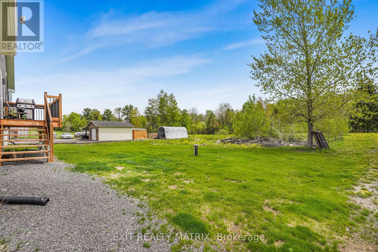
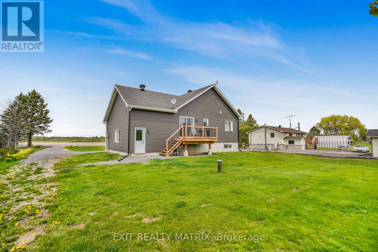
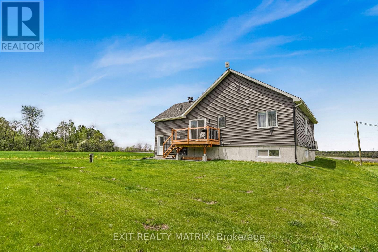
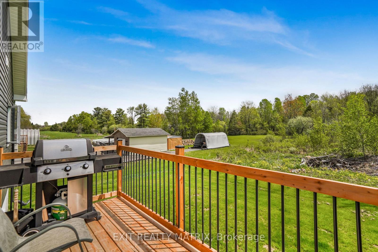
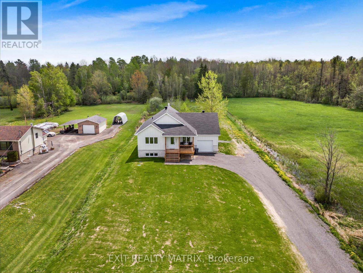
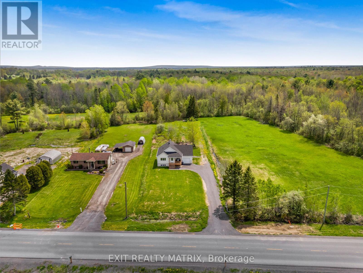
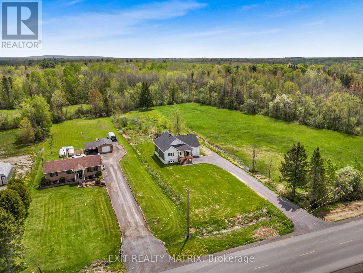
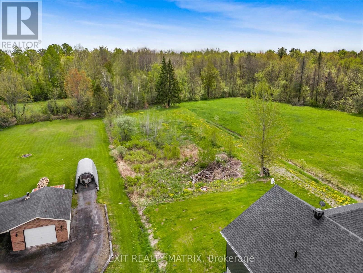
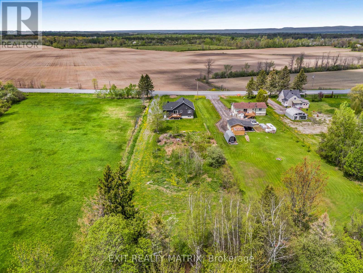
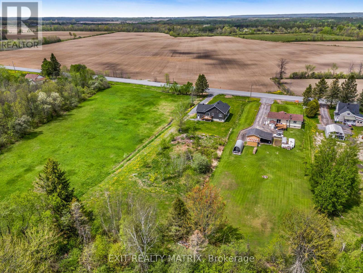
Quiet country living! Built in 2025 with quality craftsmanship and thoughtful attention to detail, this stunning home with attached garage offers modern comfort, style, and peace of mind. A functional open concept main floor living area with vaulted ceilings feature a living room with lots of natural light, and adjacent dining area and a well designed kitchen with plenty of cabinets, quartz counters, stainless appliances and peninsula island lunch counter. Two generous bedrooms, hall laundry closet and a full bath with soaker tub and separate shower. Patio doors from the kitchen give access to a back deck and a great yard with no rear neighbors. A partially finished basement with bonus bedroom or home office, rough in for a second bathroom, and a large open space to create a family room, hobby space or home gym. End of October possession date. Call for a private tour. (id:65396)
Property Details
| MLS® Number | X13151018 |
| Property Type | Single Family |
| Community Name | 614 - Champlain Twp |
| Features | Carpet Free, Sump Pump |
| Parking Space Total | 11 |
Building
| Bathroom Total | 1 |
| Bedrooms Above Ground | 2 |
| Bedrooms Below Ground | 1 |
| Bedrooms Total | 3 |
| Appliances | Water Heater, Blinds, Dishwasher, Dryer, Hood Fan, Stove, Washer, Window Coverings, Refrigerator |
| Architectural Style | Bungalow |
| Basement Development | Partially Finished |
| Basement Type | N/a (partially Finished) |
| Construction Style Attachment | Detached |
| Cooling Type | Central Air Conditioning, Air Exchanger |
| Exterior Finish | Vinyl Siding |
| Foundation Type | Poured Concrete |
| Heating Fuel | Electric |
| Heating Type | Forced Air |
| Stories Total | 1 |
| Size Interior | 700 - 1,100 Sqft |
| Type | House |
Parking
| Attached Garage | |
| Garage |
Land
| Acreage | No |
| Sewer | Septic System |
| Size Depth | 400 Ft ,9 In |
| Size Frontage | 100 Ft |
| Size Irregular | 100 X 400.8 Ft |
| Size Total Text | 100 X 400.8 Ft |
Rooms
| Level | Type | Length | Width | Dimensions |
|---|---|---|---|---|
| Basement | Bedroom 3 | 3.67 m | 3.85 m | 3.67 m x 3.85 m |
| Basement | Family Room | 6.63 m | 4.15 m | 6.63 m x 4.15 m |
| Basement | Utility Room | 3.15 m | 2.387 m | 3.15 m x 2.387 m |
| Main Level | Living Room | 3.38 m | 3.76 m | 3.38 m x 3.76 m |
| Main Level | Kitchen | 4.84 m | 4.73 m | 4.84 m x 4.73 m |
| Main Level | Primary Bedroom | 3.96 m | 3.67 m | 3.96 m x 3.67 m |
| Main Level | Bedroom 2 | 3.24 m | 2.9 m | 3.24 m x 2.9 m |
| Main Level | Bathroom | 3.69 m | 2.84 m | 3.69 m x 2.84 m |
Contact Us
Contact us for more information

The trademarks REALTOR®, REALTORS®, and the REALTOR® logo are controlled by The Canadian Real Estate Association (CREA) and identify real estate professionals who are members of CREA. The trademarks MLS®, Multiple Listing Service® and the associated logos are owned by The Canadian Real Estate Association (CREA) and identify the quality of services provided by real estate professionals who are members of CREA. The trademark DDF® is owned by The Canadian Real Estate Association (CREA) and identifies CREA's Data Distribution Facility (DDF®)
May 24 2026 11:55:18
Cornwall & District Real Estate Board
Exit Realty Matrix