

3709 Old Barrys Bay Road Madawaska Valley, Ontario K0J 1B0

$444,900
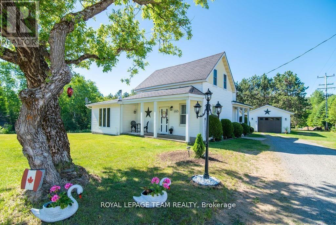
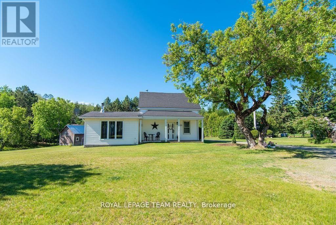
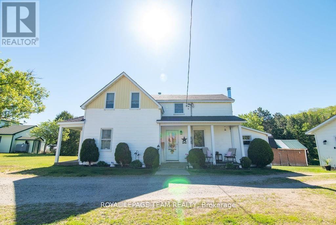
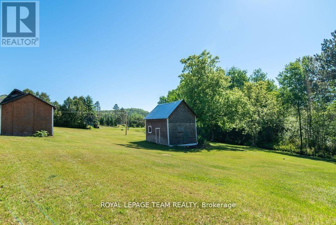
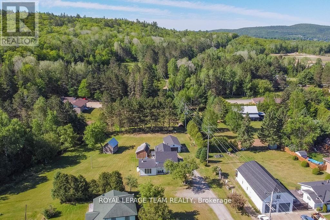
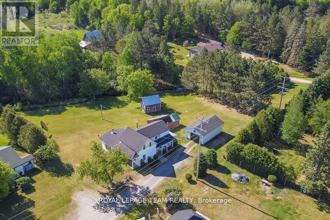
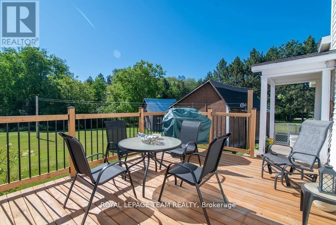
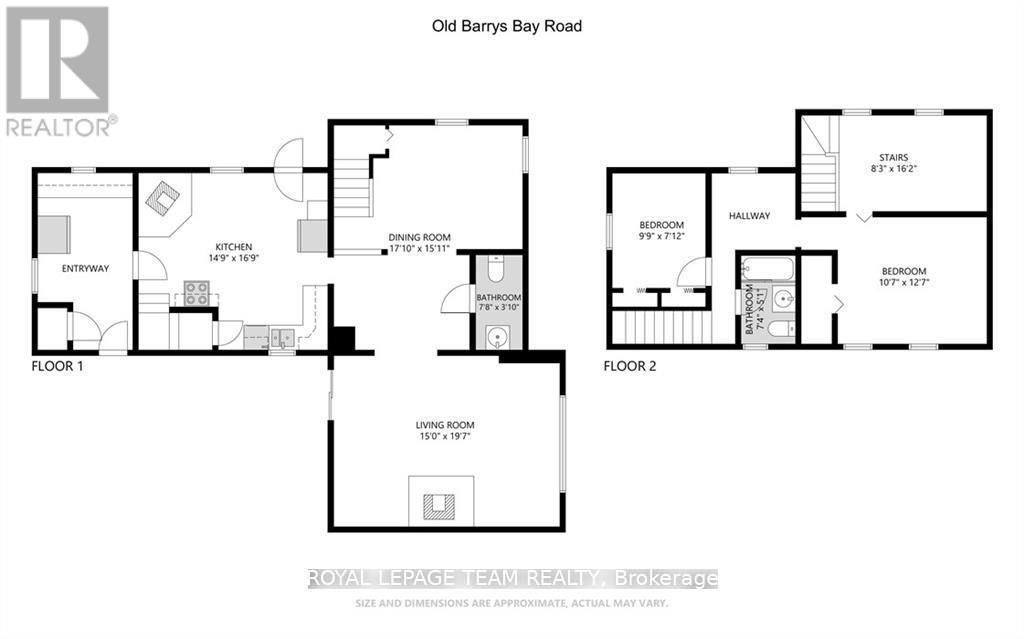
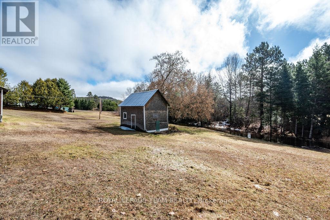
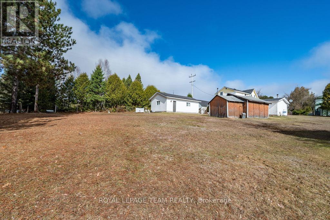
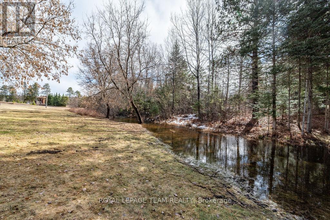
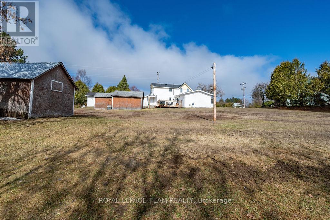
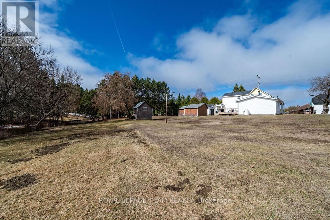
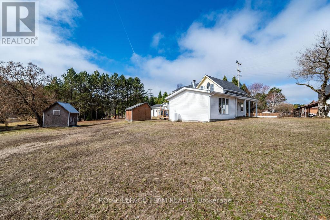
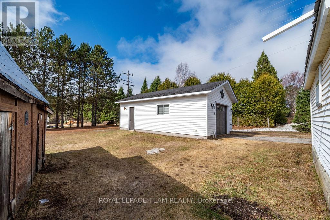
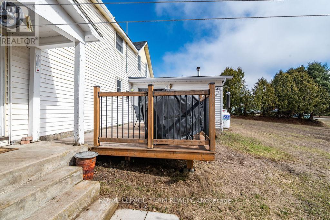
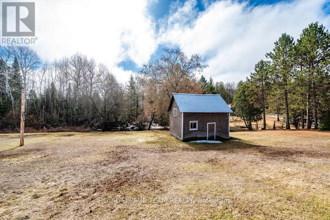
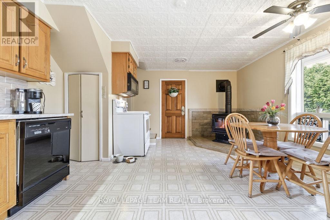
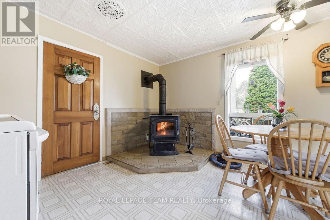
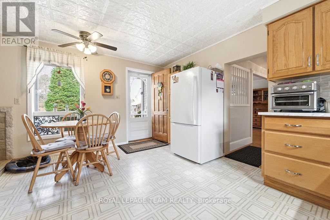
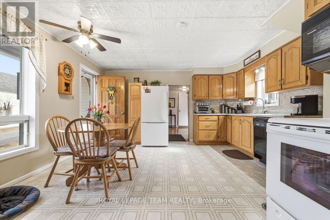
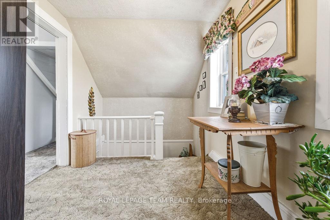
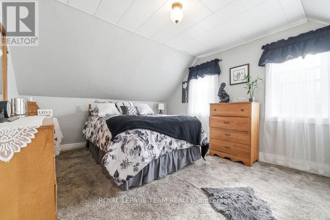
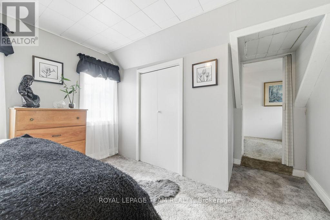
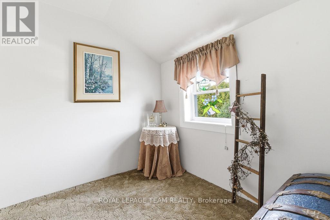
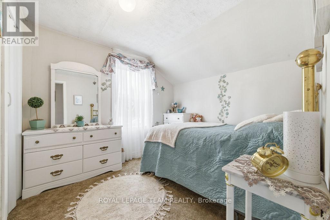
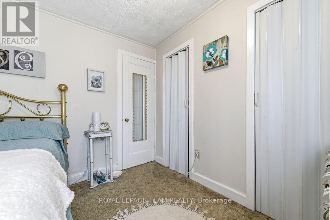
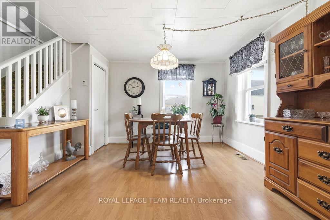
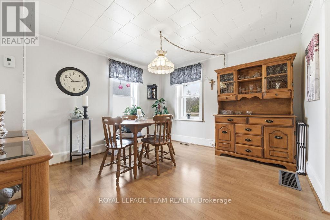
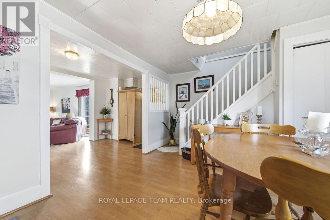
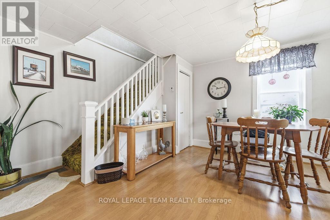
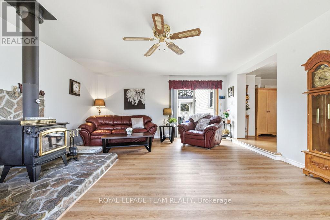
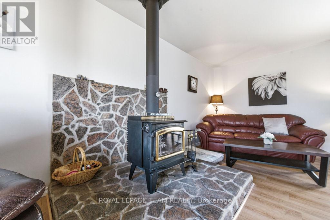
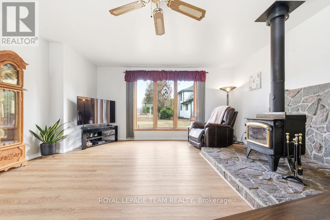
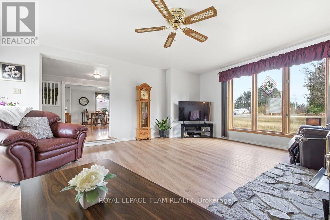
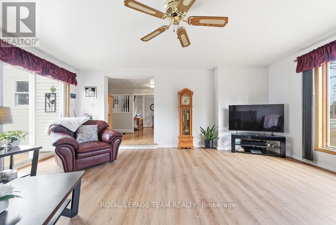
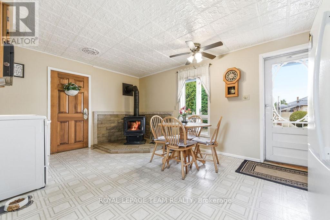
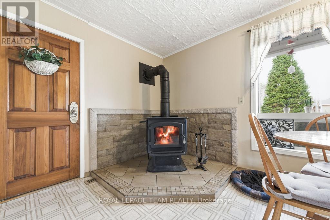
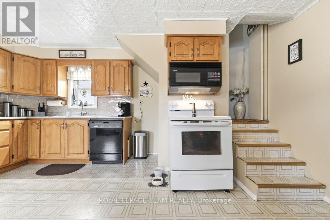
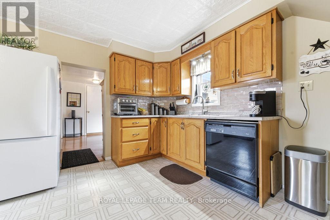
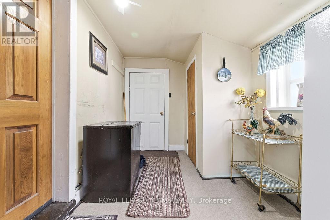
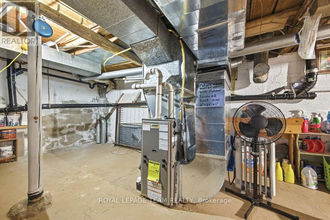
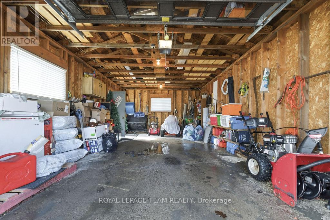
Set back from the road on approximately 1.5 acres, this three-bedroom home offers a large lawn, mature surroundings and a backyard that slopes gently toward the creek. The west-facing side porch catches the evening sun, while the newer rear deck provides a quiet place for morning coffee. Inside are an eat-in kitchen, a separate summer kitchen, formal dining room and a spacious living room with access to the deck through a sliding door. The gently sloping landscape creates a private backyard retreat that leads down to a tranquil creek. Two wood stoves, installed in 2019, complement the propane heating system, adding warmth, efficiency, and cozy ambiance throughout the colder months. Upstairs, you'll find three comfortable bedrooms along with bonus spaces that are perfect for playrooms, reading areas, or home office nooks. With municipal water and sewer services, this property combines rural charm with everyday convenience. A detached garage rounds out this lovely property, the perfect place to store your vehicle in the winter, or simply for additional storage. A quick walk to amenities, this Barry's Bay home brings story book charm and affordability. (id:65396)
Property Details
| MLS® Number | X13019062 |
| Property Type | Single Family |
| Community Name | 570 - Madawaska Valley |
| Community Features | School Bus |
| Equipment Type | Propane Tank |
| Features | Wooded Area, Rolling |
| Parking Space Total | 10 |
| Rental Equipment Type | Propane Tank |
Building
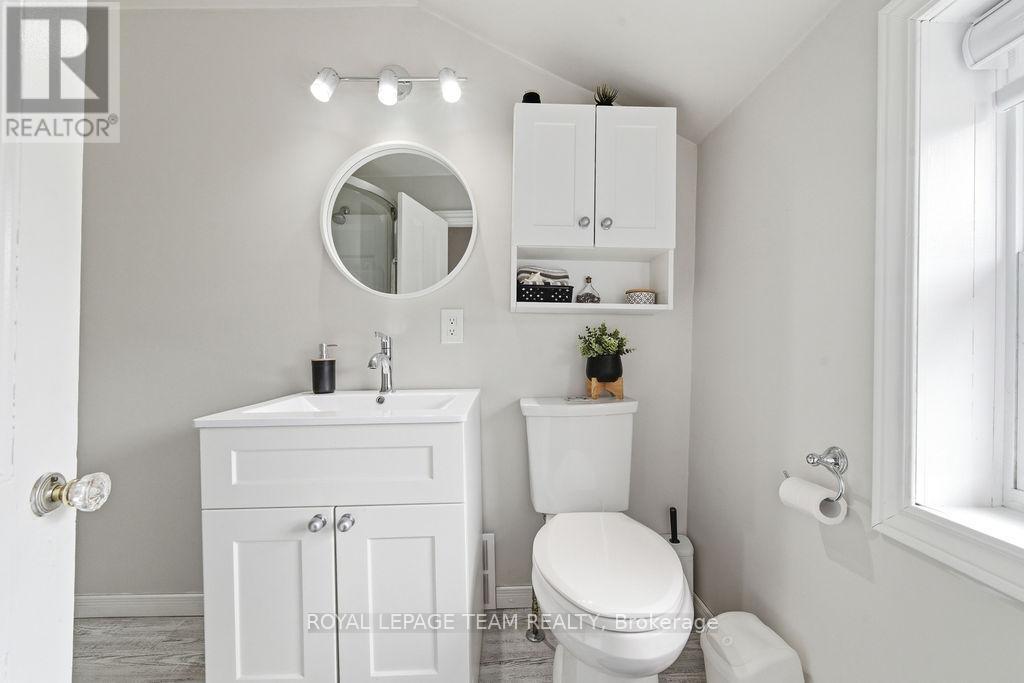
| Bathroom Total | 1 |
| Bedrooms Above Ground | 3 |
| Bedrooms Total | 3 |
| Age | 100+ Years |
| Amenities | Fireplace(s) |
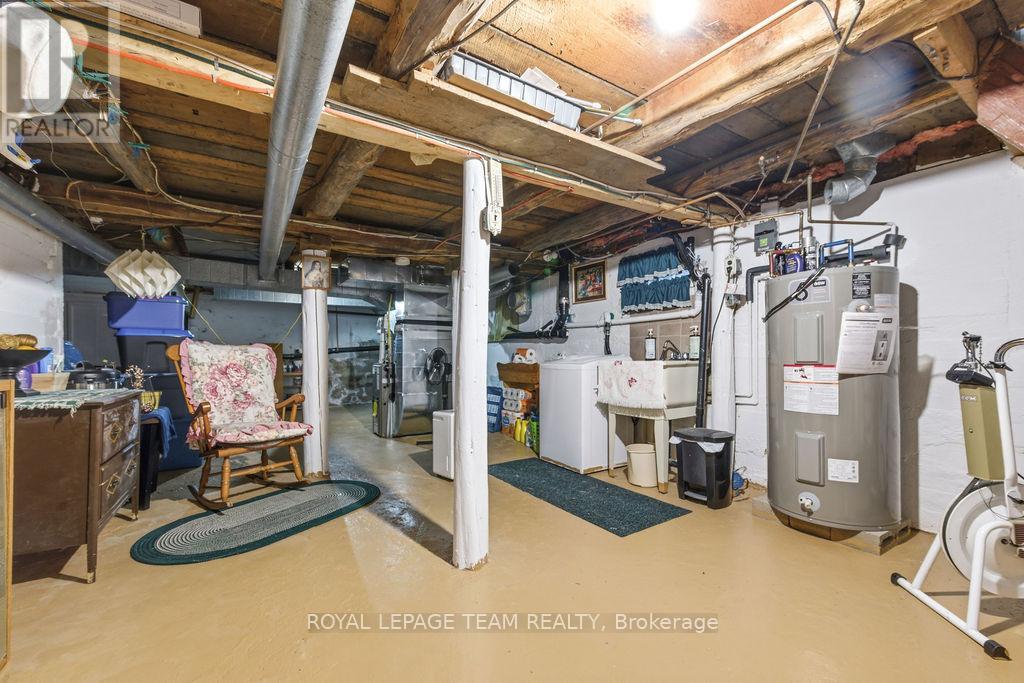
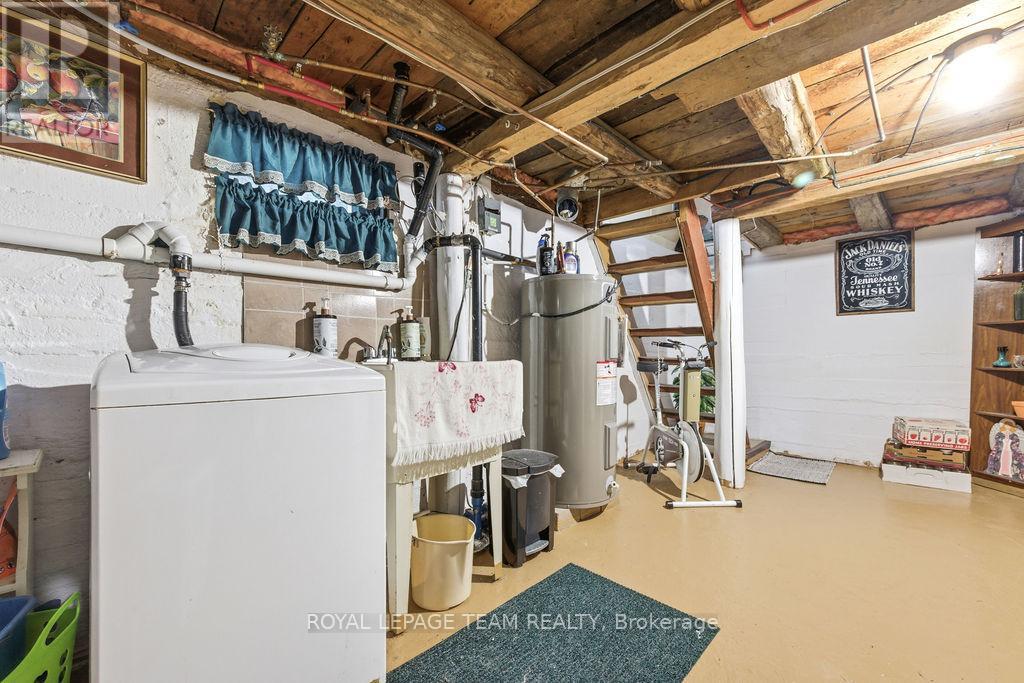
| Appliances | Dryer, Stove, Washer, Refrigerator |
| Basement Type | Full |
| Construction Style Attachment | Detached |
| Cooling Type | Central Air Conditioning |
| Exterior Finish | Vinyl Siding |
| Fireplace Present | Yes |
| Fireplace Total | 1 |
| Foundation Type | Concrete, Poured Concrete |
| Heating Fuel | Propane |
| Heating Type | Forced Air |
| Stories Total | 2 |
| Size Interior | 1,500 - 2,000 Sqft |
| Type | House |
| Utility Water | Municipal Water |
Parking
| Detached Garage | |
| Garage |
Land
| Acreage | No |
| Sewer | Sanitary Sewer |
| Size Depth | 250 Ft ,7 In |
| Size Frontage | 73 Ft |
| Size Irregular | 73 X 250.6 Ft |
| Size Total Text | 73 X 250.6 Ft |
Rooms
| Level | Type | Length | Width | Dimensions |
|---|---|---|---|---|
| Second Level | Bedroom | 3.2 m | 2.31 m | 3.2 m x 2.31 m |
| Second Level | Primary Bedroom | 3.47 m | 3.27 m | 3.47 m x 3.27 m |
| Second Level | Bedroom | 2.64 m | 2.92 m | 2.64 m x 2.92 m |
| Second Level | Office | 2.2 m | 1.87 m | 2.2 m x 1.87 m |
| Main Level | Kitchen | 4.06 m | 4.97 m | 4.06 m x 4.97 m |
| Main Level | Living Room | 4.9 m | 5.76 m | 4.9 m x 5.76 m |
| Main Level | Dining Room | 5.63 m | 4.41 m | 5.63 m x 4.41 m |
Contact Us
Contact us for more information

The trademarks REALTOR®, REALTORS®, and the REALTOR® logo are controlled by The Canadian Real Estate Association (CREA) and identify real estate professionals who are members of CREA. The trademarks MLS®, Multiple Listing Service® and the associated logos are owned by The Canadian Real Estate Association (CREA) and identify the quality of services provided by real estate professionals who are members of CREA. The trademark DDF® is owned by The Canadian Real Estate Association (CREA) and identifies CREA's Data Distribution Facility (DDF®)
July 26 2026 07:01:44
Renfrew County Real Estate Board
Royal LePage Team Realty