

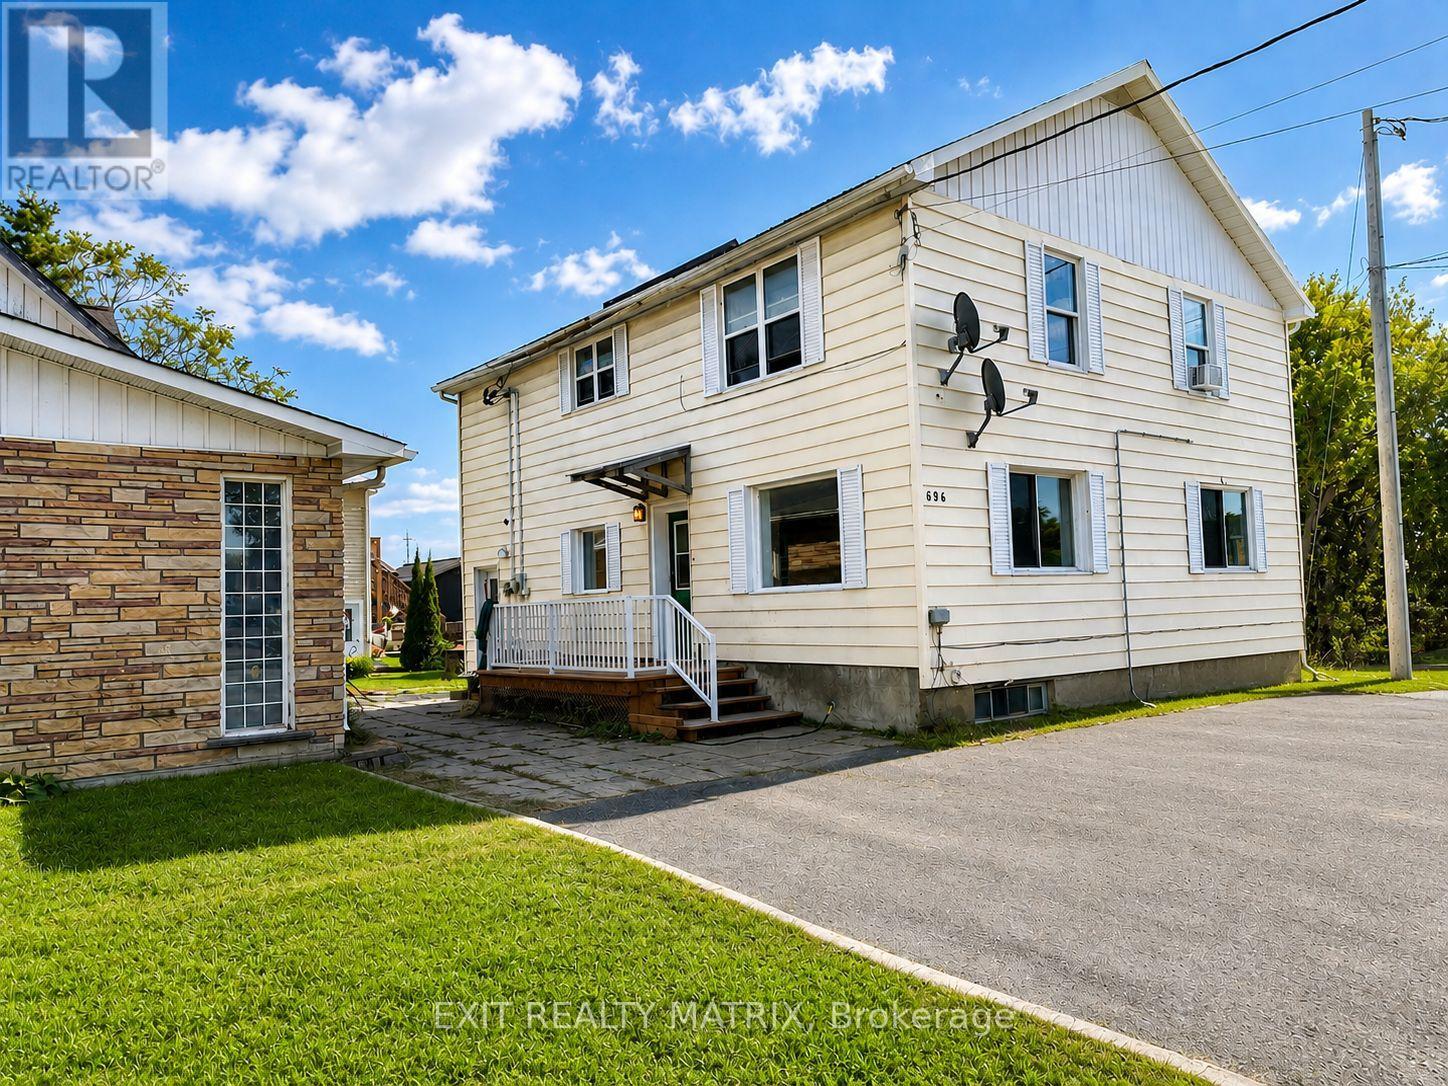
A - 696 Principale Street Casselman, Ontario K0A 1M0

$1,695 Monthly
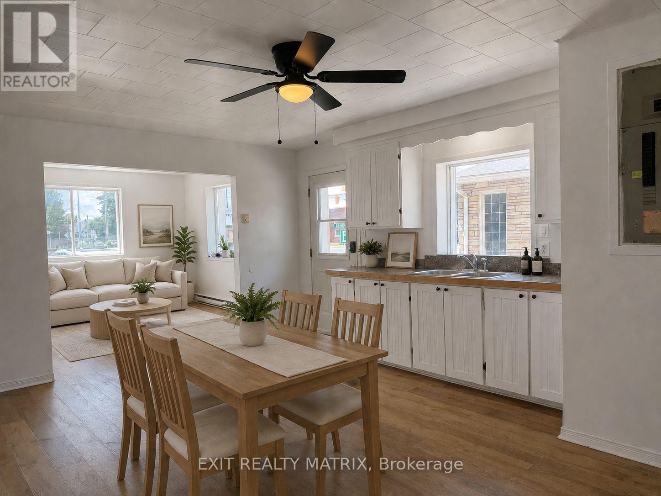
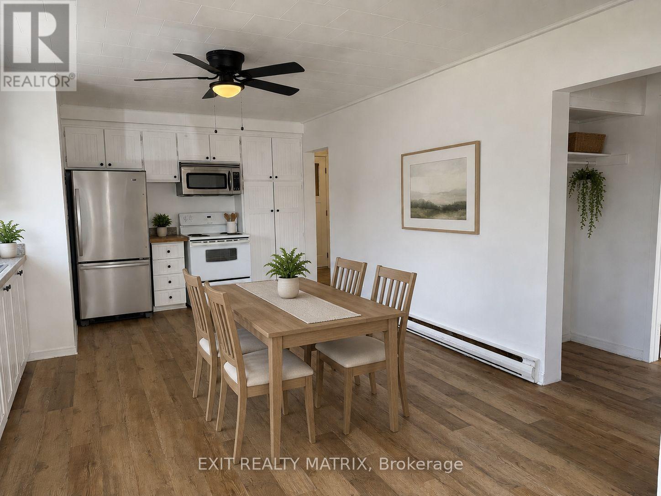
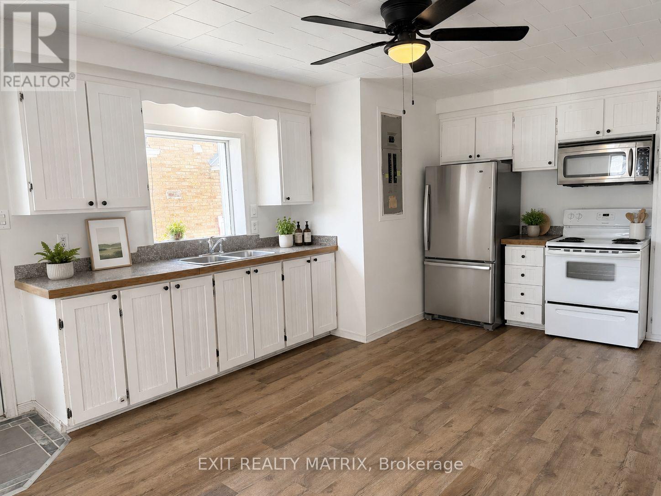
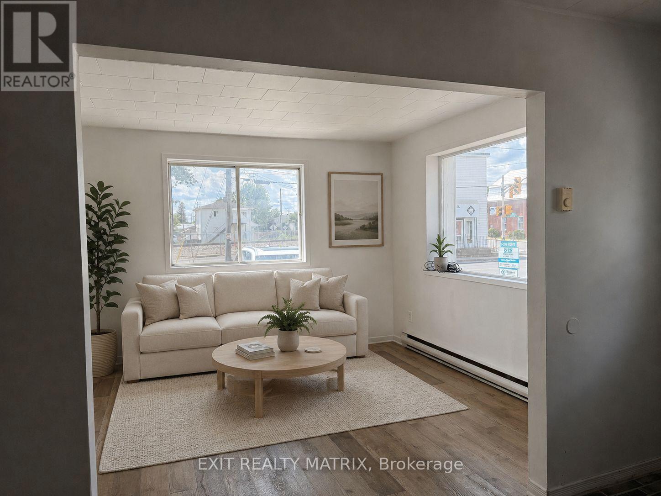
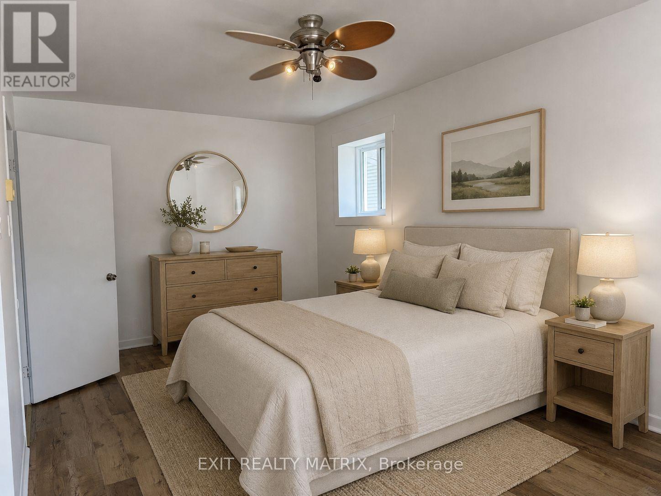
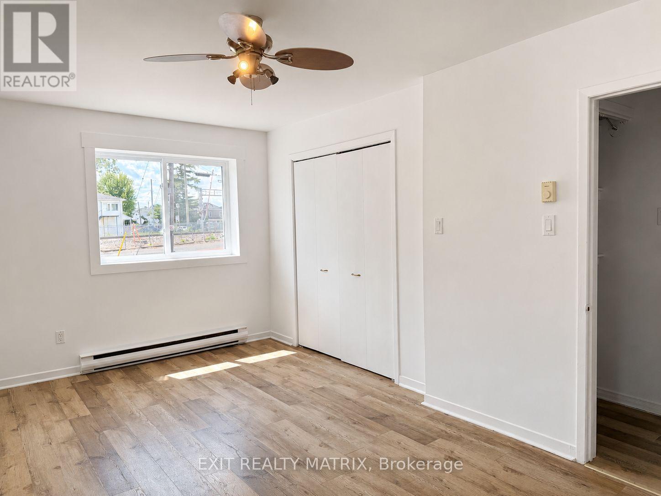
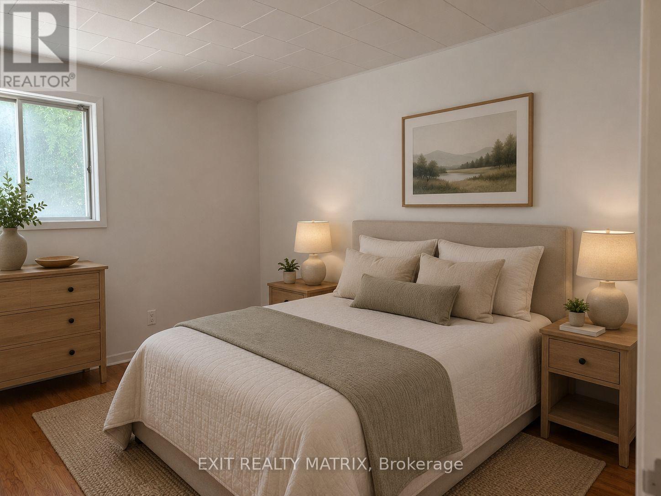
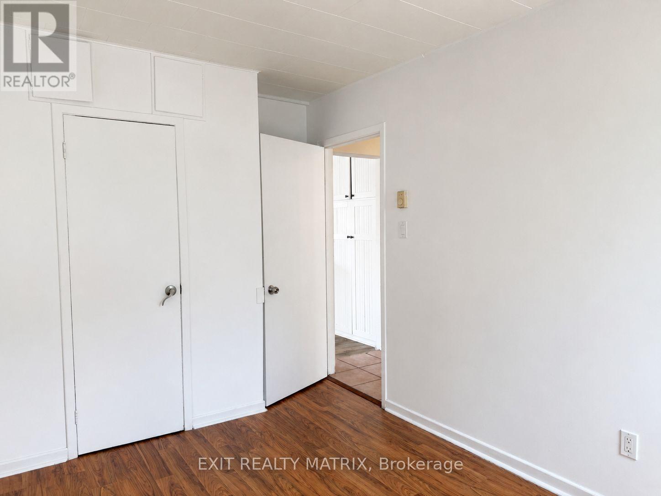
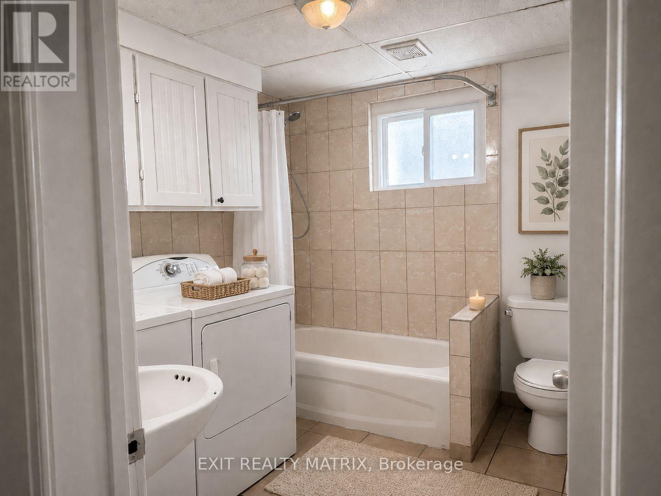
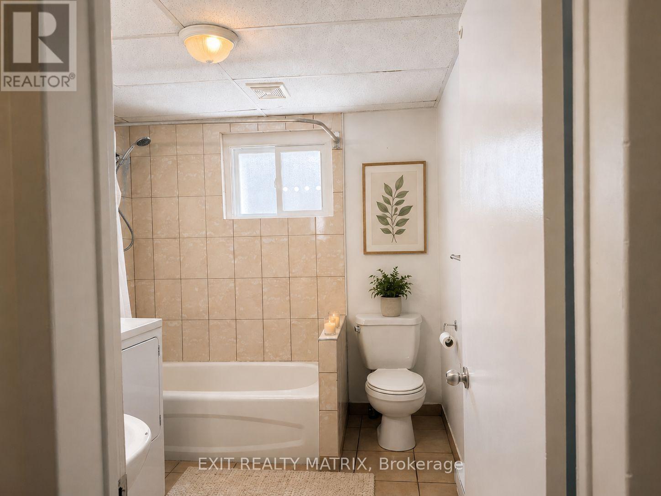
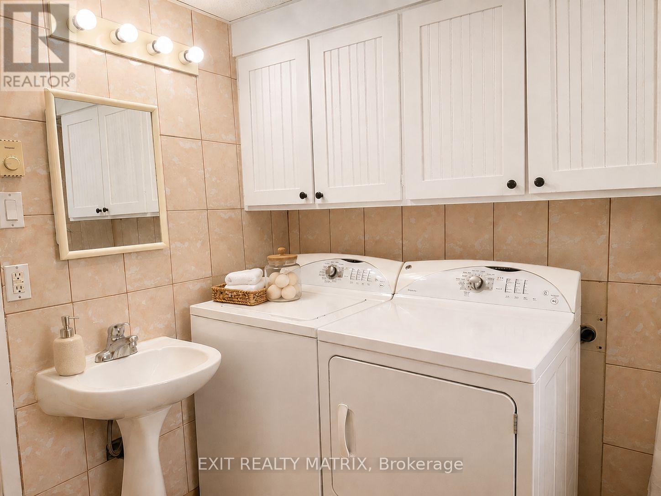
Welcome to 696 Principale Street, Unit A, a bright and inviting 2-bedroom main-floor unit located in the heart of family-friendly Casselman. Ideally situated within walking distance to shopping, restaurants, and everyday amenities, this home offers both comfort and convenience. The functional layout features an open-concept kitchen and dining area with ample cabinetry, a spacious living room filled with natural light, two well-sized bedrooms, and a full bathroom with in-unit laundry. Four appliances are included (fridge, stove, washer, and dryer), along with one parking space. Tenant is responsible for electricity. A fantastic opportunity to enjoy affordable living in a great location-don't miss out! (id:65396)
Property Details
| MLS® Number | X13547802 |
| Property Type | Single Family |
| Community Name | 604 - Casselman |
| Amenities Near By | Park, Place Of Worship, Schools |
| Community Features | Community Centre, School Bus |
| Parking Space Total | 1 |
Building
| Bathroom Total | 1 |
| Bedrooms Above Ground | 2 |
| Bedrooms Total | 2 |
| Appliances | Dryer, Stove, Washer, Refrigerator |
| Basement Type | None |
| Cooling Type | None |
| Foundation Type | Block |
| Heating Fuel | Electric |
| Heating Type | Baseboard Heaters |
| Size Interior | 700 - 1,100 Sqft |
| Type | Other |
| Utility Water | Municipal Water |
Parking
| No Garage |
Land
| Acreage | No |
| Land Amenities | Park, Place Of Worship, Schools |
| Sewer | Sanitary Sewer |
Rooms
| Level | Type | Length | Width | Dimensions |
|---|---|---|---|---|
| Main Level | Primary Bedroom | 5.1 m | 3.02 m | 5.1 m x 3.02 m |
| Main Level | Kitchen | 4.9 m | 3.3 m | 4.9 m x 3.3 m |
| Main Level | Bathroom | 2.56 m | 2.26 m | 2.56 m x 2.26 m |
| Main Level | Bedroom | 3.32 m | 2.41 m | 3.32 m x 2.41 m |
| Main Level | Living Room | 3.4 m | 3.83 m | 3.4 m x 3.83 m |
Contact Us
Contact us for more information

The trademarks REALTOR®, REALTORS®, and the REALTOR® logo are controlled by The Canadian Real Estate Association (CREA) and identify real estate professionals who are members of CREA. The trademarks MLS®, Multiple Listing Service® and the associated logos are owned by The Canadian Real Estate Association (CREA) and identify the quality of services provided by real estate professionals who are members of CREA. The trademark DDF® is owned by The Canadian Real Estate Association (CREA) and identifies CREA's Data Distribution Facility (DDF®)
July 24 2026 02:52:40
Ottawa Real Estate Board
Exit Realty Matrix