

88 Moore Street Carleton Place, Ontario K7C 2R2

$2,800 Monthly
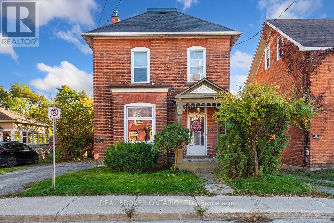
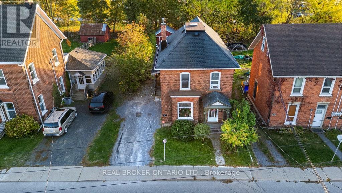
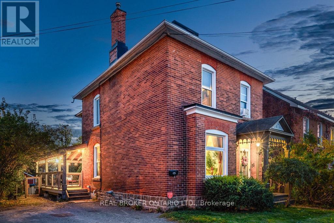
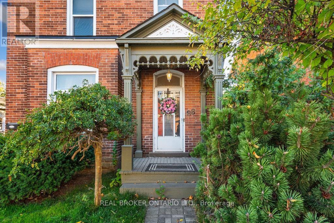
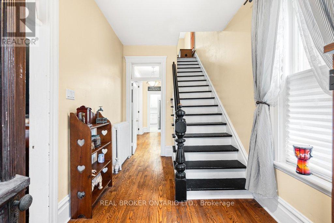
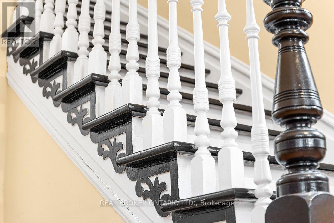
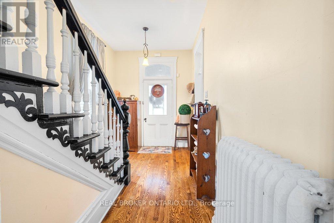
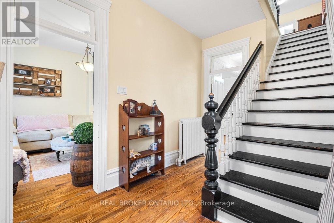
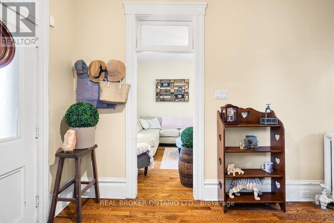
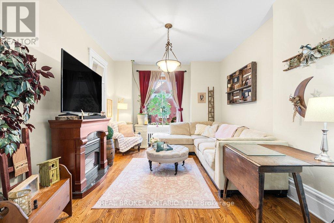
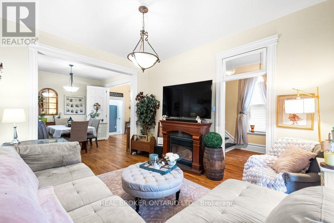
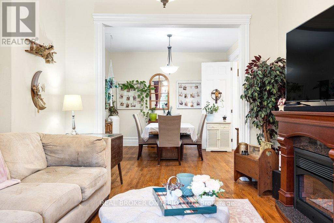
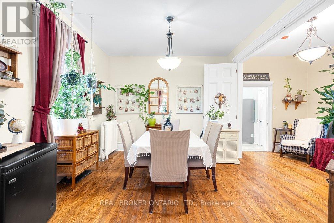
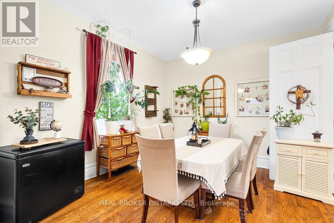
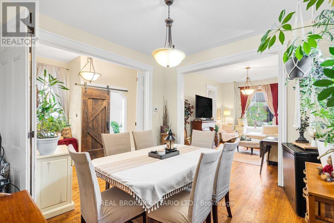
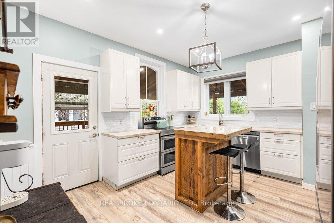
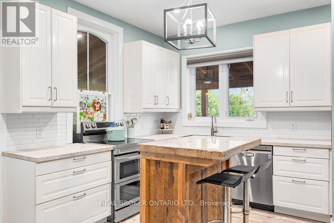
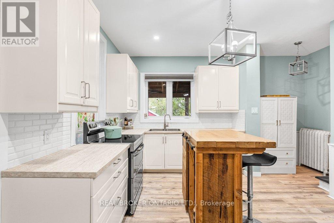
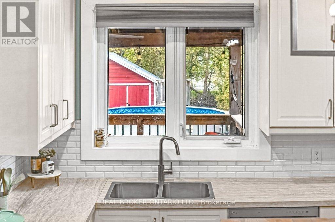
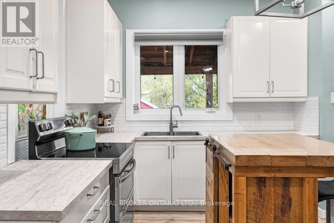
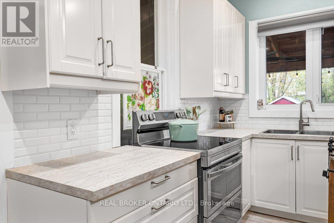
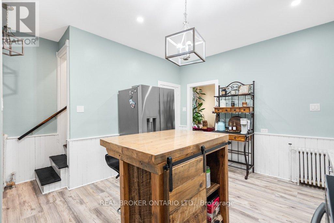
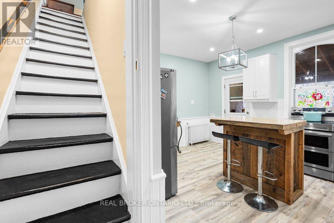
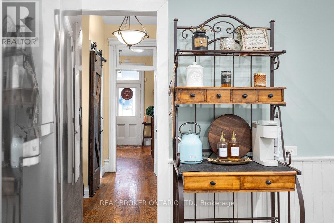
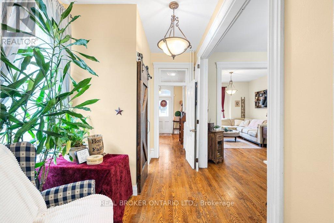
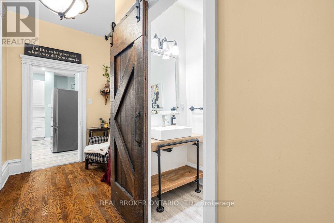
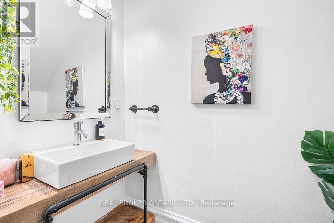
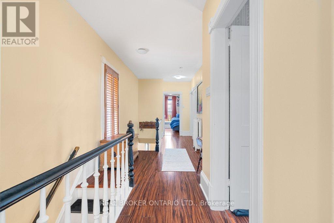
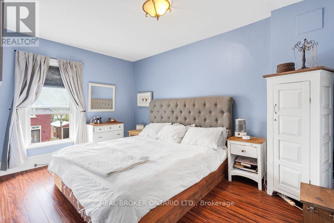
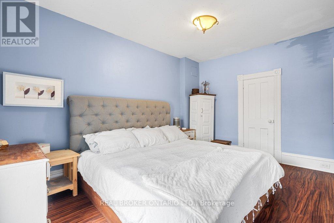
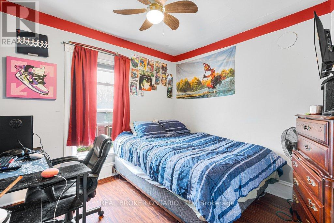
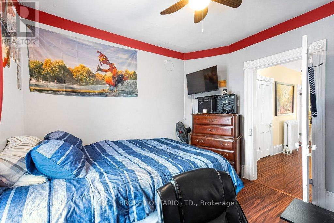
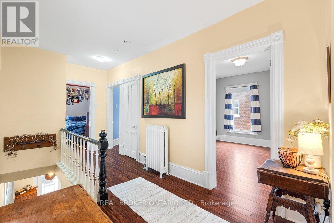
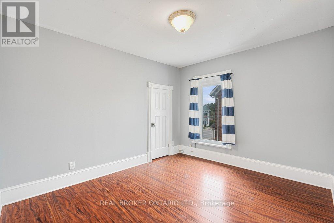
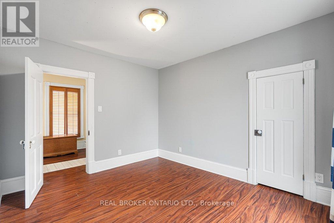
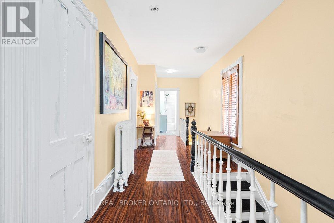
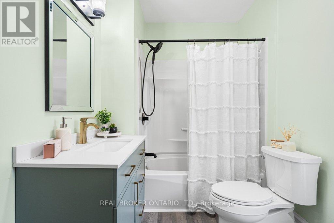
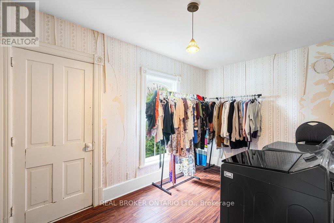
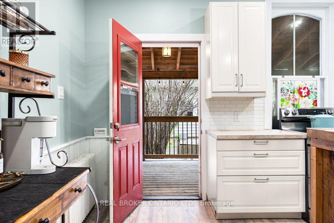
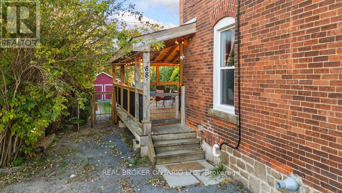
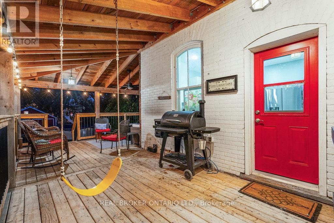
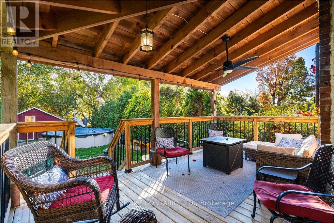
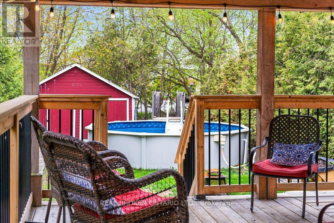
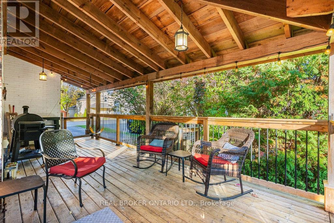
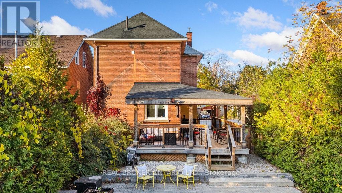
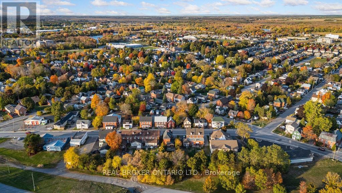
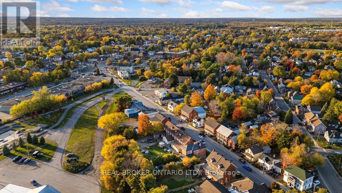
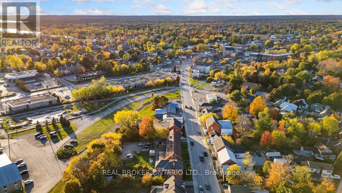
Welcome to 88 Moore Street, a beautifully updated century home for lease in the heart of Carleton Place. Blending timeless character with modern finishes. This inviting two-storey home offers 3 bedrooms, 2 bathrooms, and a warm, comfortable atmosphere throughout. The updated kitchen is the heart of the home, open concept and perfect for cooking, gathering, or entertaining. Renovated bathrooms, including a convenient main floor powder room, add modern style while complementing the home's original charm. Bright, spacious bedrooms and thoughtfully updated living spaces create a perfect balance of historic character and everyday comfort. You will love the upstairs laundry room. Step outside to the covered back deck, complete with string lights, creating a cozy outdoor space to relax or entertain. Ideally located just steps from the Mississippi River, scenic walking paths, restaurants, cafés, shops, and all of downtown Carleton Place's amenities, this is a rare opportunity to enjoy the charm of a century home with the convenience of updated living in one of the town's most desirable locations. (id:65396)
Property Details
| MLS® Number | X13615320 |
| Property Type | Single Family |
| Community Name | 909 - Carleton Place |
| Parking Space Total | 1 |
Building
| Bathroom Total | 2 |
| Bedrooms Above Ground | 3 |
| Bedrooms Total | 3 |
| Appliances | Dishwasher, Dryer, Hood Fan, Stove, Washer, Refrigerator |
| Basement Type | None |
| Construction Style Attachment | Detached |
| Cooling Type | None |
| Exterior Finish | Brick |
| Fireplace Present | Yes |
| Foundation Type | Stone |
| Half Bath Total | 1 |
| Heating Fuel | Natural Gas |
| Stories Total | 2 |
| Size Interior | 1,500 - 2,000 Sqft |
| Type | House |
| Utility Water | Municipal Water |
Parking
| No Garage |
Land
| Acreage | No |
| Sewer | Sanitary Sewer |
| Size Frontage | 40 Ft |
| Size Irregular | 40 Ft |
| Size Total Text | 40 Ft |
Rooms
| Level | Type | Length | Width | Dimensions |
|---|---|---|---|---|
| Second Level | Primary Bedroom | 3.63 m | 4.29 m | 3.63 m x 4.29 m |
| Second Level | Bedroom | 3.63 m | 2.97 m | 3.63 m x 2.97 m |
| Second Level | Bedroom | 3.23 m | 3.28 m | 3.23 m x 3.28 m |
| Second Level | Laundry Room | 2.54 m | 4.47 m | 2.54 m x 4.47 m |
| Main Level | Living Room | 3.63 m | 4.8 m | 3.63 m x 4.8 m |
| Main Level | Dining Room | 3.63 m | 3.94 m | 3.63 m x 3.94 m |
| Main Level | Kitchen | 4.6 m | 4.47 m | 4.6 m x 4.47 m |
| Main Level | Foyer | 2.41 m | 4.29 m | 2.41 m x 4.29 m |
Contact Us
Contact us for more information

The trademarks REALTOR®, REALTORS®, and the REALTOR® logo are controlled by The Canadian Real Estate Association (CREA) and identify real estate professionals who are members of CREA. The trademarks MLS®, Multiple Listing Service® and the associated logos are owned by The Canadian Real Estate Association (CREA) and identify the quality of services provided by real estate professionals who are members of CREA. The trademark DDF® is owned by The Canadian Real Estate Association (CREA) and identifies CREA's Data Distribution Facility (DDF®)
September 15 2026 11:52:56
Ottawa Real Estate Board
Real Broker Ontario Ltd.