

749 Morningstar Way Ottawa, Ontario K1W 0G6

$659,000
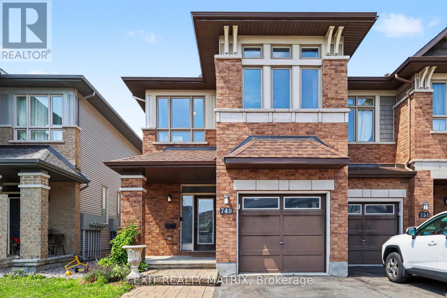
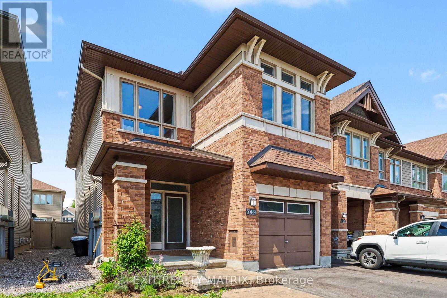
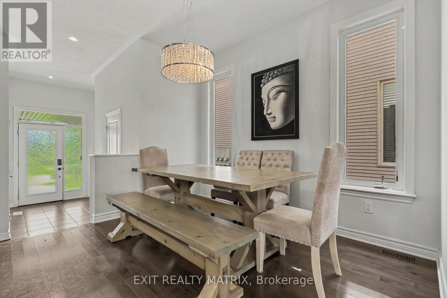
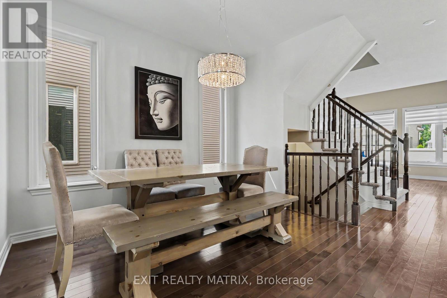
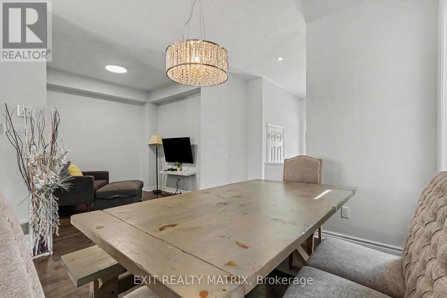
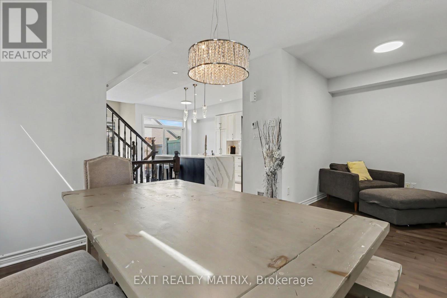
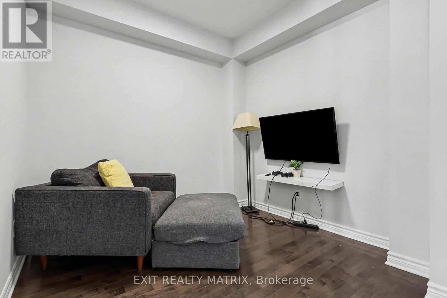
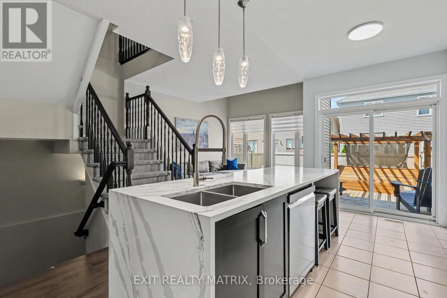
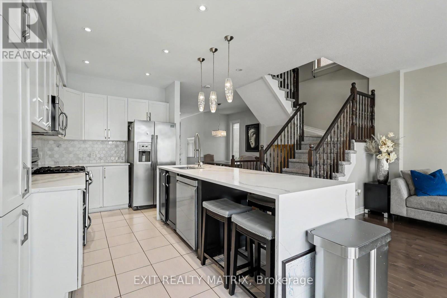
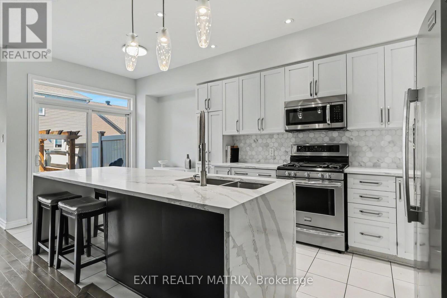
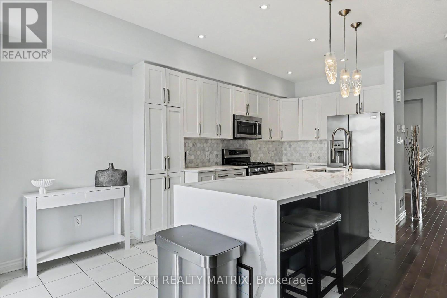
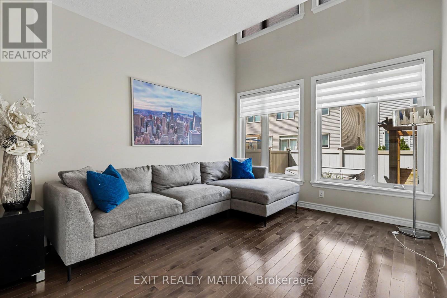
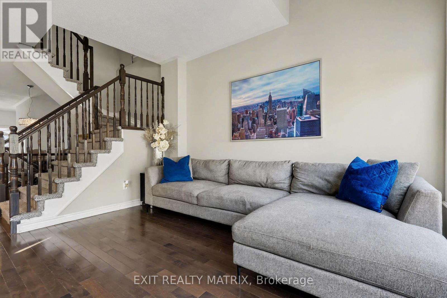
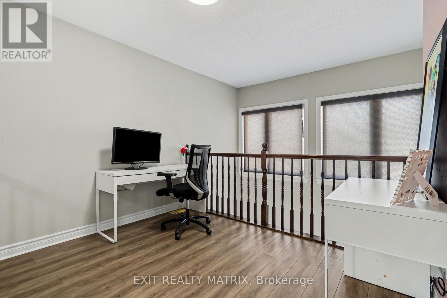
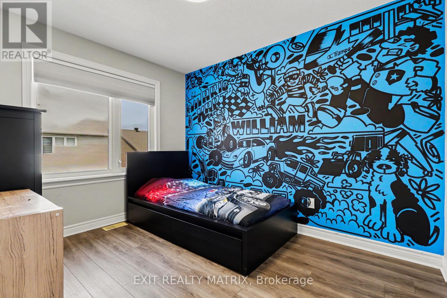
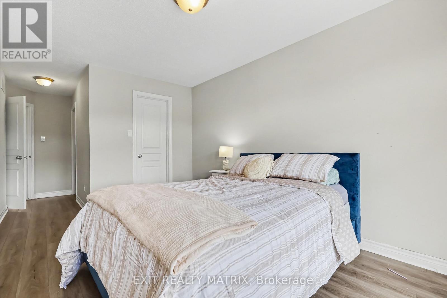
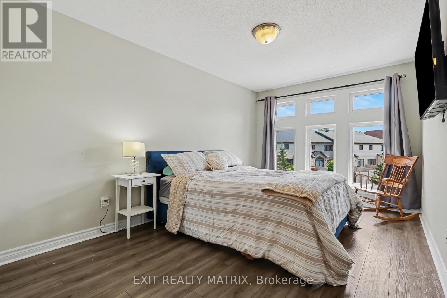
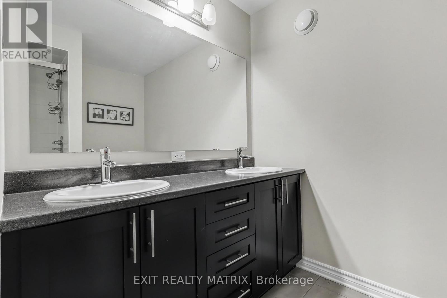
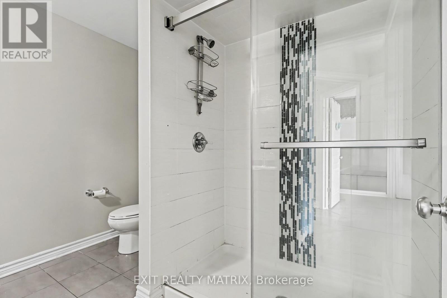
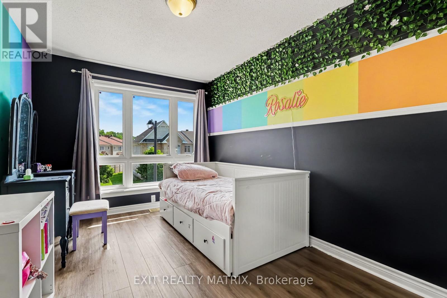
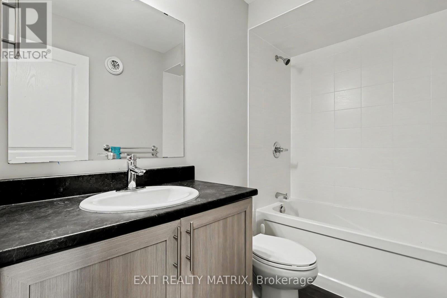
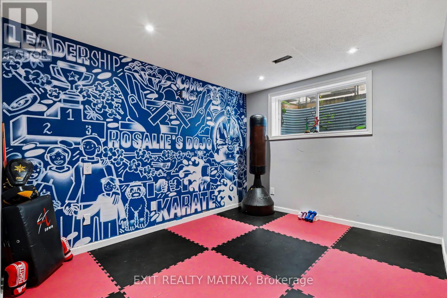
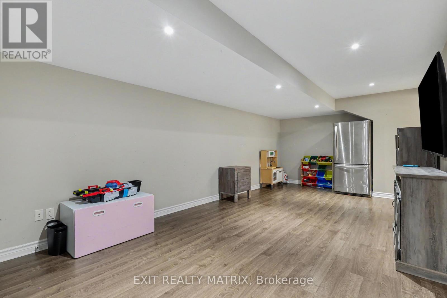
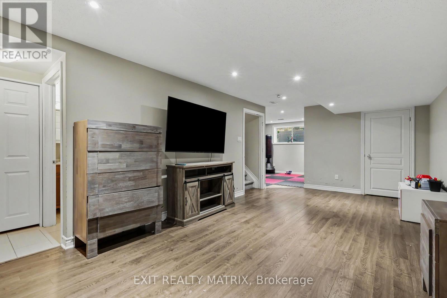
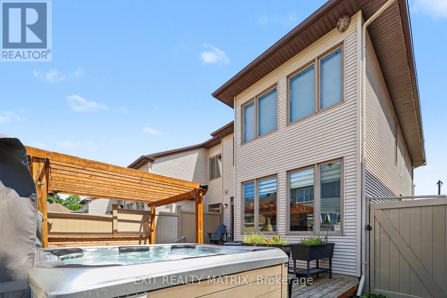
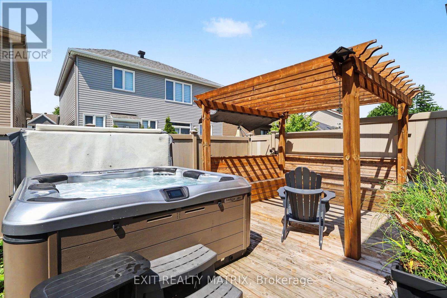
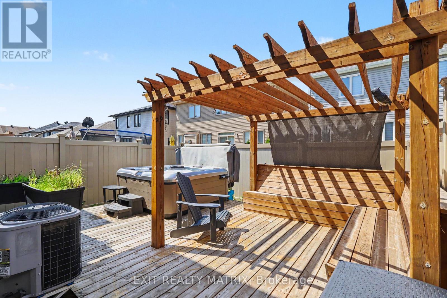
End unit 3-bedroom, 3.5-bathroom home offering over 2,000 sq. ft. of finished living space in the sought-after community of Chapel Hill South. Designed for modern family living, this home features a bright open-concept main level with rich hardwood flooring and an inviting layout that seamlessly connects the living, dining, and kitchen areas. The stylish kitchen is finished with quartz countertops, stainless steel appliances, and ample cabinetry, making it ideal for both everyday living and entertaining. Upstairs offers three generous bedrooms, while the fully finished basement with an additional bathroom provides flexible space for a family room, home office, gym, or playroom. Laminate flooring throughout the second level and basement adds warmth and durability. Step outside to your private backyard retreat featuring an interlock patio, large gazebo, and hot tub, creating the perfect setting to relax or entertain. Complete with an attached single-car garage, this exceptional home is ideally located close to École Élémentaire Notre-Dame-des-Champs, Le Prélude Public School, French Public Elementary School Orléans-Sud, and Collège Catholique Mer Bleue. Enjoy easy access to Fountainhead Park, Goldfinch Park, soccer fields, playgrounds, the Prescott-Russell Recreational Trail, and all the shopping, restaurants, cafés, and everyday conveniences along Innes Road. A fantastic opportunity to enjoy comfort, style, and an outstanding family-friendly lifestyle in one of Orléans' most desirable neighbourhoods. (id:65396)
Property Details
| MLS® Number | X13609060 |
| Property Type | Single Family |
| Neigbourhood | Chapel Hill South |
| Community Name | 2013 - Mer Bleue/Bradley Estates/Anderson Park |
| Equipment Type | Water Heater |
| Features | Carpet Free |
| Parking Space Total | 2 |
| Rental Equipment Type | Water Heater |
Building
| Bathroom Total | 3 |
| Bedrooms Above Ground | 3 |
| Bedrooms Total | 3 |
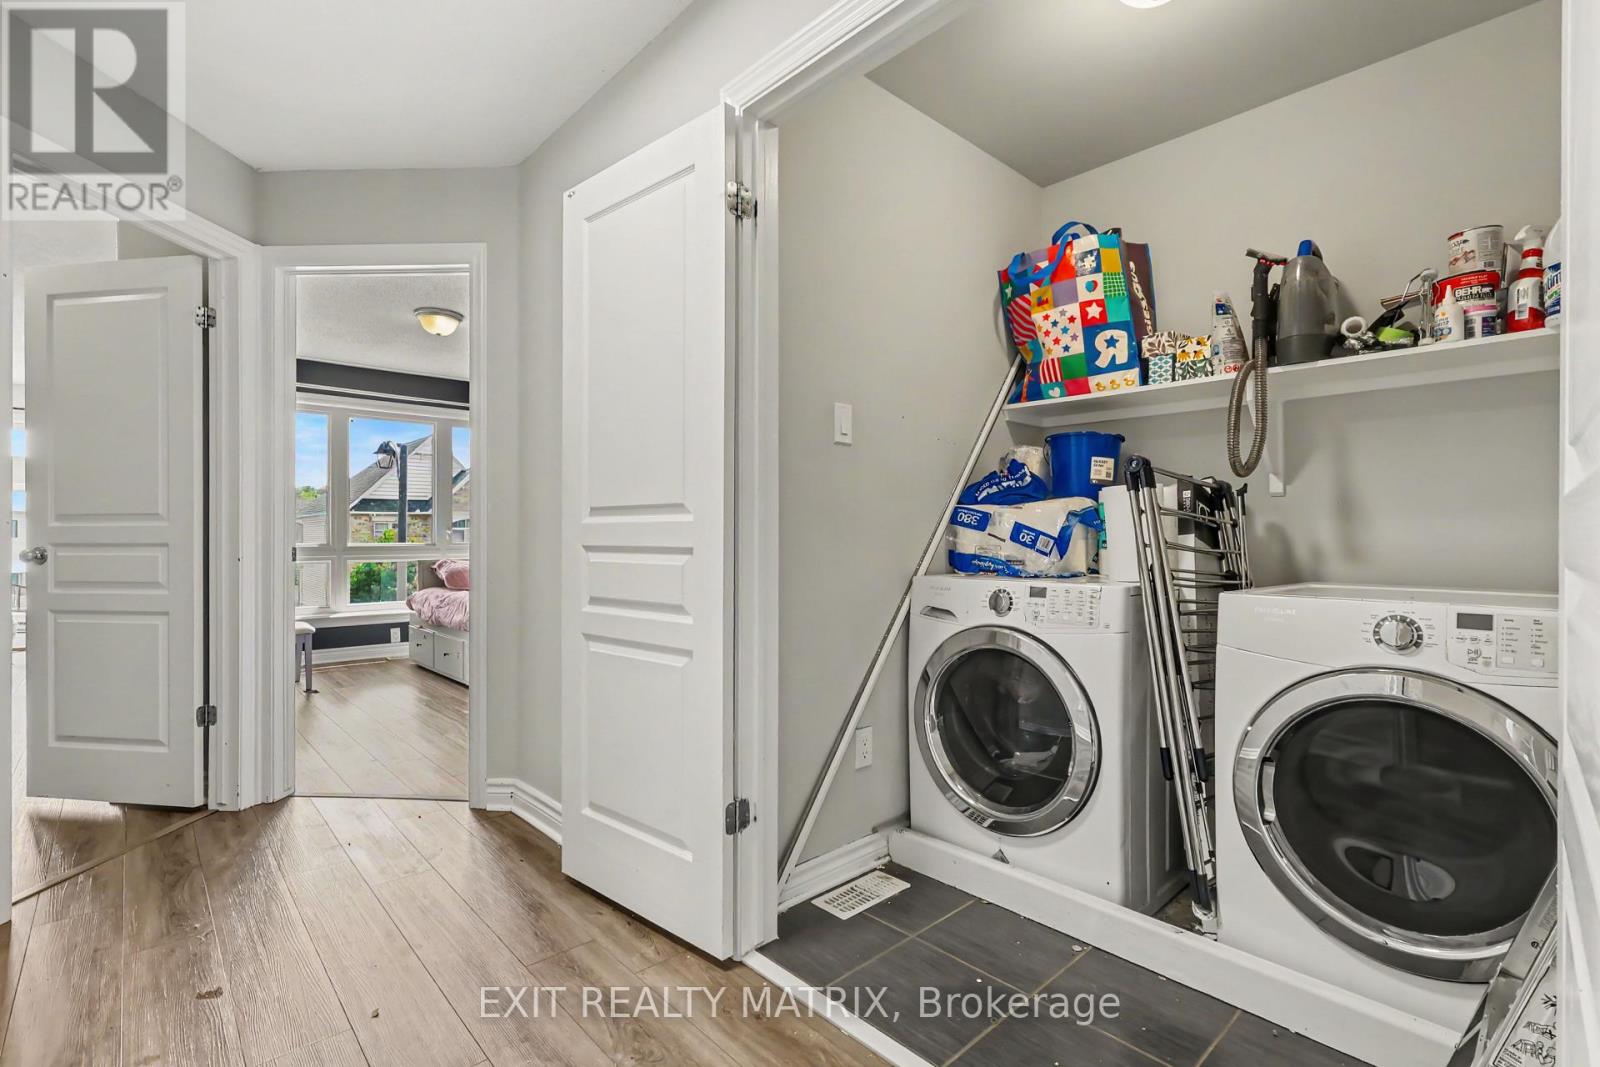
| Appliances | Dishwasher, Dryer, Microwave, Stove, Washer, Refrigerator |
| Basement Development | Finished |
| Basement Type | Full (finished) |
| Construction Style Attachment | Attached |
| Cooling Type | Central Air Conditioning |
| Exterior Finish | Brick, Vinyl Siding |
| Foundation Type | Concrete |
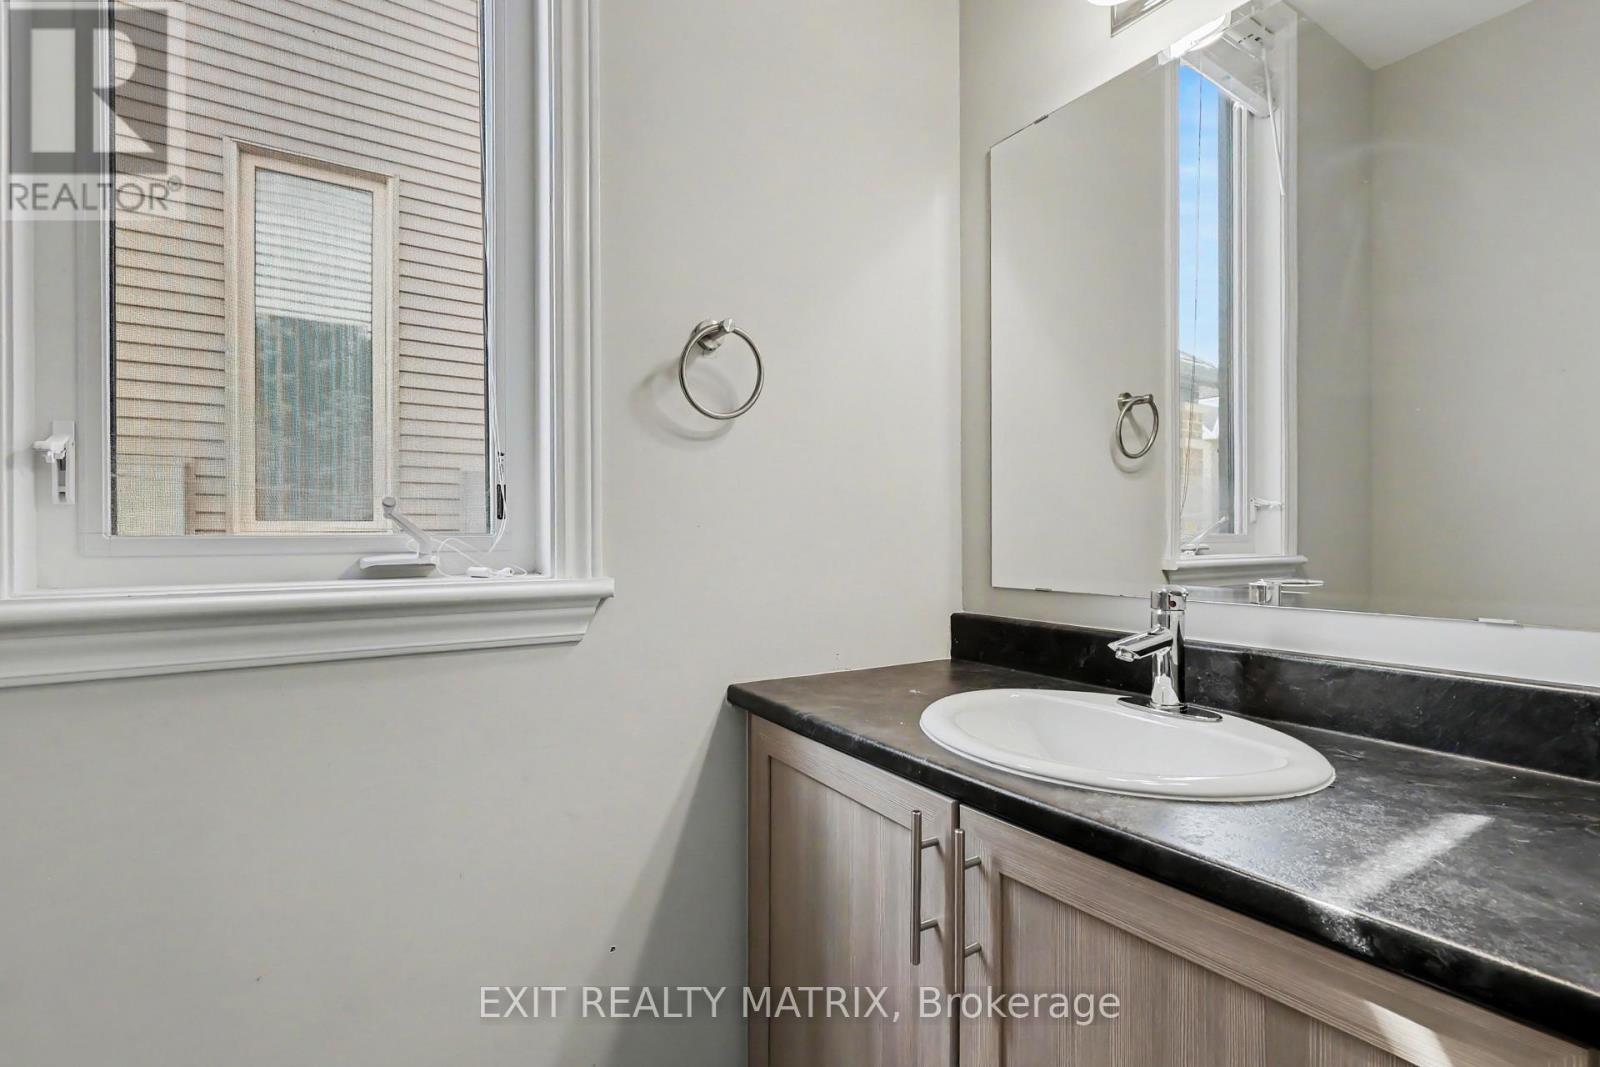
| Half Bath Total | 1 |
| Heating Fuel | Natural Gas |
| Heating Type | Forced Air |
| Stories Total | 2 |
| Size Interior | 1,500 - 2,000 Sqft |
| Type | Row / Townhouse |
| Utility Water | Municipal Water |
Parking
| Attached Garage | |
| Garage |
Land
| Acreage | No |
| Sewer | Sanitary Sewer |
| Size Depth | 92 Ft ,2 In |
| Size Frontage | 25 Ft ,2 In |
| Size Irregular | 25.2 X 92.2 Ft |
| Size Total Text | 25.2 X 92.2 Ft |
Rooms
| Level | Type | Length | Width | Dimensions |
|---|---|---|---|---|
| Second Level | Primary Bedroom | 4.57 m | 3.04 m | 4.57 m x 3.04 m |
| Second Level | Bedroom 2 | 3.35 m | 2.74 m | 3.35 m x 2.74 m |
| Second Level | Bedroom 3 | 3.96 m | 2.74 m | 3.96 m x 2.74 m |
| Second Level | Bedroom 4 | 3.25 m | 3.04 m | 3.25 m x 3.04 m |
| Basement | Recreational, Games Room | 6.85 m | 3.65 m | 6.85 m x 3.65 m |
| Basement | Other | 3.81 m | 2.99 m | 3.81 m x 2.99 m |
| Main Level | Dining Room | 3.04 m | 3.3 m | 3.04 m x 3.3 m |
| Main Level | Kitchen | 2.43 m | 3.2 m | 2.43 m x 3.2 m |
| Main Level | Dining Room | 2.54 m | 2.43 m | 2.54 m x 2.43 m |
| Main Level | Living Room | 4.06 m | 3.35 m | 4.06 m x 3.35 m |
Contact Us
Contact us for more information

The trademarks REALTOR®, REALTORS®, and the REALTOR® logo are controlled by The Canadian Real Estate Association (CREA) and identify real estate professionals who are members of CREA. The trademarks MLS®, Multiple Listing Service® and the associated logos are owned by The Canadian Real Estate Association (CREA) and identify the quality of services provided by real estate professionals who are members of CREA. The trademark DDF® is owned by The Canadian Real Estate Association (CREA) and identifies CREA's Data Distribution Facility (DDF®)
July 27 2026 06:23:48
Ottawa Real Estate Board
Exit Realty Matrix