

740 Carnelian Crescent Ottawa, Ontario K1X 0A9

$1,149,900
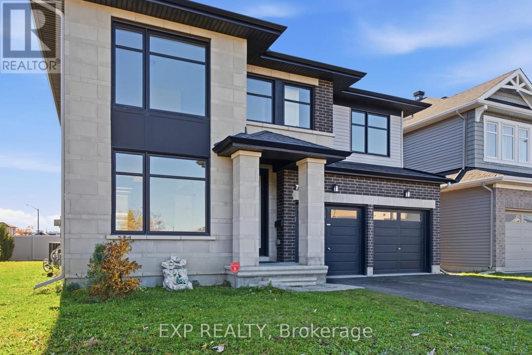
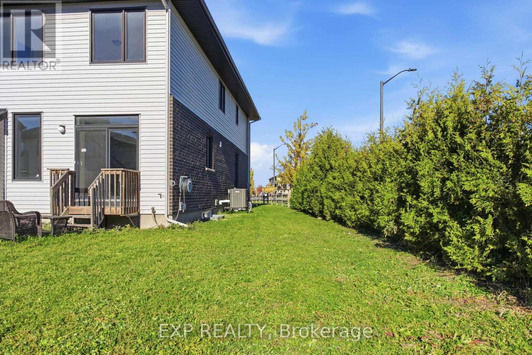
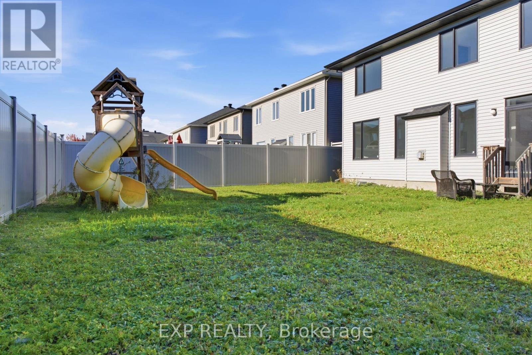
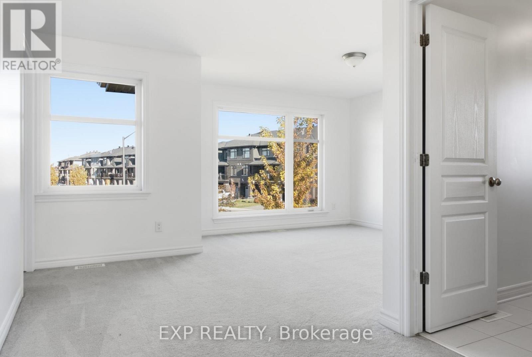
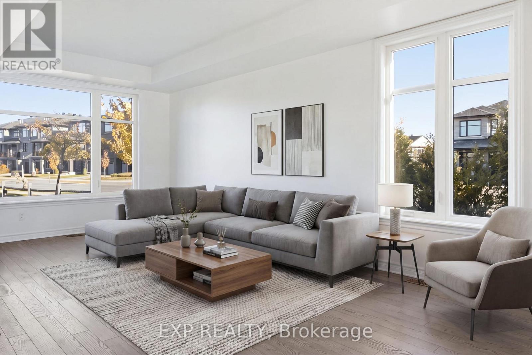
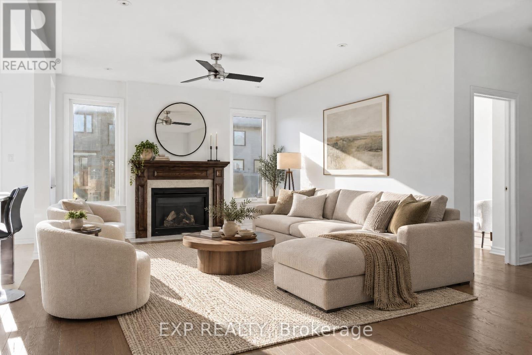
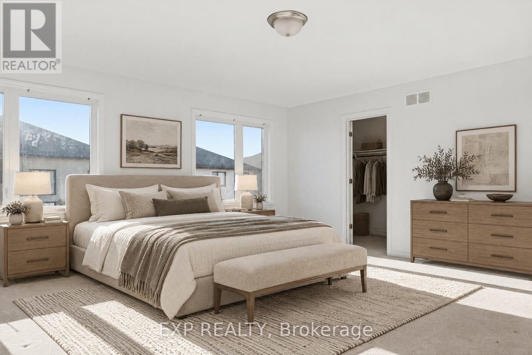
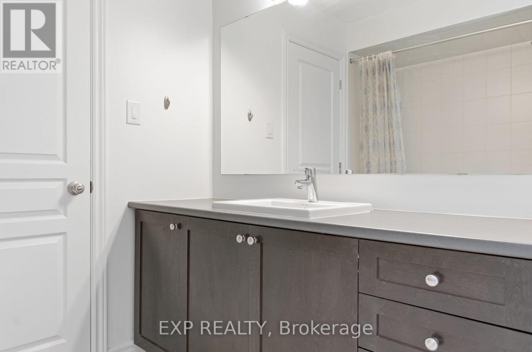
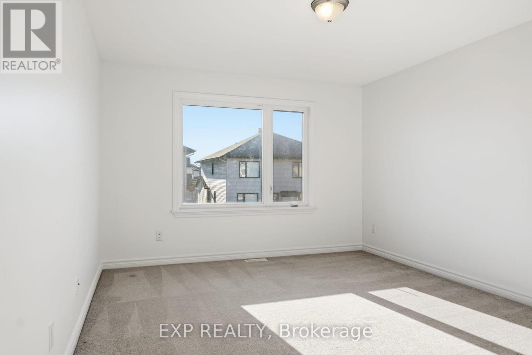
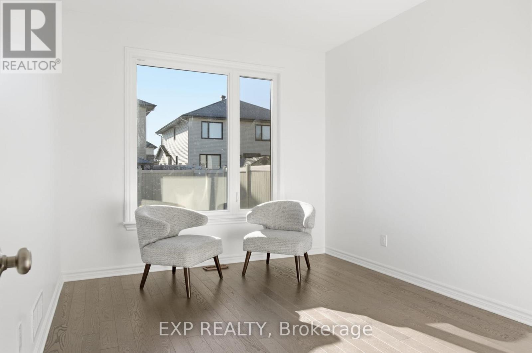
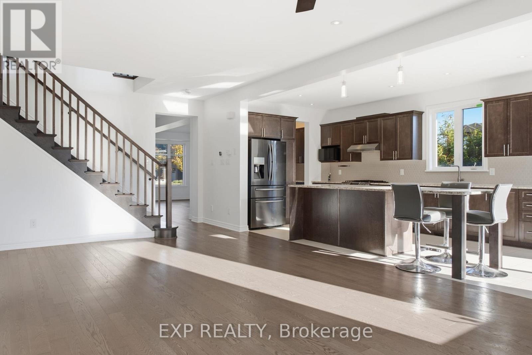
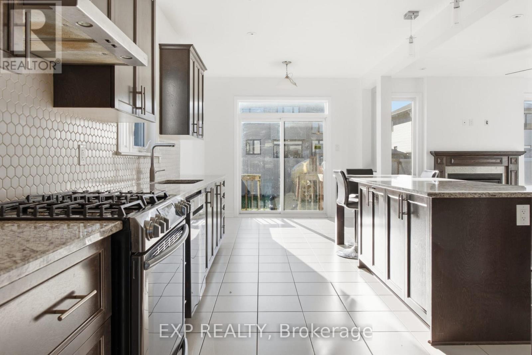
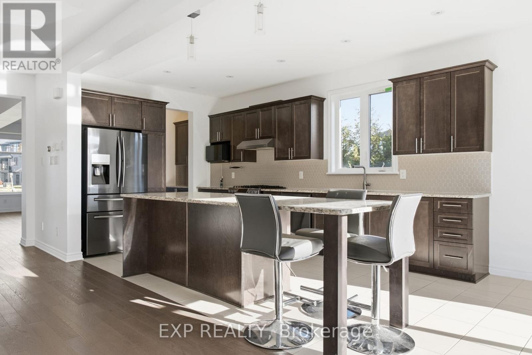
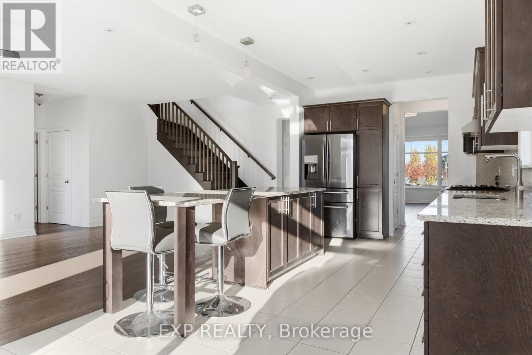
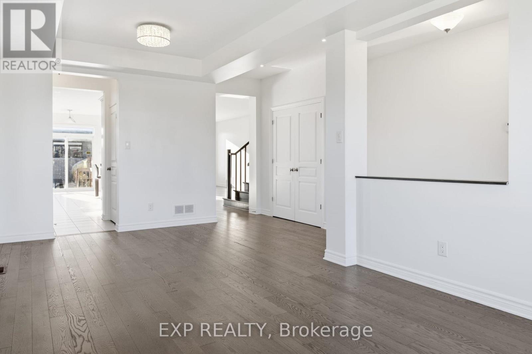
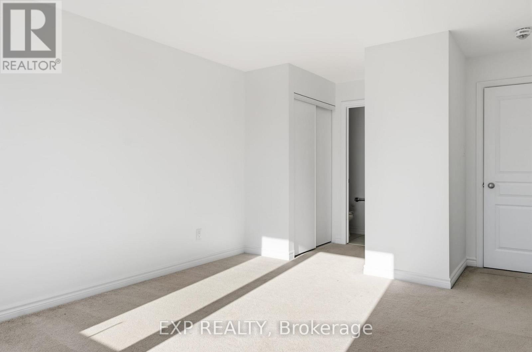
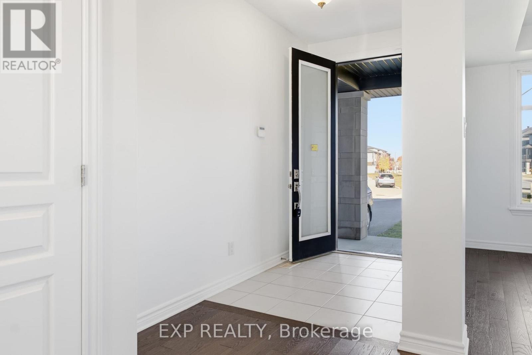
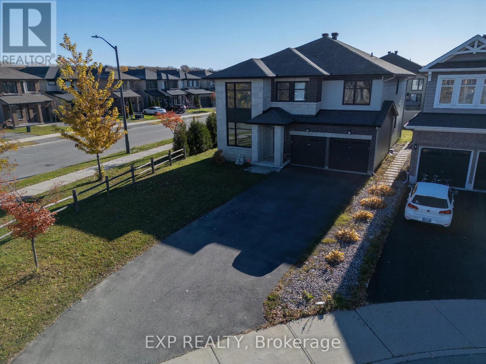
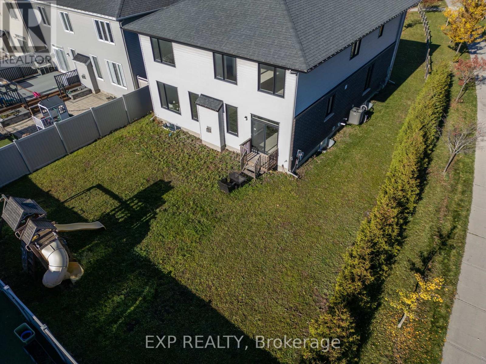
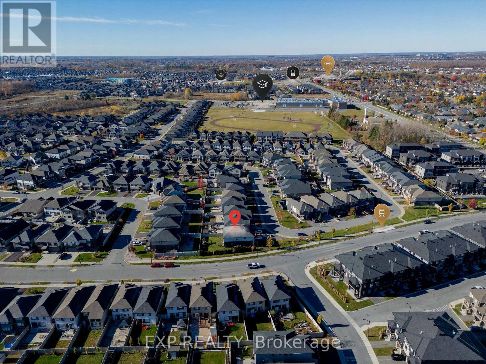
Welcome to 740 Carnelian Crescent, a Richcraft-built detached home on a corner lot in Riverside South offering approximately 3,096 sq ft of living space. The main floor features 9-ft ceilings, hardwood mixed with tile, and lots of windows throughout, with a granite kitchen complete with a pantry, gas stove and fridge water connection, a main-floor fireplace, an office/den, and a powder room with a stand-up shower, plus a side entrance into the mud room. Upstairs, the carpeted bedrooms include two sharing a bathroom, a third with its own private bathroom, and a primary suite with a 4-piece bathroom featuring a double sink, soaker tub, stand-up shower and walk-in closets, with laundry conveniently located on the second floor. The basement offers 8-ft ceilings with a bathroom rough-in and central vacuum rough-in. Outside, a brick exterior with black-trim windows, a double garage and a 6-car driveway complete the package, with air conditioning throughout. (id:65396)
Property Details
| MLS® Number | X14148538 |
| Property Type | Single Family |
| Community Name | 2602 - Riverside South/Gloucester Glen |
| Features | Irregular Lot Size |
| Parking Space Total | 8 |
Building
| Bathroom Total | 4 |
| Bedrooms Above Ground | 4 |
| Bedrooms Total | 4 |
| Basement Development | Unfinished |
| Basement Type | N/a (unfinished) |
| Construction Style Attachment | Detached |
| Cooling Type | Central Air Conditioning |
| Exterior Finish | Brick |
| Fireplace Present | Yes |
| Foundation Type | Concrete |
| Heating Fuel | Natural Gas |
| Heating Type | Forced Air |
| Stories Total | 2 |
| Size Interior | 3,000 - 3,500 Sqft |
| Type | House |
| Utility Water | Municipal Water |
Parking
| Attached Garage | |
| Garage |
Land
| Acreage | No |
| Sewer | Sanitary Sewer |
| Size Depth | 108 Ft ,10 In |
| Size Frontage | 46 Ft ,2 In |
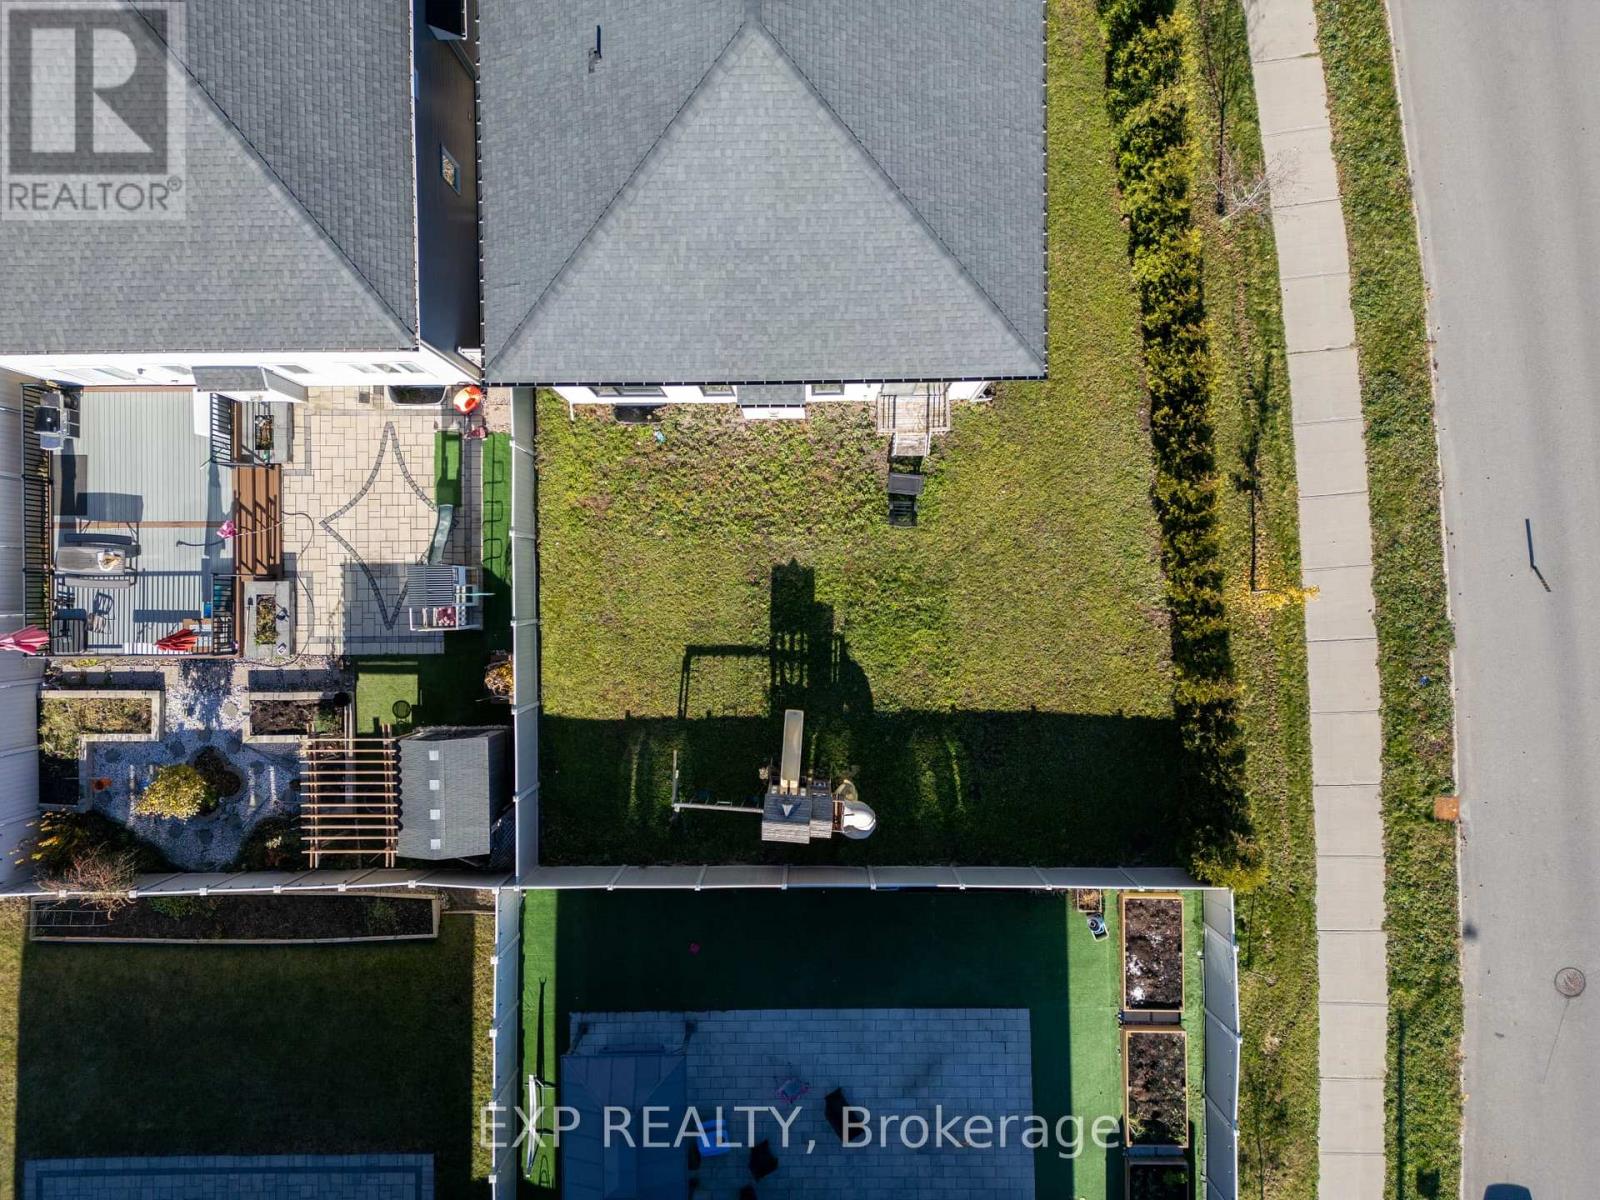
| Size Irregular | 46.2 X 108.9 Ft |
| Size Total Text | 46.2 X 108.9 Ft |
Rooms
| Level | Type | Length | Width | Dimensions |
|---|---|---|---|---|
| Second Level | Primary Bedroom | 5.33 m | 5.33 m | 5.33 m x 5.33 m |
| Second Level | Bedroom | 5.33 m | 3.56 m | 5.33 m x 3.56 m |
| Second Level | Bedroom | 4.88 m | 3.81 m | 4.88 m x 3.81 m |
| Second Level | Bedroom | 5.16 m | 3.84 m | 5.16 m x 3.84 m |
| Main Level | Dining Room | 6.43 m | 3.38 m | 6.43 m x 3.38 m |
| Main Level | Living Room | 6.55 m | 4.19 m | 6.55 m x 4.19 m |
| Main Level | Eating Area | 3.07 m | 3.05 m | 3.07 m x 3.05 m |
| Main Level | Den | 3.23 m | 3.68 m | 3.23 m x 3.68 m |
| Main Level | Mud Room | 2.69 m | 3.23 m | 2.69 m x 3.23 m |
| Main Level | Kitchen | 3.07 m | 4.19 m | 3.07 m x 4.19 m |
Contact Us
Contact us for more information

The trademarks REALTOR®, REALTORS®, and the REALTOR® logo are controlled by The Canadian Real Estate Association (CREA) and identify real estate professionals who are members of CREA. The trademarks MLS®, Multiple Listing Service® and the associated logos are owned by The Canadian Real Estate Association (CREA) and identify the quality of services provided by real estate professionals who are members of CREA. The trademark DDF® is owned by The Canadian Real Estate Association (CREA) and identifies CREA's Data Distribution Facility (DDF®)
November 04 2026 06:23:16
Ottawa Real Estate Board
Exp Realty