

65 Farran Drive South Stormont, Ontario K0C 1M0

$349,000
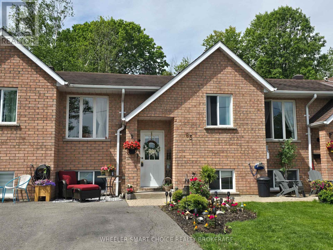
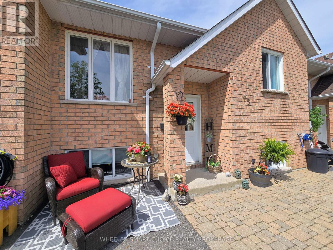
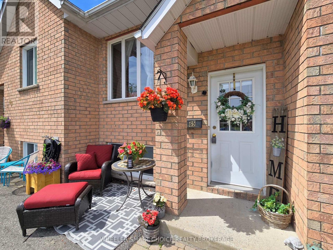
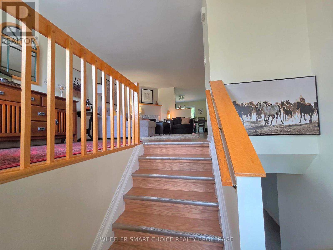
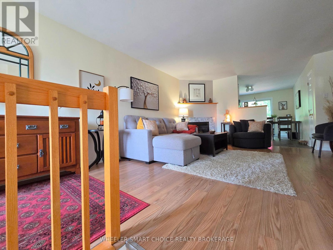
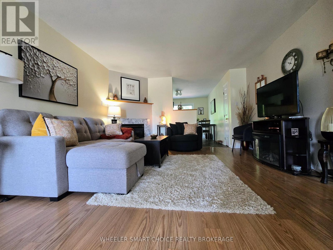
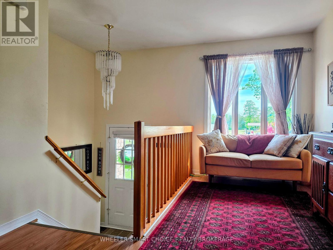
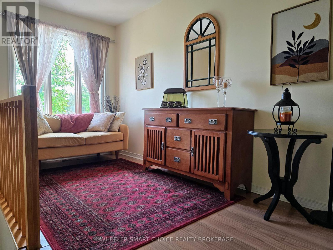
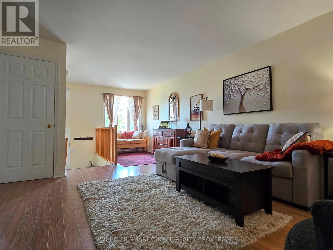
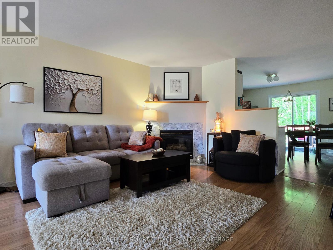
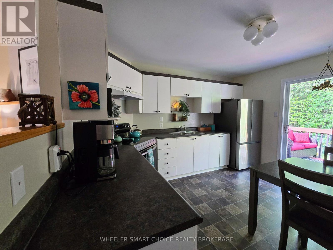
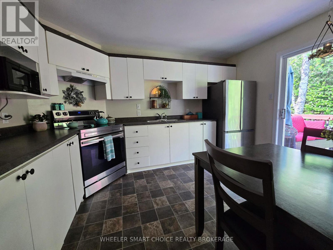
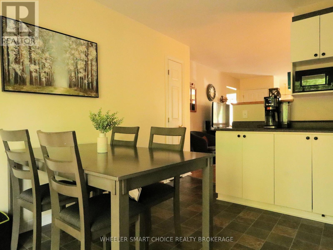
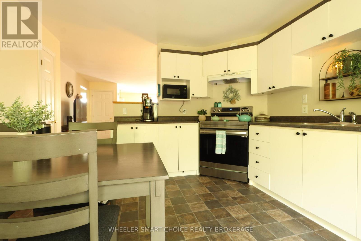
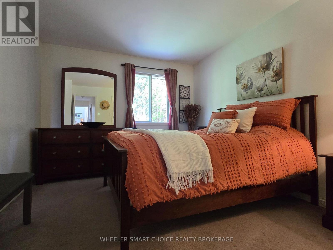
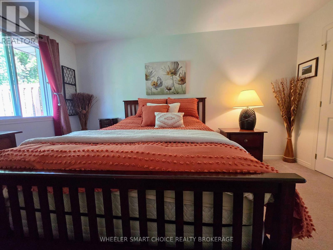
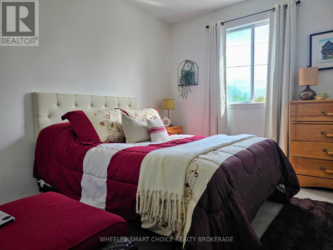
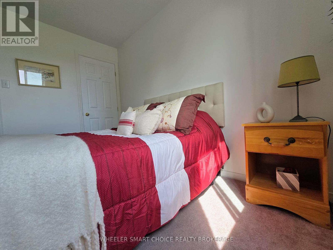
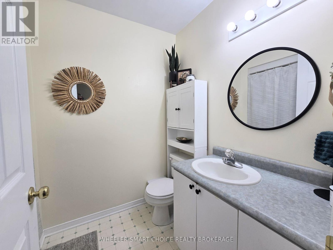
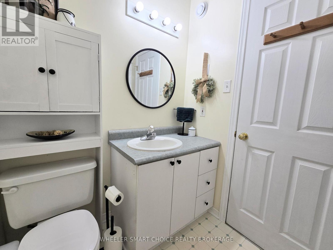
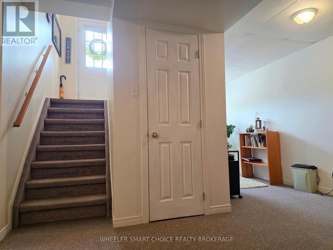
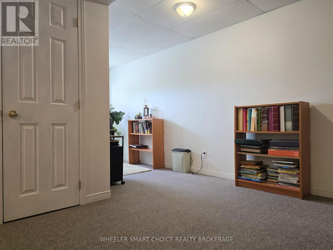
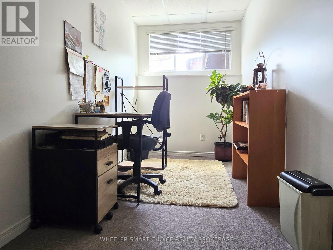
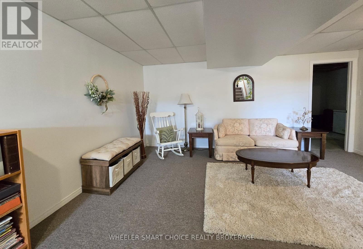
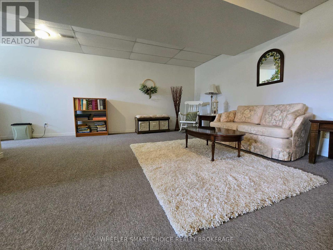
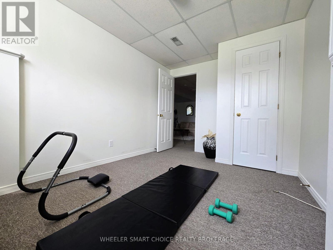
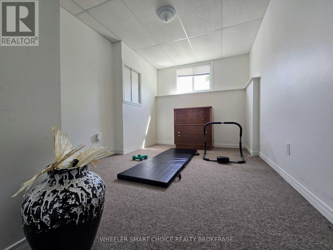
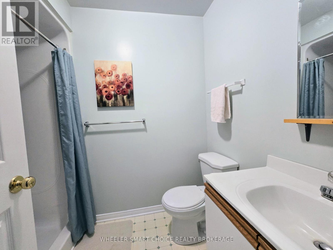
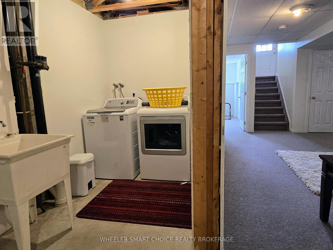
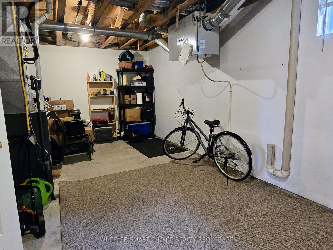
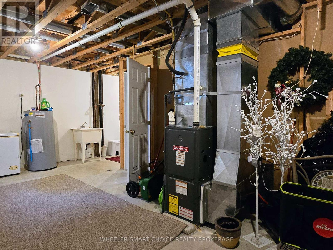
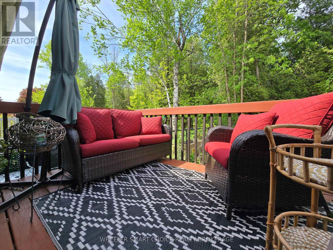
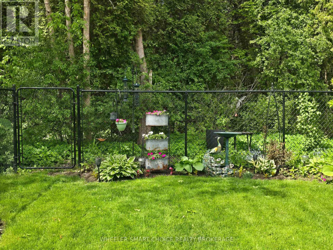
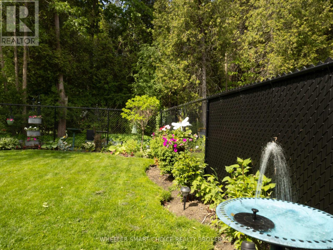
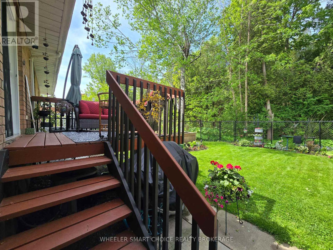
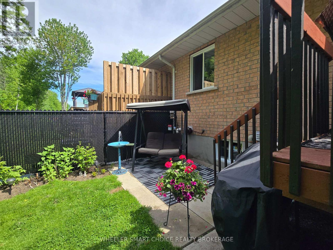
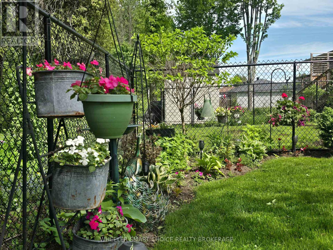
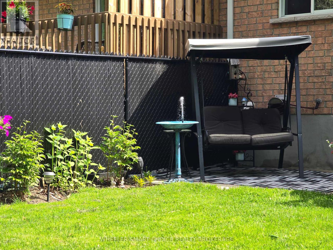
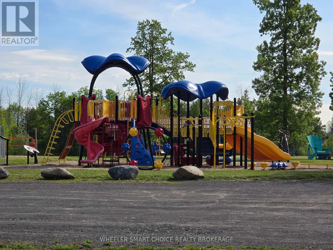
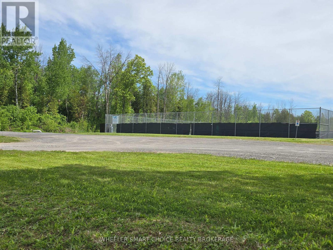
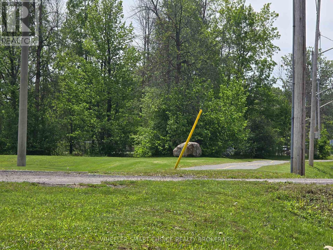
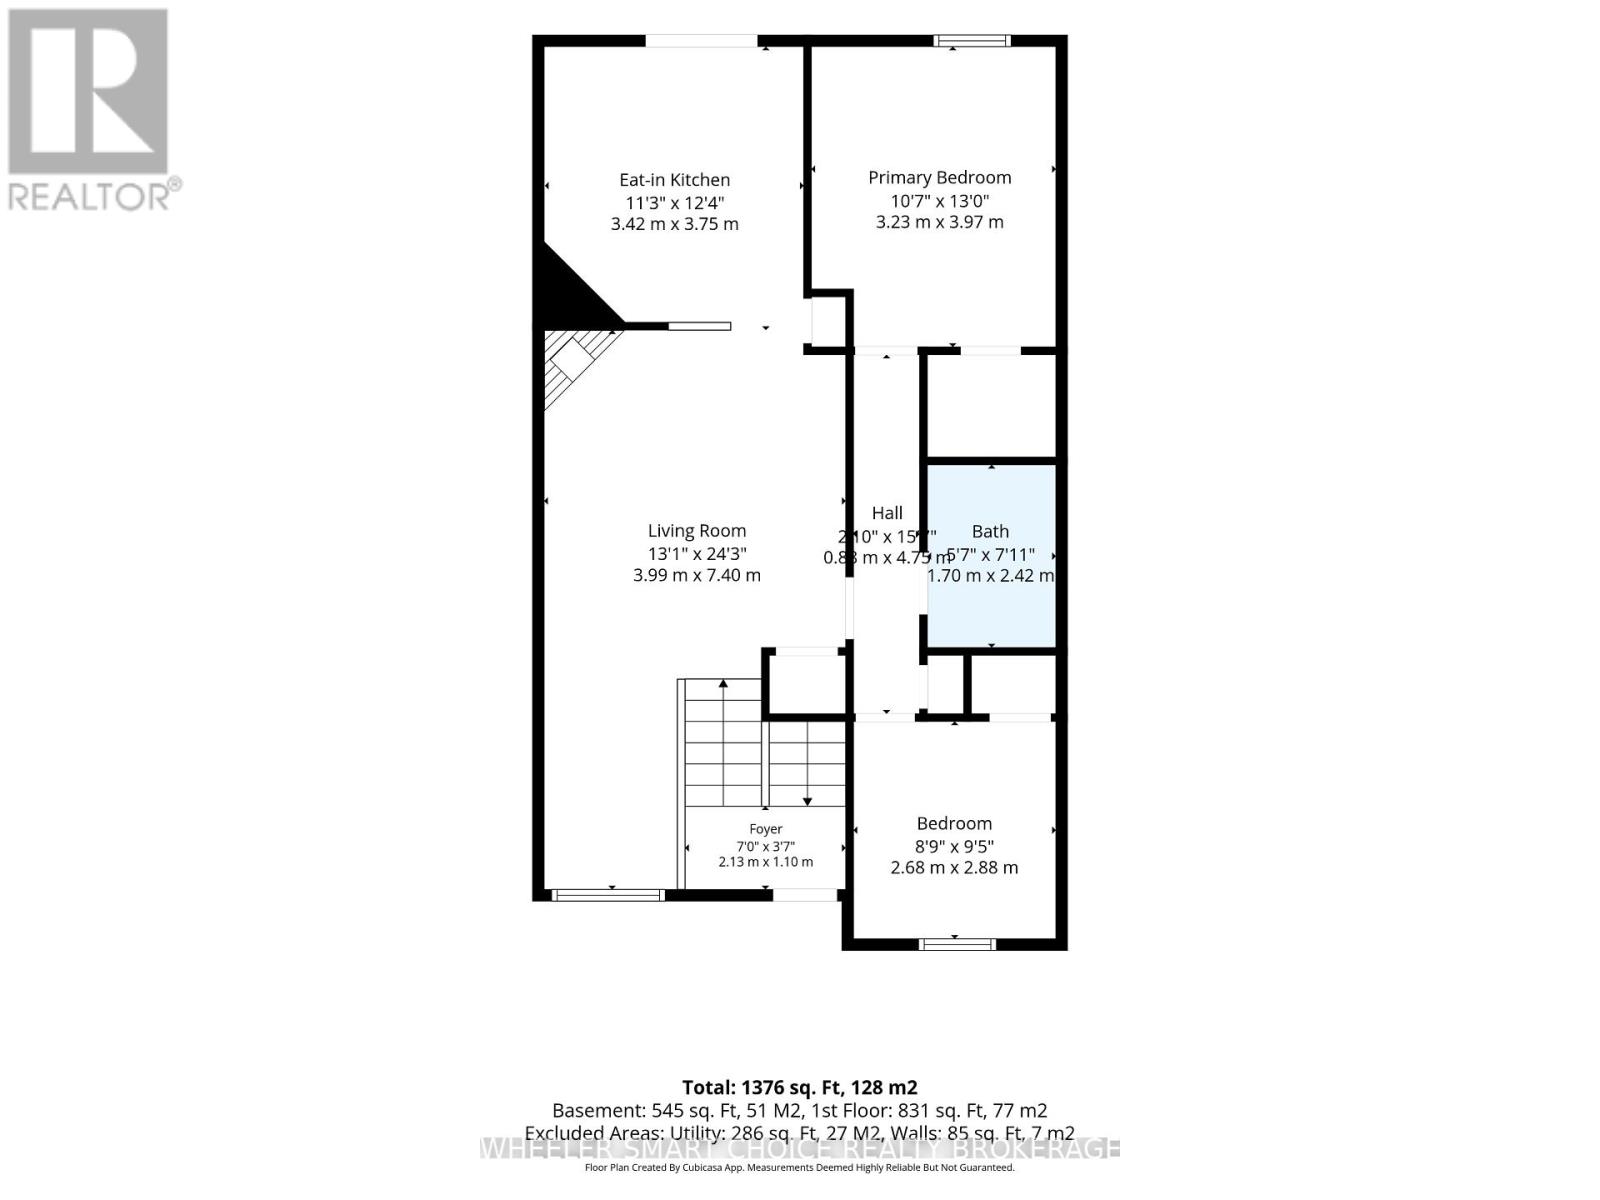
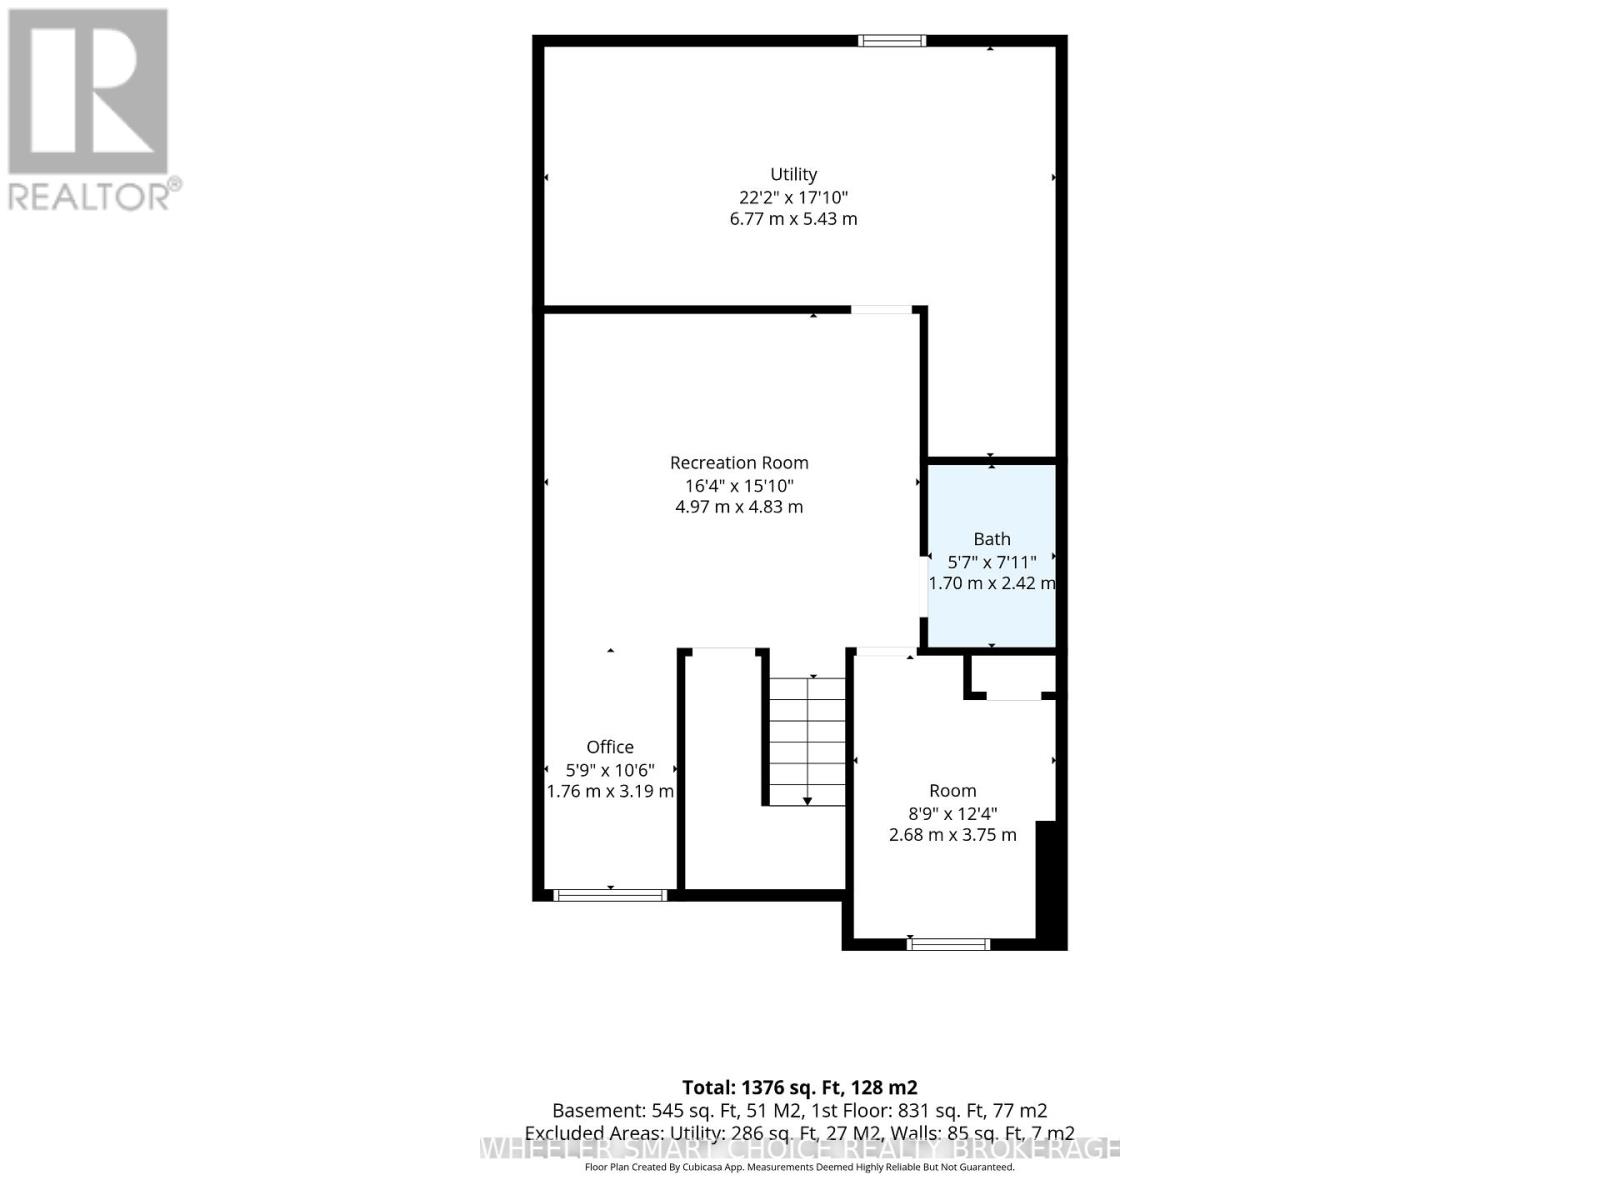
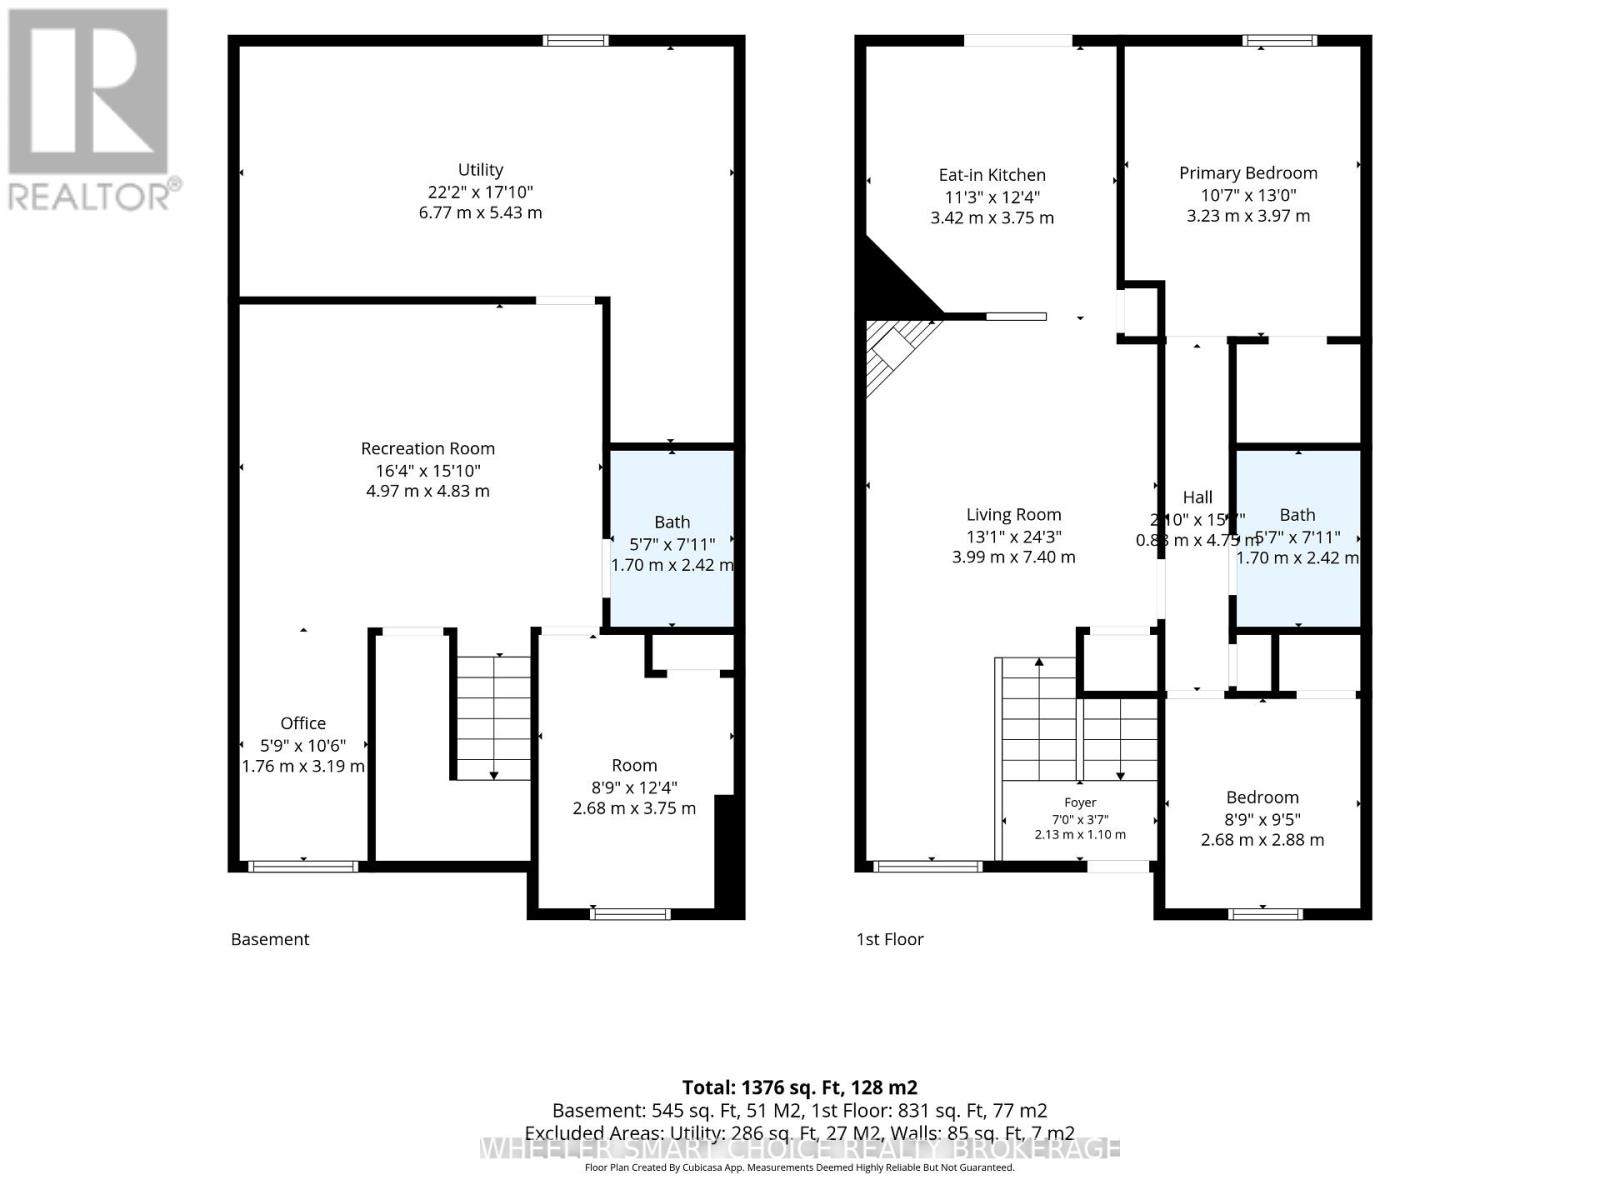
Welcome to your new home in the heart of Ingleside, where comfort meets convenience in this beautifully designed 2+1 bedroom townhome. Perfect for downsizers wanting space for family visits, or as a starter home with room to grow, this property fits many stages of life. The main level welcomes you with a bright living room featuring a cozy gas fireplace and a large picture window overlooking the active community park across the street. Moving through, the spacious eat-in kitchen has patio doors leading to a raised deck that steps down into a fully fenced backyard oasis, with space to lounge on the top deck or the private lower patio. This floor is beautifully rounded out by two generous bedrooms and a full four-piece bathroom. Downstairs, the finished basement is filled with natural light from large windows, offering a large family room for extra living space separate from the main floor. The basement also includes a convenient three-piece bathroom, a third bedroom perfect for an exercize room guests, kids, or grandkids and a large utility/ laundry room and extensive storage. The fenced yard is perfect for kids, grandkids, and dogs, and the neighborhood is ideal for daily walks. This well-equipped community features two schools, a nearby fire department, local churches, a wonderful library, and a senior support center. Right across the street, the park offers pickleball courts, a splash pad, a play structure, baseball diamonds, and a bike path. Local shopping is close by at Ingleside Mall and Dickinson Plaza, featuring a hardware store, retail, and dining options. Ideally situated across from the St. Lawrence River, you are minutes from the Parks of the St. Lawrence-perfect for hiking, biking, boating, and fishing-and close to historic Upper Canada Village, a great place for out-of-town guests. With quick access to the Highway 401 corridor, commuting to Morrisburg, Cornwall, Ottawa, and Montreal is effortless. Schedule your private viewing today! (id:65396)
Property Details
| MLS® Number | X13215462 |
| Property Type | Single Family |
| Community Name | 713 - Ingleside |
| Features | Sump Pump |
| Parking Space Total | 2 |
Building
| Bathroom Total | 2 |
| Bedrooms Above Ground | 3 |
| Bedrooms Total | 3 |
| Age | 16 To 30 Years |
| Amenities | Fireplace(s), Separate Electricity Meters |
| Appliances | Water Heater, Water Meter |
| Basement Development | Finished |
| Basement Type | N/a (finished) |
| Construction Style Attachment | Attached |
| Cooling Type | Central Air Conditioning |
| Exterior Finish | Brick |
| Fireplace Present | Yes |
| Fireplace Total | 1 |
| Foundation Type | Poured Concrete |
| Heating Fuel | Natural Gas |
| Heating Type | Forced Air |
| Stories Total | 2 |
| Size Interior | 700 - 1,100 Sqft |
| Type | Row / Townhouse |
| Utility Water | Municipal Water |
Parking
| No Garage |
Land
| Acreage | No |
| Sewer | Sanitary Sewer |
| Size Depth | 103 Ft |
| Size Frontage | 23 Ft ,9 In |
| Size Irregular | 23.8 X 10³ Ft |
| Size Total Text | 23.8 X 10³ Ft |
| Zoning Description | Residential |
Rooms
| Level | Type | Length | Width | Dimensions |
|---|---|---|---|---|
| Basement | Recreational, Games Room | 4.97 m | 4.83 m | 4.97 m x 4.83 m |
| Basement | Bedroom 3 | 3.75 m | 2.68 m | 3.75 m x 2.68 m |
| Basement | Office | 3.19 m | 1.76 m | 3.19 m x 1.76 m |
| Basement | Utility Room | 6.77 m | 5.43 m | 6.77 m x 5.43 m |
| Basement | Bathroom | 2.42 m | 1.7 m | 2.42 m x 1.7 m |
| Main Level | Living Room | 7.4 m | 3.99 m | 7.4 m x 3.99 m |
| Main Level | Kitchen | 3.75 m | 3.42 m | 3.75 m x 3.42 m |
| Main Level | Primary Bedroom | 3.97 m | 3.23 m | 3.97 m x 3.23 m |
| Main Level | Bedroom 2 | 2.88 m | 2.68 m | 2.88 m x 2.68 m |
| Main Level | Bathroom | 2.42 m | 1.7 m | 2.42 m x 1.7 m |
Utilities
| Cable | Available |
| Electricity | Installed |
| Sewer | Installed |
Contact Us
Contact us for more information

The trademarks REALTOR®, REALTORS®, and the REALTOR® logo are controlled by The Canadian Real Estate Association (CREA) and identify real estate professionals who are members of CREA. The trademarks MLS®, Multiple Listing Service® and the associated logos are owned by The Canadian Real Estate Association (CREA) and identify the quality of services provided by real estate professionals who are members of CREA. The trademark DDF® is owned by The Canadian Real Estate Association (CREA) and identifies CREA's Data Distribution Facility (DDF®)
May 29 2026 07:06:37
Cornwall & District Real Estate Board
Wheeler Smart Choice Realty Brokerage