

547 Rioja Street Ottawa, Ontario K2S 0H8

$639,000
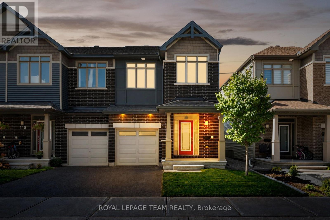
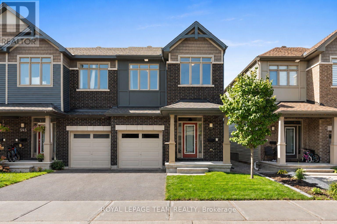
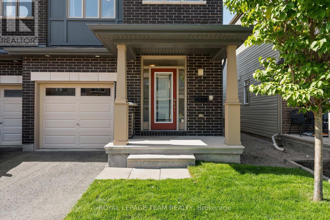
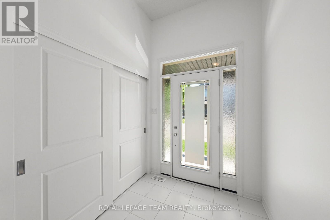
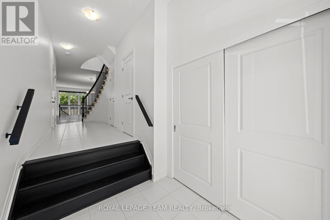
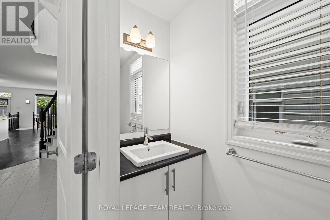
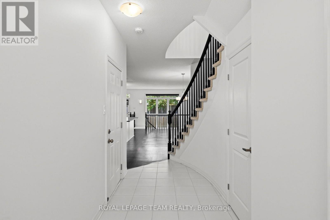
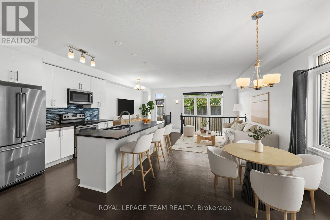
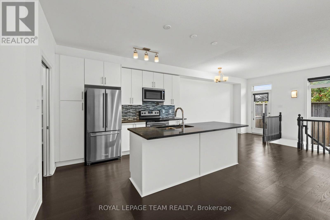
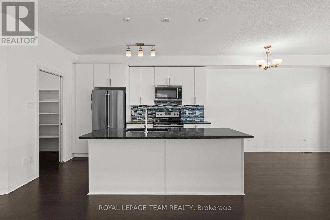
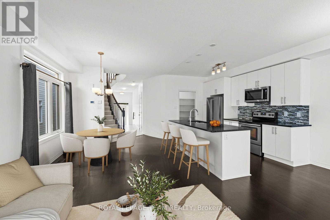
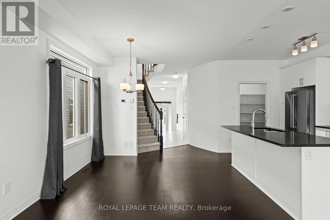
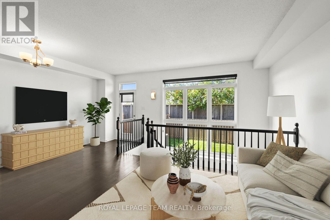
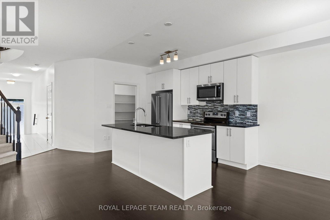
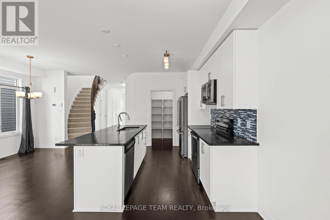
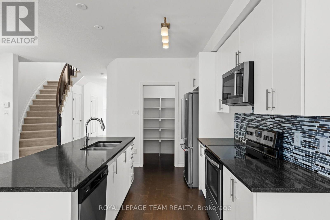
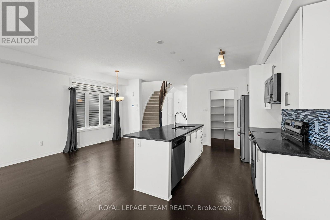
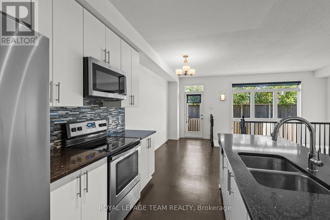
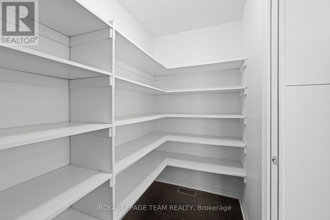
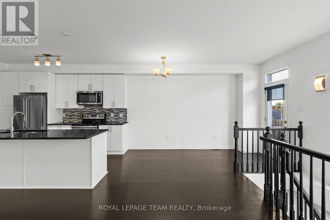
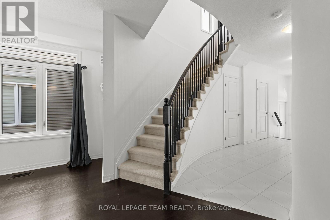
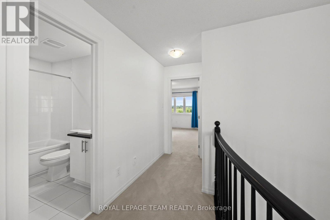
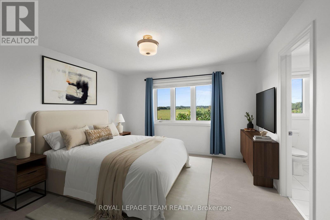
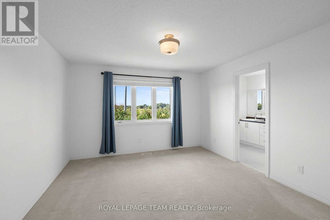
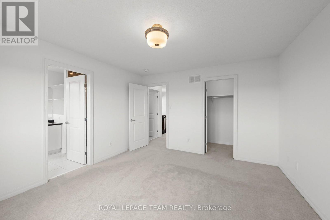
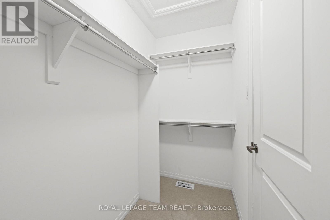
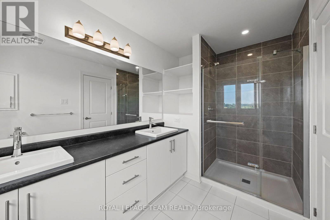
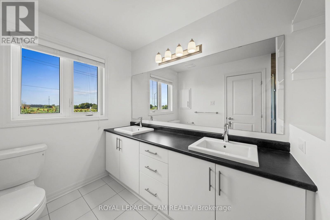
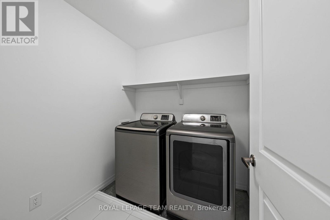
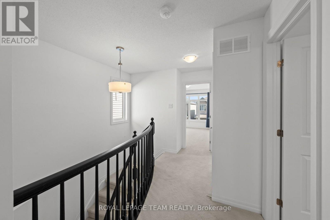
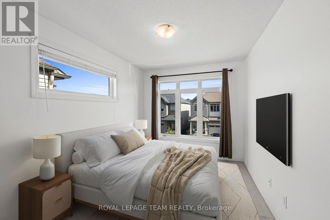
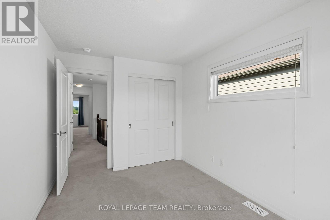
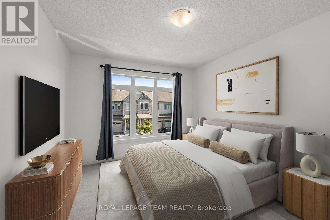
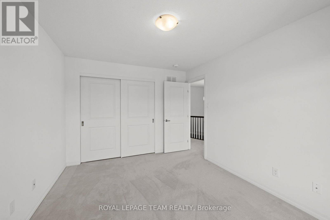
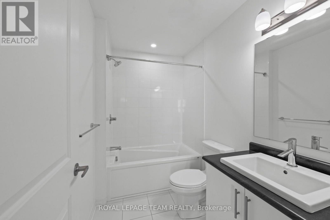
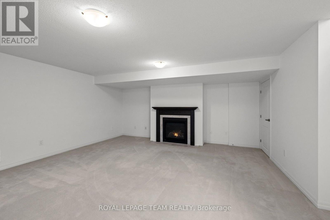
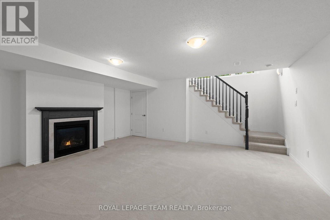
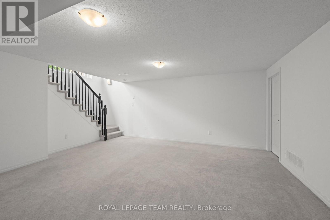
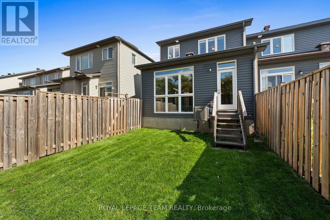
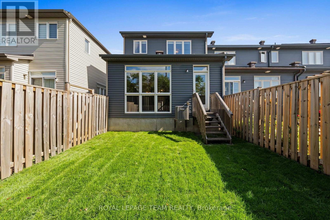
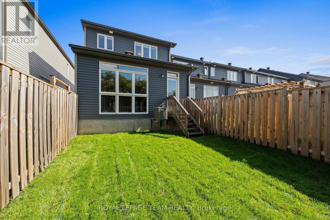
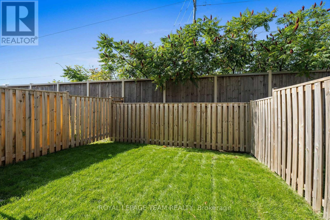
Offering the convenience of Kanata amenities nearby, this Claridge Homes Infinity model end-unit townhome features a functional floor plan with three bedrooms, three bathrooms, and a finished lower level. The bright main level has hardwood flooring and an open layout that brings together the kitchen, dining and living areas. The kitchen features white cabinetry, quartz countertops, stainless steel appliances, a tiled backsplash and a large centre island with space for seating. A generous walk-in pantry provides additional storage. Large windows across the rear of the home bring in plenty of natural light and overlook the backyard. Upstairs, the primary bedroom includes a walk-in closet and ensuite with a double vanity and glass-enclosed tiled shower. Two additional bedrooms, a full bathroom and convenient second-floor laundry complete this level. The lower level extends the living space with a spacious recreation room centred around a natural gas fireplace, along with additional storage. Outside, the fully fenced private backyard offers space to enjoy the outdoors with no direct rear neighbours. Some photographs have been virtually staged. (id:65396)
Property Details
| MLS® Number | X13804634 |
| Property Type | Single Family |
| Community Name | 9010 - Kanata - Emerald Meadows/Trailwest |
| Easement | Easement |
| Equipment Type | Water Heater |
| Parking Space Total | 2 |
| Rental Equipment Type | Water Heater |
Building
| Bathroom Total | 3 |
| Bedrooms Above Ground | 3 |
| Bedrooms Total | 3 |
| Amenities | Fireplace(s) |
| Appliances | Garage Door Opener Remote(s), Dishwasher, Dryer, Hood Fan, Microwave, Stove, Washer, Window Coverings, Refrigerator |
| Basement Development | Finished |
| Basement Type | N/a (finished) |
| Construction Style Attachment | Attached |
| Cooling Type | Central Air Conditioning |
| Exterior Finish | Brick Facing, Vinyl Siding |
| Fireplace Present | Yes |
| Fireplace Total | 1 |
| Foundation Type | Poured Concrete |
| Half Bath Total | 1 |
| Heating Fuel | Natural Gas |
| Heating Type | Forced Air |
| Stories Total | 2 |
| Size Interior | 1,500 - 2,000 Sqft |
| Type | Row / Townhouse |
| Utility Water | Municipal Water |
Parking
| Attached Garage | |
| Garage | |
| Inside Entry |
Land
| Acreage | No |
| Fence Type | Fully Fenced |
| Sewer | Sanitary Sewer |
| Size Depth | 94 Ft ,3 In |
| Size Frontage | 24 Ft ,4 In |
| Size Irregular | 24.4 X 94.3 Ft |
| Size Total Text | 24.4 X 94.3 Ft |
Rooms
| Level | Type | Length | Width | Dimensions |
|---|---|---|---|---|
| Second Level | Bathroom | 2.46 m | 1.61 m | 2.46 m x 1.61 m |
| Second Level | Laundry Room | 1.94 m | 1.97 m | 1.94 m x 1.97 m |
| Second Level | Primary Bedroom | 3.7 m | 4.2 m | 3.7 m x 4.2 m |
| Second Level | Bathroom | 1.94 m | 3.36 m | 1.94 m x 3.36 m |
| Second Level | Bedroom | 2.98 m | 3.88 m | 2.98 m x 3.88 m |
| Second Level | Bedroom | 2.68 m | 3.86 m | 2.68 m x 3.86 m |
| Basement | Recreational, Games Room | 5.36 m | 5.37 m | 5.36 m x 5.37 m |
| Main Level | Foyer | 1.95 m | 2.02 m | 1.95 m x 2.02 m |
| Main Level | Living Room | 2.8 m | 3.95 m | 2.8 m x 3.95 m |
| Main Level | Bathroom | 0.93 m | 2.35 m | 0.93 m x 2.35 m |
| Main Level | Dining Room | 2.96 m | 7.74 m | 2.96 m x 7.74 m |
| Main Level | Kitchen | 2.8 m | 4.04 m | 2.8 m x 4.04 m |
| Main Level | Pantry | 2.79 m | 1.32 m | 2.79 m x 1.32 m |
Contact Us
Contact us for more information

The trademarks REALTOR®, REALTORS®, and the REALTOR® logo are controlled by The Canadian Real Estate Association (CREA) and identify real estate professionals who are members of CREA. The trademarks MLS®, Multiple Listing Service® and the associated logos are owned by The Canadian Real Estate Association (CREA) and identify the quality of services provided by real estate professionals who are members of CREA. The trademark DDF® is owned by The Canadian Real Estate Association (CREA) and identifies CREA's Data Distribution Facility (DDF®)
September 18 2026 09:53:08
Ottawa Real Estate Board
Royal LePage Team Realty