

517 Butler Road Clarence-Rockland, Ontario K0A 2A0

$605,000
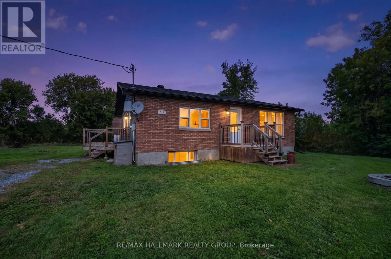
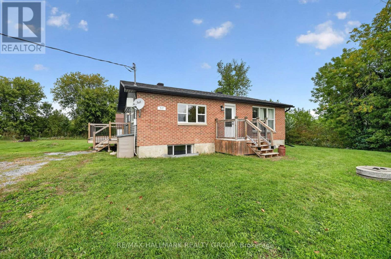
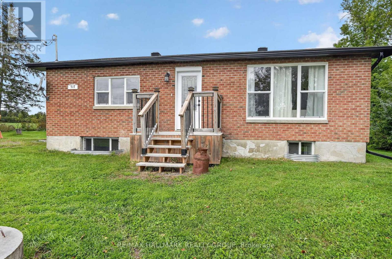
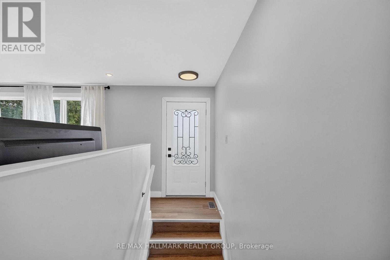
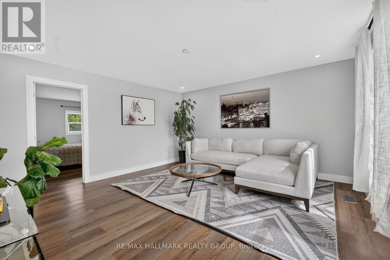
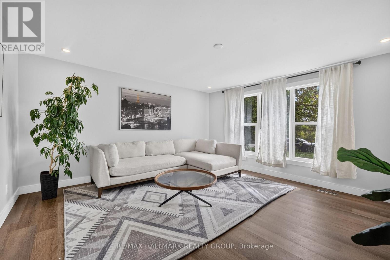
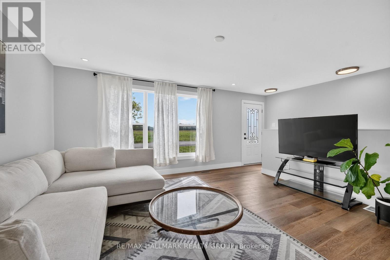
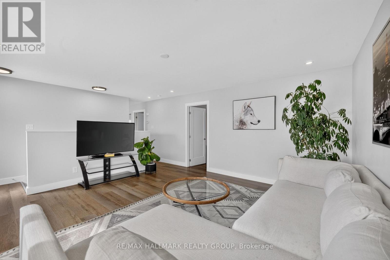
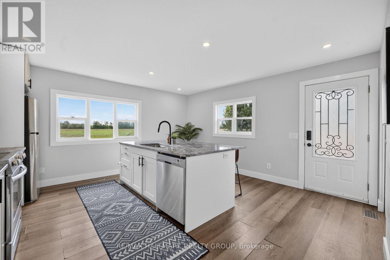
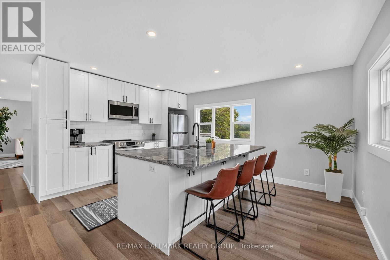
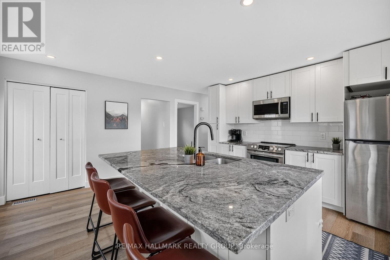
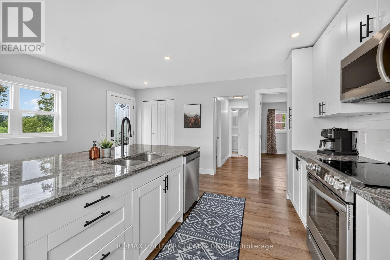
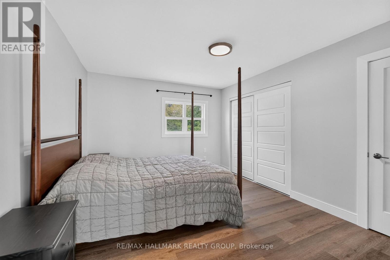
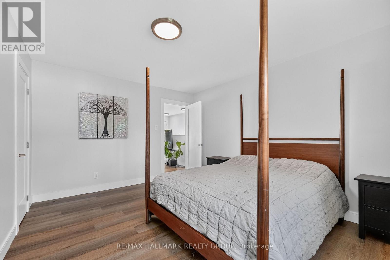
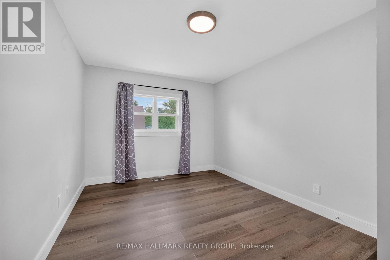
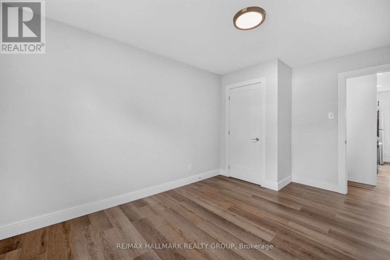
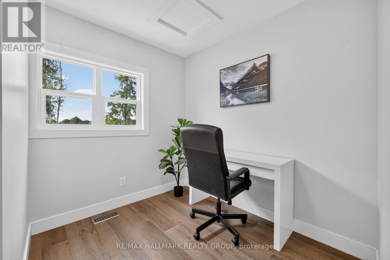
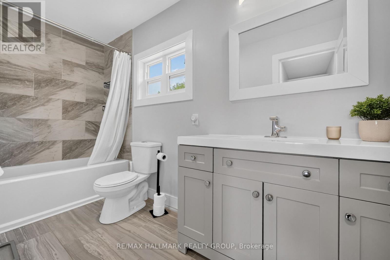
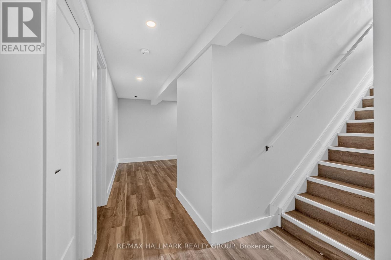
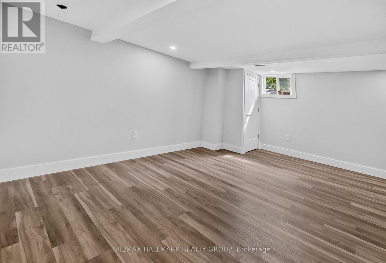
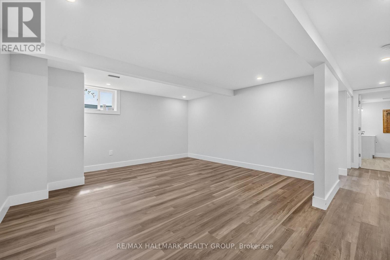
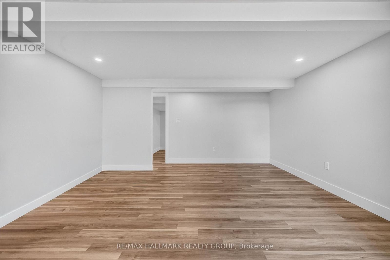
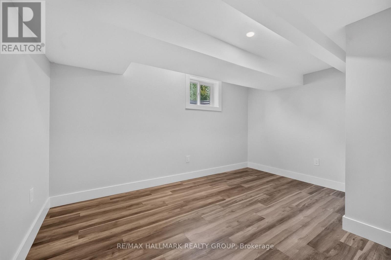
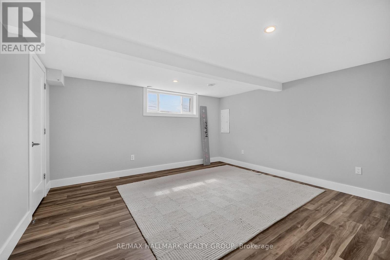
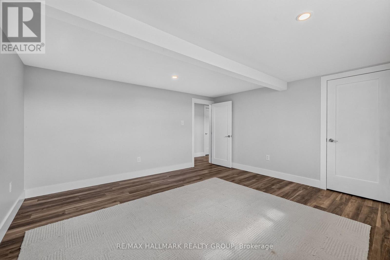
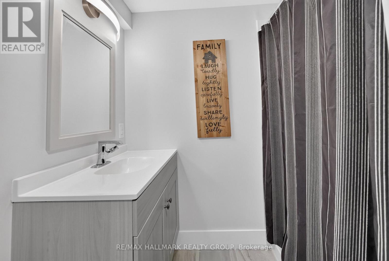
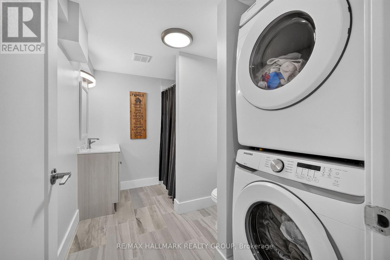
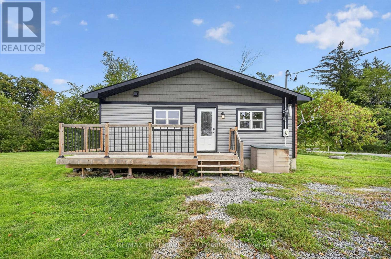
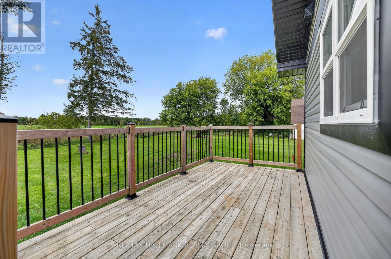
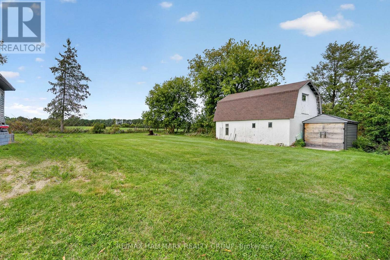
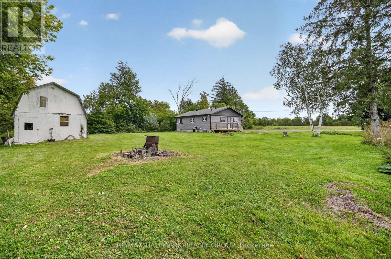
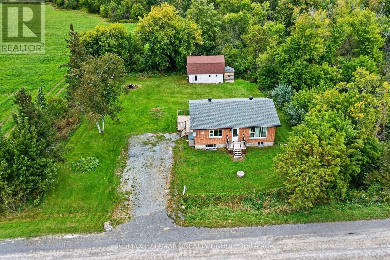
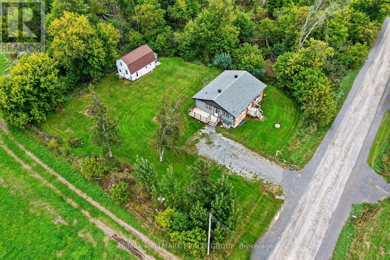
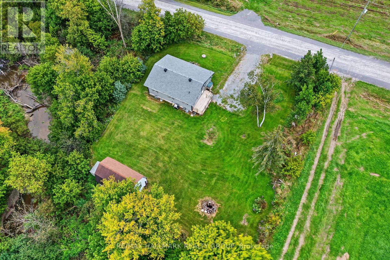
Welcome to this beautifully renovated bungalow, nestled on a private and peaceful lot. The home features a custom kitchen with an oversized counter and stainless steel appliances. The bright and spacious living room boasts large windows that fill the space with natural light. The main level offers two bedrooms and a versatile office space. The lower level includes two additional bedrooms, a recreation room, and a second full bathroom with convenient laundry facilities. Outside, enjoy the added versatility of a barn and shed, offering ample storage and workspace. This home combines modern updates with generous living space, both inside and out. (id:65396)
Property Details
| MLS® Number | X13804742 |
| Property Type | Single Family |
| Community Name | 607 - Clarence/Rockland Twp |
| Equipment Type | Propane Tank |
| Features | Carpet Free, Sump Pump |
| Parking Space Total | 6 |
| Rental Equipment Type | Propane Tank |
Building
| Bathroom Total | 2 |
| Bedrooms Above Ground | 2 |
| Bedrooms Below Ground | 2 |
| Bedrooms Total | 4 |
| Age | 31 To 50 Years |
| Appliances | Water Heater, Dishwasher, Dryer, Hood Fan, Microwave, Stove, Washer, Refrigerator |
| Architectural Style | Bungalow |
| Basement Development | Finished |
| Basement Type | Full (finished) |
| Construction Style Attachment | Detached |
| Cooling Type | Central Air Conditioning |
| Exterior Finish | Brick, Vinyl Siding |
| Foundation Type | Block |
| Heating Fuel | Propane |
| Heating Type | Forced Air |
| Stories Total | 1 |
| Size Interior | 700 - 1,100 Sqft |
| Type | House |
Parking
| No Garage |
Land
| Acreage | No |
| Sewer | Septic System |
| Size Depth | 150 Ft |
| Size Frontage | 320 Ft |
| Size Irregular | 320 X 150 Ft |
| Size Total Text | 320 X 150 Ft |
Rooms
| Level | Type | Length | Width | Dimensions |
|---|---|---|---|---|
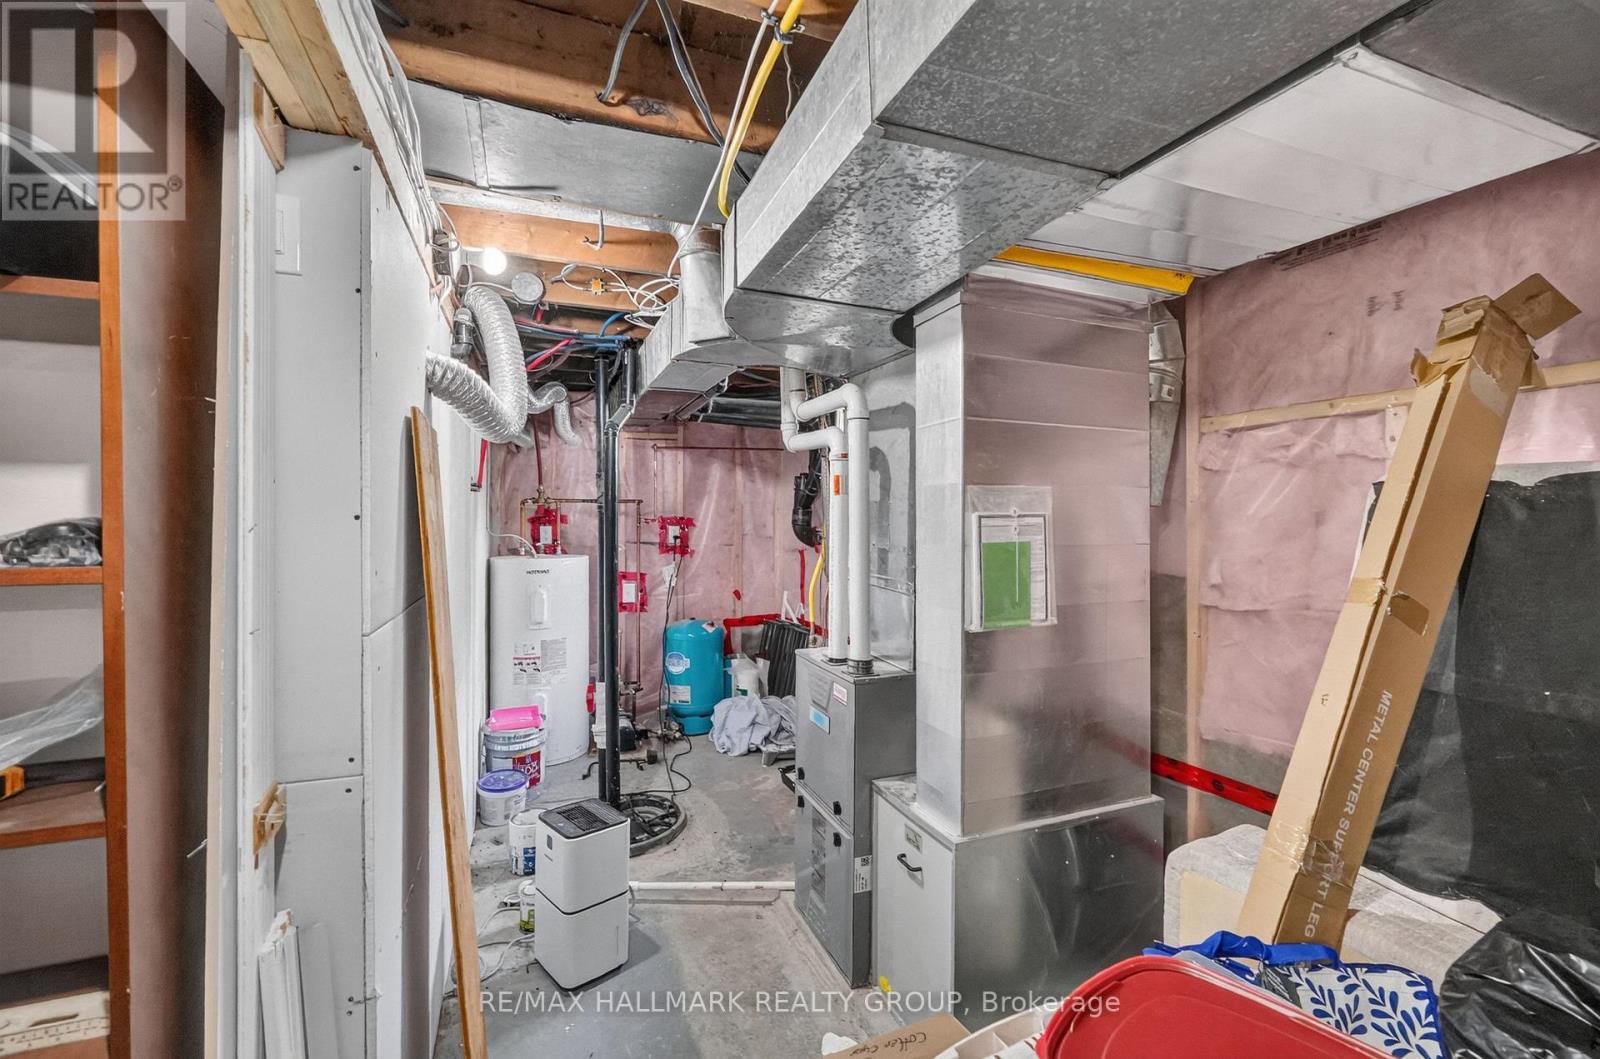
| Lower Level | Utility Room | 5.71 m | 2.98 m | 5.71 m x 2.98 m |
| Lower Level | Recreational, Games Room | 4.38 m | 5.53 m | 4.38 m x 5.53 m |
| Lower Level | Bedroom 2 | 4.4 m | 4.24 m | 4.4 m x 4.24 m |
| Lower Level | Bedroom 3 | 3.95 m | 2.99 m | 3.95 m x 2.99 m |
| Lower Level | Bathroom | 3.12 m | 2.07 m | 3.12 m x 2.07 m |
| Main Level | Living Room | 6.02 m | 4.5 m | 6.02 m x 4.5 m |
| Main Level | Kitchen | 15 m | 14.9 m | 15 m x 14.9 m |
| Main Level | Primary Bedroom | 3.39 m | 4.23 m | 3.39 m x 4.23 m |
| Main Level | Bedroom | 3.06 m | 4.22 m | 3.06 m x 4.22 m |
| Main Level | Bathroom | 3.3 m | 1.57 m | 3.3 m x 1.57 m |
| Main Level | Office | 2.34 m | 2.54 m | 2.34 m x 2.54 m |
Contact Us
Contact us for more information

The trademarks REALTOR®, REALTORS®, and the REALTOR® logo are controlled by The Canadian Real Estate Association (CREA) and identify real estate professionals who are members of CREA. The trademarks MLS®, Multiple Listing Service® and the associated logos are owned by The Canadian Real Estate Association (CREA) and identify the quality of services provided by real estate professionals who are members of CREA. The trademark DDF® is owned by The Canadian Real Estate Association (CREA) and identifies CREA's Data Distribution Facility (DDF®)
September 18 2026 10:23:27
Ottawa Real Estate Board
RE/MAX Hallmark Realty Group