

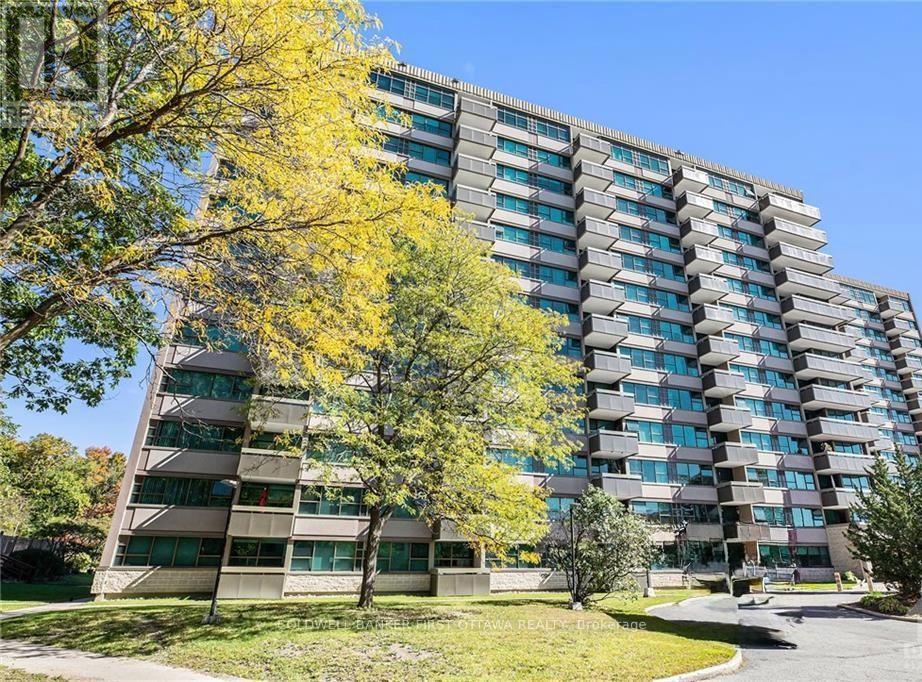
510 - 555 Brittany Drive Ottawa, Ontario K1K 4C5

$2,200 Monthly
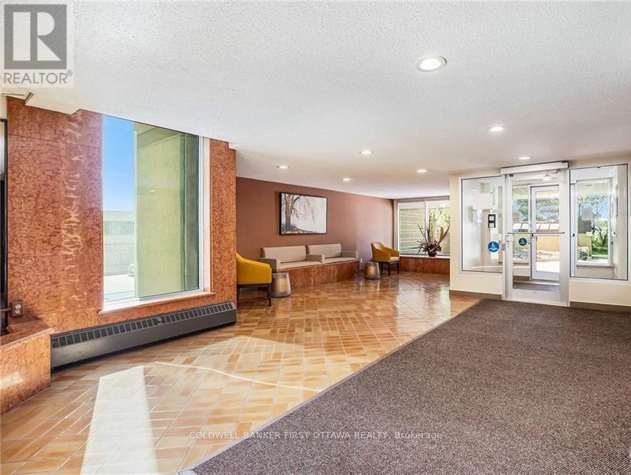
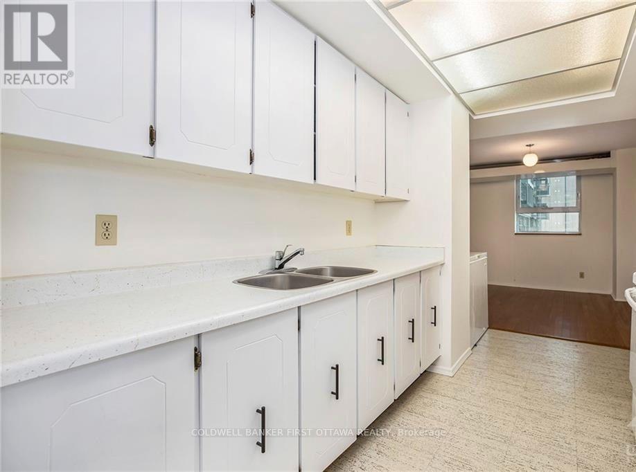
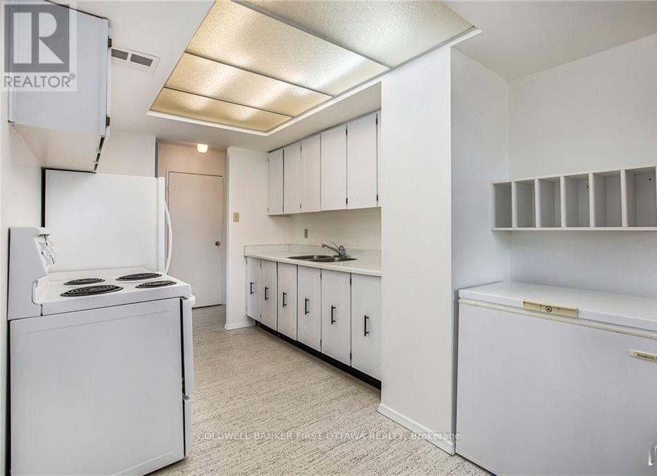
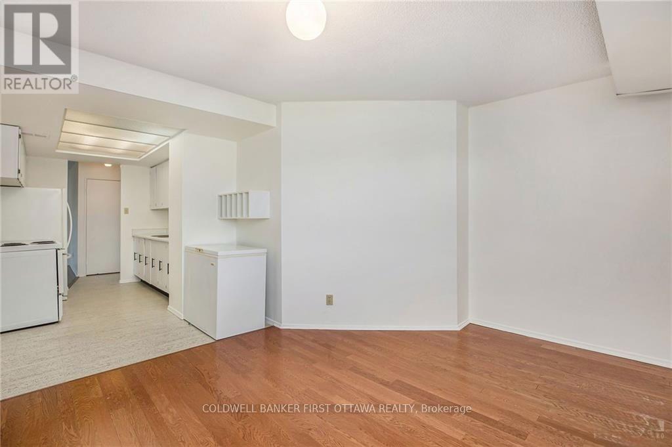
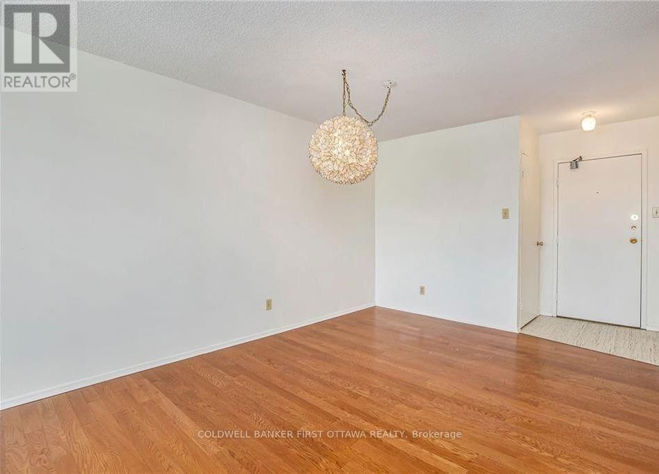
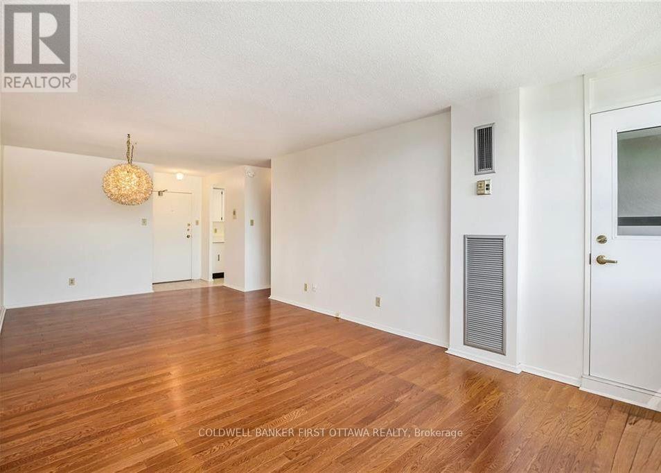
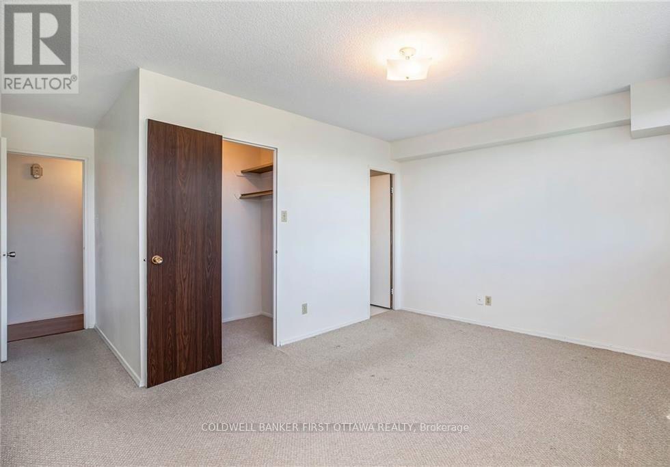
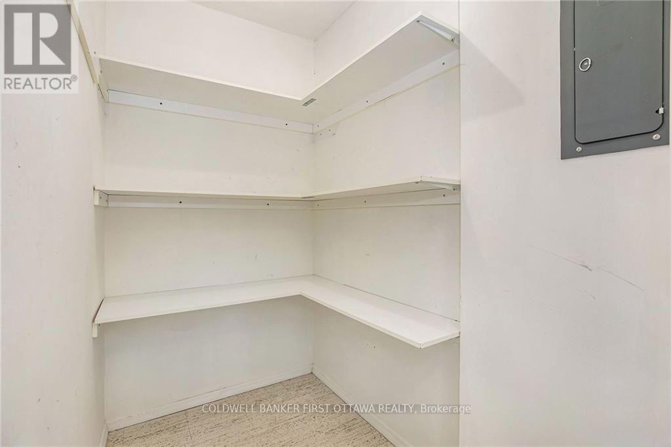
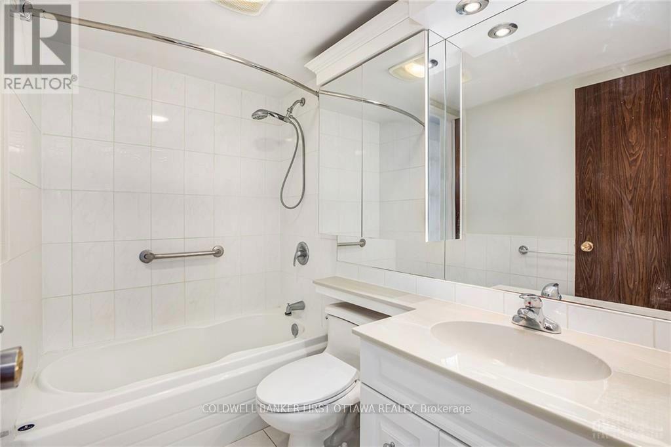
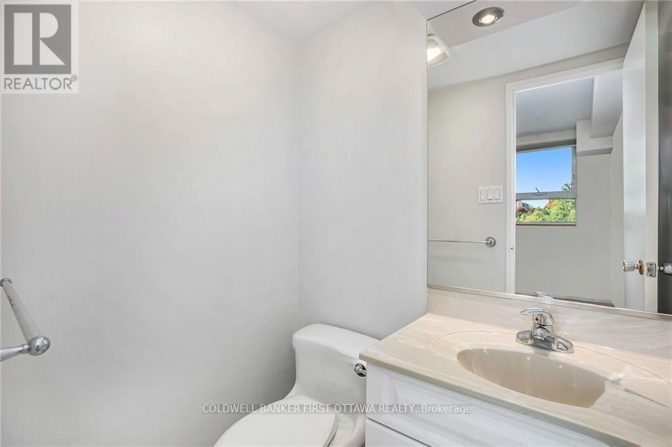
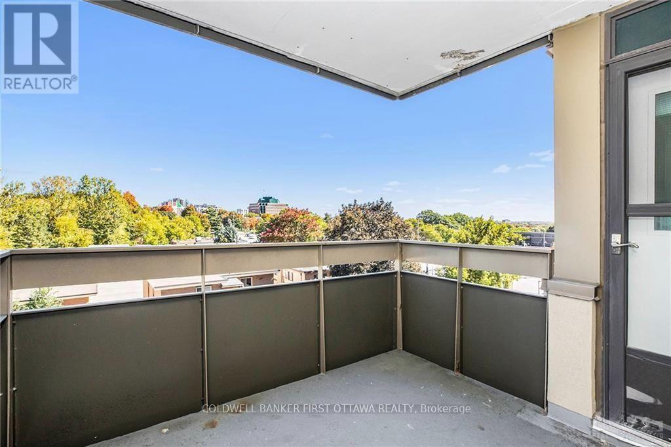
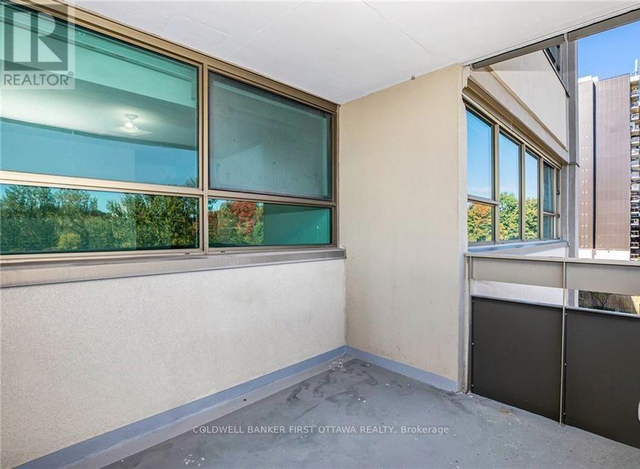
Welcome to this generously proportioned and impeccably maintained two-bedroom, two-bathroom residence, gracefully situated on the fifth floor of a secure, expertly managed building renowned for its exceptional amenities and prime locale. Ideally positioned within walking distance of boutique shopping, fine dining, scenic riverside trails along the Ottawa River, public transit, and just a two-minute stroll to Montfort Hospital, this home also affords swift access to Highway 417 and lies less than ten minutes from downtown Ottawa.Inside, the thoughtfully conceived galley-style kitchen charms with its timeless white cabinetry and efficient layout, flowing effortlessly into a bright, open-concept living and dining area. Elegant hardwood flooring and remote-controlled blinds elevate the interior aesthetic, while expansive windows flood the space with natural light throughout the day.The spacious primary suite offers a walk-in closet and a private two-piece ensuite, while the well-appointed full bathroom has been tastefully refreshed with a contemporary tub-and-shower combination. The second bedroom is generously sized, ideal for family or guests, and the versatile den presents an elegant opportunity for a home office, reading retreat, or formal dining space.Additional features include ample in-unit storage and an east-facing balcony of notable size-a serene vantage point for enjoying morning coffee bathed in sunrise, with the added benefit of cool shade during warmer afternoons.Residents enjoy access to an impressive array of amenities, including a fully equipped fitness centre, sauna, outdoor swimming pool, party room, and library, all within a pristine, secure, and professionally managed environment that offers both comfort and peace of mind. Completed rental application, full Credit score, and proof of income requirement. Available Sept 1, 2026 only or after (id:65396)
Property Details
| MLS® Number | X13608828 |
| Property Type | Single Family |
| Community Name | 3103 - Viscount Alexander Park |
| Amenities Near By | Public Transit, Park |
| Community Features | Pets Allowed With Restrictions, Community Centre |
| Features | Balcony |
| Parking Space Total | 1 |
| Pool Type | Outdoor Pool |
Building
| Bathroom Total | 2 |
| Bedrooms Above Ground | 2 |
| Bedrooms Total | 2 |
| Amenities | Party Room, Sauna, Exercise Centre |
| Basement Type | None, None |
| Cooling Type | Central Air Conditioning |
| Exterior Finish | Brick |
| Heating Fuel | Natural Gas |
| Heating Type | Forced Air |
| Size Interior | 900 - 999 Sqft |
| Type | Apartment |
Parking
| Underground | |
| Garage |
Land
| Acreage | No |
| Land Amenities | Public Transit, Park |
Rooms
| Level | Type | Length | Width | Dimensions |
|---|---|---|---|---|
| Main Level | Primary Bedroom | 4.31 m | 3.22 m | 4.31 m x 3.22 m |
| Main Level | Den | 3.27 m | 3.47 m | 3.27 m x 3.47 m |
| Main Level | Kitchen | 3.78 m | 2.43 m | 3.78 m x 2.43 m |
| Main Level | Bathroom | Measurements not available | ||
| Main Level | Bedroom | 3.35 m | 2.74 m | 3.35 m x 2.74 m |
| Main Level | Dining Room | 3.4 m | 3.65 m | 3.4 m x 3.65 m |
| Main Level | Living Room | 3.4 m | 3.78 m | 3.4 m x 3.78 m |
| Main Level | Bathroom | Measurements not available |
Contact Us
Contact us for more information

The trademarks REALTOR®, REALTORS®, and the REALTOR® logo are controlled by The Canadian Real Estate Association (CREA) and identify real estate professionals who are members of CREA. The trademarks MLS®, Multiple Listing Service® and the associated logos are owned by The Canadian Real Estate Association (CREA) and identify the quality of services provided by real estate professionals who are members of CREA. The trademark DDF® is owned by The Canadian Real Estate Association (CREA) and identifies CREA's Data Distribution Facility (DDF®)
July 27 2026 04:52:57
Ottawa Real Estate Board
Coldwell Banker First Ottawa Realty