

491 Greenlane Road Champlain, Ontario K6A 2R2

$559,000
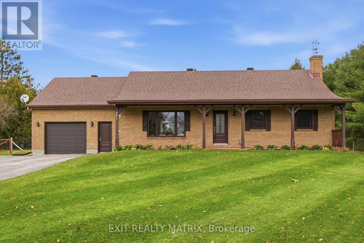
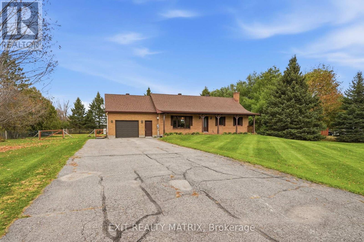
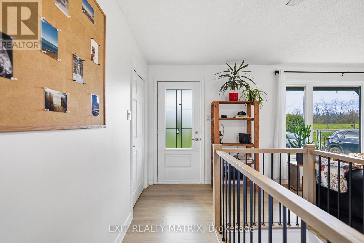
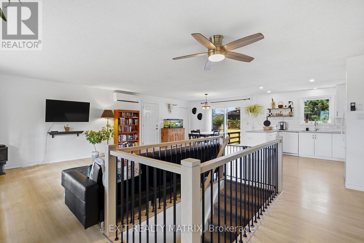
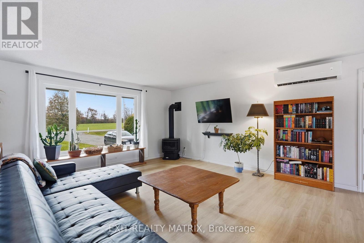
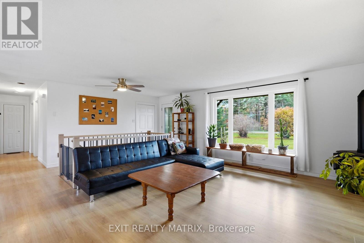
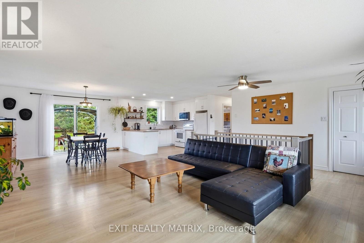
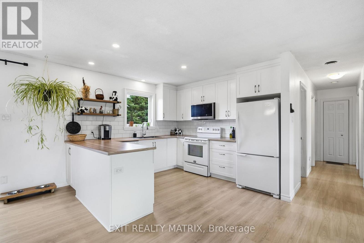
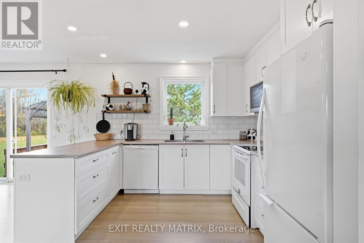
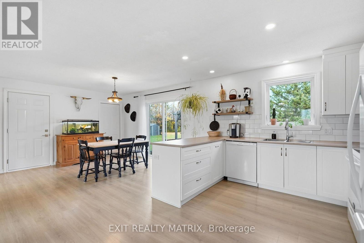
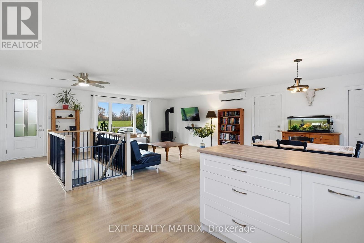
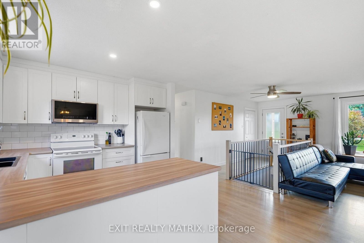
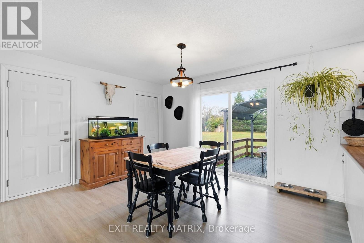
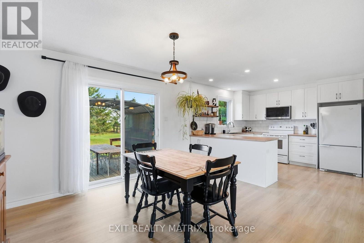
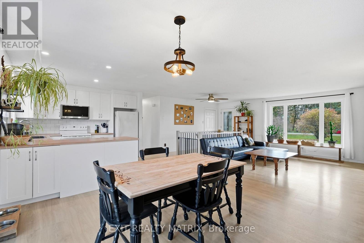
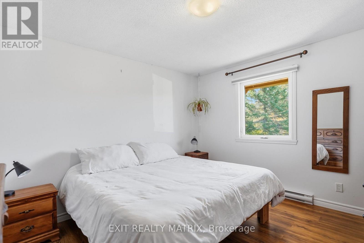
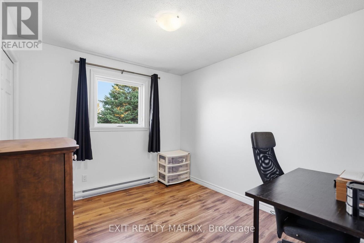
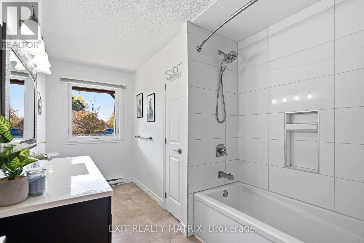
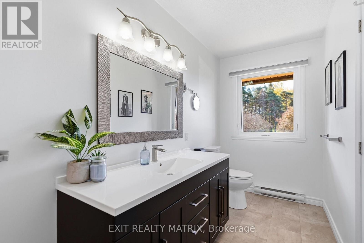
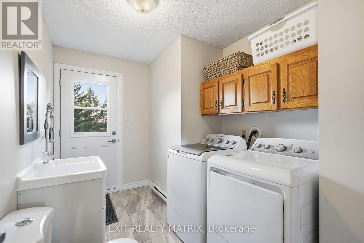
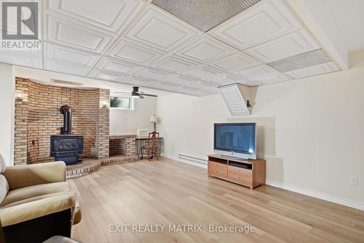
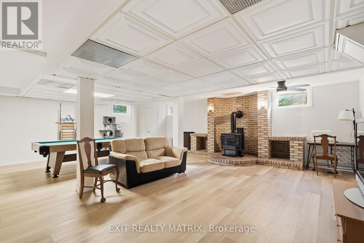
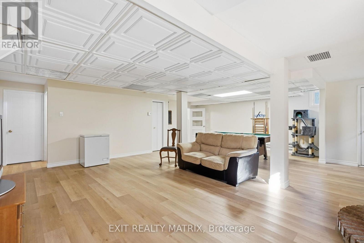
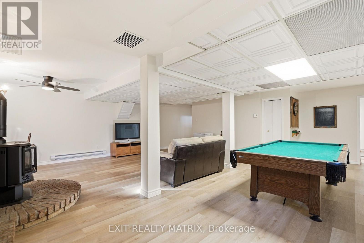
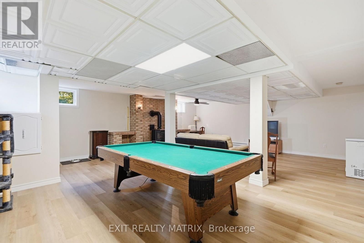
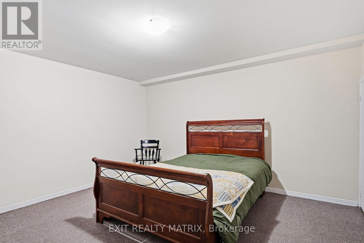
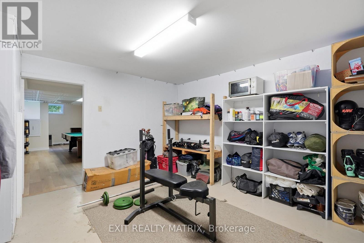
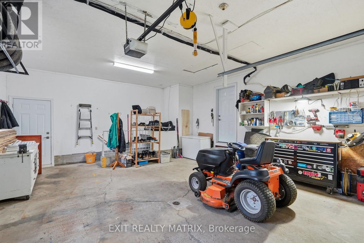
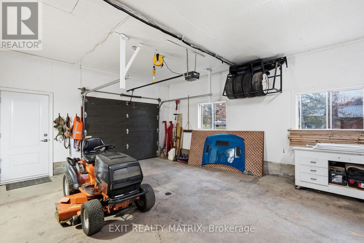
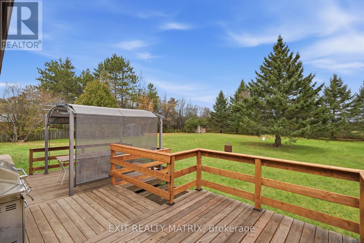
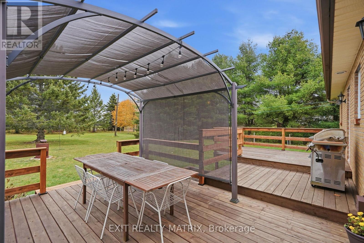
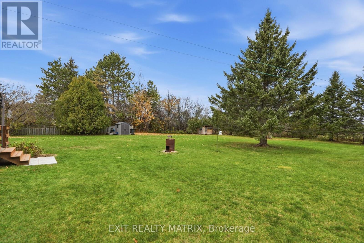
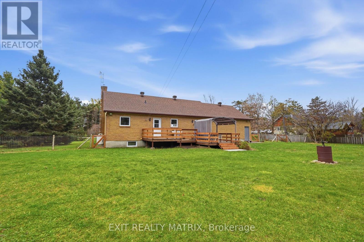
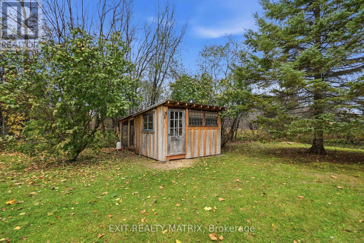
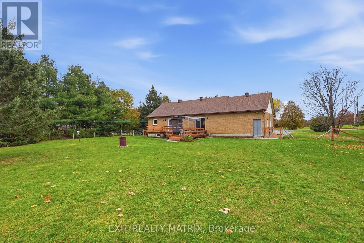
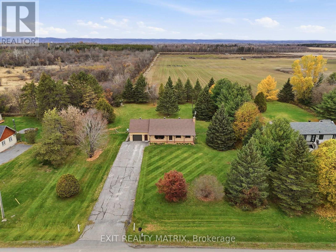
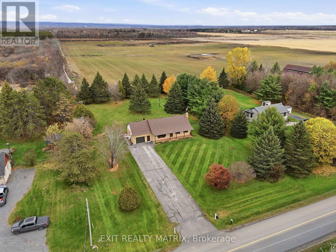
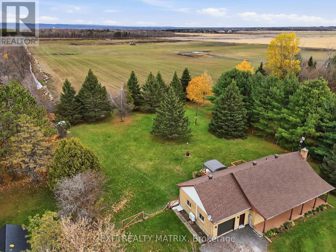
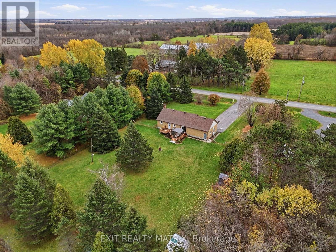
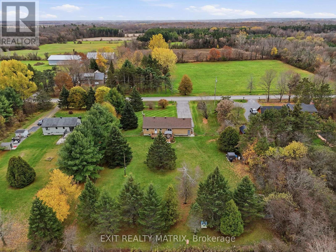
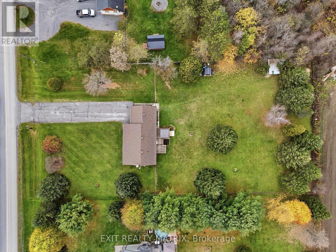
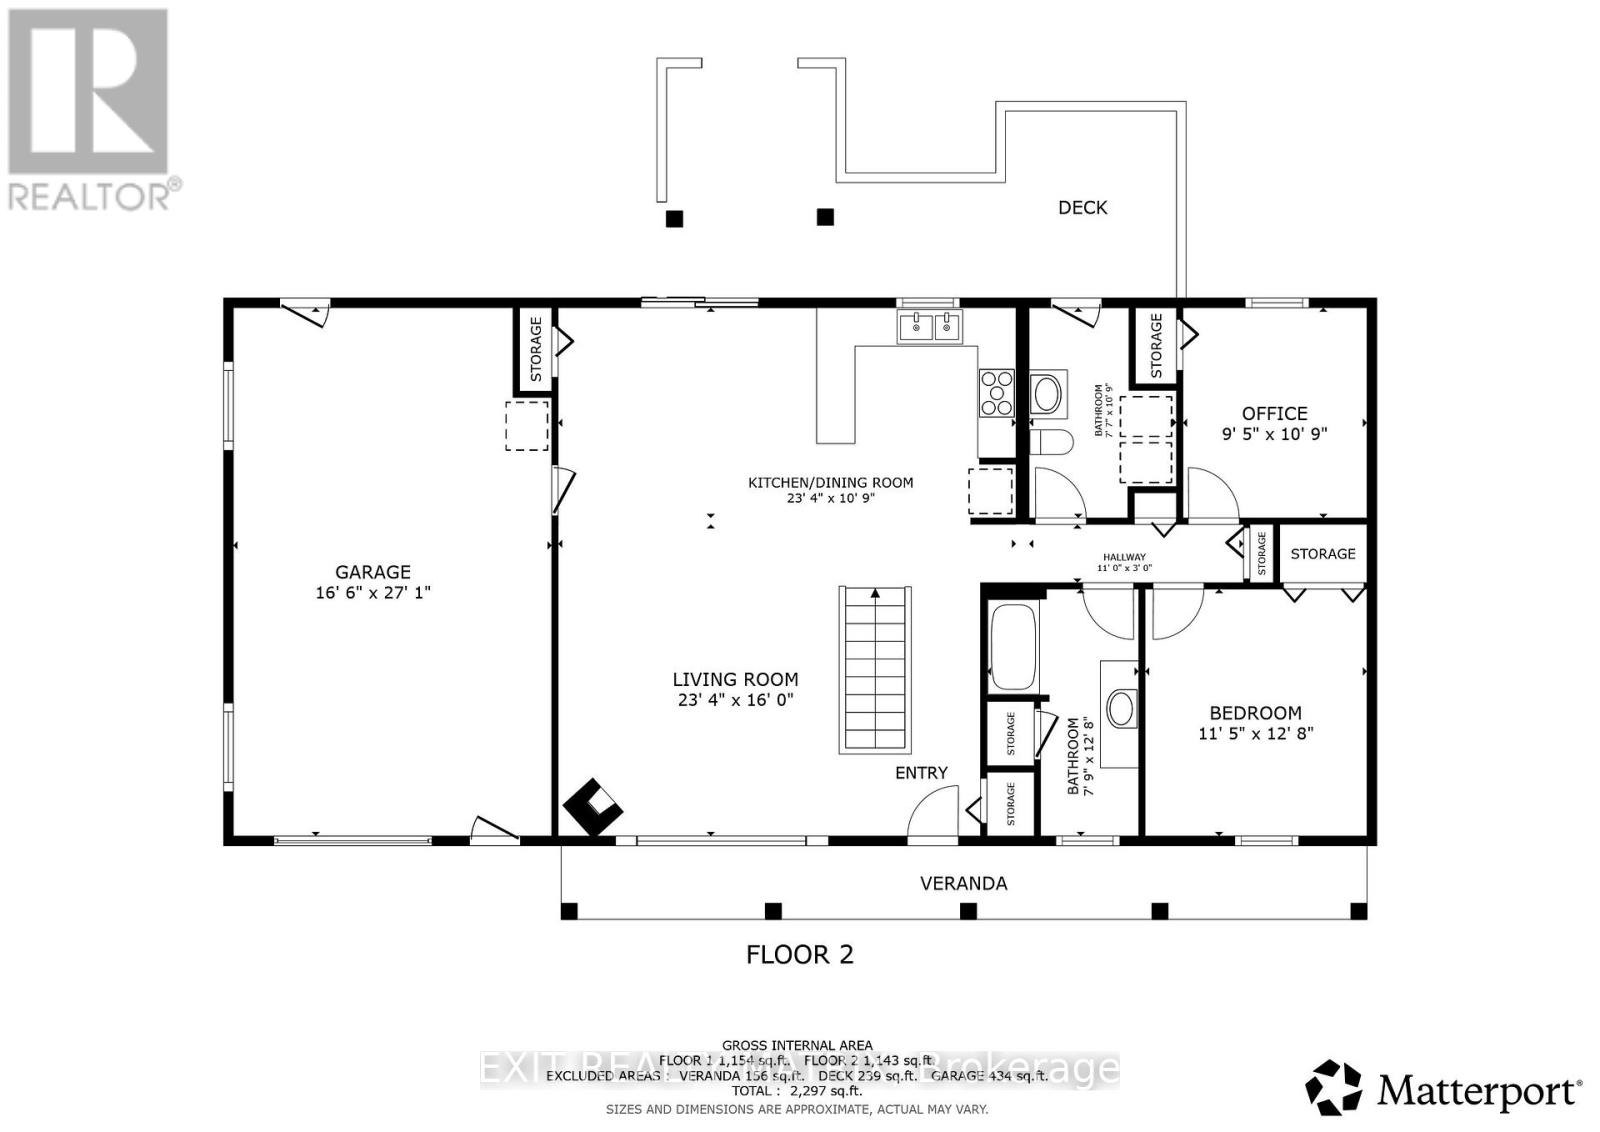
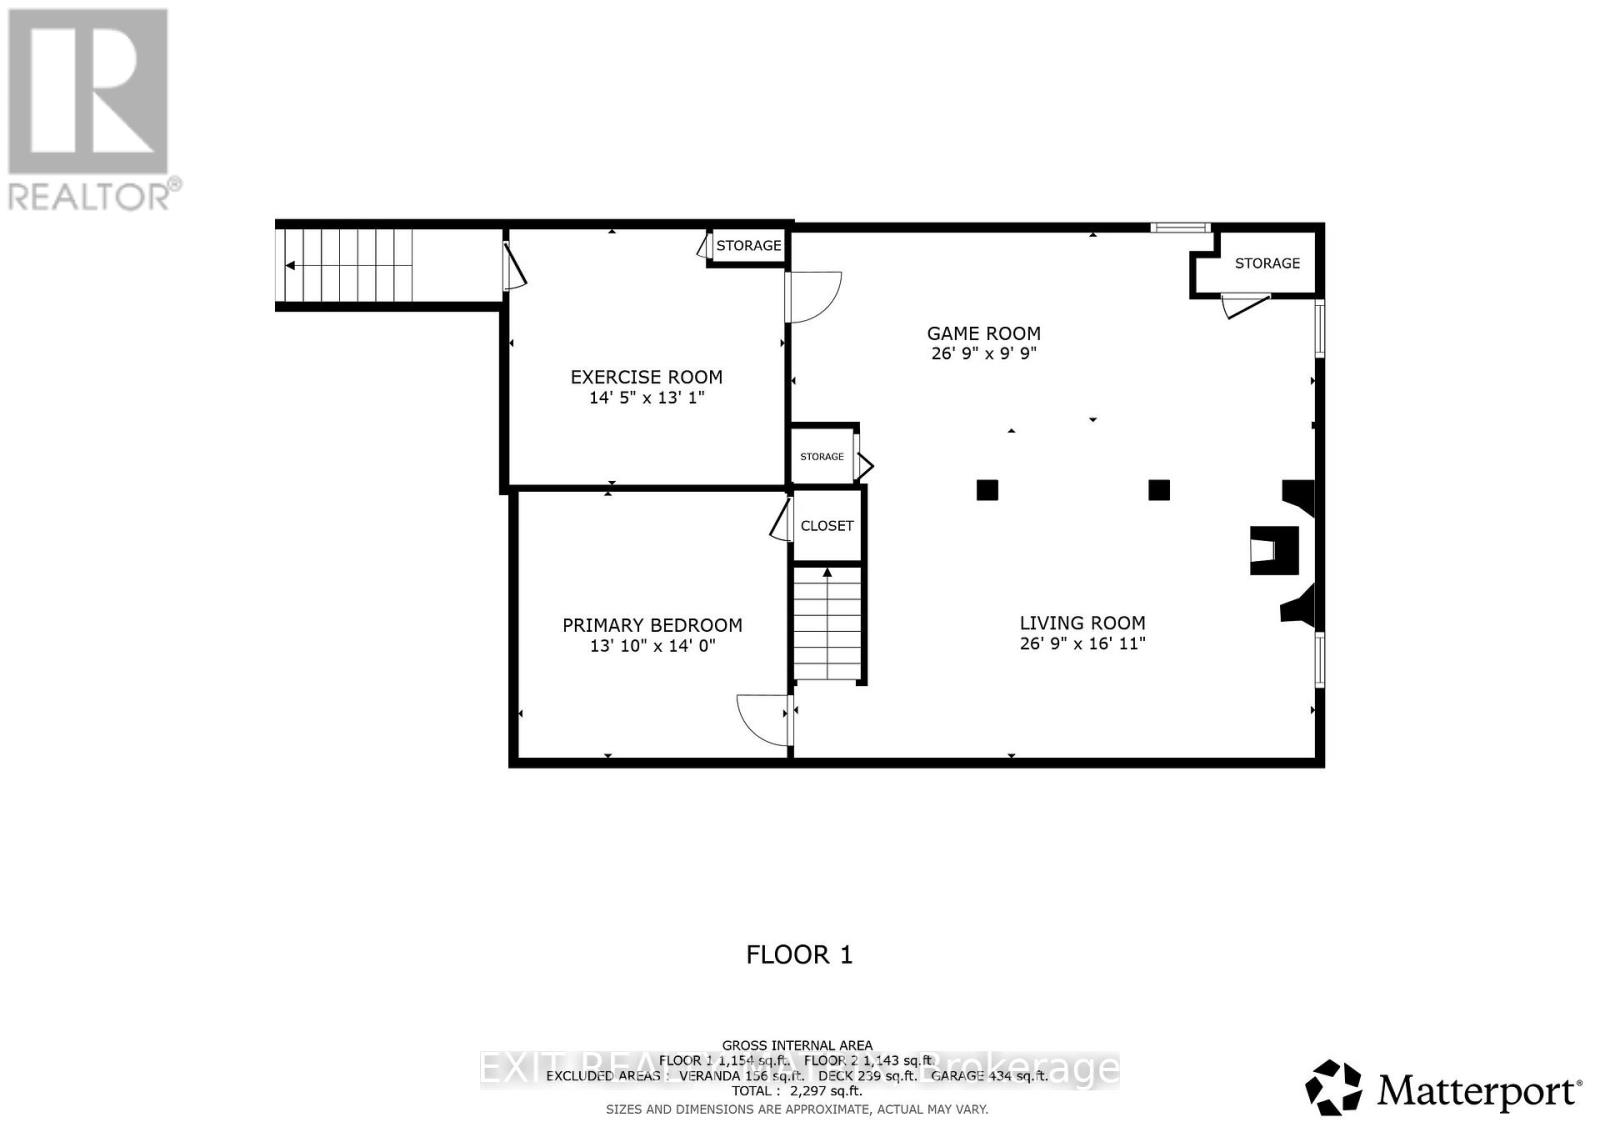
**** OPEN HOUSE SUNDAY NOV 8TH 1PM-3PM. Welcome to country living on Greenlane Road in the Township of Champlain! This all-brick bungalow has undergone extensive recent renovations, including the roof, windows, doors, kitchen, bathrooms, flooring, paint, fireplace, basement and much more! The bright, open-concept main floor features a modern kitchen overlooking the dining and living areas, creating a comfortable and functional space for everyday living. Two good-sized bedrooms, a full bathroom and a convenient laundry room with an additional 2-piece bathroom and direct access to the outdoors complete the main level. The fully finished basement offers even more living space with a spacious family room, a versatile private office or home gym, and a practical mudroom with direct access to the attached garage. Outside, enjoy a generous lot with a fenced yard, large driveway, detached storage shed and chicken coop. Surrounded by a peaceful rural setting while remaining just minutes from Vankleek Hill and Hawkesbury, this move-in-ready bungalow offers the perfect combination of modern updates, practical living space and country charm! (id:65396)
Open House
This property has open houses!
1:00 pm
Ends at:3:00 pm
Property Details
| MLS® Number | X14143094 |
| Property Type | Single Family |
| Community Name | 614 - Champlain Twp |
| Equipment Type | Propane Tank |
| Parking Space Total | 6 |
| Rental Equipment Type | Propane Tank |
Building
| Bathroom Total | 2 |
| Bedrooms Above Ground | 2 |
| Bedrooms Total | 2 |
| Amenities | Fireplace(s) |
| Appliances | Dishwasher, Hood Fan, Water Heater, Microwave |
| Architectural Style | Bungalow |
| Basement Development | Finished |
| Basement Type | Full (finished) |
| Construction Style Attachment | Detached |
| Cooling Type | Wall Unit |
| Exterior Finish | Brick |
| Fireplace Present | Yes |
| Fireplace Total | 2 |
| Foundation Type | Concrete |
| Heating Fuel | Electric |
| Heating Type | Baseboard Heaters |
| Stories Total | 1 |
| Size Interior | 1,100 - 1,500 Sqft |
| Type | House |
Parking
| Attached Garage | |
| Garage |
Land
| Acreage | No |
| Sewer | Septic System |
| Size Depth | 300 Ft |
| Size Frontage | 150 Ft ,2 In |
| Size Irregular | 150.2 X 300 Ft |
| Size Total Text | 150.2 X 300 Ft |
Contact Us
Contact us for more information

The trademarks REALTOR®, REALTORS®, and the REALTOR® logo are controlled by The Canadian Real Estate Association (CREA) and identify real estate professionals who are members of CREA. The trademarks MLS®, Multiple Listing Service® and the associated logos are owned by The Canadian Real Estate Association (CREA) and identify the quality of services provided by real estate professionals who are members of CREA. The trademark DDF® is owned by The Canadian Real Estate Association (CREA) and identifies CREA's Data Distribution Facility (DDF®)
November 03 2026 05:29:05
Cornwall & District Real Estate Board
Exit Realty Matrix