

45 Rossland Avenue Ottawa, Ontario K2G 2K5

$829,000
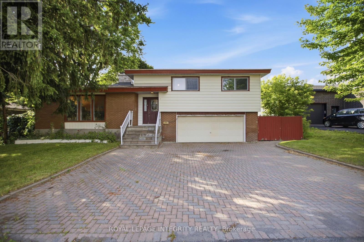
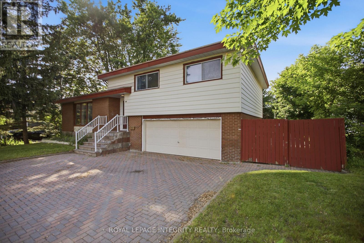
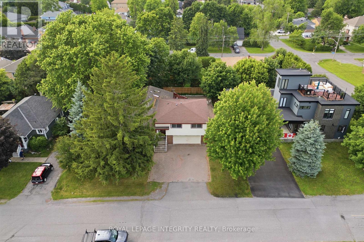
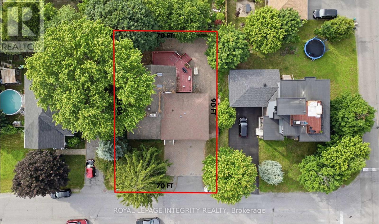
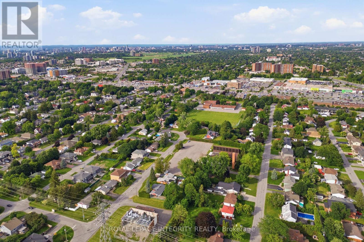
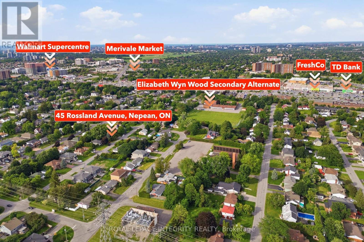
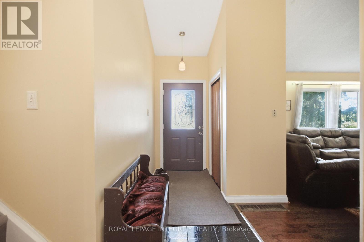
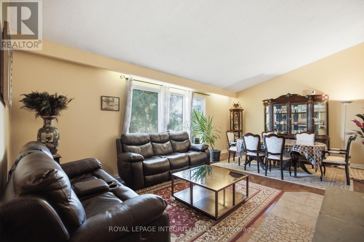
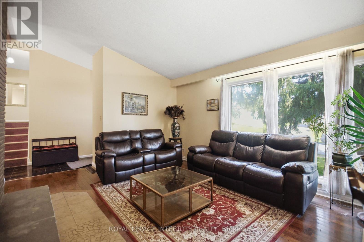
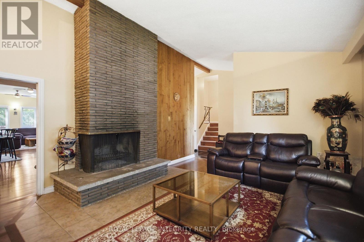
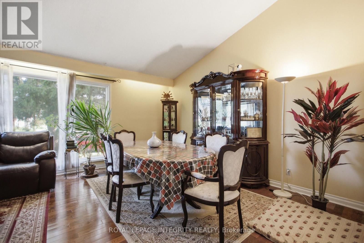
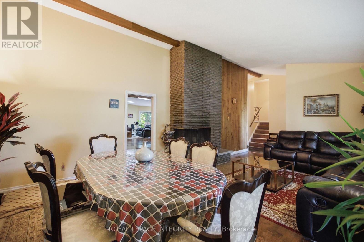
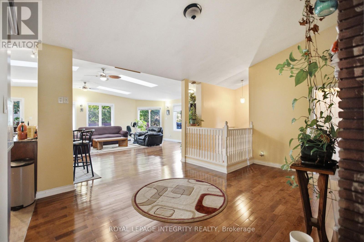
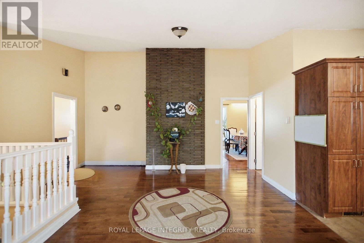
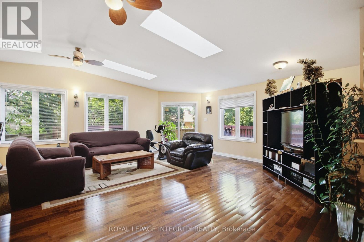
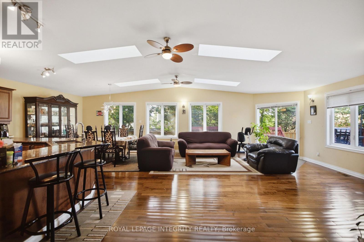
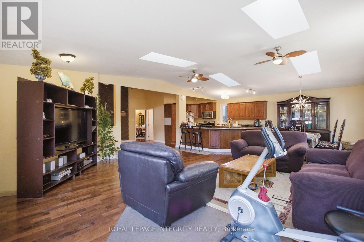
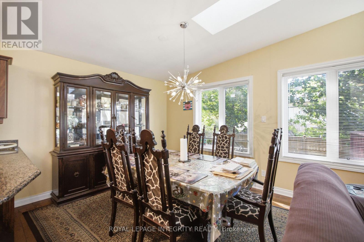
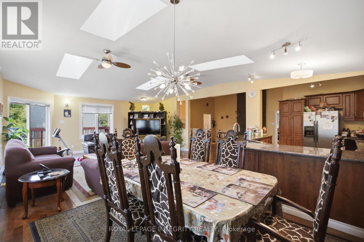
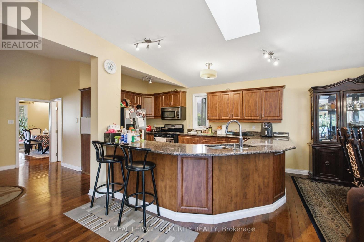
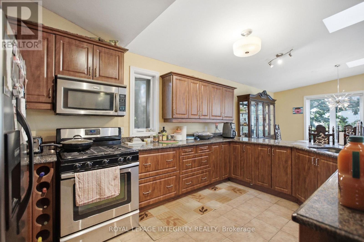
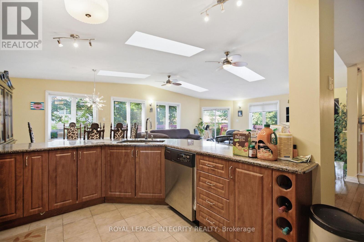
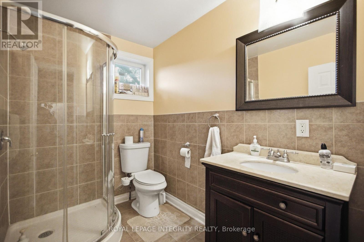
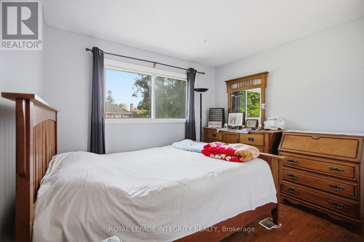
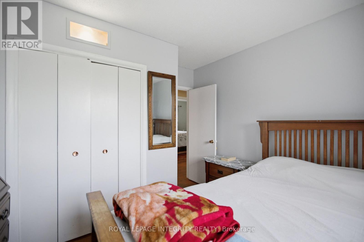
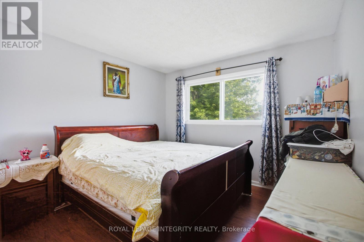
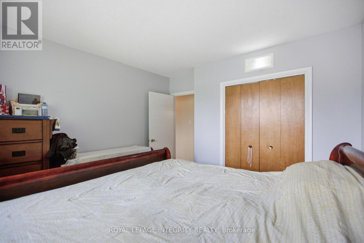
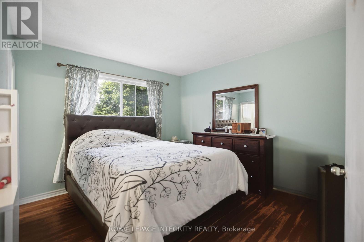
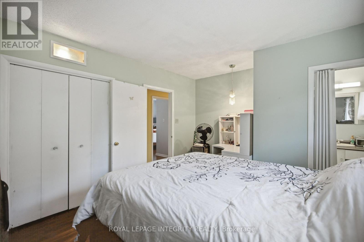
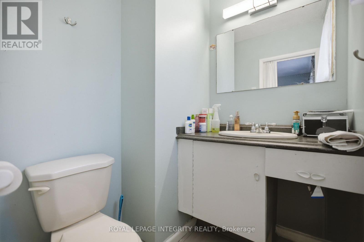
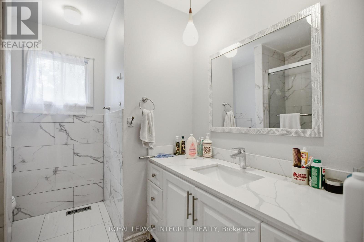
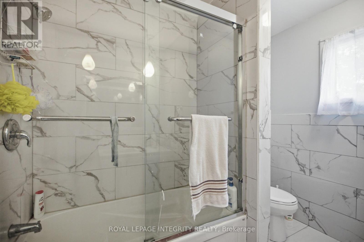
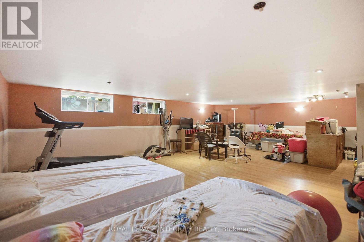
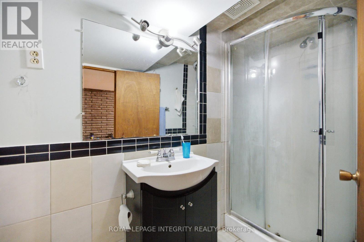
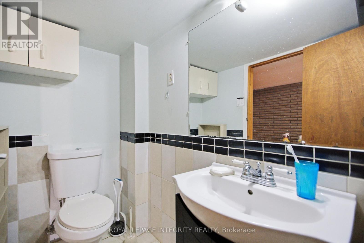
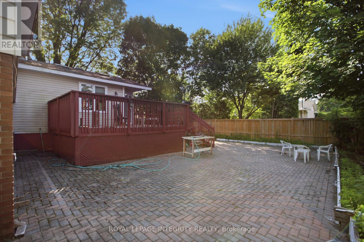
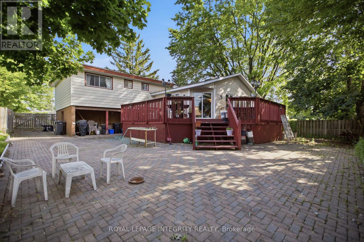
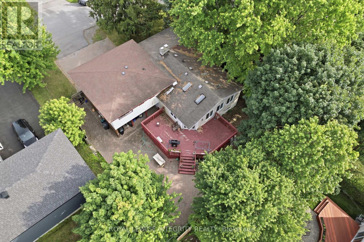
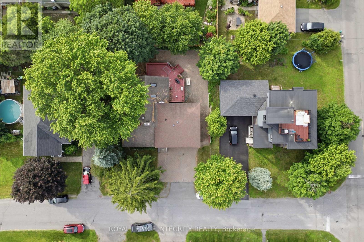
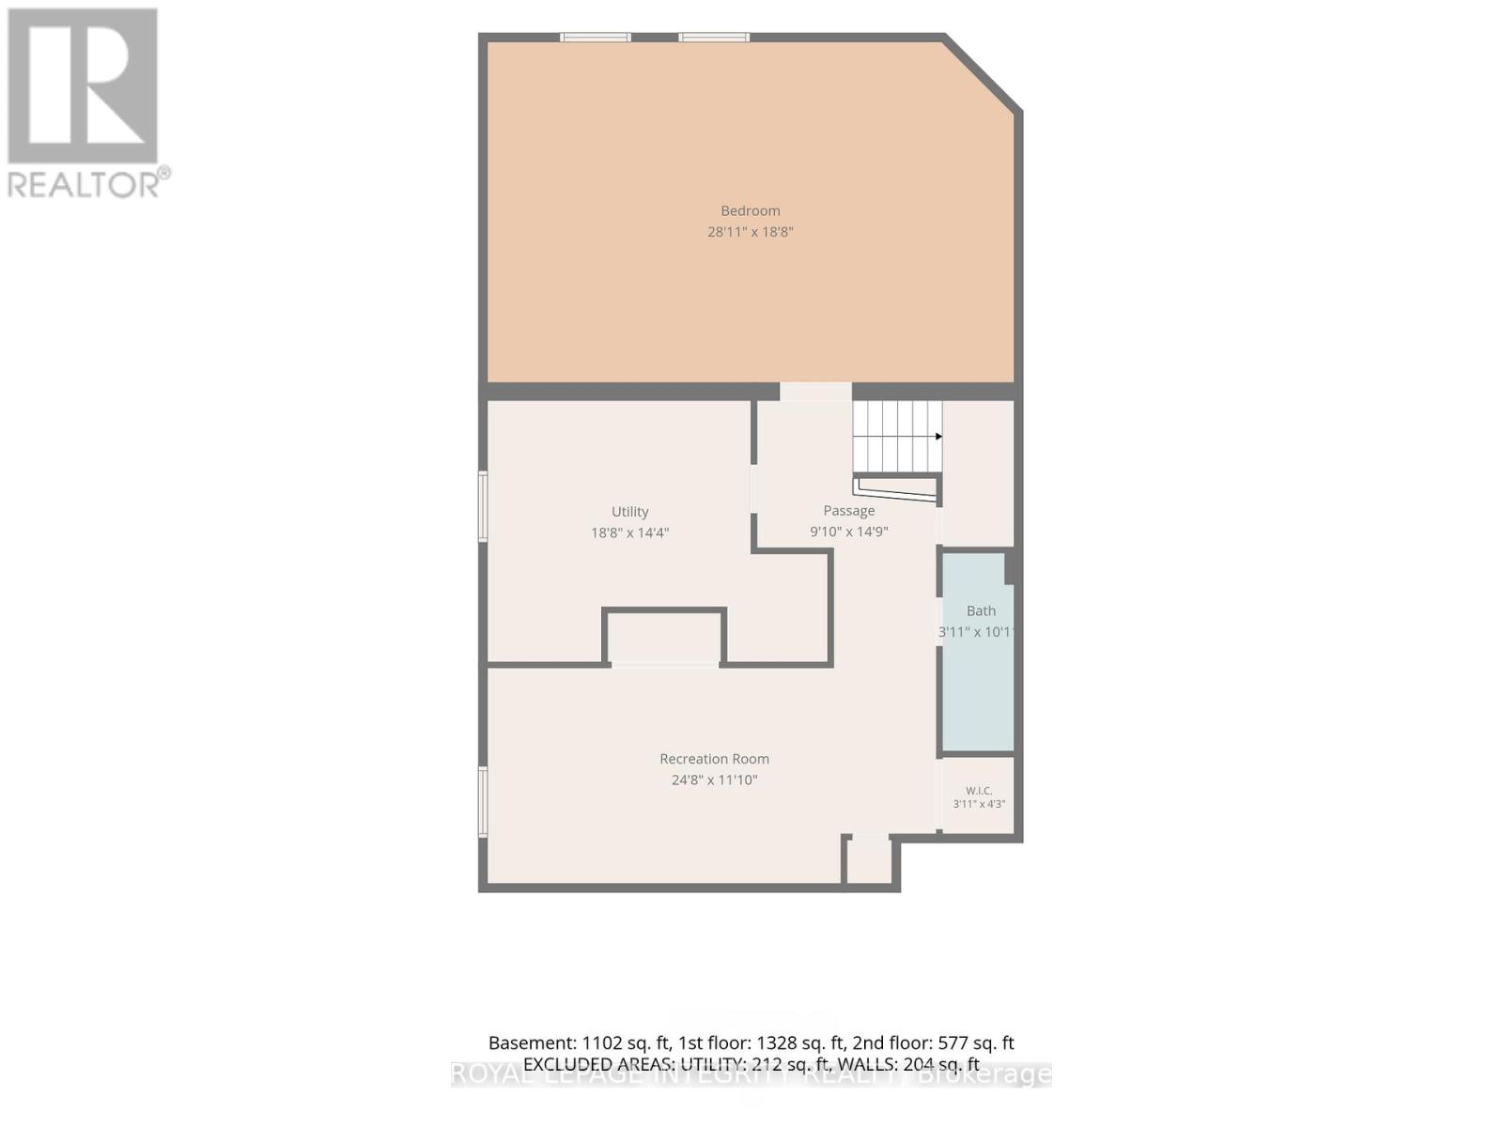
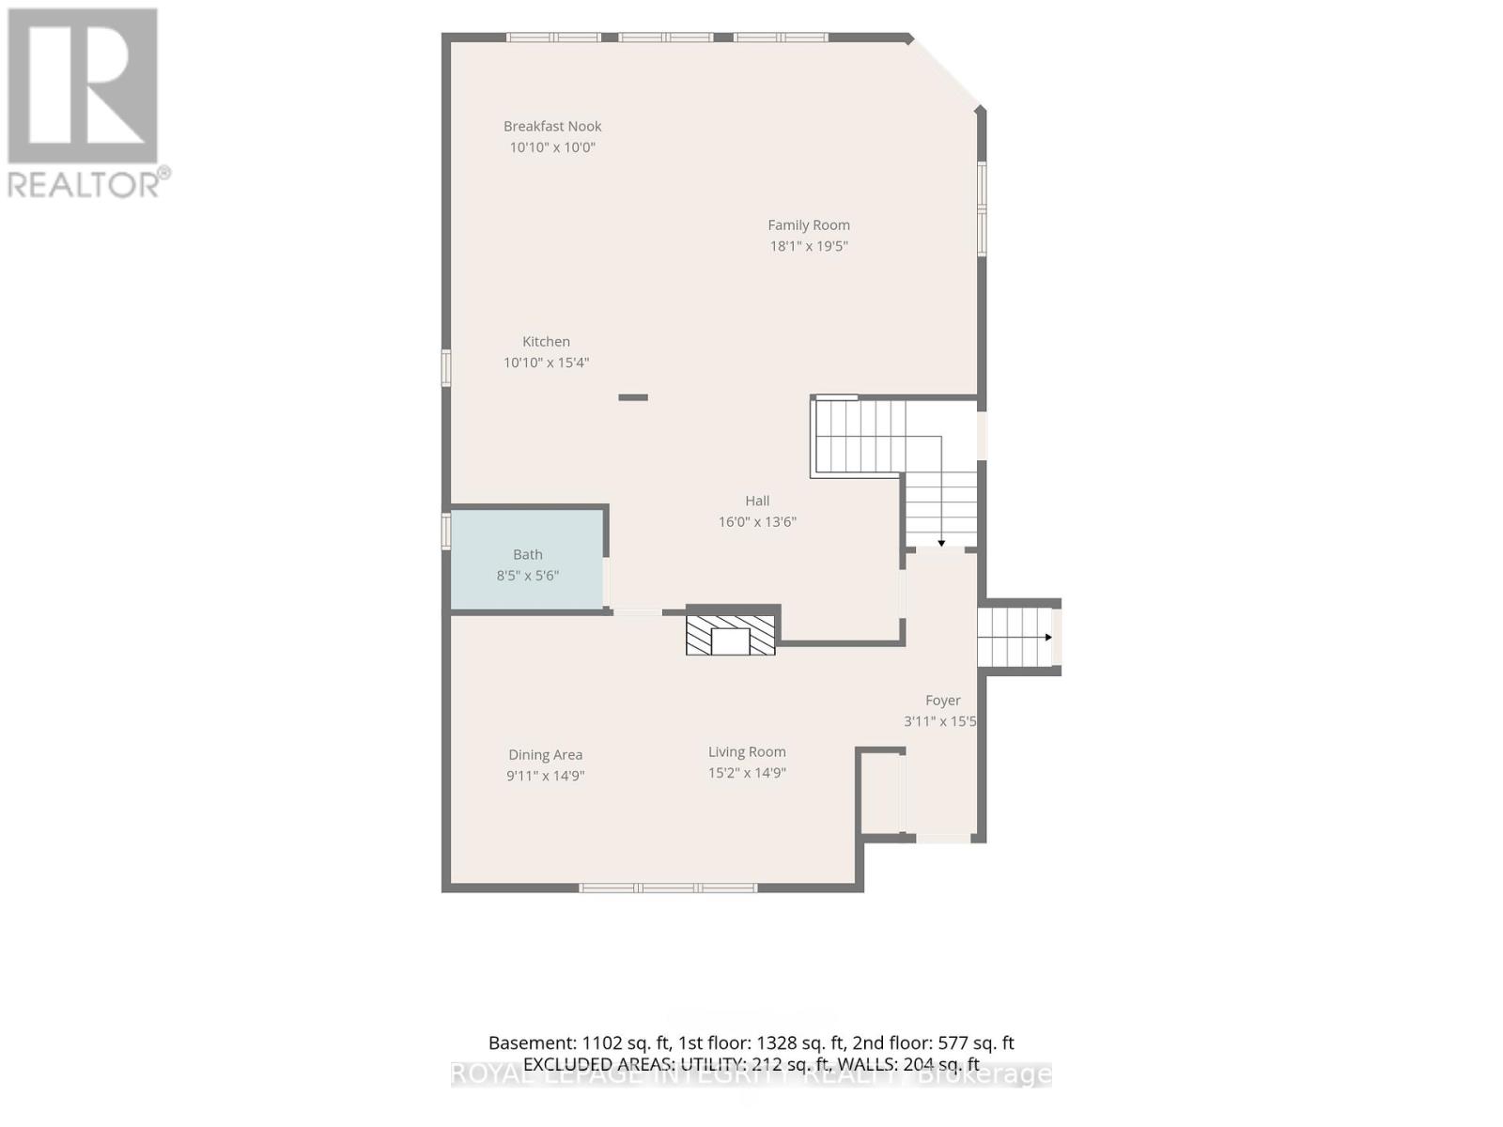
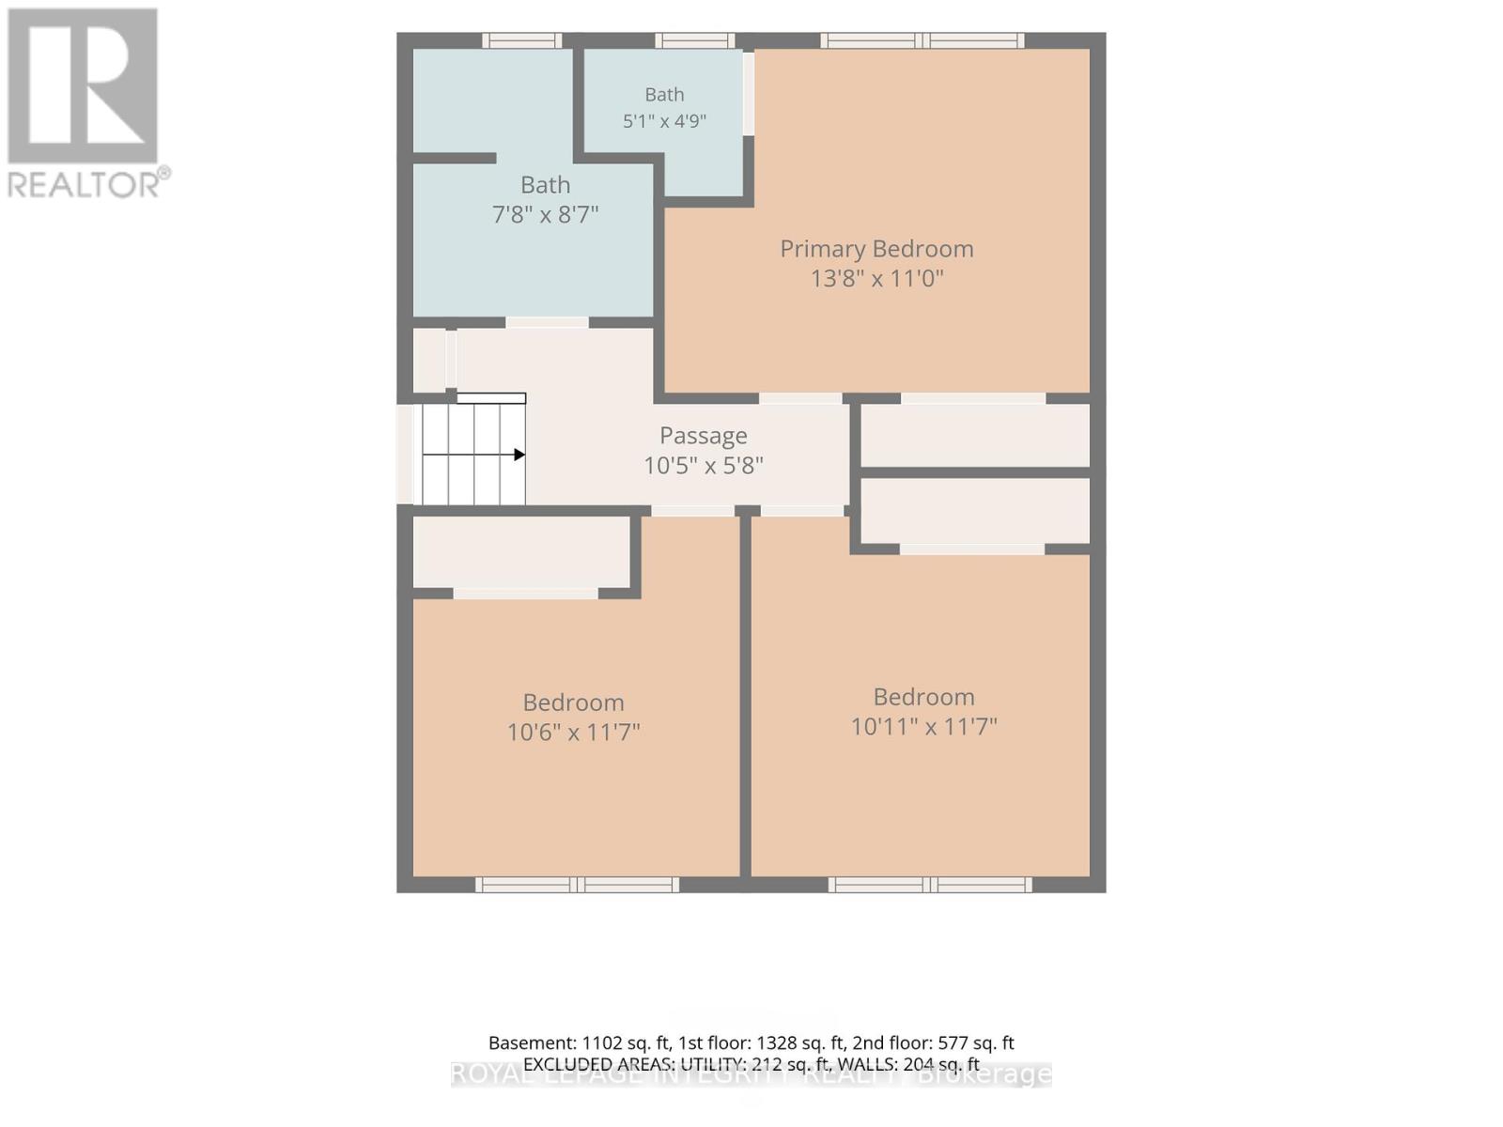
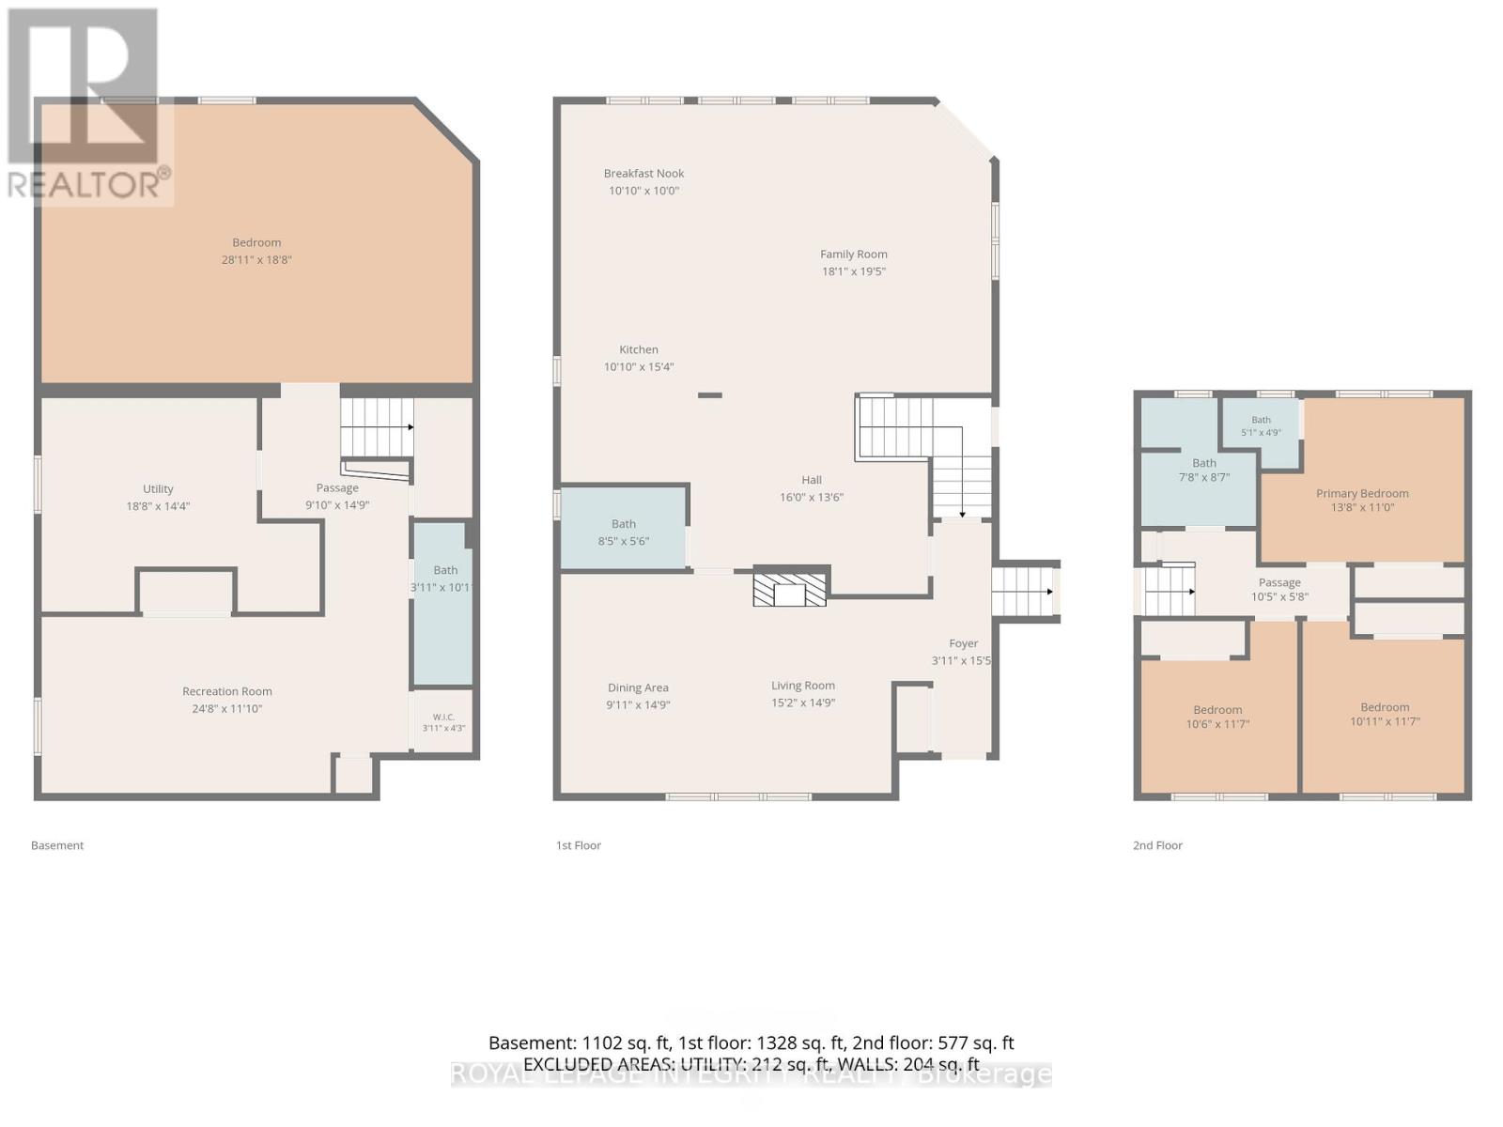
Attention builders, developers, and savvy investors! Exceptional opportunity to acquire a 70' x 90' lot in the highly sought-after St. Claire Gardens neighbourhood, one of Ottawa's fastest-transforming communities. Surrounded by luxury infill homes and ongoing redevelopment, this property offers outstanding redevelopment and long-term investment potential. Ideally positioned with convenient access to Merivale Road, Highway 417, Algonquin College, College Square, public transit, parks, schools, restaurants, shopping, and everyday amenities, this is a location that continues to attract homeowners, investors, and developers alike. The home features an attached garage, an interlock driveway with ample parking, three bedrooms, 3.5 bathrooms, and a carpet-free interior. The inviting living and dining rooms are centered around a striking wood-burning fireplace, creating a warm and welcoming atmosphere. The bright, sun-filled family room serves as the heart of the home, featuring vaulted ceilings, multiple skylights, large windows, and an open-concept design that flows seamlessly into the spacious kitchen with abundant cabinetry and storage. A separate entrance to the lower level provides a recreation room, an additional room, and a full bathroom. Step outside to enjoy a large deck overlooking the expansive interlock backyard, creating the perfect space for entertaining or relaxing.An outstanding opportunity to invest in one of Ottawa's fastest-transforming neighbourhoods, where redevelopment continues to drive long-term value. Buyers are advised to verify zoning, permitted uses, and redevelopment potential to their own satisfaction. (id:65396)
Property Details
| MLS® Number | X13494212 |
| Property Type | Single Family |
| Neigbourhood | City View |
| Community Name | 7301 - Meadowlands/St. Claire Gardens |
| Amenities Near By | Park, Public Transit, Schools |
| Equipment Type | Water Heater - Gas, Water Heater |
| Features | Carpet Free |
| Parking Space Total | 7 |
| Rental Equipment Type | Water Heater - Gas, Water Heater |
| Structure | Deck |
Building
| Bathroom Total | 4 |
| Bedrooms Above Ground | 3 |
| Bedrooms Below Ground | 1 |
| Bedrooms Total | 4 |
| Amenities | Fireplace(s) |
| Appliances | Dishwasher, Dryer, Hood Fan, Microwave, Stove, Washer, Window Coverings, Refrigerator |
| Basement Development | Finished |
| Basement Features | Separate Entrance |
| Basement Type | Full, N/a (finished), N/a |
| Construction Style Attachment | Detached |
| Construction Style Split Level | Sidesplit |
| Cooling Type | None |
| Exterior Finish | Brick, Vinyl Siding |
| Fireplace Present | Yes |
| Fireplace Total | 1 |
| Foundation Type | Poured Concrete |
| Half Bath Total | 1 |
| Heating Fuel | Natural Gas |
| Heating Type | Forced Air |
| Size Interior | 2,000 - 2,500 Sqft |
| Type | House |
| Utility Water | Municipal Water |
Parking
| Attached Garage | |
| Garage |
Land
| Acreage | No |
| Land Amenities | Park, Public Transit, Schools |
| Sewer | Sanitary Sewer |
| Size Depth | 90 Ft |
| Size Frontage | 70 Ft |
| Size Irregular | 70 X 90 Ft |
| Size Total Text | 70 X 90 Ft |
| Zoning Description | R1ff[632] |
Rooms
| Level | Type | Length | Width | Dimensions |
|---|---|---|---|---|
| Second Level | Primary Bedroom | 4.17 m | 3.35 m | 4.17 m x 3.35 m |
| Second Level | Bedroom 2 | 3.2 m | 3.53 m | 3.2 m x 3.53 m |
| Second Level | Bedroom 3 | 3.33 m | 3.53 m | 3.33 m x 3.53 m |
| Basement | Recreational, Games Room | 7.52 m | 3.61 m | 7.52 m x 3.61 m |
| Basement | Bedroom | 8.81 m | 5.69 m | 8.81 m x 5.69 m |
| Main Level | Living Room | 4.62 m | 4.5 m | 4.62 m x 4.5 m |
| Main Level | Dining Room | 3.02 m | 4.5 m | 3.02 m x 4.5 m |
| Main Level | Kitchen | 3.3 m | 4.67 m | 3.3 m x 4.67 m |
| Main Level | Eating Area | 3.3 m | 3.05 m | 3.3 m x 3.05 m |
| Main Level | Family Room | 5.51 m | 5.92 m | 5.51 m x 5.92 m |
Contact Us
Contact us for more information

The trademarks REALTOR®, REALTORS®, and the REALTOR® logo are controlled by The Canadian Real Estate Association (CREA) and identify real estate professionals who are members of CREA. The trademarks MLS®, Multiple Listing Service® and the associated logos are owned by The Canadian Real Estate Association (CREA) and identify the quality of services provided by real estate professionals who are members of CREA. The trademark DDF® is owned by The Canadian Real Estate Association (CREA) and identifies CREA's Data Distribution Facility (DDF®)
June 26 2026 04:27:44
Ottawa Real Estate Board
Royal LePage Integrity Realty, RE/MAX Hallmark Realty Group