

40 - 3420 Southgate Road Ottawa, Ontario K1V 9P9

$2,450 Monthly
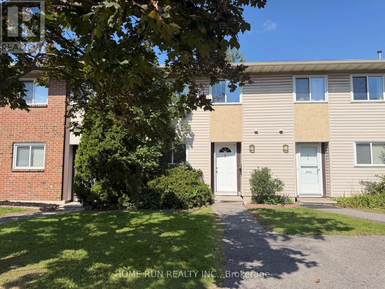
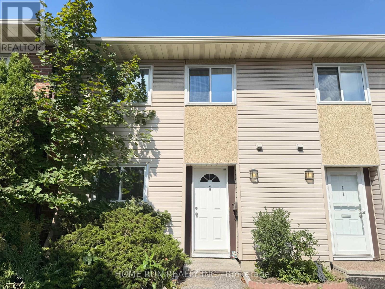
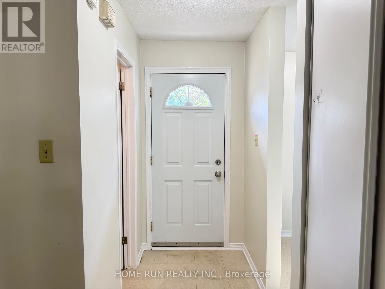
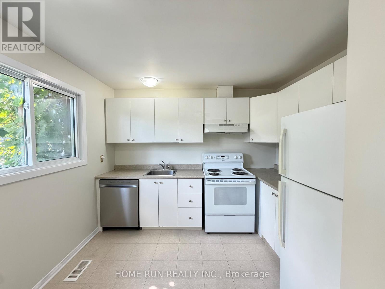
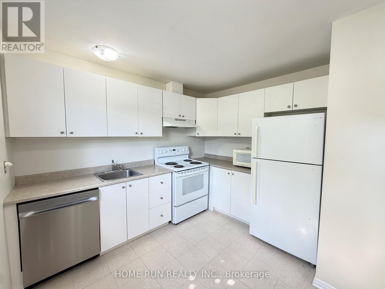
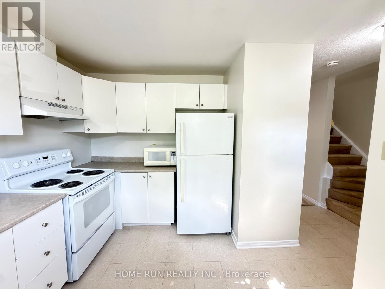
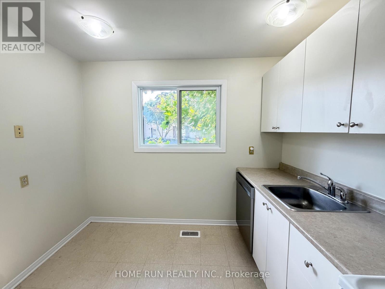
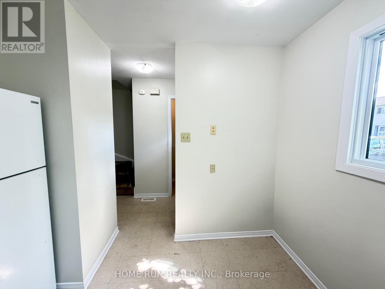
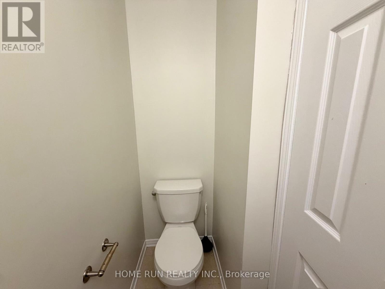
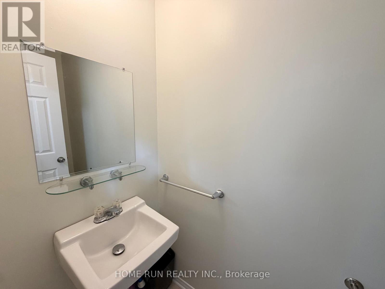
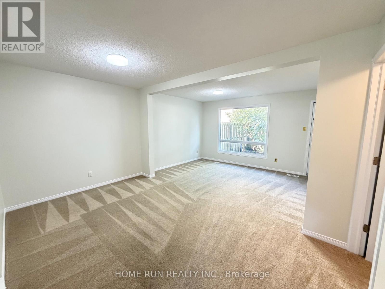
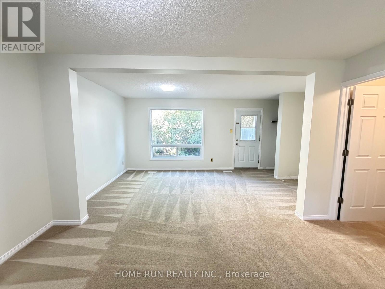
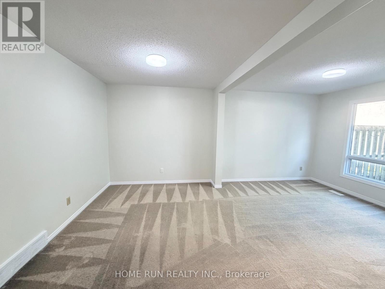
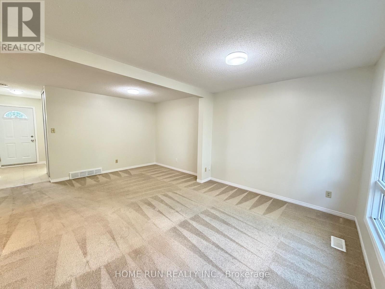
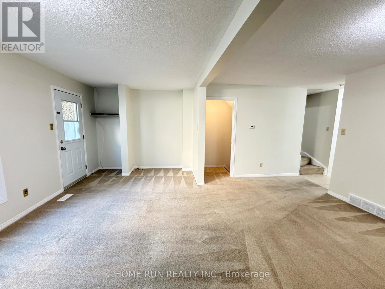
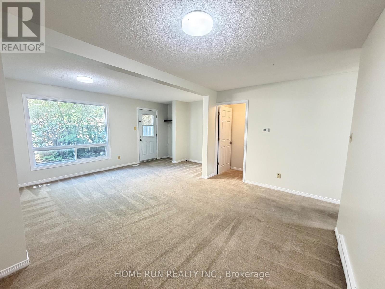
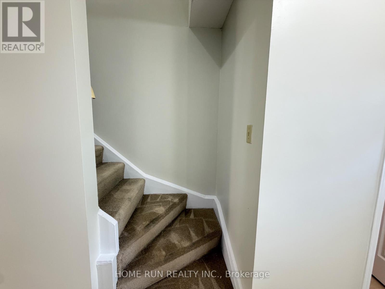
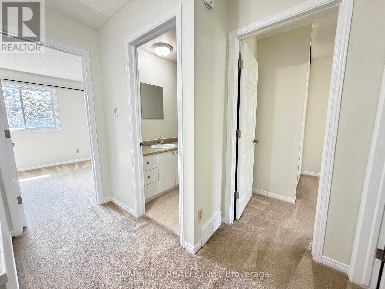
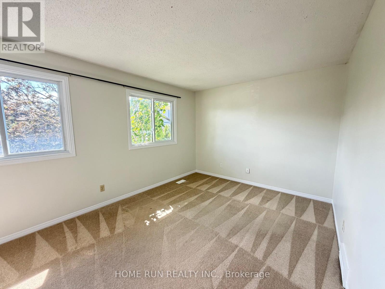
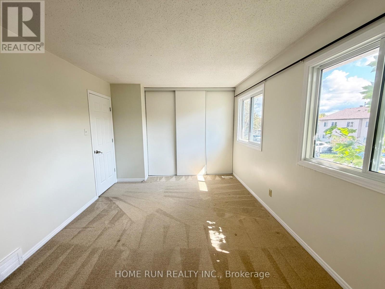
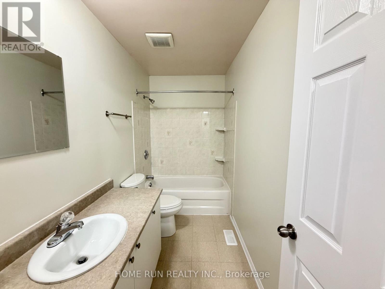
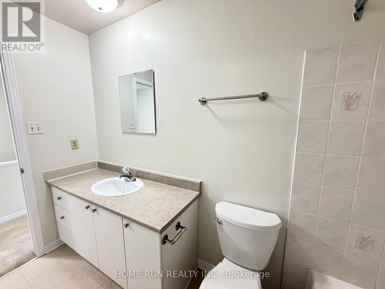
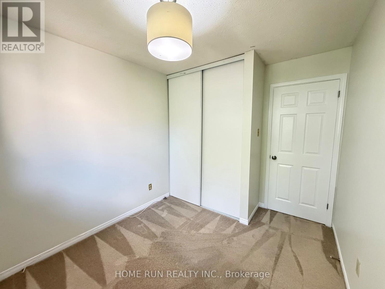
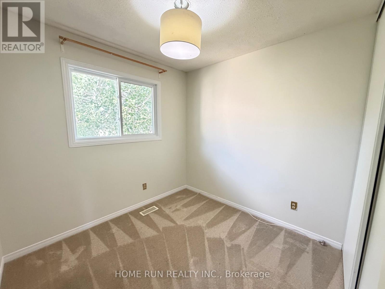
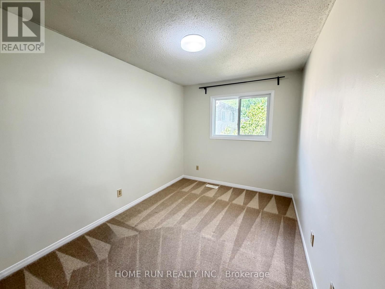
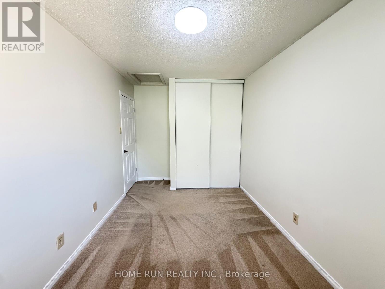
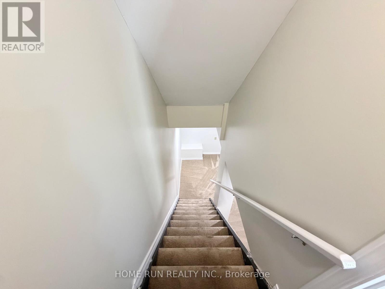
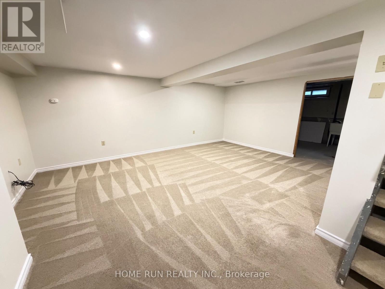
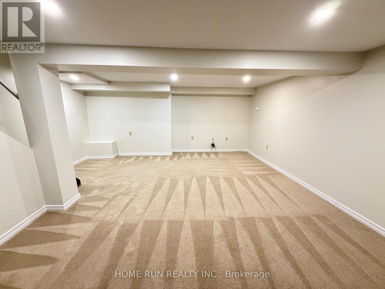
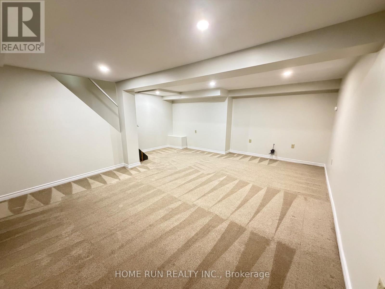
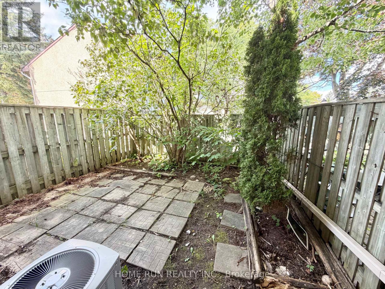
Available Immediately! Welcome to this well-located 3-bedroom, 2-bathroom condo townhome, just steps from South Keys Shopping Centre, public transit and the O-Train. The main floor features a spacious kitchen with all appliances and a brand-new dishwasher, an open-concept living and dining area with large windows overlooking the private backyard, and a convenient powder room. Upstairs offers three well-sized bedrooms and a full bathroom. The finished lower level includes a laundry area. Enjoy a low-maintenance interlocked backyard, perfect for warmer months. Tenant is responsible for all utilities and hot water tank rental fee. Rental application, Equifax credit report, proof of employment and proof of income required. (id:65396)
Property Details
| MLS® Number | X13795388 |
| Property Type | Single Family |
| Community Name | 3805 - South Keys |
| Community Features | Pets Not Allowed |
| Equipment Type | Water Heater |
| Features | Balcony, In Suite Laundry |
| Parking Space Total | 1 |
| Rental Equipment Type | Water Heater |
Building
| Bathroom Total | 2 |
| Bedrooms Above Ground | 3 |
| Bedrooms Total | 3 |
| Basement Development | Finished |
| Basement Type | Full (finished) |
| Cooling Type | Central Air Conditioning |
| Exterior Finish | Vinyl Siding |
| Half Bath Total | 1 |
| Heating Fuel | Natural Gas |
| Heating Type | Forced Air |
| Stories Total | 2 |
| Size Interior | 1,000 - 1,199 Sqft |
| Type | Row / Townhouse |
Parking
| No Garage |
Land
| Acreage | No |
Rooms
| Level | Type | Length | Width | Dimensions |
|---|---|---|---|---|
| Second Level | Primary Bedroom | 4.69 m | 3.02 m | 4.69 m x 3.02 m |
| Second Level | Bedroom | 3.25 m | 2.74 m | 3.25 m x 2.74 m |
| Second Level | Bedroom | 3.04 m | 2.56 m | 3.04 m x 2.56 m |
| Lower Level | Family Room | 5.25 m | 3.65 m | 5.25 m x 3.65 m |
| Main Level | Kitchen | 3.22 m | 2.84 m | 3.22 m x 2.84 m |
| Main Level | Living Room | 5.25 m | 2.76 m | 5.25 m x 2.76 m |
| Main Level | Dining Room | 3.25 m | 2.74 m | 3.25 m x 2.74 m |
Contact Us
Contact us for more information

The trademarks REALTOR®, REALTORS®, and the REALTOR® logo are controlled by The Canadian Real Estate Association (CREA) and identify real estate professionals who are members of CREA. The trademarks MLS®, Multiple Listing Service® and the associated logos are owned by The Canadian Real Estate Association (CREA) and identify the quality of services provided by real estate professionals who are members of CREA. The trademark DDF® is owned by The Canadian Real Estate Association (CREA) and identifies CREA's Data Distribution Facility (DDF®)
September 17 2026 01:23:05
Ottawa Real Estate Board
Home Run Realty Inc.