

36 James Lewis Avenue Ottawa, Ontario K2S 1K4

$999,900
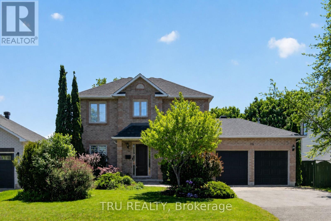
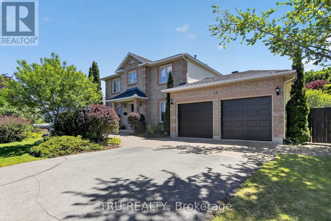
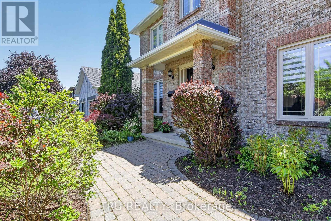
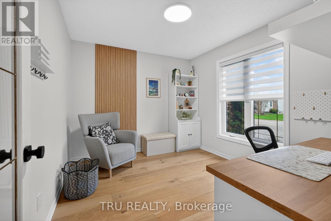
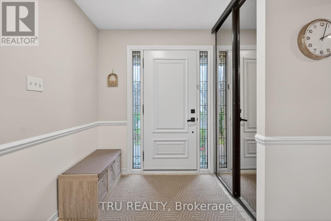
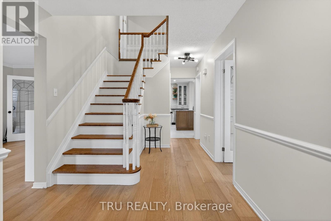
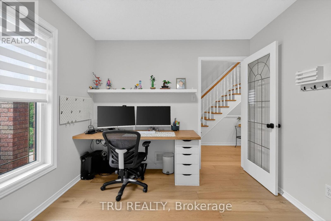
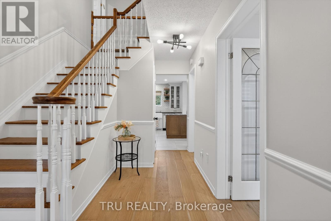
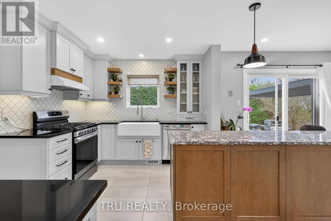
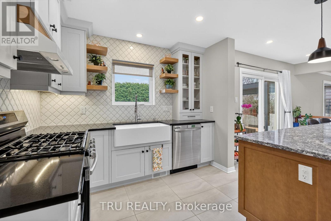
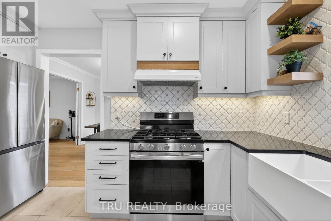
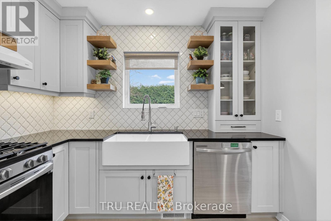
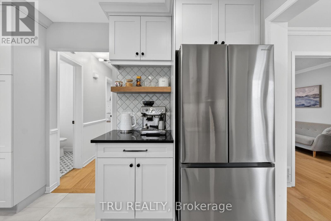
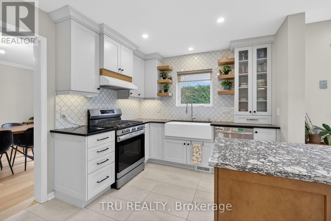
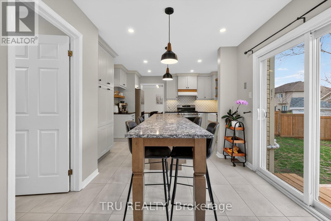
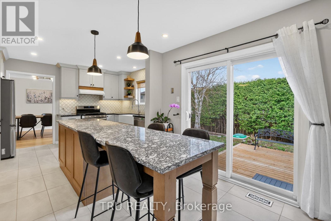
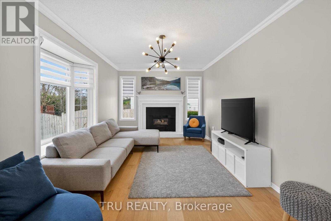
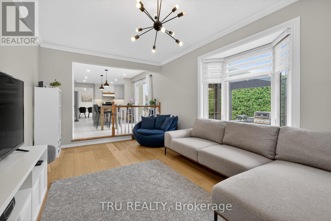
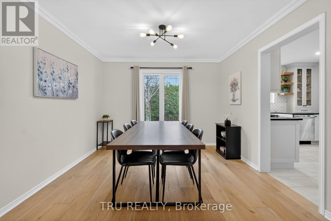
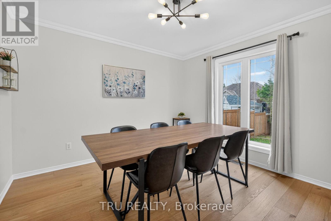
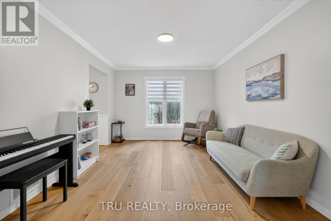
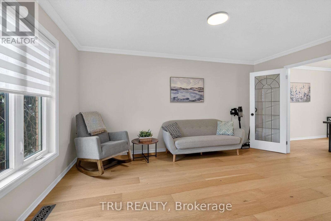
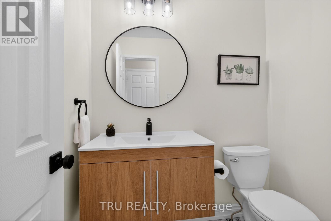
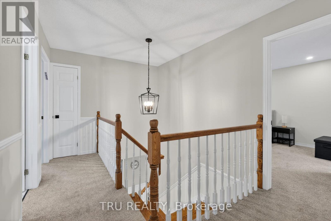
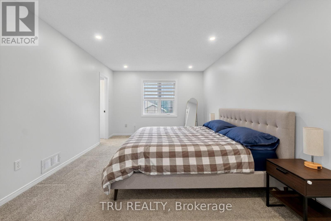
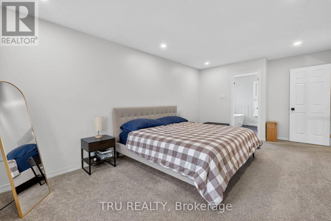
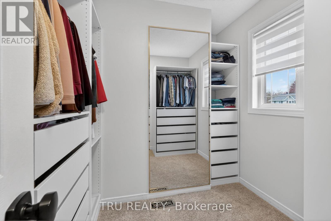
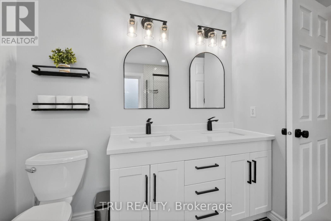

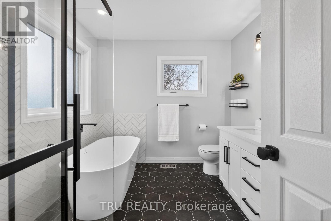
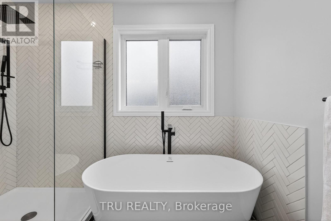
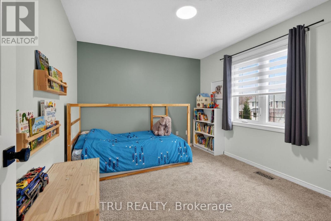
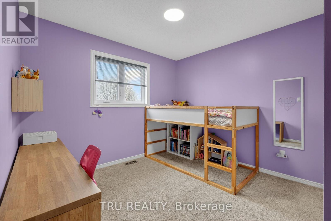
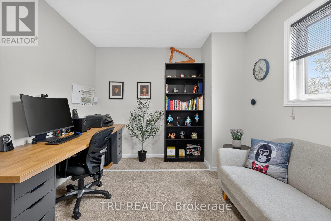
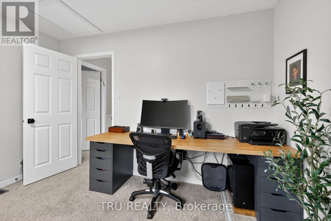
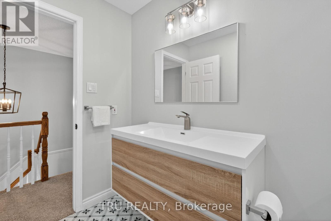
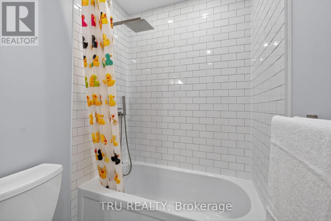
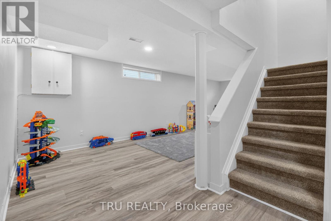
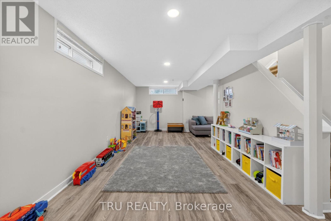
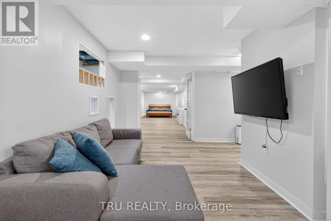
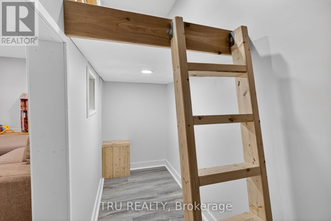
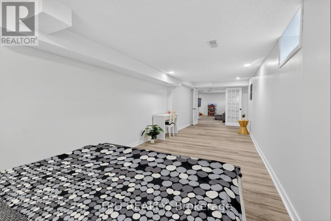
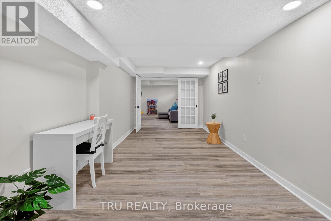
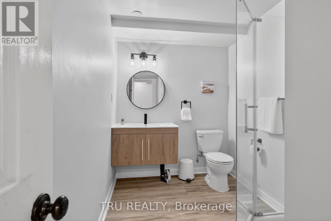
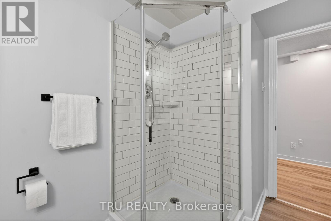
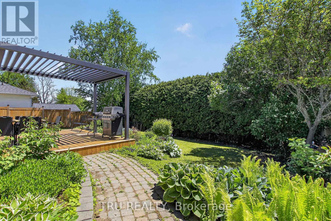
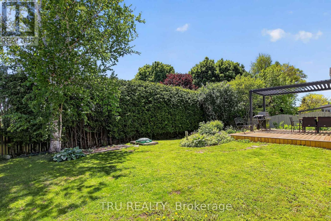
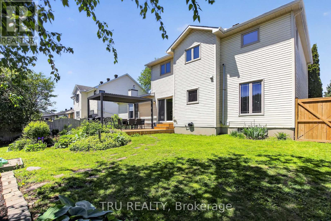
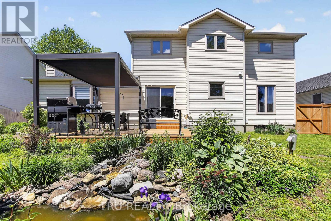
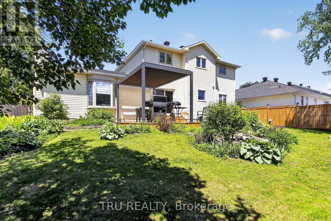
Experience elevated family living at 36 James Lewis Avenue in the sought-after Stittsville neighbourhood. Beautifully updated and meticulously maintained, this spacious 4+1 bedroom, + office, 4 bathroom home offers a functional layout ideal for both everyday living and entertaining, with over $120,000 in recent upgrades, in additional to a fully renovated kitchen.The main floor features new high-end engineered hardwood flooring throughout, and fresh paint that creates a bright, modern feel. A dedicated main-floor office provides the perfect work-from-home space, while the generous living and dining rooms offer excellent space for gatherings.At the heart of the home is the fully renovated kitchen, showcasing custom soft-close cabinetry, floating shelves, a coffee bar, stylish backsplash, quartz centre island with seating, stainless steel appliances, newer ceramic flooring, and a custom sink-blending style and function seamlessly.The inviting family room includes a gas fireplace, and the main-floor laundry with new LG washer and dryer adds everyday convenience.Upstairs, the spacious primary suite features a large walk-in closet and a beautifully updated 5-piece ensuite. All bathrooms throughout the home have been fully renovated with modern finishes.The fully finished basement extends the living space with a large recreation area, a potential fifth bedroom, a fully updated bathroom, and a built-in children's play area designed for functionality and fun.Outside, enjoy a private, fully fenced backyard with a new deck and Pergola-perfect for entertaining. Additional upgrades include new garage doors, enhancing curb appeal and convenience. Located within walking distance to parks and schools and close to all Stittsville amenities, this move-in ready home offers the perfect balance of comfort, style, and location. (id:65396)
Property Details
| MLS® Number | X13058794 |
| Property Type | Single Family |
| Community Name | 8203 - Stittsville (South) |
| Amenities Near By | Public Transit, Schools |
| Community Features | School Bus |
| Equipment Type | Water Heater |
| Features | Sloping, Gazebo |
| Parking Space Total | 6 |
| Rental Equipment Type | Water Heater |
| Structure | Deck |
Building
| Bathroom Total | 4 |
| Bedrooms Above Ground | 4 |
| Bedrooms Below Ground | 1 |
| Bedrooms Total | 5 |
| Amenities | Fireplace(s) |
| Appliances | Garage Door Opener Remote(s), Blinds, Dishwasher, Dryer, Gas Stove(s), Washer, Refrigerator |
| Basement Development | Finished |
| Basement Type | Full (finished) |
| Construction Style Attachment | Detached |
| Cooling Type | Central Air Conditioning, Ventilation System |
| Exterior Finish | Brick, Vinyl Siding |
| Fireplace Present | Yes |
| Fireplace Total | 1 |
| Foundation Type | Poured Concrete |
| Half Bath Total | 1 |
| Heating Fuel | Natural Gas |
| Heating Type | Forced Air |
| Stories Total | 2 |
| Size Interior | 2,000 - 2,500 Sqft |
| Type | House |
| Utility Water | Municipal Water |
Parking
| Attached Garage | |
| Garage |
Land
| Acreage | No |
| Fence Type | Fully Fenced, Fenced Yard |
| Land Amenities | Public Transit, Schools |
| Sewer | Sanitary Sewer |
| Size Depth | 101 Ft ,8 In |
| Size Frontage | 66 Ft ,2 In |
| Size Irregular | 66.2 X 101.7 Ft |
| Size Total Text | 66.2 X 101.7 Ft |
| Zoning Description | R1d |
Utilities
| Cable | Available |
| Electricity | Available |
| Sewer | Available |
Contact Us
Contact us for more information

The trademarks REALTOR®, REALTORS®, and the REALTOR® logo are controlled by The Canadian Real Estate Association (CREA) and identify real estate professionals who are members of CREA. The trademarks MLS®, Multiple Listing Service® and the associated logos are owned by The Canadian Real Estate Association (CREA) and identify the quality of services provided by real estate professionals who are members of CREA. The trademark DDF® is owned by The Canadian Real Estate Association (CREA) and identifies CREA's Data Distribution Facility (DDF®)
May 30 2026 01:29:19
Ottawa Real Estate Board
Tru Realty