

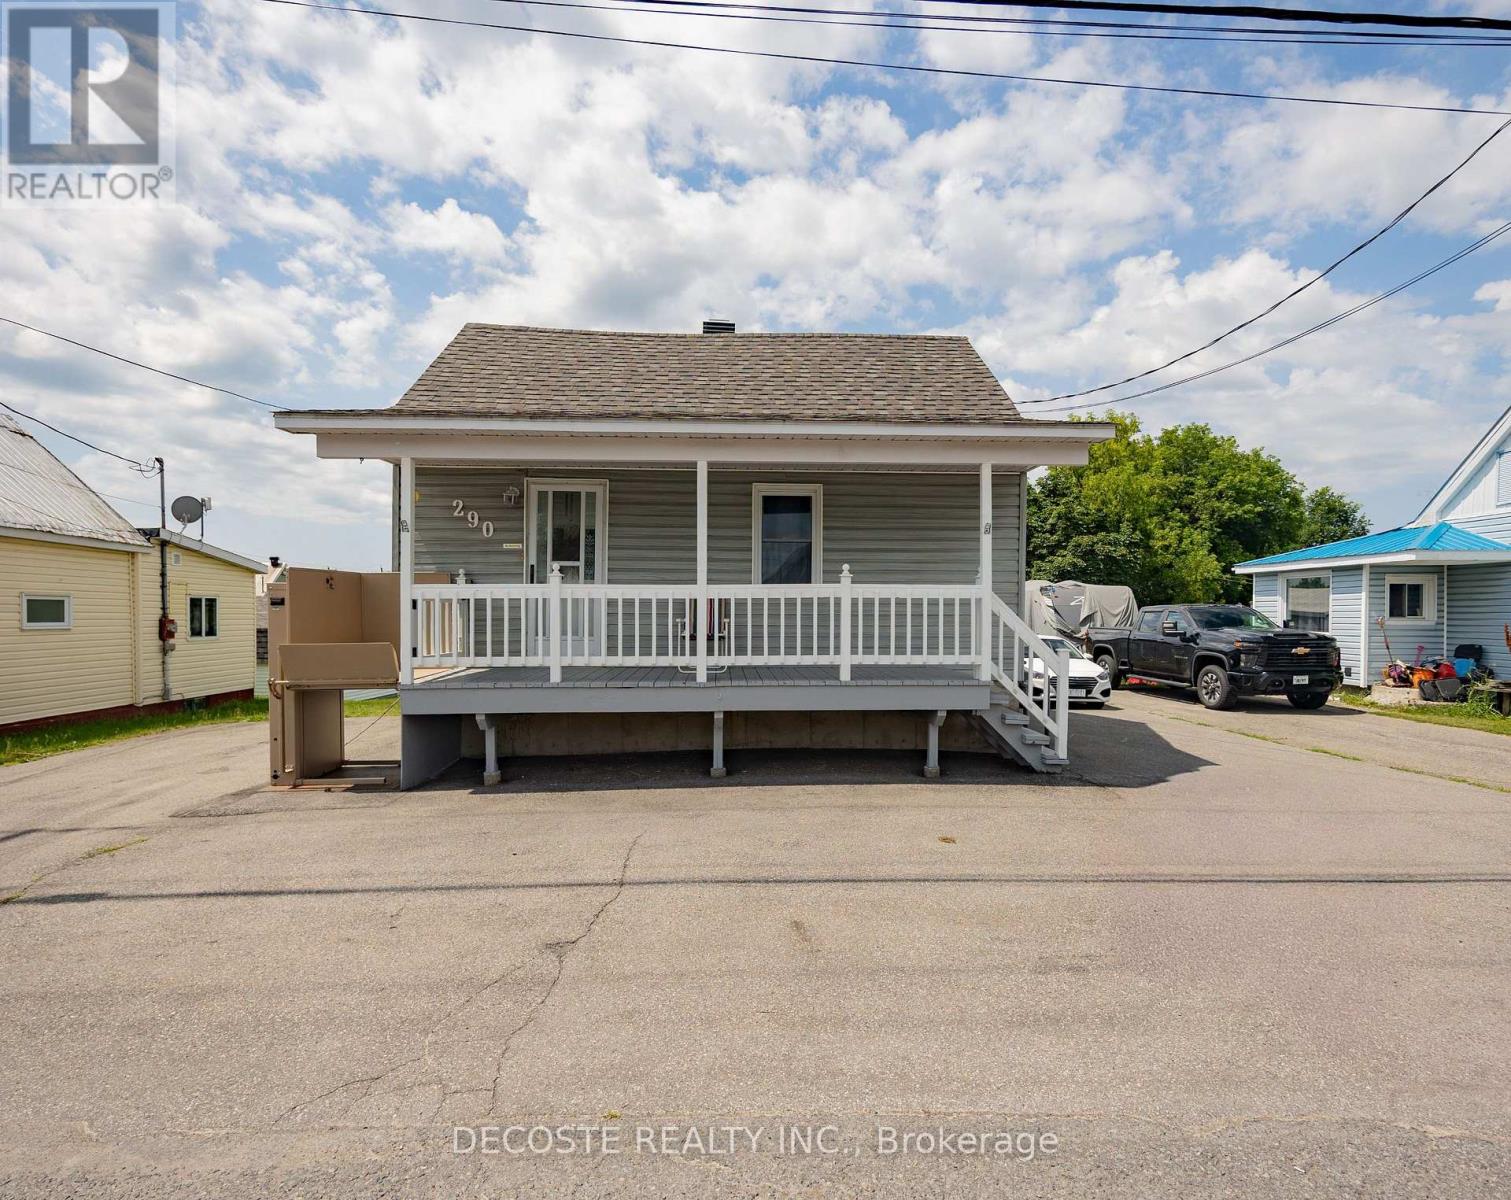
290 East Boundary Road North Glengarry, Ontario K0C 1A0

$275,000
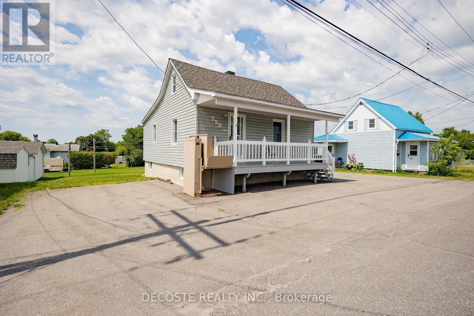
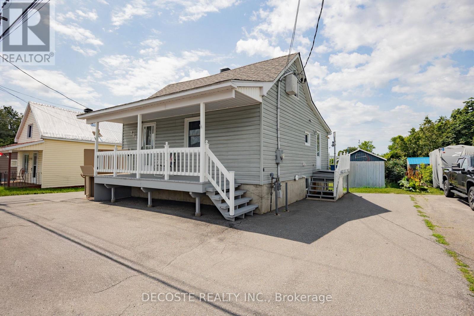
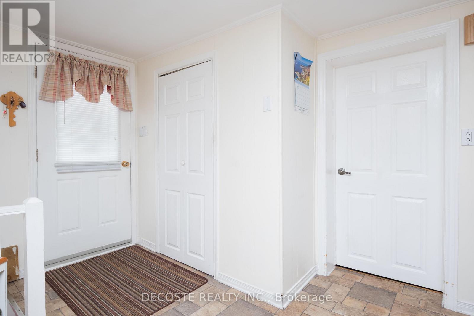
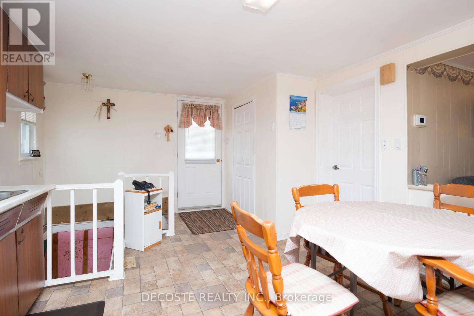
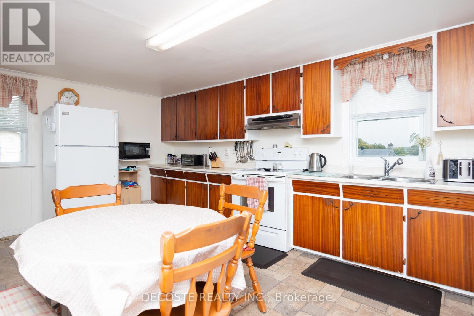
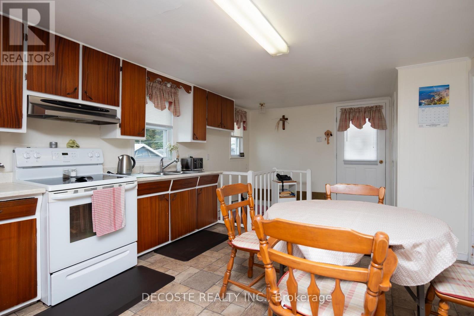
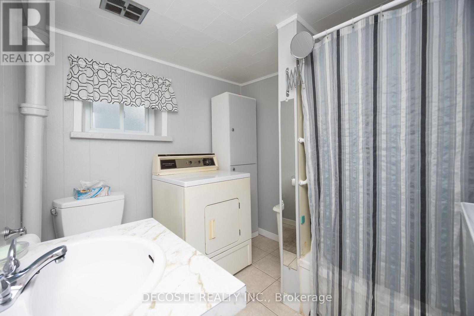
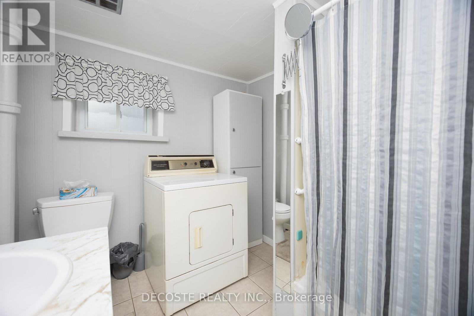
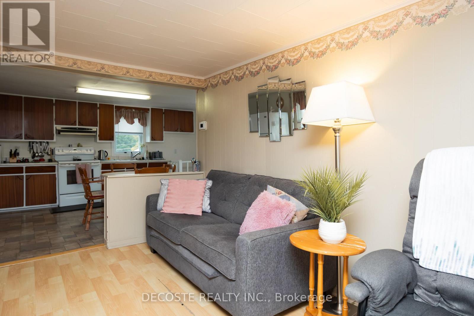
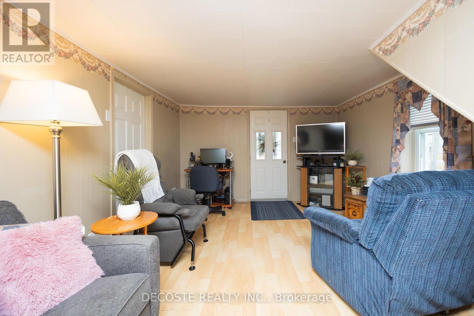
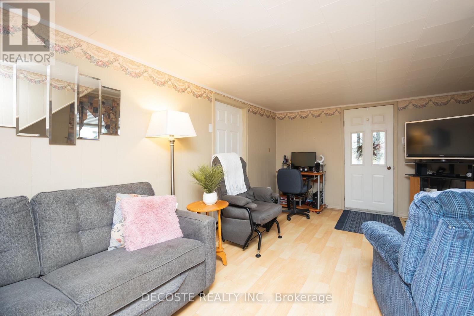
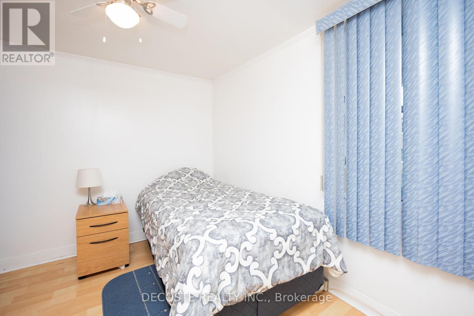
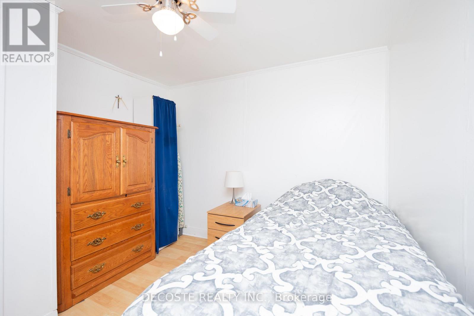
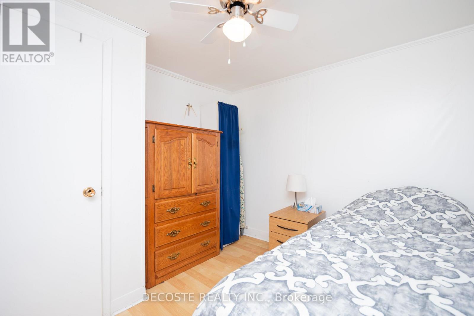
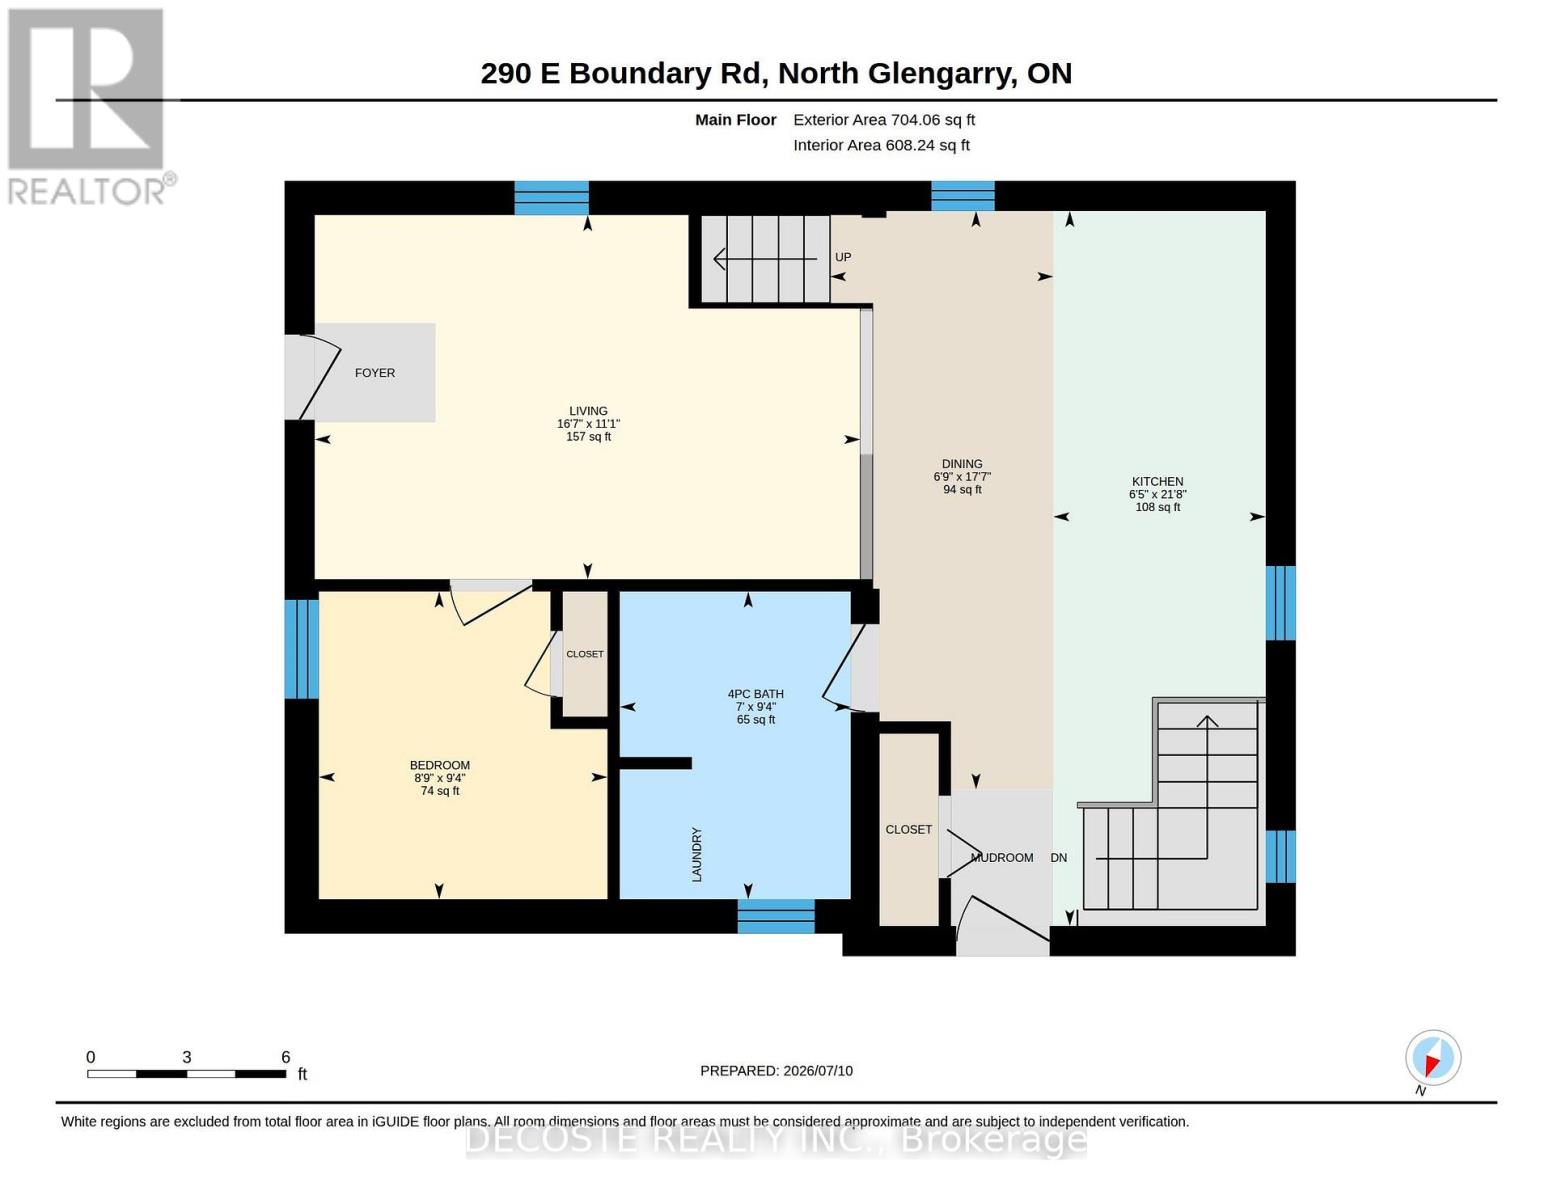
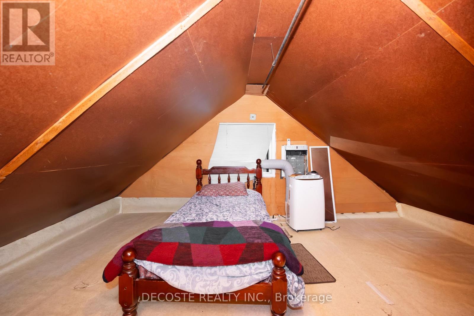
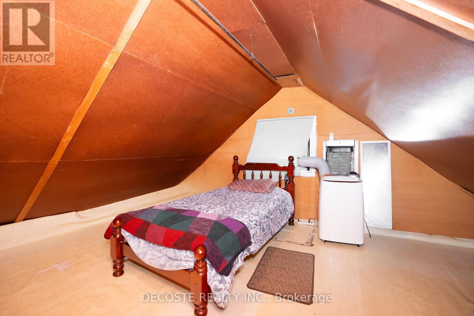
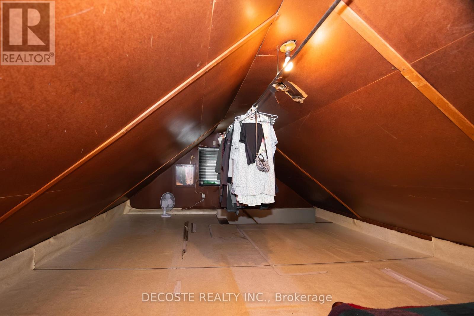
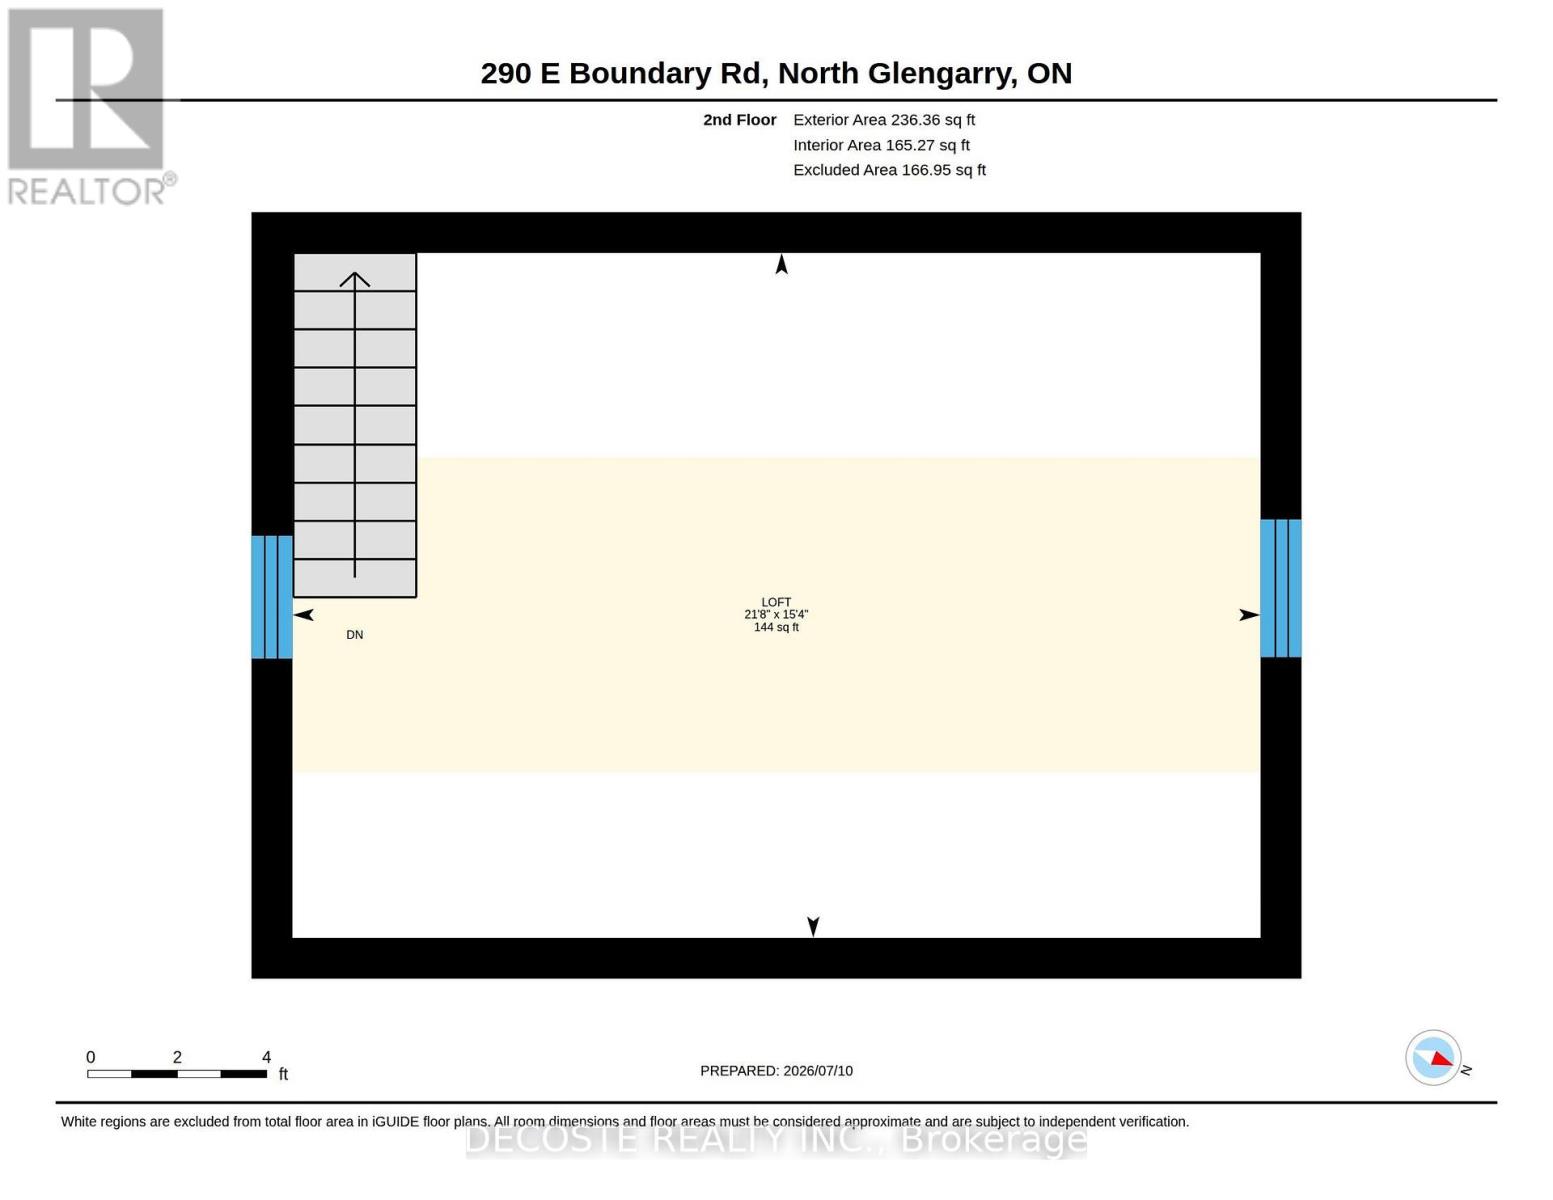
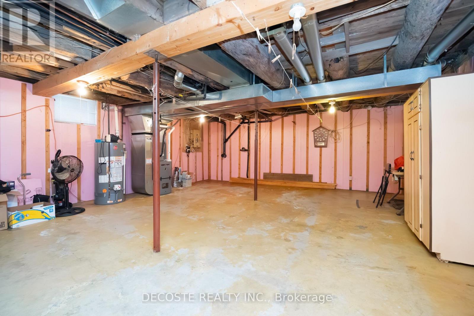
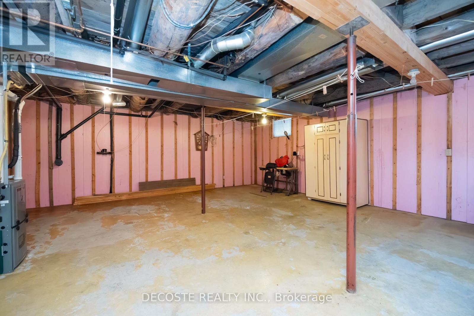
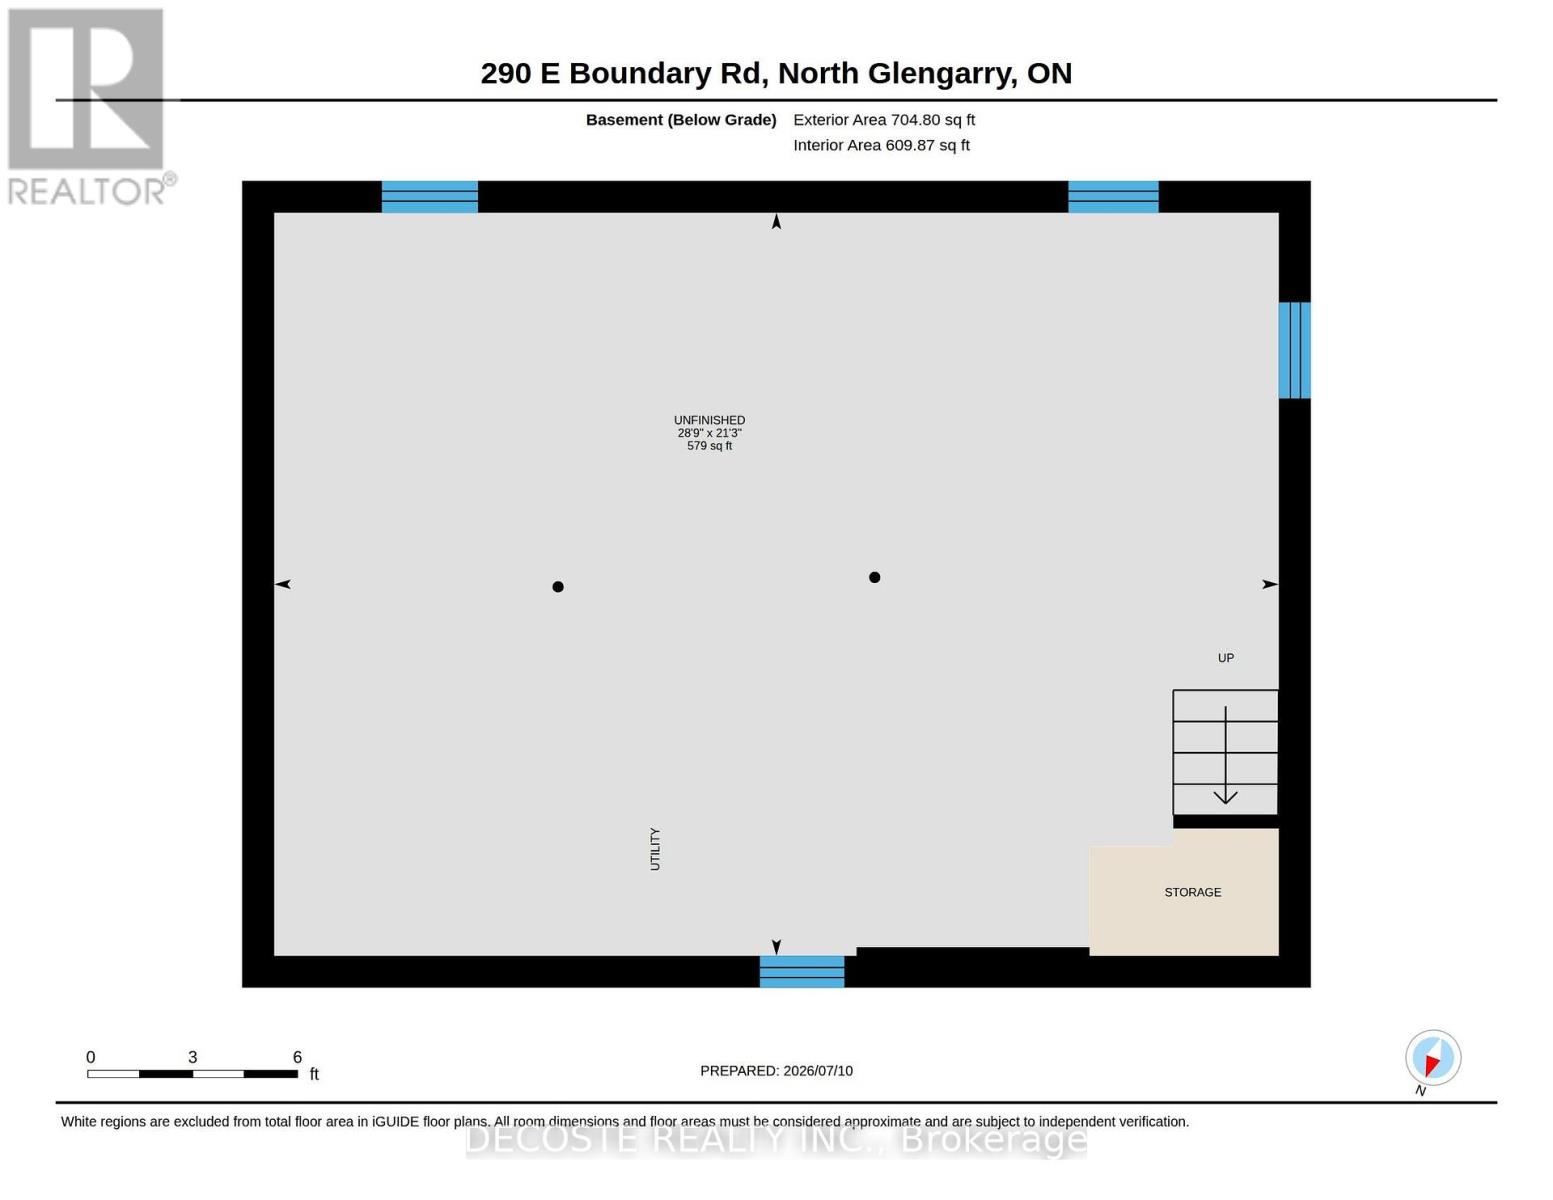
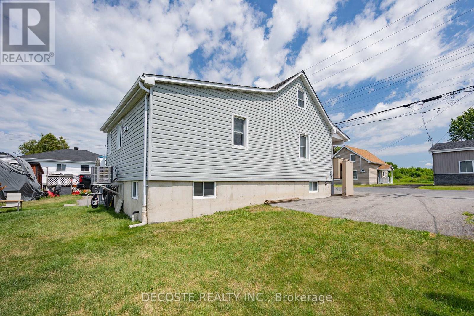
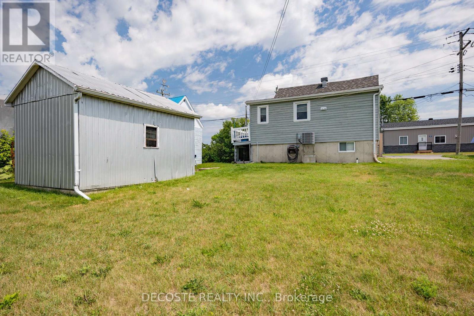
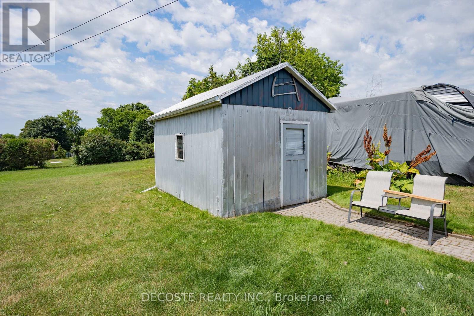
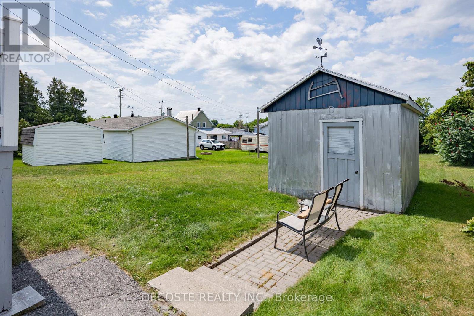
Affordable and move in ready! This charming 1.5-storey home in the heart of Alexandria offers a bright living room flowing into a functional kitchen/dining space, a main-floor bedroom, and a 4-pc bath with in-suite laundry. The upstairs bonus loft offers flexible space for an office, guest room, or reading nook. The unfinished basement is clean and dry with a newer furnace & water heater, plus dedicated storage. Outside, you will find a paved driveway that fits multiple vehicles; a storage shed and a nice sized backyard. Vinyl siding and covered front porch add curb appeal. Great option for first-time buyers or investors - book your showing today! (id:65396)
Property Details
| MLS® Number | X13556070 |
| Property Type | Single Family |
| Community Name | 719 - Alexandria |
| Amenities Near By | Hospital, Park |
| Equipment Type | Water Heater - Gas, Water Heater |
| Features | Sloping, Paved Yard, Carpet Free, Sump Pump |
| Parking Space Total | 5 |
| Rental Equipment Type | Water Heater - Gas, Water Heater |
| Structure | Porch, Shed |
| View Type | View |
Building
| Bathroom Total | 1 |
| Bedrooms Above Ground | 2 |
| Bedrooms Total | 2 |
| Age | 100+ Years |
| Basement Development | Unfinished |
| Basement Type | Full, N/a (unfinished) |
| Construction Style Attachment | Detached |
| Cooling Type | Central Air Conditioning |
| Exterior Finish | Vinyl Siding |
| Fire Protection | Smoke Detectors |
| Foundation Type | Poured Concrete |
| Heating Fuel | Natural Gas |
| Heating Type | Forced Air |
| Stories Total | 2 |
| Size Interior | 700 - 1,100 Sqft |
| Type | House |
| Utility Water | Municipal Water |
Parking
| No Garage |
Land
| Acreage | No |
| Land Amenities | Hospital, Park |
| Sewer | Sanitary Sewer |
| Size Depth | 119 Ft |
| Size Frontage | 54 Ft |
| Size Irregular | 54 X 119 Ft |
| Size Total Text | 54 X 119 Ft|under 1/2 Acre |
| Surface Water | Lake/pond |
| Zoning Description | Res |
Rooms
| Level | Type | Length | Width | Dimensions |
|---|---|---|---|---|
| Second Level | Bedroom 2 | 4.67 m | 13.4 m | 4.67 m x 13.4 m |
| Basement | Other | 6.48 m | 8.76 m | 6.48 m x 8.76 m |
| Main Level | Bathroom | 2.85 m | 2.13 m | 2.85 m x 2.13 m |
| Main Level | Bedroom | 2.85 m | 2.67 m | 2.85 m x 2.67 m |
| Main Level | Dining Room | 5.35 m | 2.06 m | 5.35 m x 2.06 m |
| Main Level | Kitchen | 6.61 m | 1.96 m | 6.61 m x 1.96 m |
| Main Level | Living Room | 3.37 m | 5.04 m | 3.37 m x 5.04 m |
Utilities
| Cable | Installed |
| Electricity | Installed |
| Sewer | Installed |
Contact Us
Contact us for more information

The trademarks REALTOR®, REALTORS®, and the REALTOR® logo are controlled by The Canadian Real Estate Association (CREA) and identify real estate professionals who are members of CREA. The trademarks MLS®, Multiple Listing Service® and the associated logos are owned by The Canadian Real Estate Association (CREA) and identify the quality of services provided by real estate professionals who are members of CREA. The trademark DDF® is owned by The Canadian Real Estate Association (CREA) and identifies CREA's Data Distribution Facility (DDF®)
July 13 2026 03:29:37
Cornwall & District Real Estate Board
Decoste Realty Inc.