

236 Soleil Avenue Ottawa, Ontario K4A 0V9

$599,900
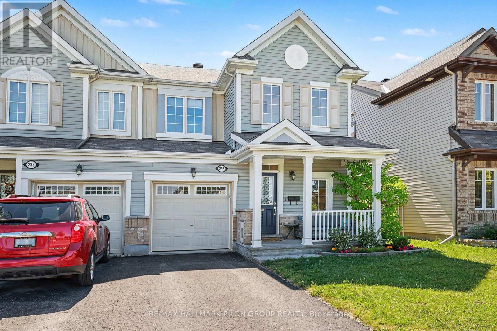
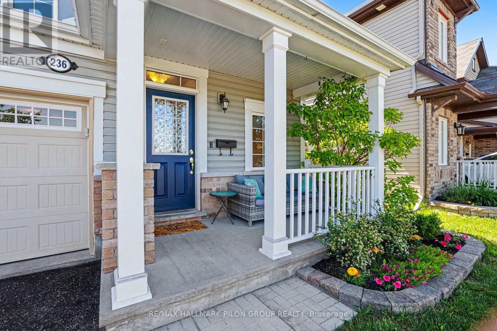
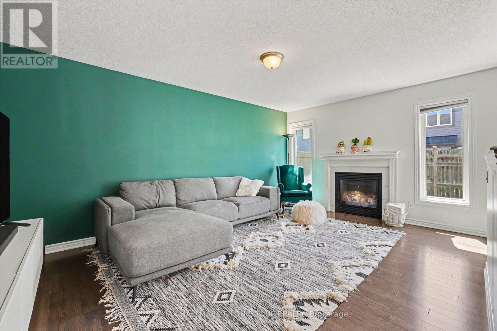
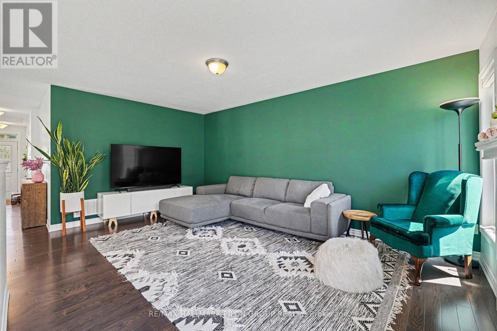
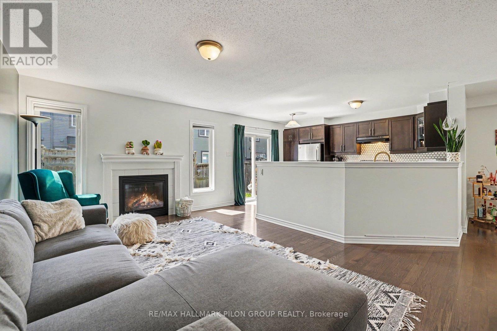
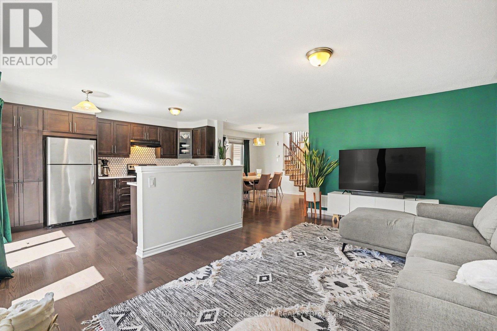
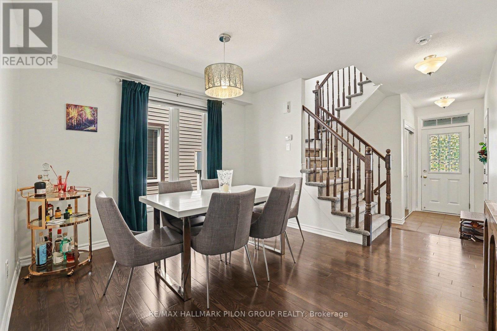
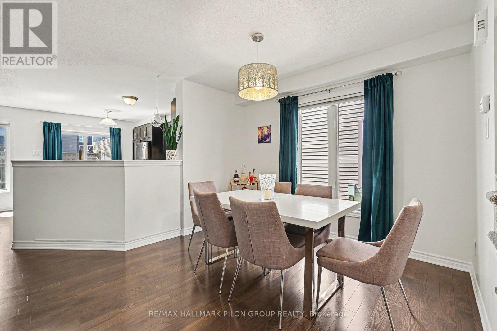
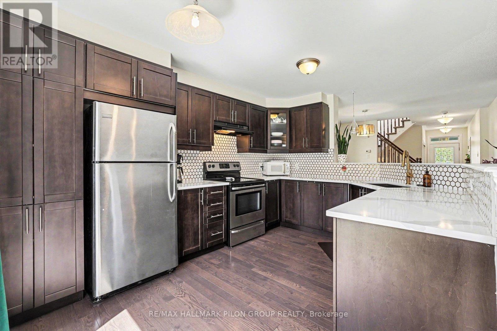
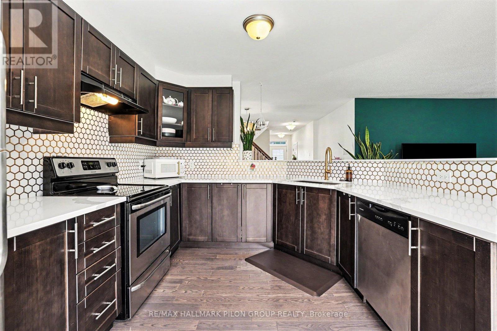
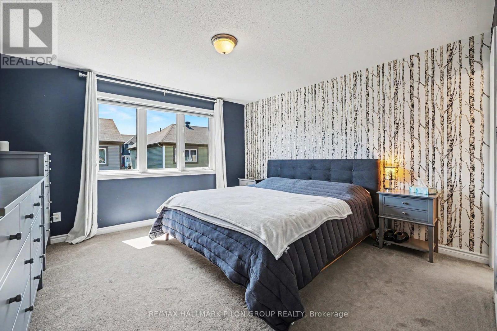
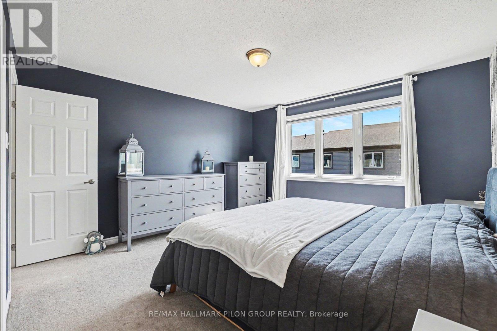
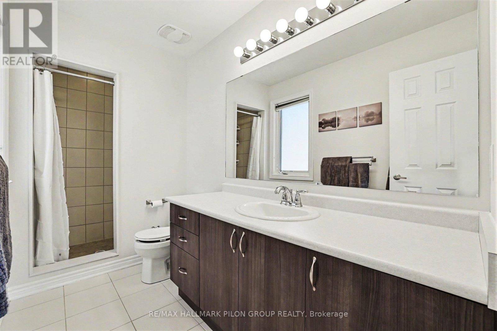
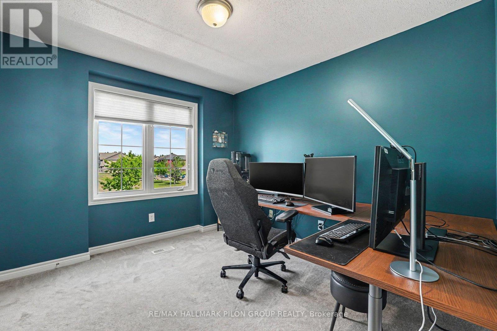
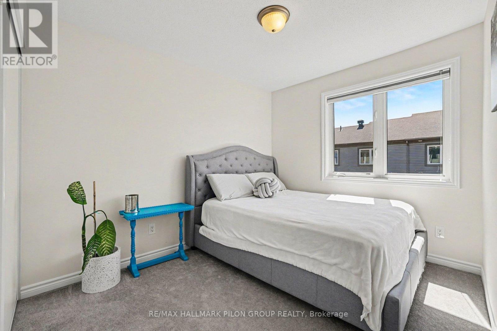
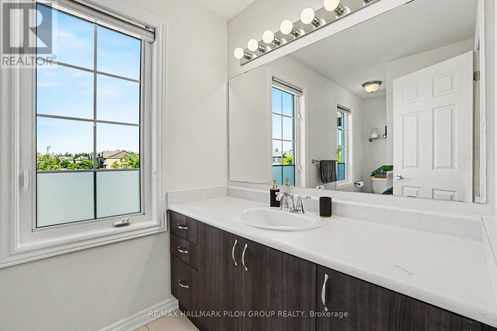
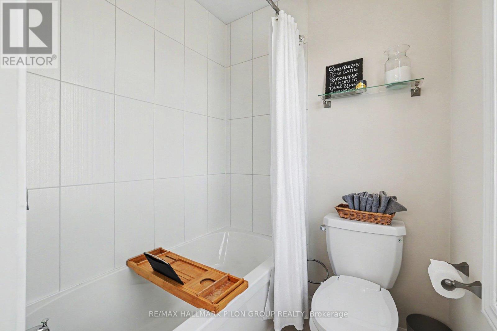
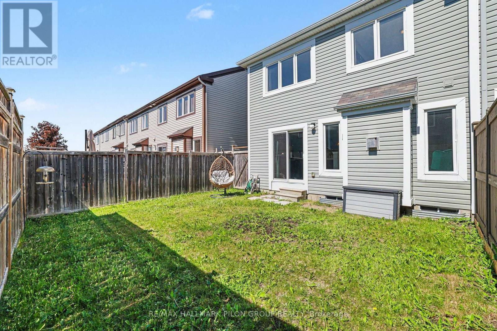
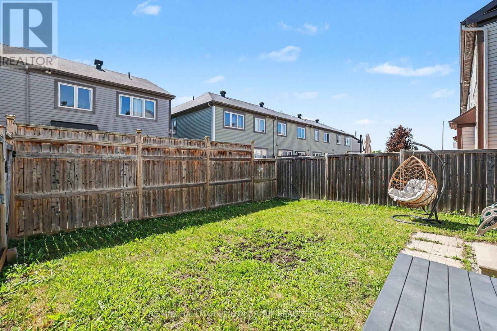
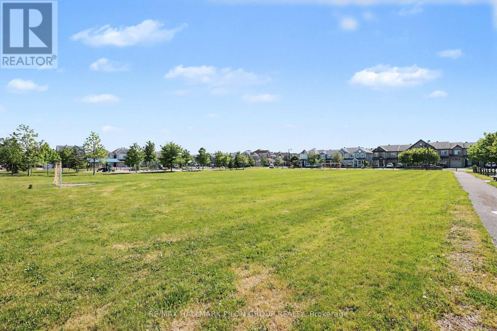
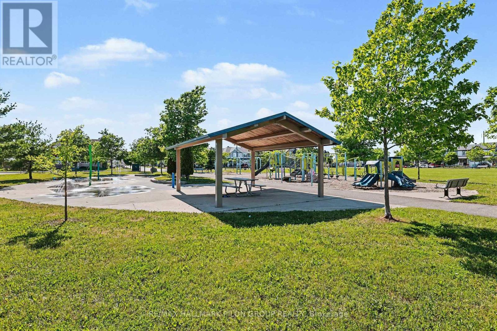
Welcome to 236 Soleil Ave, a beautifully maintained Fernwater model by Mattamy Homes offering 3 bedrooms, 3 bathrooms, & an exceptional location in the Summerside community of Avalon, Orléans. This end-unit townhome shows like new and has been meticulously cared for and maintained with tasteful updates throughout. Situated on a quiet street directly across from a park, sports field, & green space, this home offers the perfect blend of comfort and convenience. Enjoy nearby walking paths & easy access to the François Dupuis Recreation Centre, swimming pool, schools, shopping, and everyday amenities. The bright and inviting main lvl features an open-concept layout w/hardwood flooring & modern lighting throughout. The kitchen is truly the standout feature of the home, boasting newly installed quartz countertops, a stylish white honeycomb backsplash with gold accents, gold fixtures, a luxury granite sink, and ample cabinetry. The kitchen peninsula overlooks the main living area, complete w/cozy gas fireplace & views of the backyard, while a dedicated dining area provides an ideal space for family meals & entertaining. The 2nd lvl offers 3 spacious bedrooms, a full main bathroom, & the convenience of 2nd-floor laundry. The primary suite features a walk-in closet & private ensuite complete w/ upgraded walk-in shower featuring elegant tile finishes. The lower level remains unfinished & presents an excellent opportunity to create additional living space tailored to your needs, whether it's a family room, home gym, office, or playroom. The basement is fully roughed-in for a future bathroom & offers an abundance of storage space. Outside, the fully fenced backyard provides a private setting to relax, entertain, & make lasting summer memories. As an end unit, you'll also enjoy added privacy & natural light throughout the home. A must-see opportunity to own a move-in-ready townhome in a fantastic family-friendly neighbourhood. Don't be too late! (id:65396)
Property Details
| MLS® Number | X13424434 |
| Property Type | Single Family |
| Neigbourhood | Avalon |
| Community Name | 1119 - Notting Hill/Summerside |
| Amenities Near By | Park, Public Transit, Schools |
| Community Features | Community Centre, School Bus |
| Features | Lane |
| Parking Space Total | 3 |
Building
| Bathroom Total | 3 |
| Bedrooms Above Ground | 3 |
| Bedrooms Total | 3 |
| Amenities | Fireplace(s) |
| Appliances | Garage Door Opener Remote(s), Dishwasher, Dryer, Hood Fan, Water Heater, Stove, Washer, Refrigerator |
| Basement Development | Unfinished |
| Basement Type | Full (unfinished) |
| Construction Style Attachment | Attached |
| Cooling Type | Central Air Conditioning, Air Exchanger |
| Exterior Finish | Aluminum Siding, Brick |
| Fireplace Present | Yes |
| Fireplace Total | 1 |
| Foundation Type | Poured Concrete |
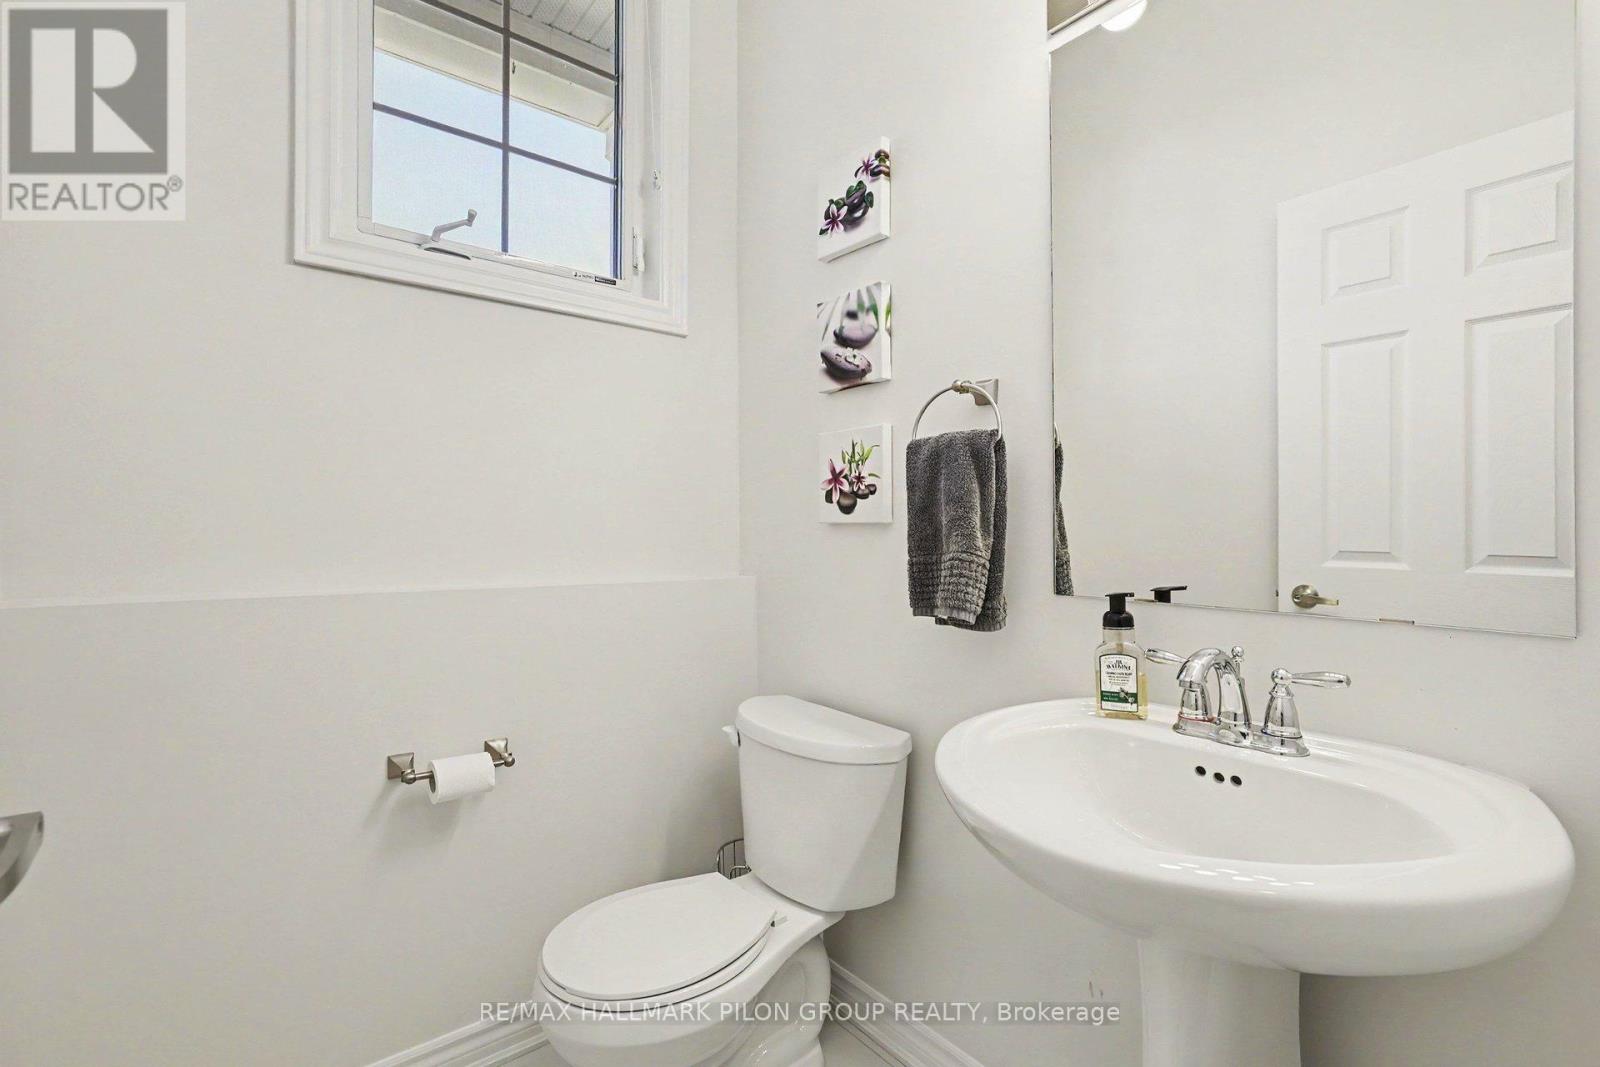
| Half Bath Total | 1 |
| Heating Fuel | Natural Gas |
| Heating Type | Forced Air |
| Stories Total | 2 |
| Size Interior | 1,500 - 2,000 Sqft |
| Type | Row / Townhouse |
| Utility Water | Municipal Water |
Parking
| Attached Garage | |
| Garage |
Land
| Acreage | No |
| Land Amenities | Park, Public Transit, Schools |
| Sewer | Sanitary Sewer |
| Size Depth | 85 Ft ,3 In |
| Size Frontage | 28 Ft ,1 In |
| Size Irregular | 28.1 X 85.3 Ft |
| Size Total Text | 28.1 X 85.3 Ft |
| Zoning Description | R3yy |
Rooms
| Level | Type | Length | Width | Dimensions |
|---|---|---|---|---|
| Second Level | Primary Bedroom | 4.01 m | 3.68 m | 4.01 m x 3.68 m |
| Second Level | Bedroom 2 | 3.25 m | 3.14 m | 3.25 m x 3.14 m |
| Second Level | Bedroom 3 | 3.22 m | 2.76 m | 3.22 m x 2.76 m |
| Main Level | Living Room | 5.1 m | 3.55 m | 5.1 m x 3.55 m |
| Main Level | Dining Room | 3.65 m | 3.22 m | 3.65 m x 3.22 m |
| Main Level | Kitchen | 4.19 m | 3.22 m | 4.19 m x 3.22 m |
Contact Us
Contact us for more information

The trademarks REALTOR®, REALTORS®, and the REALTOR® logo are controlled by The Canadian Real Estate Association (CREA) and identify real estate professionals who are members of CREA. The trademarks MLS®, Multiple Listing Service® and the associated logos are owned by The Canadian Real Estate Association (CREA) and identify the quality of services provided by real estate professionals who are members of CREA. The trademark DDF® is owned by The Canadian Real Estate Association (CREA) and identifies CREA's Data Distribution Facility (DDF®)
June 25 2026 05:34:25
Ottawa Real Estate Board
RE/MAX Hallmark Pilon Group Realty