

2355 Concession 7 Road Alfred And Plantagenet, Ontario K0B 1C0

$624,900
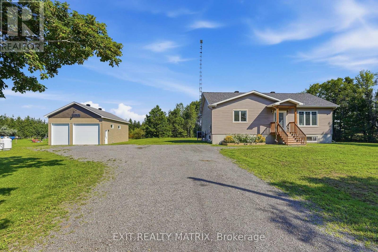
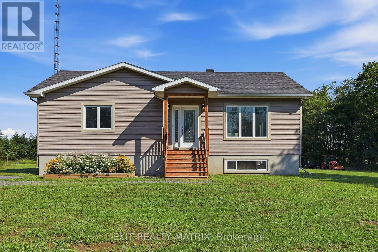
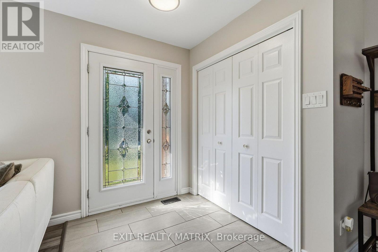
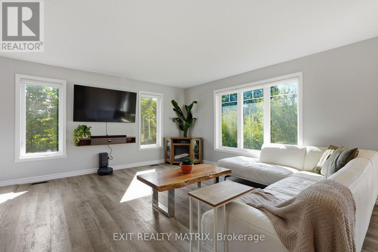
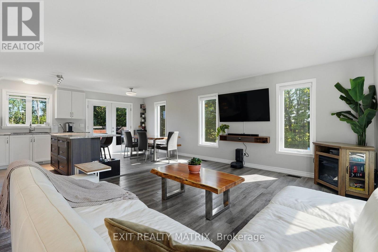
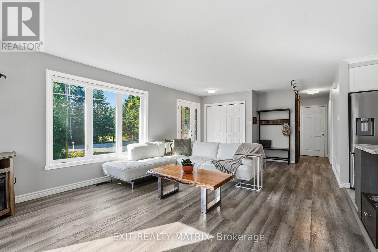
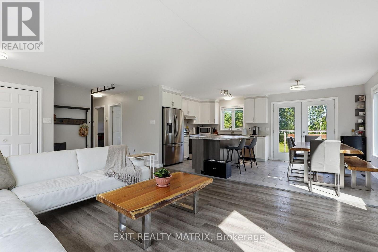
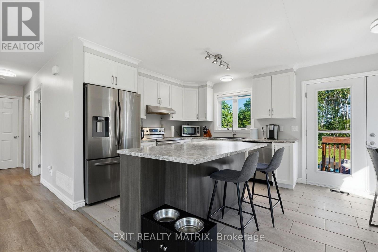
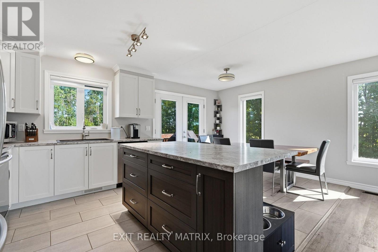
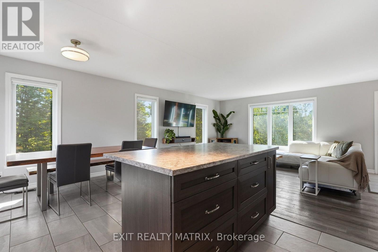
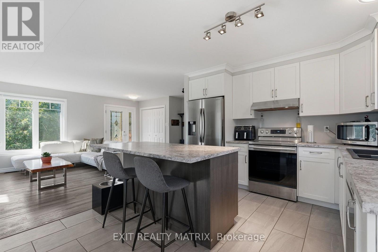
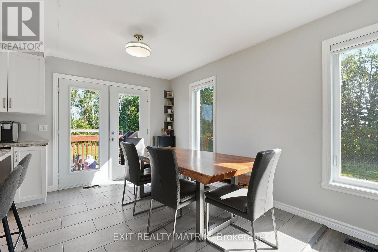
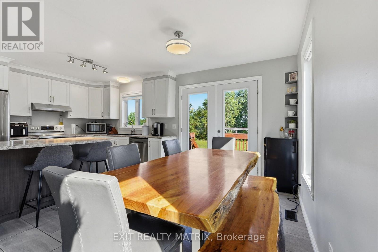
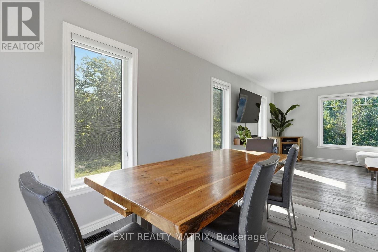
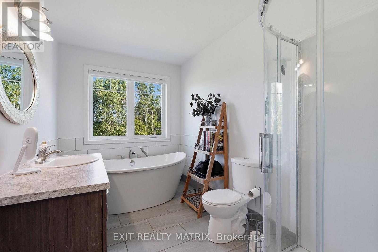
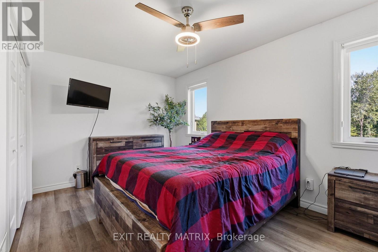
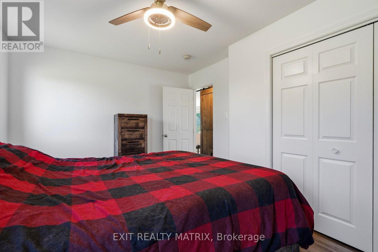
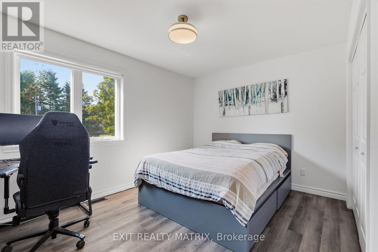
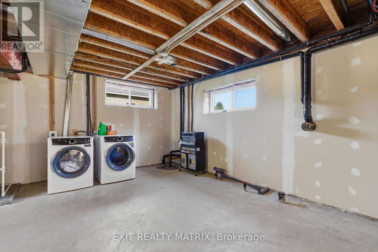
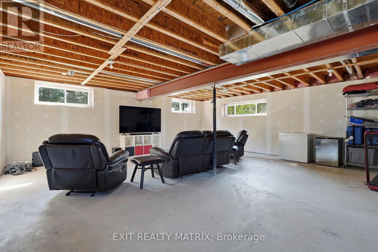
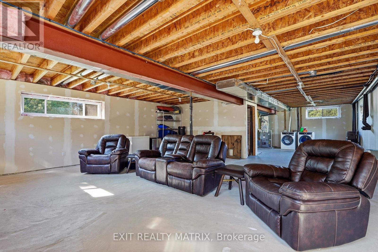
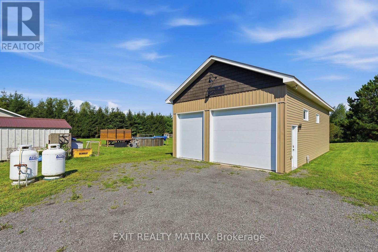
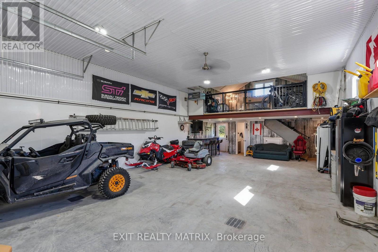
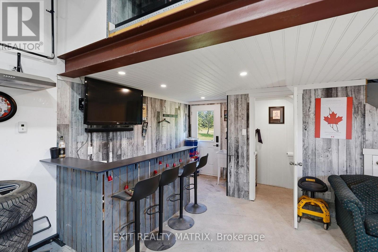
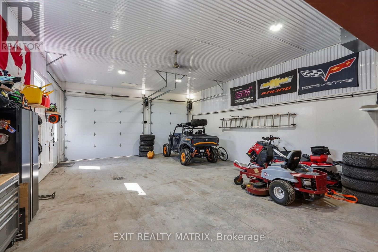
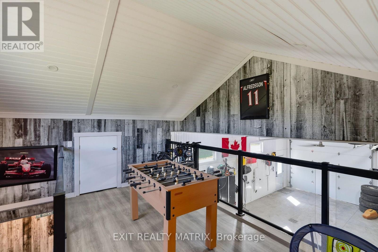
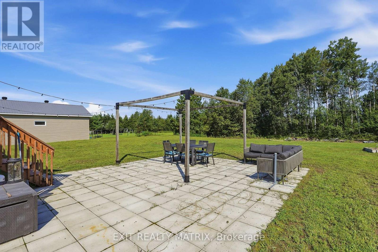
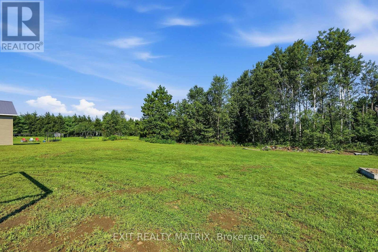
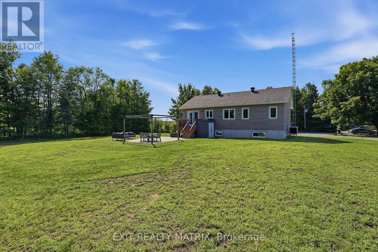
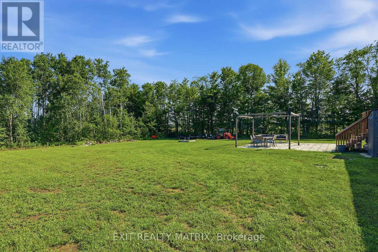
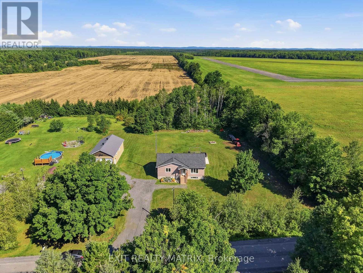
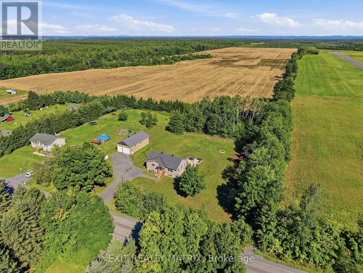
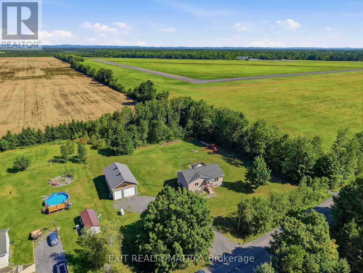
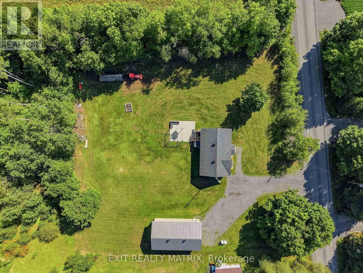
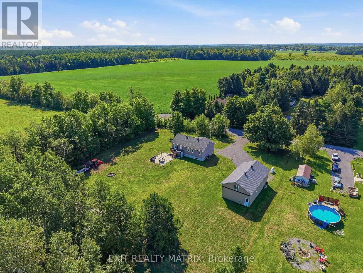
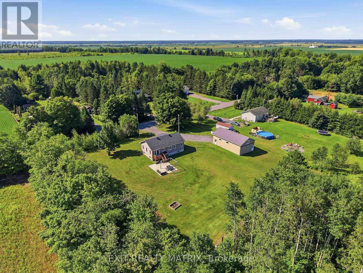
Welcome to this well-maintained bungalow offering comfortable living in a peaceful country setting. A great option for first-time buyers, downsizers or anyone looking for a little more space and privacy, this property is surrounded by mature trees and beautiful landscaping while still being just minutes from golf and local amenities. Step inside through the bright, welcoming entrance leading to a comfortable living room with plenty of natural light. The spacious kitchen offers an abundance of cabinetry, generous counter space and a sit-at island, with an adjoining eating area featuring French doors that open onto the deck and patio - perfect for outdoor dining or entertaining. The main level also includes a spacious primary bedroom with ample closet space and a relaxing 4-piece bathroom. Downstairs, the full unfinished lower level offers plenty of room for storage and future living space, along with a rough-in for an additional bathroom. Outside, enjoy the beautifully landscaped grounds, gazebo and tree-lined surroundings. A real bonus is the heated workshop complete with running water and a fully functioning bathroom, offering an ideal setup for hobbies, projects, storage or additional workspace. Well cared for inside and out, this property offers a great combination of space, privacy and relaxed country living. (id:65396)
Property Details
| MLS® Number | X13784448 |
| Property Type | Single Family |
| Community Name | 610 - Alfred and Plantagenet Twp |
| Amenities Near By | Golf Nearby, Schools, Place Of Worship |
| Community Features | School Bus |
| Equipment Type | Propane Tank |
| Features | Wooded Area, Gazebo |
| Parking Space Total | 14 |
| Rental Equipment Type | Propane Tank |
| Structure | Patio(s), Deck, Workshop |
Building
| Bathroom Total | 1 |
| Bedrooms Above Ground | 2 |
| Bedrooms Total | 2 |
| Appliances | Garage Door Opener Remote(s), Water Heater, Blinds, Dishwasher, Stove, Refrigerator |
| Architectural Style | Bungalow |
| Basement Development | Unfinished |
| Basement Type | Full (unfinished) |
| Construction Style Attachment | Detached |
| Cooling Type | Central Air Conditioning |
| Exterior Finish | Vinyl Siding |
| Foundation Type | Poured Concrete |
| Heating Fuel | Propane |
| Heating Type | Forced Air |
| Stories Total | 1 |
| Size Interior | 1,100 - 1,500 Sqft |
| Type | House |
| Utility Water | Drilled Well |
Parking
| Detached Garage | |
| Garage |
Land
| Acreage | No |
| Land Amenities | Golf Nearby, Schools, Place Of Worship |
| Landscape Features | Landscaped |
| Sewer | Septic System |
| Size Depth | 209 Ft |
| Size Frontage | 209 Ft |
| Size Irregular | 209 X 209 Ft |
| Size Total Text | 209 X 209 Ft |
Rooms
| Level | Type | Length | Width | Dimensions |
|---|---|---|---|---|
| Basement | Other | 12.37 m | 7.39 m | 12.37 m x 7.39 m |
| Main Level | Kitchen | 3.06 m | 3.29 m | 3.06 m x 3.29 m |
| Main Level | Dining Room | 2.39 m | 3.3 m | 2.39 m x 3.3 m |
| Main Level | Living Room | 7.01 m | 4.09 m | 7.01 m x 4.09 m |
| Main Level | Primary Bedroom | 4.57 m | 3.3 m | 4.57 m x 3.3 m |
| Main Level | Bedroom | 4.1 m | 2.91 m | 4.1 m x 2.91 m |
| Main Level | Bathroom | 2.15 m | 3.3 m | 2.15 m x 3.3 m |
Utilities
| Cable | Available |
| Electricity | Installed |
Contact Us
Contact us for more information

The trademarks REALTOR®, REALTORS®, and the REALTOR® logo are controlled by The Canadian Real Estate Association (CREA) and identify real estate professionals who are members of CREA. The trademarks MLS®, Multiple Listing Service® and the associated logos are owned by The Canadian Real Estate Association (CREA) and identify the quality of services provided by real estate professionals who are members of CREA. The trademark DDF® is owned by The Canadian Real Estate Association (CREA) and identifies CREA's Data Distribution Facility (DDF®)
September 15 2026 02:13:51
Ottawa Real Estate Board
Exit Realty Matrix