

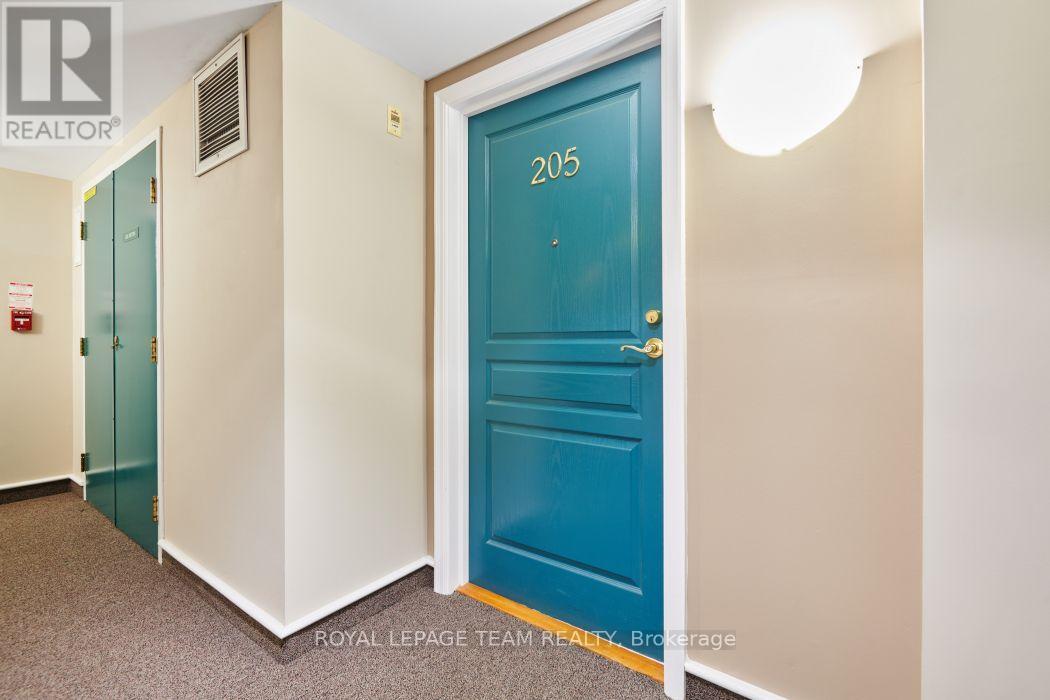
205 - 1 Meridian Place Ottawa, Ontario K2G 6N1

$549,900Maintenance, Common Area Maintenance, Insurance, Water, Parking
$919.68 Monthly
Maintenance, Common Area Maintenance, Insurance, Water, Parking
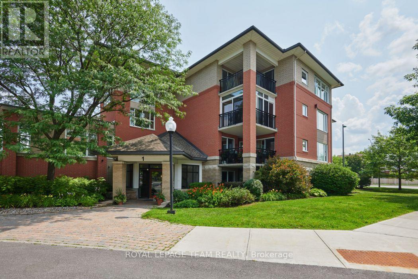
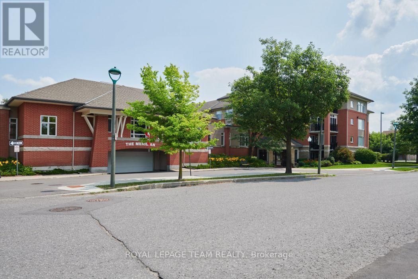
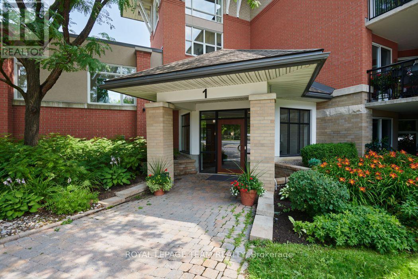
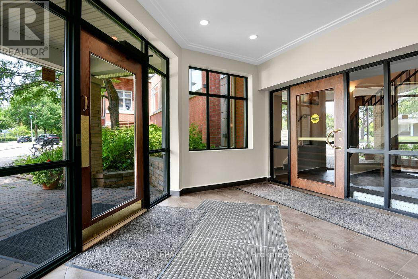
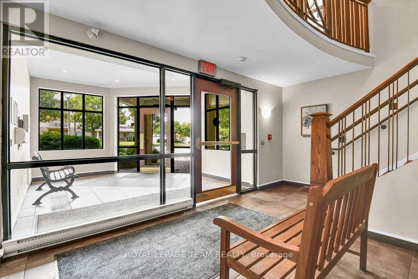
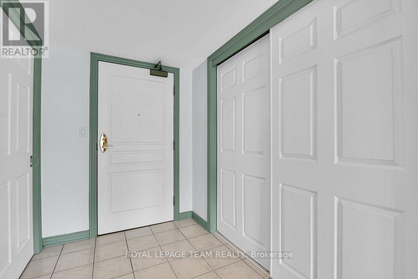
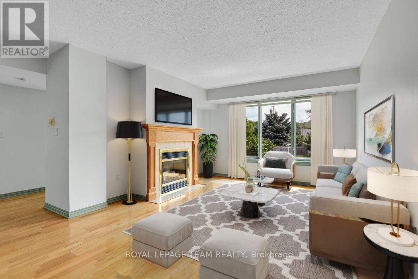
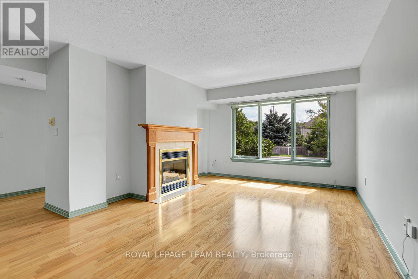
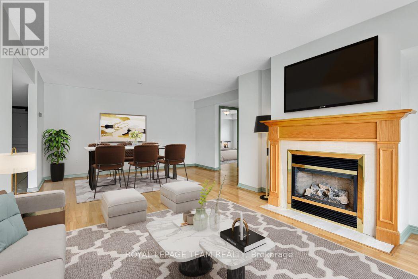
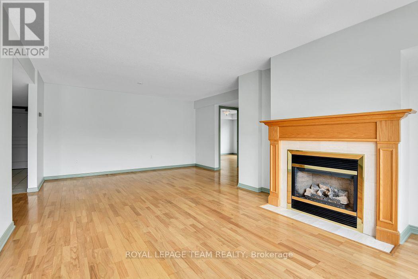
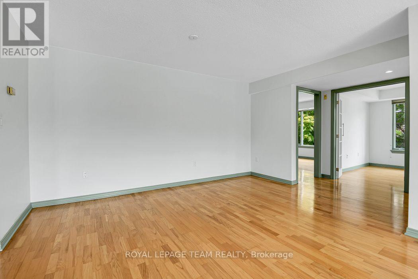
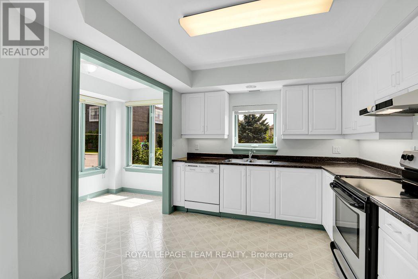
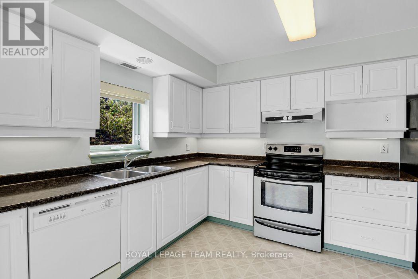
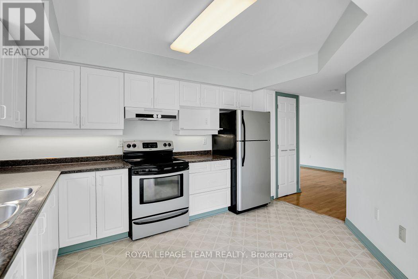
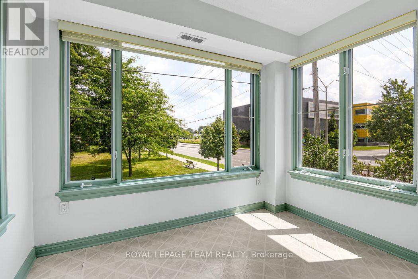
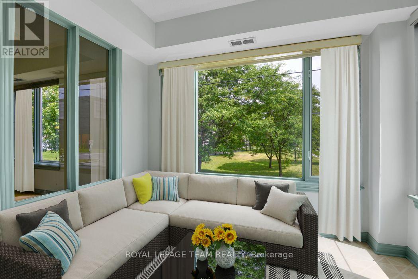
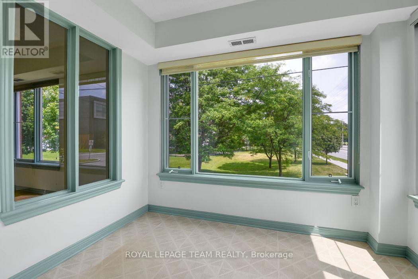
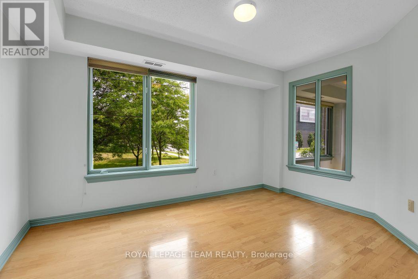
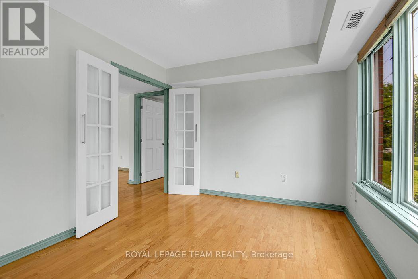
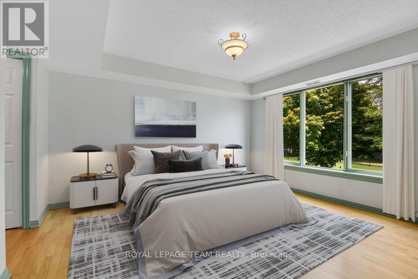
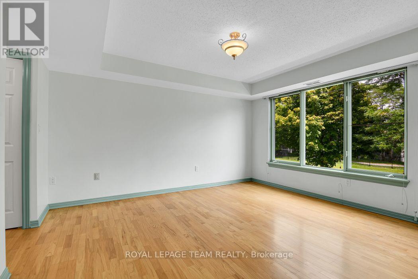
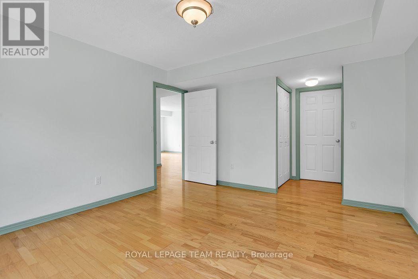
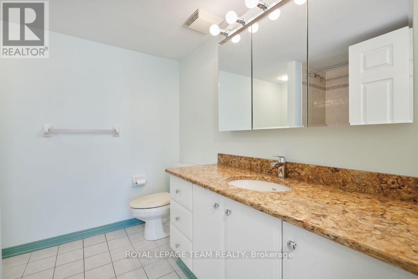
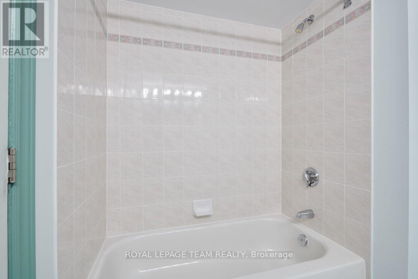
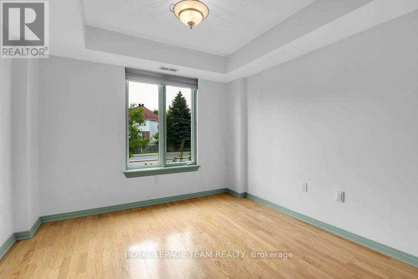
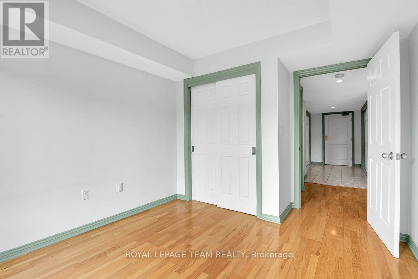
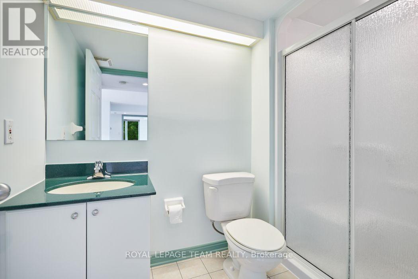
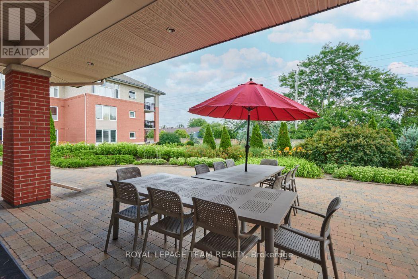
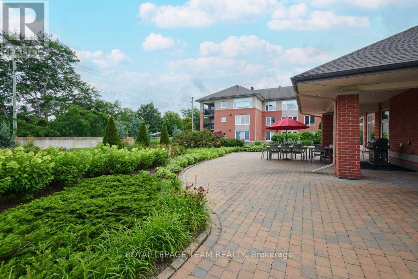
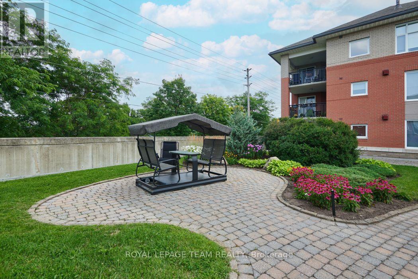
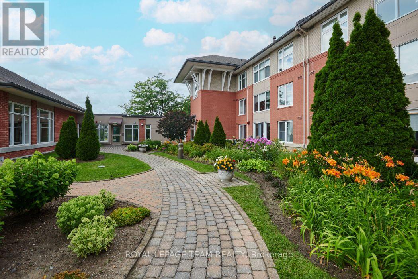
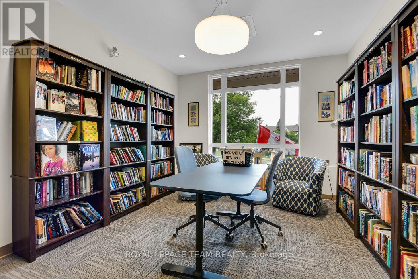
$919.68 MonthlyOpen House Sunday August 2, 2:00-4:00. Meridian residents agree that this is a fantastic place to live. Well managed & maintained building in the heart of Centrepointe within walking distance to library, theatre, dining and more. Rarely offered, the largest model in the building, the Summit features 1412 sf offers 2 bedrooms + den and a solarium off the kitchen. South-East corner unit with well appointed layout & lots of natural light. This is the perfect condo for downsizing as there is no compromise on space. Hardwood floors throughout. Large living/dining area with gas fireplace can accommodate family gatherings. Spacious master bedroom with walk through closets and 4 pc ensuite. Main bath has walk in shower. Charming den with French door is perfect for a home office or TV room. Great amenities and beautiful communal gardens with patio and BBQ area. Smoke free and pet free building. Some photos are virtually staged. No conveyance of offers prior to August 4 at 1:00 pm. (id:65396)
Open House
This property has open houses!
2:00 pm
Ends at:4:00 pm
Property Details
| MLS® Number | X13621040 |
| Property Type | Single Family |
| Community Name | 7607 - Centrepointe |
| Community Features | Pets Not Allowed |
| Equipment Type | Water Heater - Gas, Water Heater |
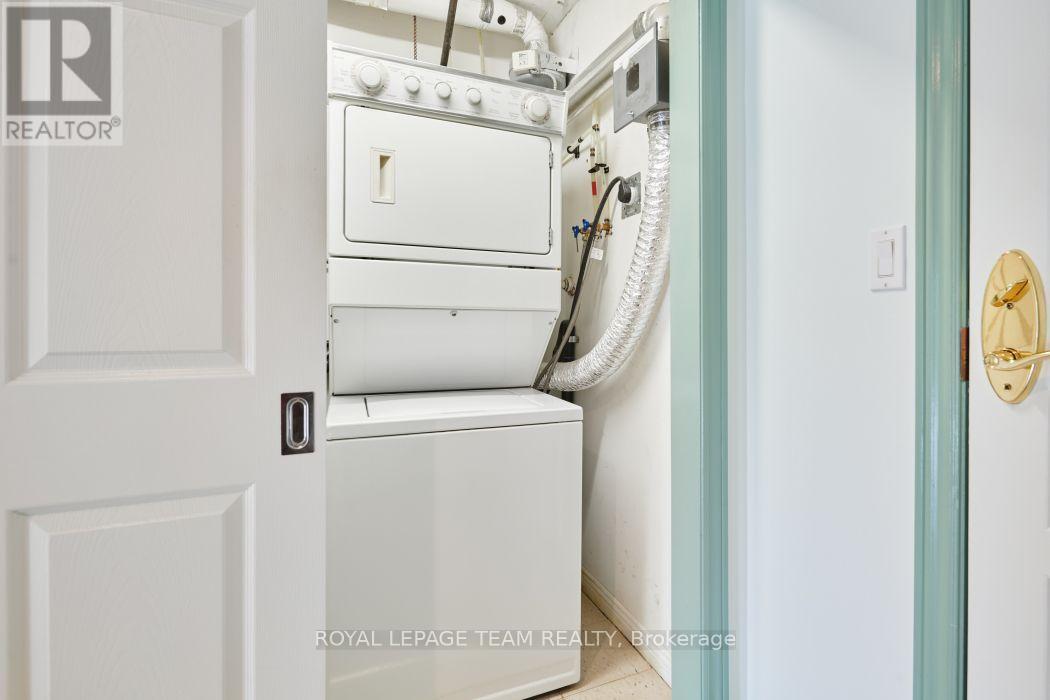
| Features | Elevator, In Suite Laundry |
| Parking Space Total | 1 |
| Rental Equipment Type | Water Heater - Gas, Water Heater |
Building
| Bathroom Total | 2 |
| Bedrooms Above Ground | 2 |
| Bedrooms Total | 2 |
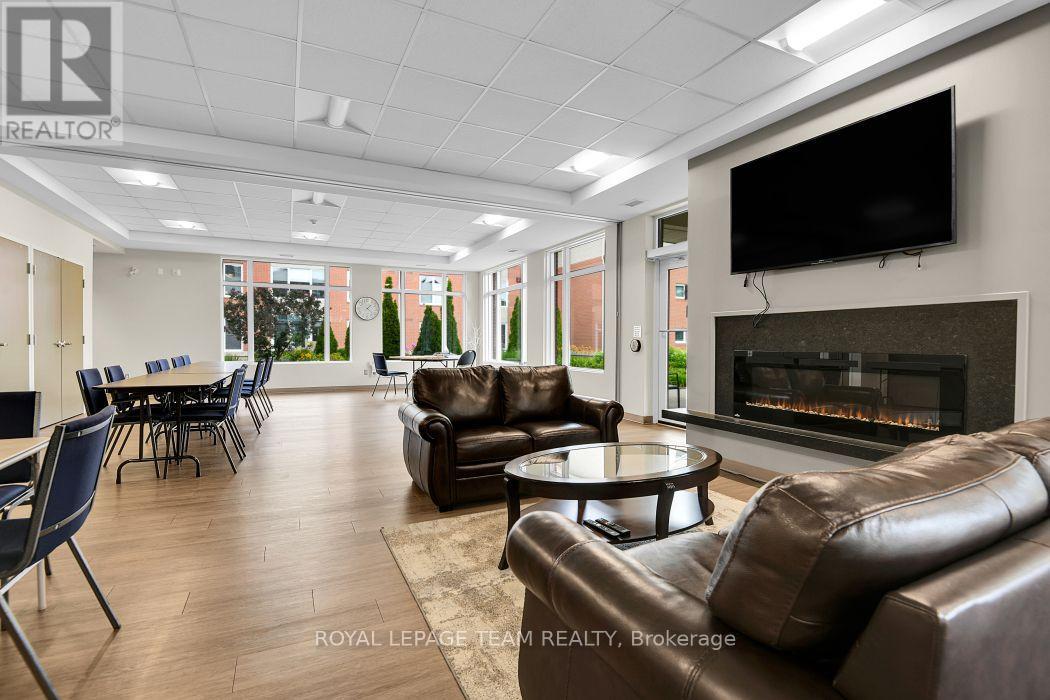
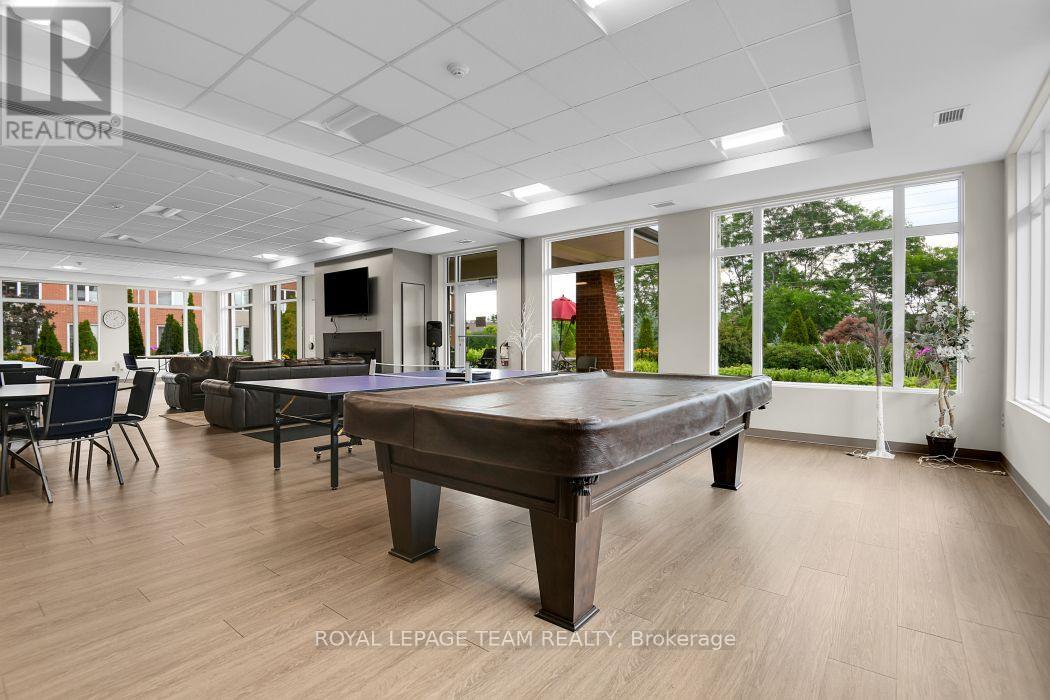
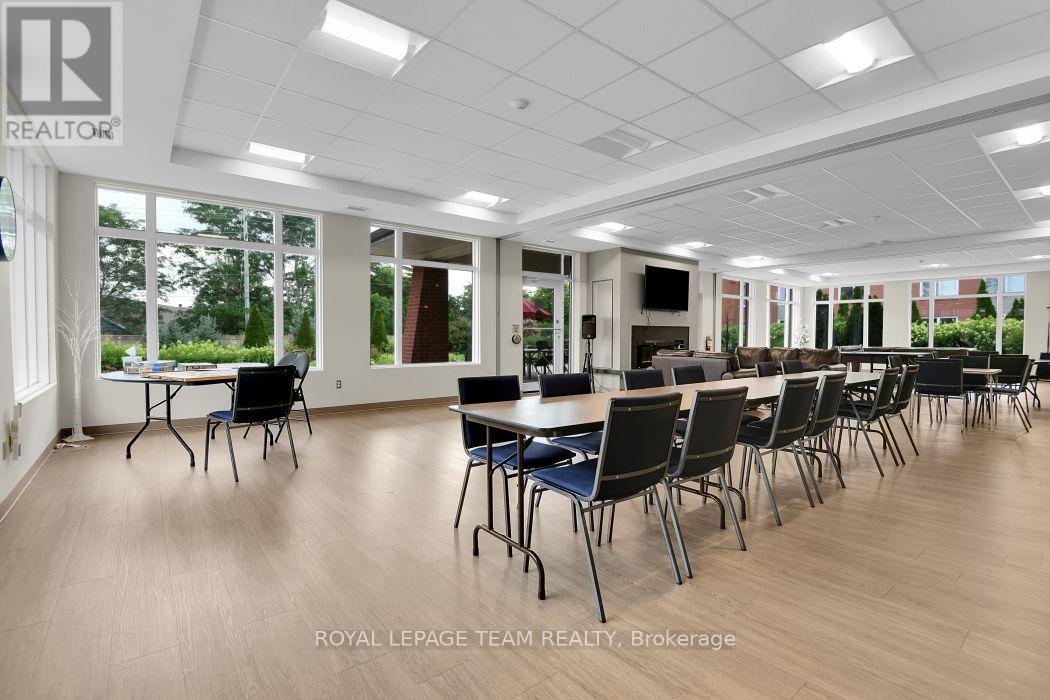
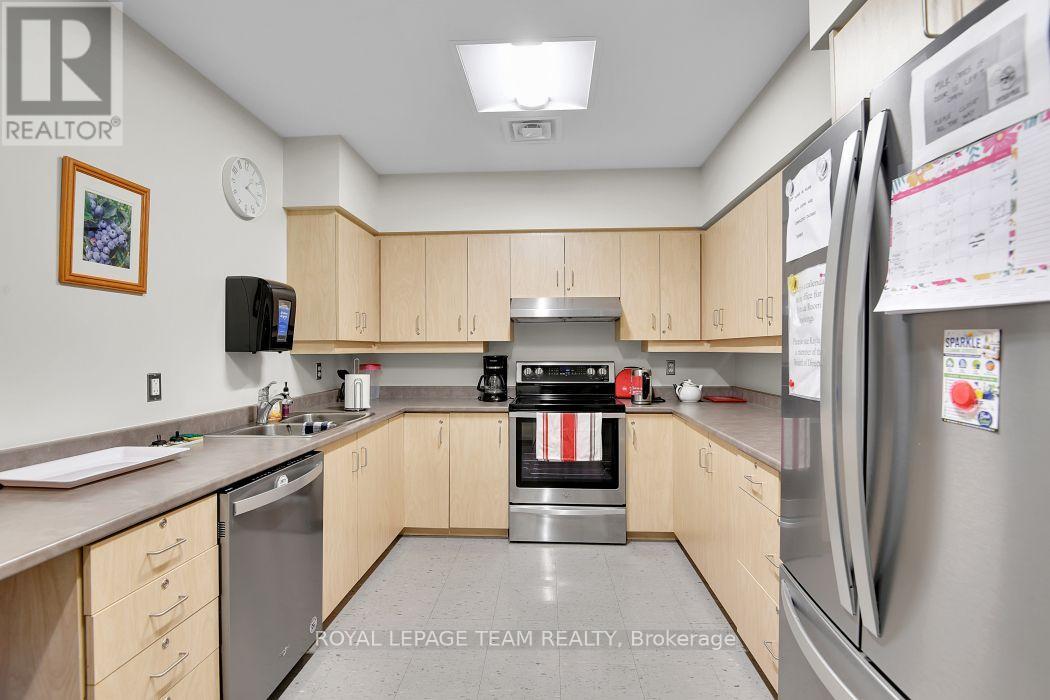
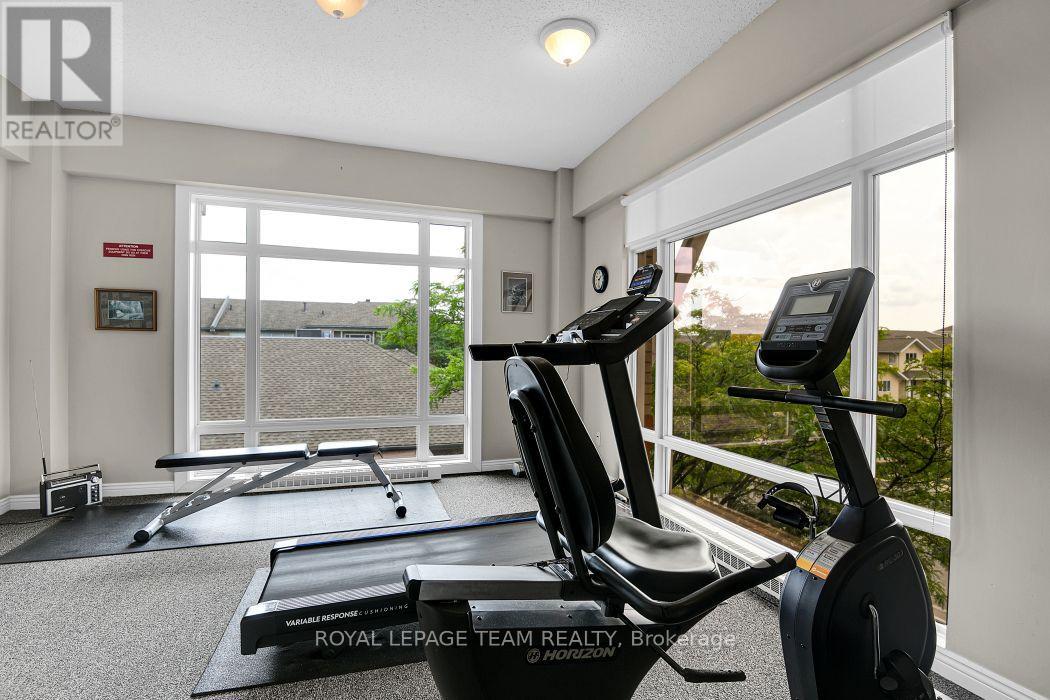
| Amenities | Exercise Centre, Party Room, Visitor Parking, Storage - Locker |
| Appliances | Garage Door Opener Remote(s), Blinds, Dishwasher, Dryer, Stove, Washer, Refrigerator |
| Basement Type | None |
| Cooling Type | Central Air Conditioning |
| Exterior Finish | Stucco, Brick |
| Fireplace Present | Yes |
| Heating Fuel | Natural Gas |
| Heating Type | Forced Air |
| Size Interior | 1,400 - 1,599 Sqft |
| Type | Apartment |
Parking
| Attached Garage | |
| Garage |
Land
| Acreage | No |
Rooms
| Level | Type | Length | Width | Dimensions |
|---|---|---|---|---|
| Main Level | Living Room | 3.81 m | 3.08 m | 3.81 m x 3.08 m |
| Main Level | Dining Room | 3.2 m | 4.48 m | 3.2 m x 4.48 m |
| Main Level | Kitchen | 4.18 m | 2.87 m | 4.18 m x 2.87 m |
| Main Level | Primary Bedroom | 3.77 m | 4.27 m | 3.77 m x 4.27 m |
| Main Level | Bedroom 2 | 3.07 m | 3.04 m | 3.07 m x 3.04 m |
| Main Level | Den | 3.98 m | 3.02 m | 3.98 m x 3.02 m |
| Main Level | Solarium | 2.96 m | 1.95 m | 2.96 m x 1.95 m |
Contact Us
Contact us for more information

The trademarks REALTOR®, REALTORS®, and the REALTOR® logo are controlled by The Canadian Real Estate Association (CREA) and identify real estate professionals who are members of CREA. The trademarks MLS®, Multiple Listing Service® and the associated logos are owned by The Canadian Real Estate Association (CREA) and identify the quality of services provided by real estate professionals who are members of CREA. The trademark DDF® is owned by The Canadian Real Estate Association (CREA) and identifies CREA's Data Distribution Facility (DDF®)
July 30 2026 04:33:17
Ottawa Real Estate Board
Royal LePage Team Realty