

1971 Hawker Private Ottawa, Ontario K0A 1L0

$1,089,000
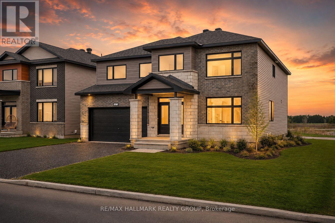
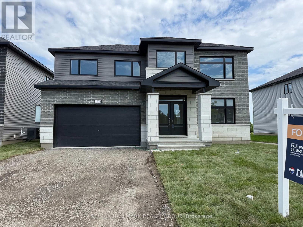
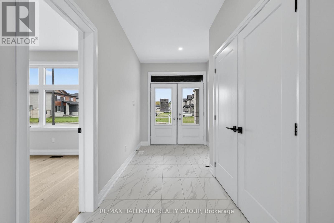
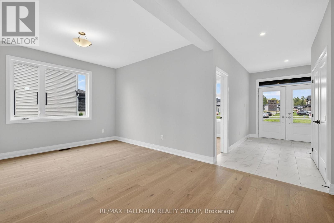
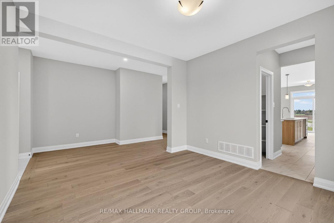
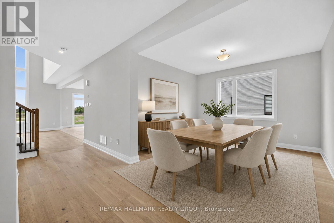
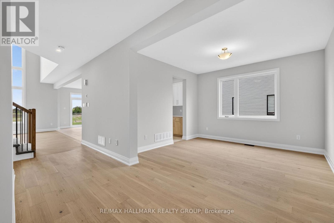
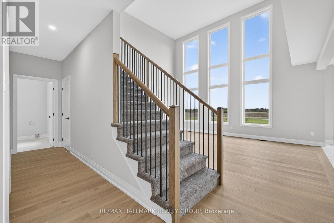
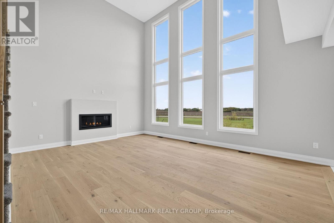
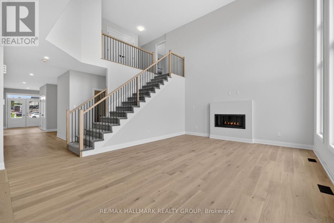
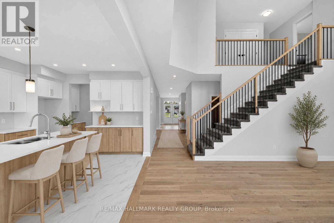
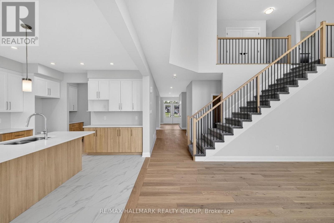
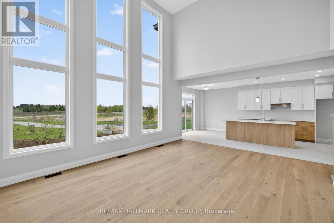
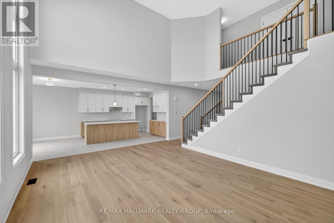
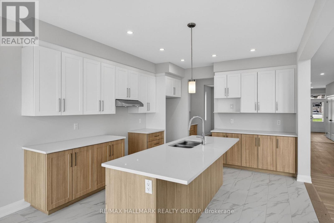
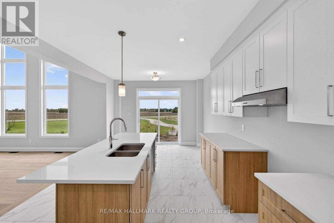
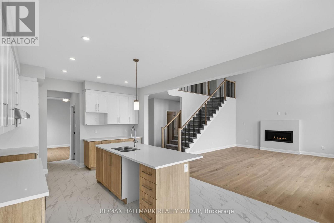
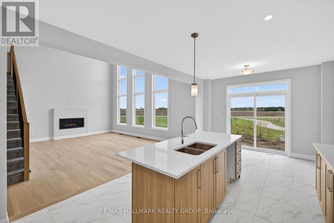
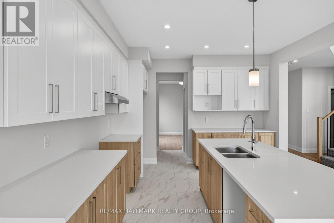
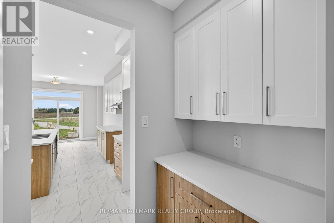
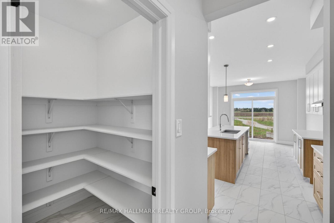
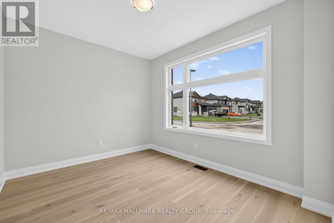
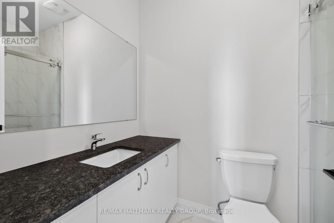
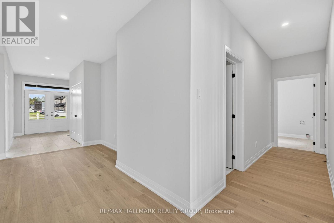
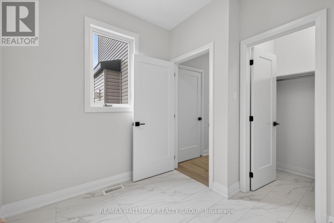
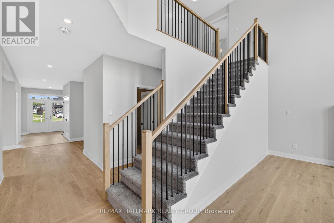
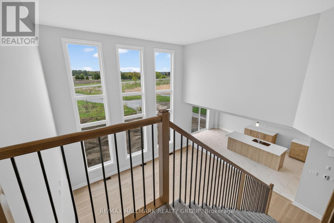
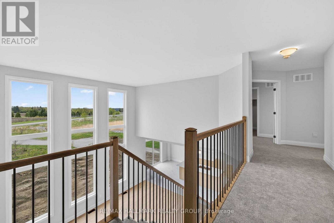
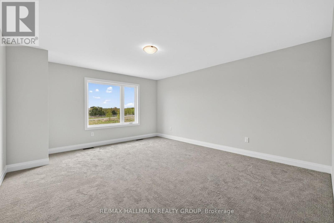
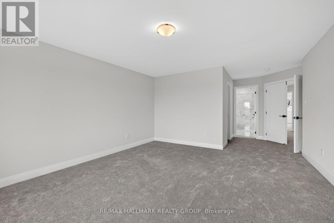
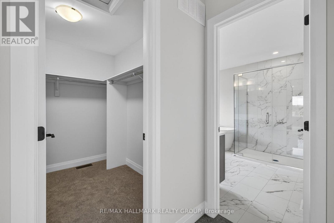
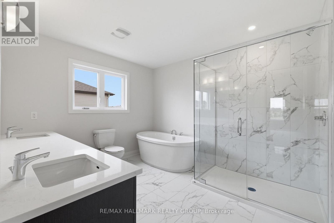
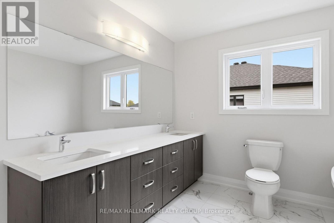
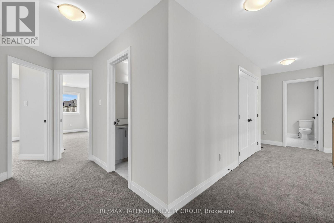
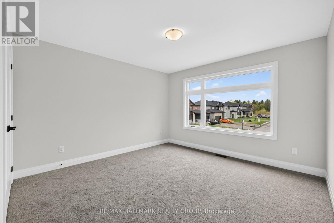
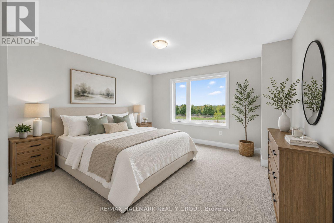
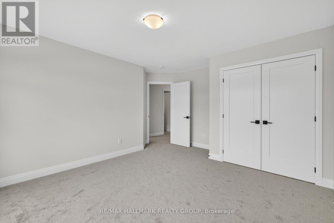
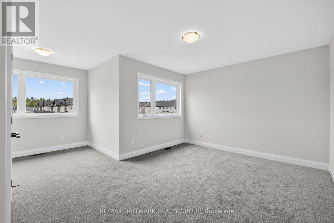
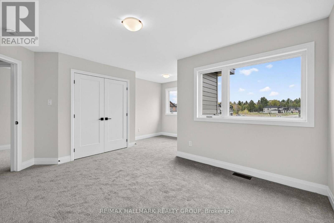
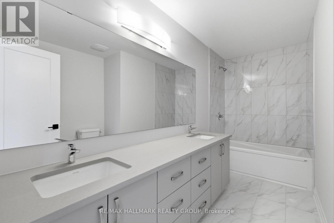
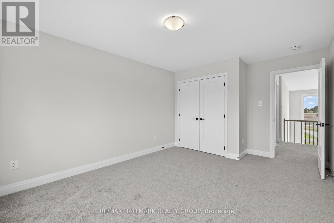
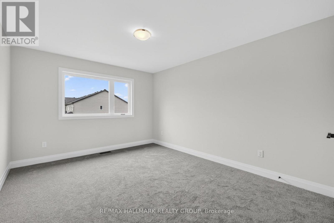
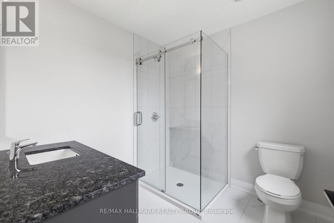
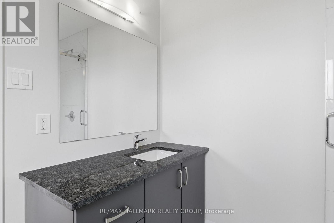
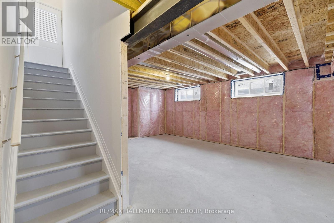
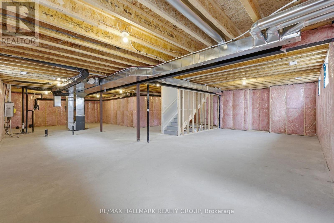
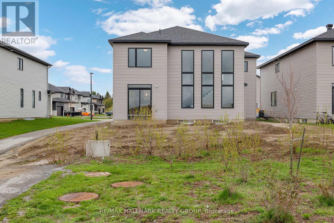
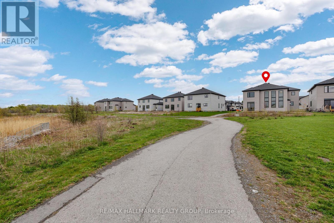
Save over $100,000 on this brand new, never-lived-in 4-bedroom, 4 full bathroom detached home with no rear neighbours, a double garage, and over 3,300 sq ft in Diamondview Estates, available now with premium upgrades included. Welcome to 1971 Hawker Private, a rare opportunity to own a fully upgraded Mattino "Merlot" model offering exceptional space, flexibility, and long-term value. This home stands out immediately with its unique layout, featuring the primary living area on the ground floor, creating a more functional and private main living experience. The main level offers engineered hardwood throughout, a bright and spacious family room with a linear gas fireplace, and a designer kitchen complete with quartz countertops, upgraded cabinetry, and added pot lighting. A separate enclosed room provides flexibility for a home office, additional living space, or guest bedroom. Upstairs, the home has been reconfigured for maximum usability, now offering four full bathrooms, including a converted loft space into a 3-piece bath with a walk-in shower. The primary suite is enlarged and features a custom glass shower ensuite. Additional bedrooms are generously sized with access to upgraded bathrooms. The basement includes enlarged windows and a separate exterior entrance, offering future potential for additional living space or income use. Located in a quiet, growing community with no rear neighbours ever, this home delivers space, upgrades, and flexibility that is difficult to find in new construction today. Quick occupancy available, price net HST (id:65396)
Property Details
| MLS® Number | X13134490 |
| Property Type | Single Family |
| Community Name | 9104 - Huntley Ward (South East) |
| Amenities Near By | Golf Nearby, Ski Area, Park |
| Equipment Type | Water Heater |
| Parking Space Total | 6 |
| Rental Equipment Type | Water Heater |
Building
| Bathroom Total | 4 |
| Bedrooms Above Ground | 4 |
| Bedrooms Total | 4 |
| Age | New Building |
| Amenities | Fireplace(s), Separate Heating Controls, Separate Electricity Meters |
| Basement Development | Unfinished |
| Basement Type | Full (unfinished) |
| Construction Style Attachment | Detached |
| Cooling Type | None, Ventilation System |
| Exterior Finish | Brick |
| Fireplace Present | Yes |
| Fireplace Total | 1 |
| Foundation Type | Concrete |
| Half Bath Total | 1 |
| Heating Fuel | Natural Gas |
| Heating Type | Forced Air |
| Stories Total | 2 |
| Size Interior | 3,000 - 3,500 Sqft |
| Type | House |
| Utility Water | Municipal Water |
Parking
| Attached Garage | |
| Garage | |
| Inside Entry |
Land
| Acreage | No |
| Land Amenities | Golf Nearby, Ski Area, Park |
| Sewer | Holding Tank |
| Size Depth | 115 Ft ,8 In |
| Size Frontage | 50 Ft ,2 In |
| Size Irregular | 50.2 X 115.7 Ft ; 1 |
| Size Total Text | 50.2 X 115.7 Ft ; 1 |
| Zoning Description | Residential |
Rooms
| Level | Type | Length | Width | Dimensions |
|---|---|---|---|---|
| Second Level | Bedroom | 3.65 m | 4.26 m | 3.65 m x 4.26 m |
| Second Level | Bedroom | 3.73 m | 4.69 m | 3.73 m x 4.69 m |
| Second Level | Bedroom | 4.69 m | 3.3 m | 4.69 m x 3.3 m |
| Second Level | Primary Bedroom | 3.65 m | 4.8 m | 3.65 m x 4.8 m |
| Second Level | Bathroom | 2.31 m | 2 m | 2.31 m x 2 m |
| Second Level | Bathroom | 2.31 m | 2 m | 2.31 m x 2 m |
| Main Level | Living Room | 3.65 m | 2.74 m | 3.65 m x 2.74 m |
| Main Level | Kitchen | 3.65 m | 6.4 m | 3.65 m x 6.4 m |
| Main Level | Dining Room | 3.65 m | 3.048 m | 3.65 m x 3.048 m |
| Main Level | Family Room | 5.48 m | 4.572 m | 5.48 m x 4.572 m |
| Main Level | Bathroom | Measurements not available | ||
| Main Level | Laundry Room | 2.74 m | 2.4 m | 2.74 m x 2.4 m |
Contact Us
Contact us for more information

The trademarks REALTOR®, REALTORS®, and the REALTOR® logo are controlled by The Canadian Real Estate Association (CREA) and identify real estate professionals who are members of CREA. The trademarks MLS®, Multiple Listing Service® and the associated logos are owned by The Canadian Real Estate Association (CREA) and identify the quality of services provided by real estate professionals who are members of CREA. The trademark DDF® is owned by The Canadian Real Estate Association (CREA) and identifies CREA's Data Distribution Facility (DDF®)
July 19 2026 11:51:32
Ottawa Real Estate Board
RE/MAX Hallmark Realty Group