

1305 - 242 Rideau Street Ottawa, Ontario K1N 0B7

$1,950 Monthly
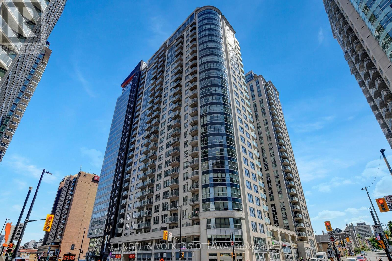
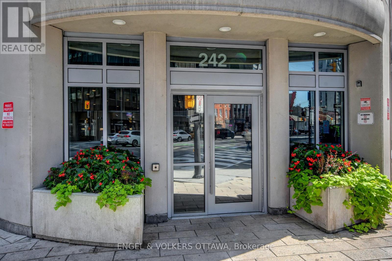
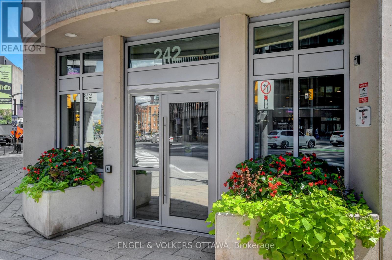
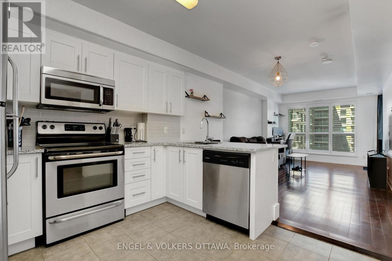
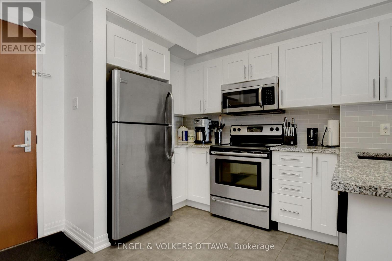
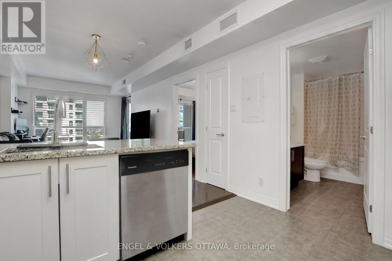
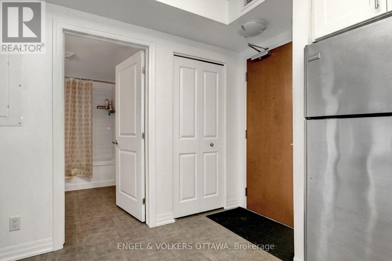
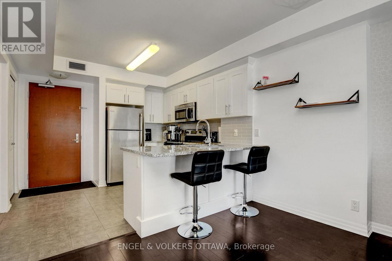
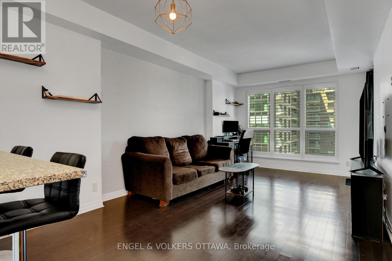
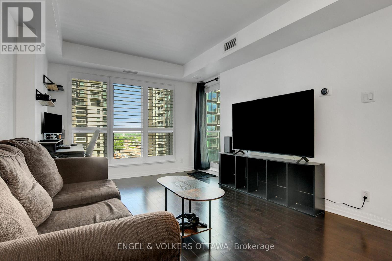
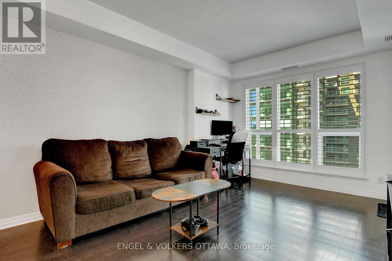
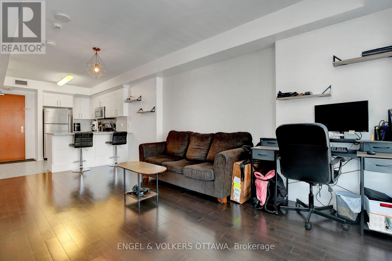
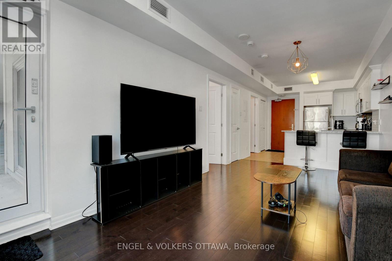
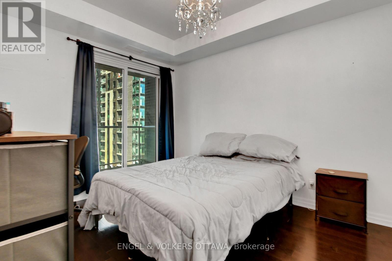
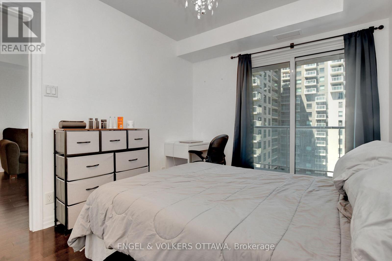
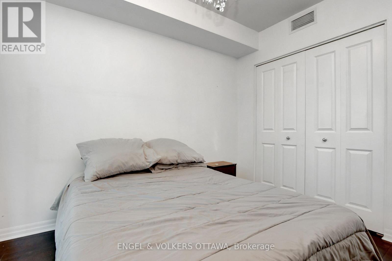
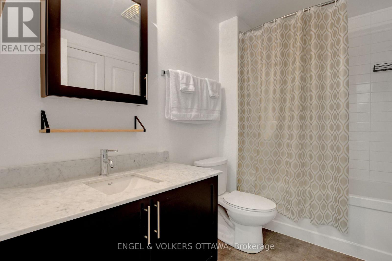
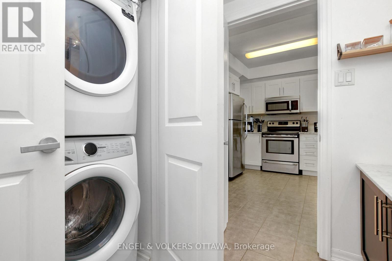
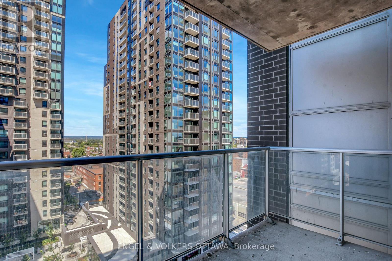
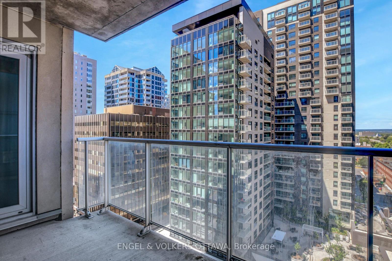
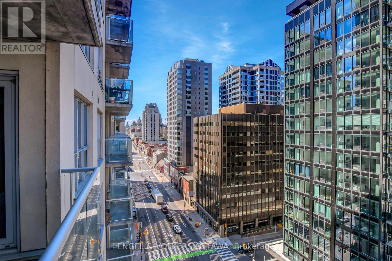
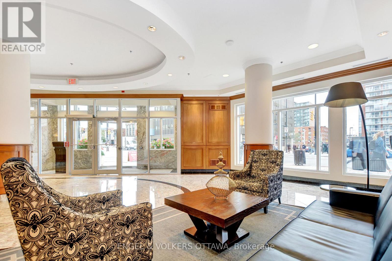
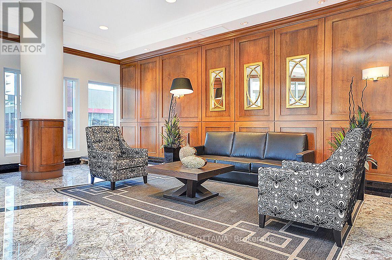
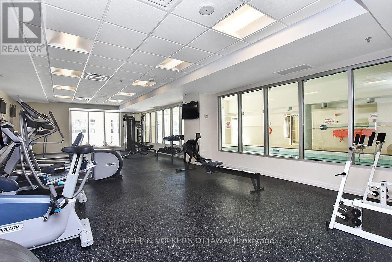
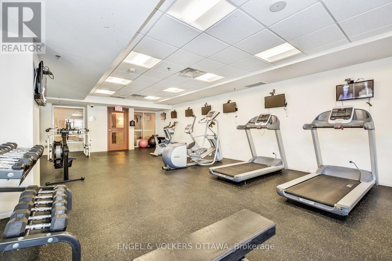
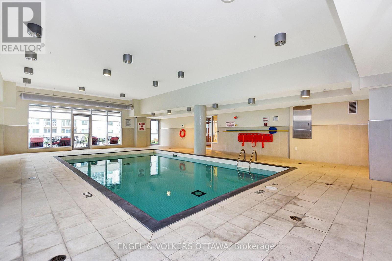
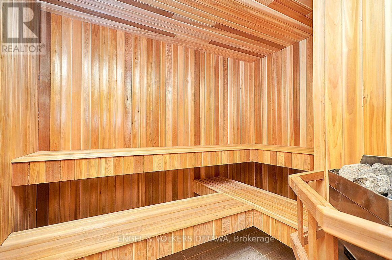
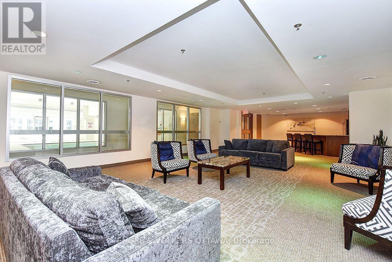
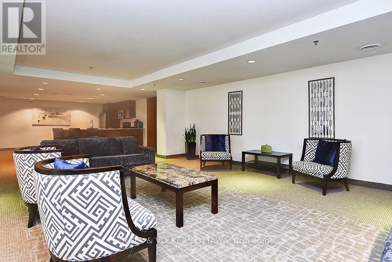
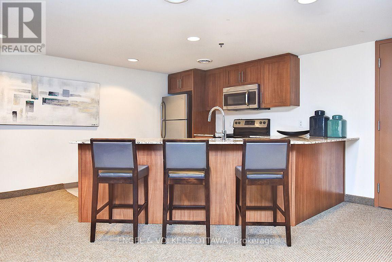
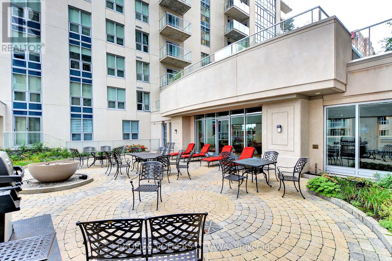
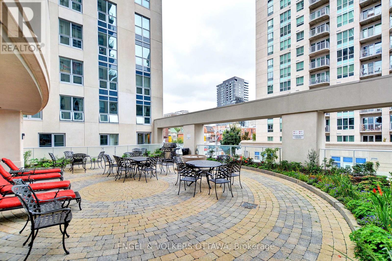
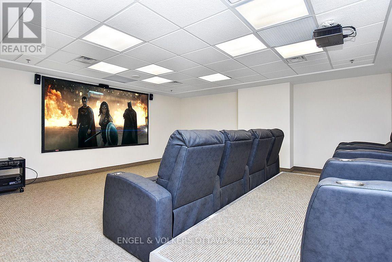
Stunning 1-bedroom condo for lease in the heart of the ByWard Market! This modern and spacious 625 square feet unit offers a practical layout with high-end finishes throughout. The bright kitchen features granite countertops, stainless steel appliances, and opens to a large living and dining area, perfect for both relaxing and entertaining. Gleaming hardwood and tile floors flow throughout the unit, making it feel fresh and immaculate. Enjoy a full suite of building amenities, including an indoor pool, fitness centre, sauna, party room, theatre room, outdoor lounge, and 24-hour security. With a Walk Score of 97, you're steps from the Rideau Centre, Ottawa U, the LRT, and all the dining, shopping, and entertainment the ByWard Market has to offer. 1 Storage locker included. Underground parking is available for an additional cost of $175/month. Available January 1,2026. A minimum one-year lease is required, subject to credit and reference checks, proof of income or employment, and valid government issued ID. (id:65396)
Property Details
| MLS® Number | X14105988 |
| Property Type | Single Family |
| Community Name | 4003 - Sandy Hill |
| Community Features | Pets Not Allowed |
| Features | Balcony, In Suite Laundry |
| Parking Space Total | 1 |
| Pool Type | Indoor Pool |
Building
| Bathroom Total | 1 |
| Bedrooms Above Ground | 1 |
| Bedrooms Total | 1 |
| Amenities | Exercise Centre, Sauna, Party Room, Storage - Locker |
| Appliances | Dishwasher, Dryer, Hood Fan, Microwave, Stove, Washer, Refrigerator |
| Basement Type | None |
| Cooling Type | Central Air Conditioning |
| Exterior Finish | Concrete |
| Fire Protection | Security Guard |
| Heating Fuel | Natural Gas |
| Heating Type | Heat Pump |
| Size Interior | 600 - 699 Sqft |
| Type | Apartment |
Parking
| Underground | |
| Garage |
Land
| Acreage | No |
Rooms
| Level | Type | Length | Width | Dimensions |
|---|---|---|---|---|
| Main Level | Living Room | 3.28 m | 5.74 m | 3.28 m x 5.74 m |
| Main Level | Kitchen | 2.01 m | 3.02 m | 2.01 m x 3.02 m |
| Main Level | Primary Bedroom | 2.9 m | 3.35 m | 2.9 m x 3.35 m |
Contact Us
Contact us for more information

The trademarks REALTOR®, REALTORS®, and the REALTOR® logo are controlled by The Canadian Real Estate Association (CREA) and identify real estate professionals who are members of CREA. The trademarks MLS®, Multiple Listing Service® and the associated logos are owned by The Canadian Real Estate Association (CREA) and identify the quality of services provided by real estate professionals who are members of CREA. The trademark DDF® is owned by The Canadian Real Estate Association (CREA) and identifies CREA's Data Distribution Facility (DDF®)
October 22 2026 02:53:22
Ottawa Real Estate Board
Engel & Volkers Ottawa