

13 Raftus Square Ottawa, Ontario K2J 2K9

$2,900 Monthly
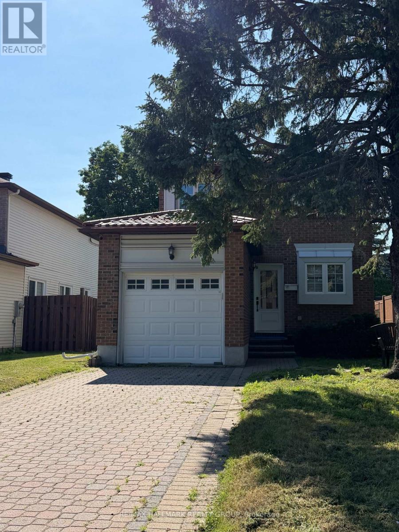
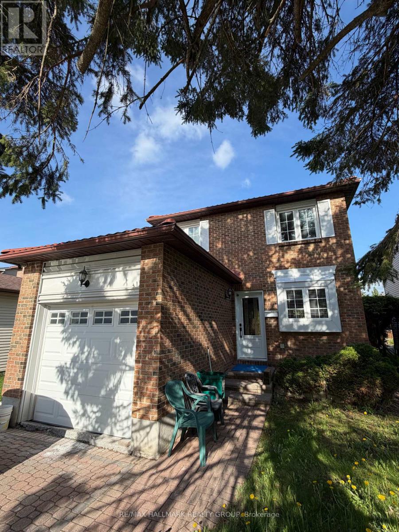
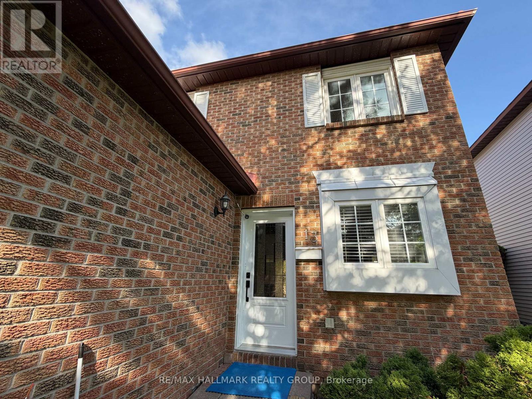
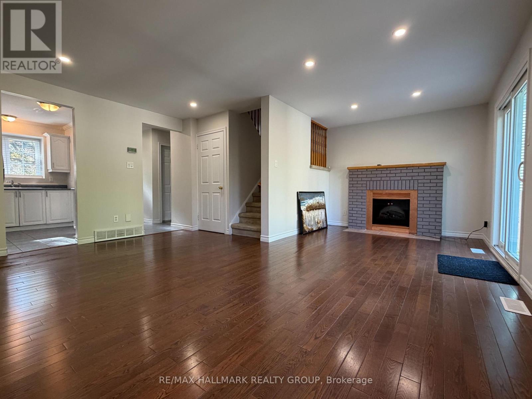
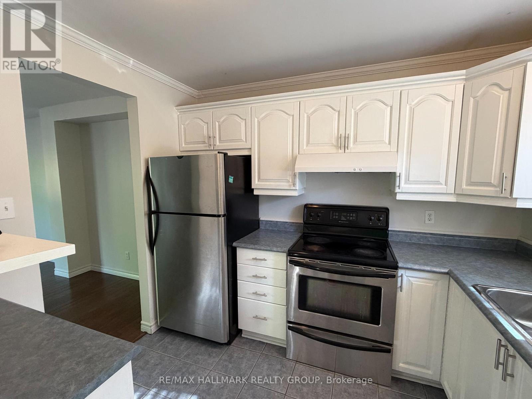
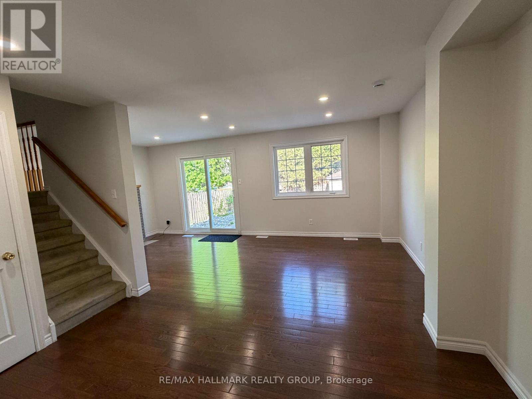
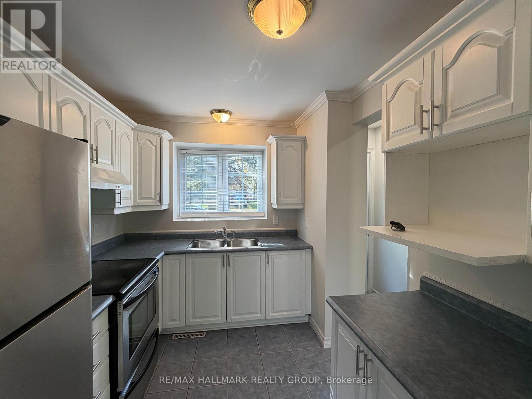
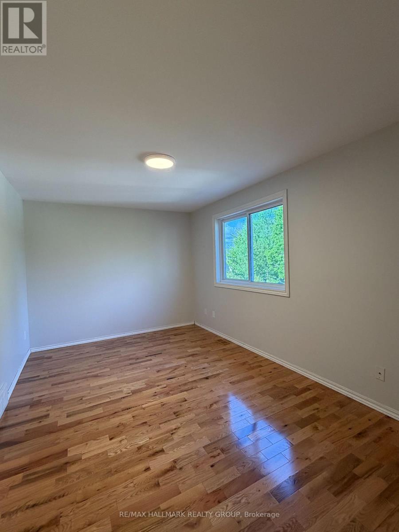
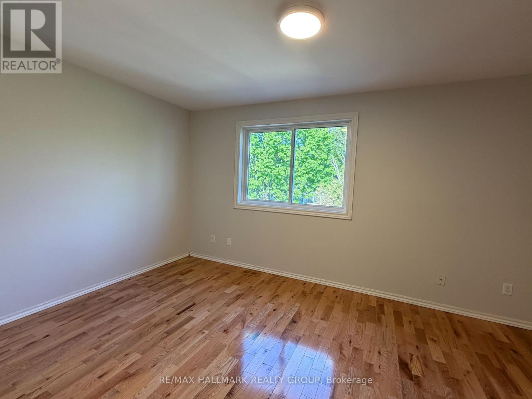
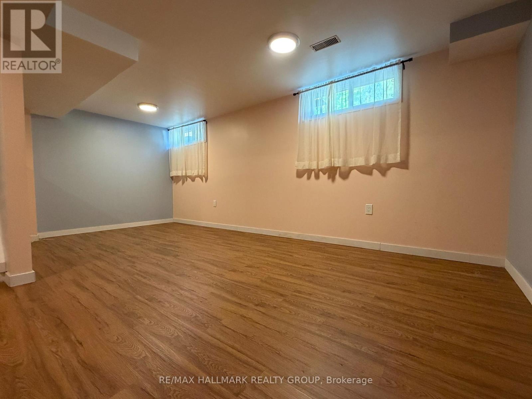
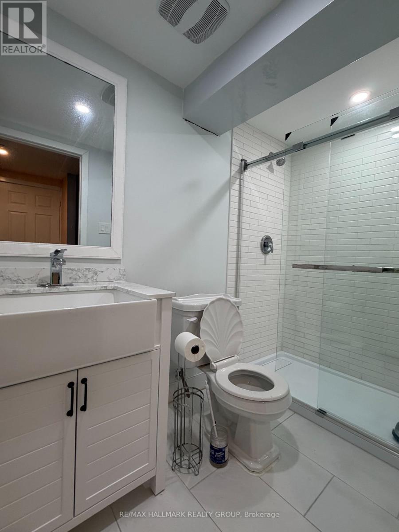
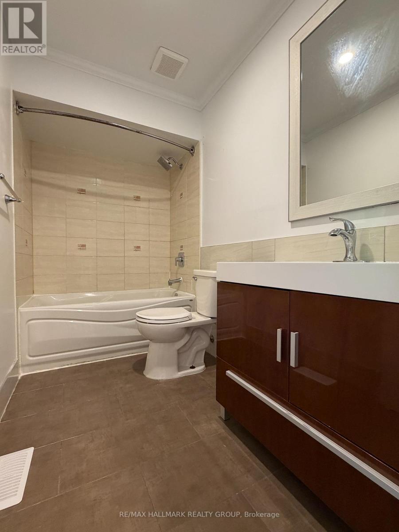
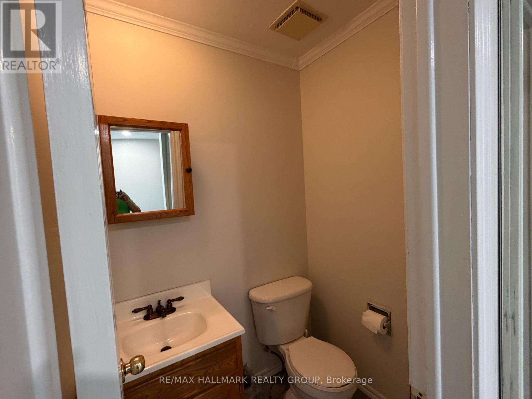
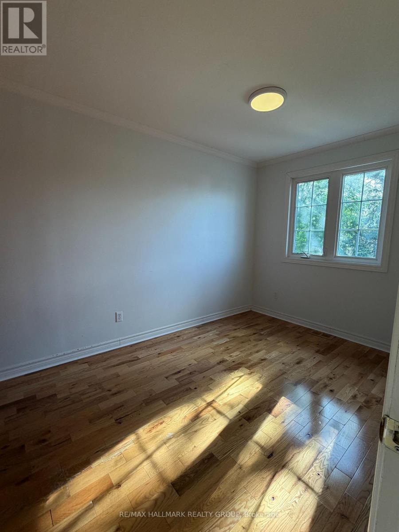
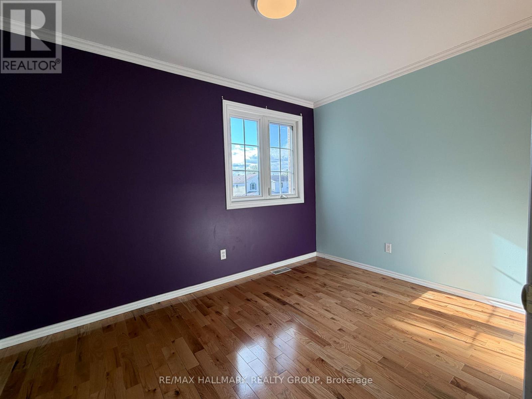
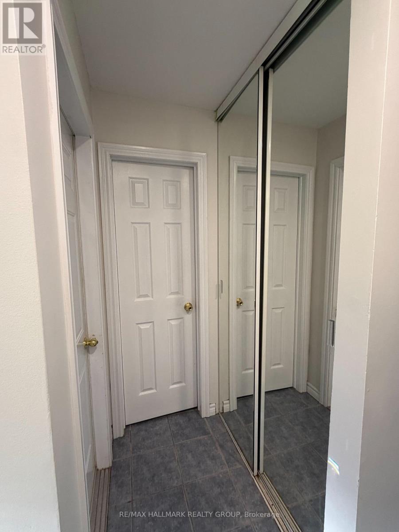
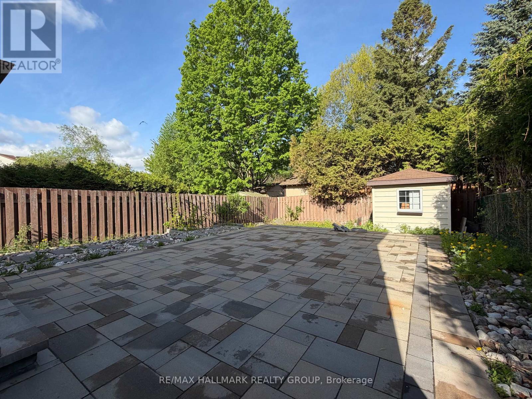
Welcome to 13 Raftus Square, a beautifully maintained 3-bedroom, 3-bathroom detached home nestled in the heart of Barrhaven. Thoughtfully designed to offer both comfort and functionality, this home features elegant hardwood flooring throughout the main level, creating a warm and inviting atmosphere across the principal living spaces. The bright and spacious family room, highlighted by a cozy fireplace, flows seamlessly into the kitchen, offering ample space for both everyday living and entertaining. Upstairs, you'll find generously sized bedrooms along with a full bathroom designed to accommodate family living with ease. The finished basement adds exceptional versatility and includes a newly renovated full bathroom with a stand-up shower, making it ideal for a recreation room, home office, gym, or play area. Conveniently located near parks, schools, restaurants, shopping, and everyday amenities -including Costco just a short walk away - this home also offers quick access to Highway 416, providing an easy commute to downtown Ottawa and across the city while enjoying the comfort and charm of suburban living. (id:65396)
Property Details
| MLS® Number | X13524204 |
| Property Type | Single Family |
| Neigbourhood | Pheasant Run |
| Community Name | 7701 - Barrhaven - Pheasant Run |
| Parking Space Total | 3 |
Building
| Bathroom Total | 3 |
| Bedrooms Above Ground | 3 |
| Bedrooms Total | 3 |
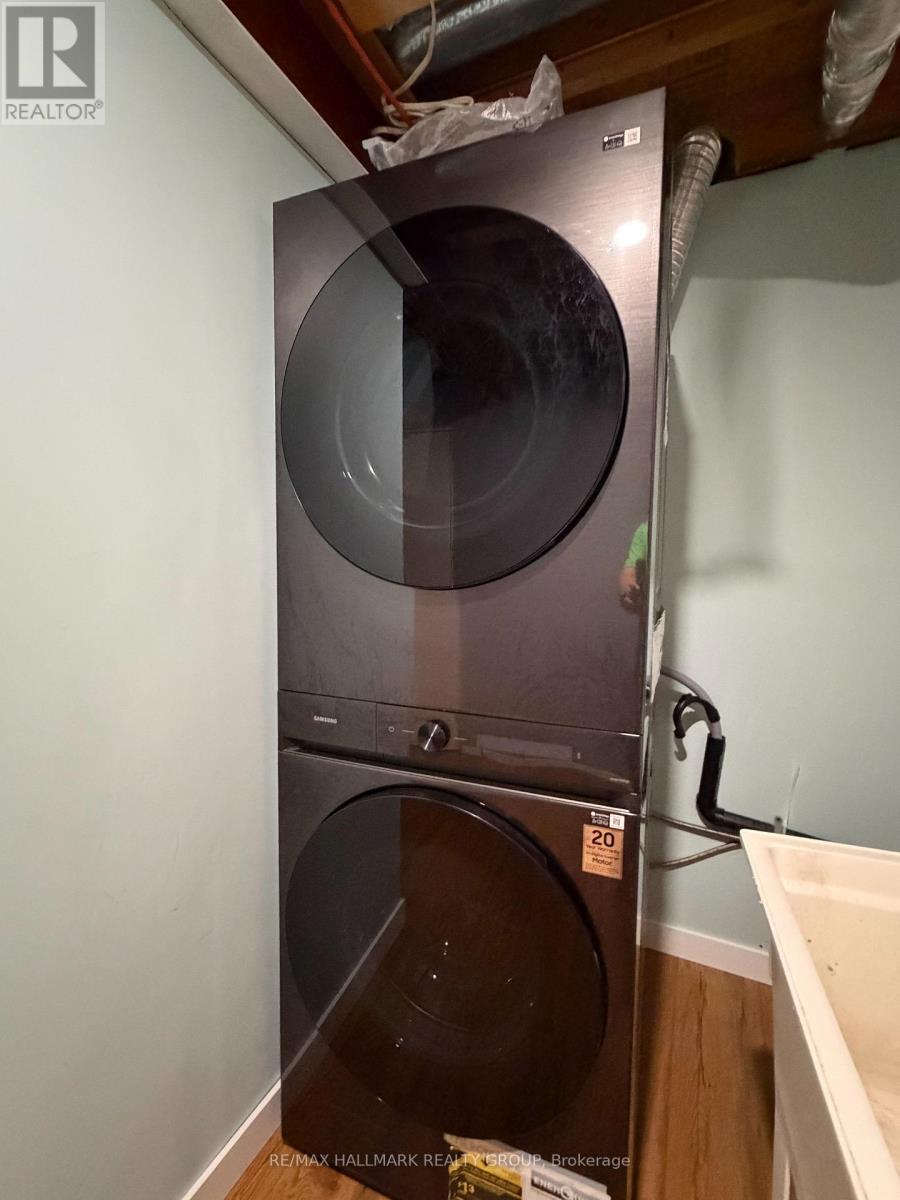
| Appliances | Garage Door Opener Remote(s), Dishwasher, Dryer, Hood Fan, Oven, Stove, Washer, Refrigerator |
| Basement Development | Finished |
| Basement Type | N/a (finished) |
| Construction Style Attachment | Detached |
| Cooling Type | Central Air Conditioning |
| Exterior Finish | Brick, Vinyl Siding |
| Fireplace Present | Yes |
| Foundation Type | Concrete |
| Half Bath Total | 1 |
| Heating Fuel | Natural Gas |
| Heating Type | Forced Air |
| Stories Total | 2 |
| Size Interior | 1,100 - 1,500 Sqft |
| Type | House |
| Utility Water | Municipal Water |
Parking
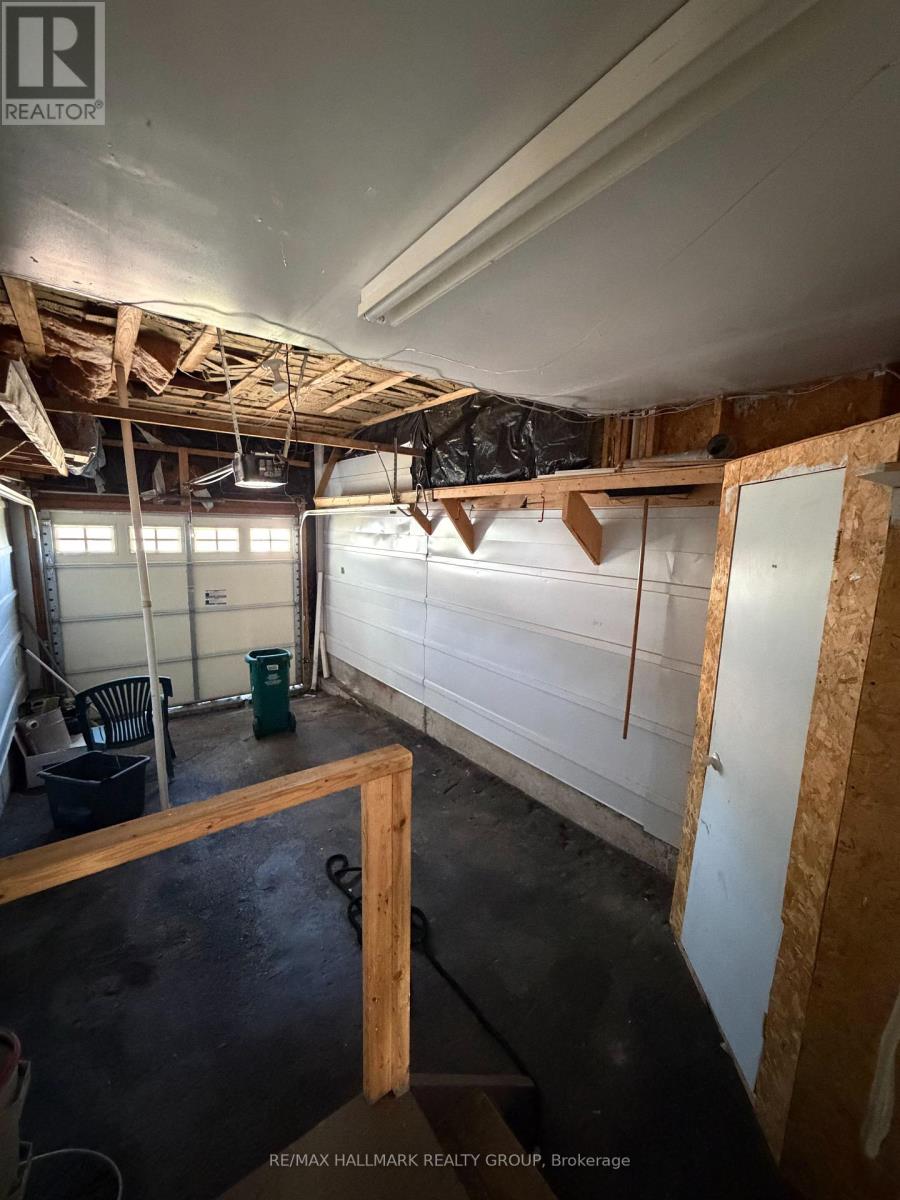
| Attached Garage | |
| Garage |
Land
| Acreage | No |
| Sewer | Sanitary Sewer |
| Size Depth | 118 Ft ,10 In |
| Size Frontage | 35 Ft |
| Size Irregular | 35 X 118.9 Ft |
| Size Total Text | 35 X 118.9 Ft |
Contact Us
Contact us for more information

The trademarks REALTOR®, REALTORS®, and the REALTOR® logo are controlled by The Canadian Real Estate Association (CREA) and identify real estate professionals who are members of CREA. The trademarks MLS®, Multiple Listing Service® and the associated logos are owned by The Canadian Real Estate Association (CREA) and identify the quality of services provided by real estate professionals who are members of CREA. The trademark DDF® is owned by The Canadian Real Estate Association (CREA) and identifies CREA's Data Distribution Facility (DDF®)
July 05 2026 04:53:01
Ottawa Real Estate Board
RE/MAX Hallmark Realty Group